5 Bedroom
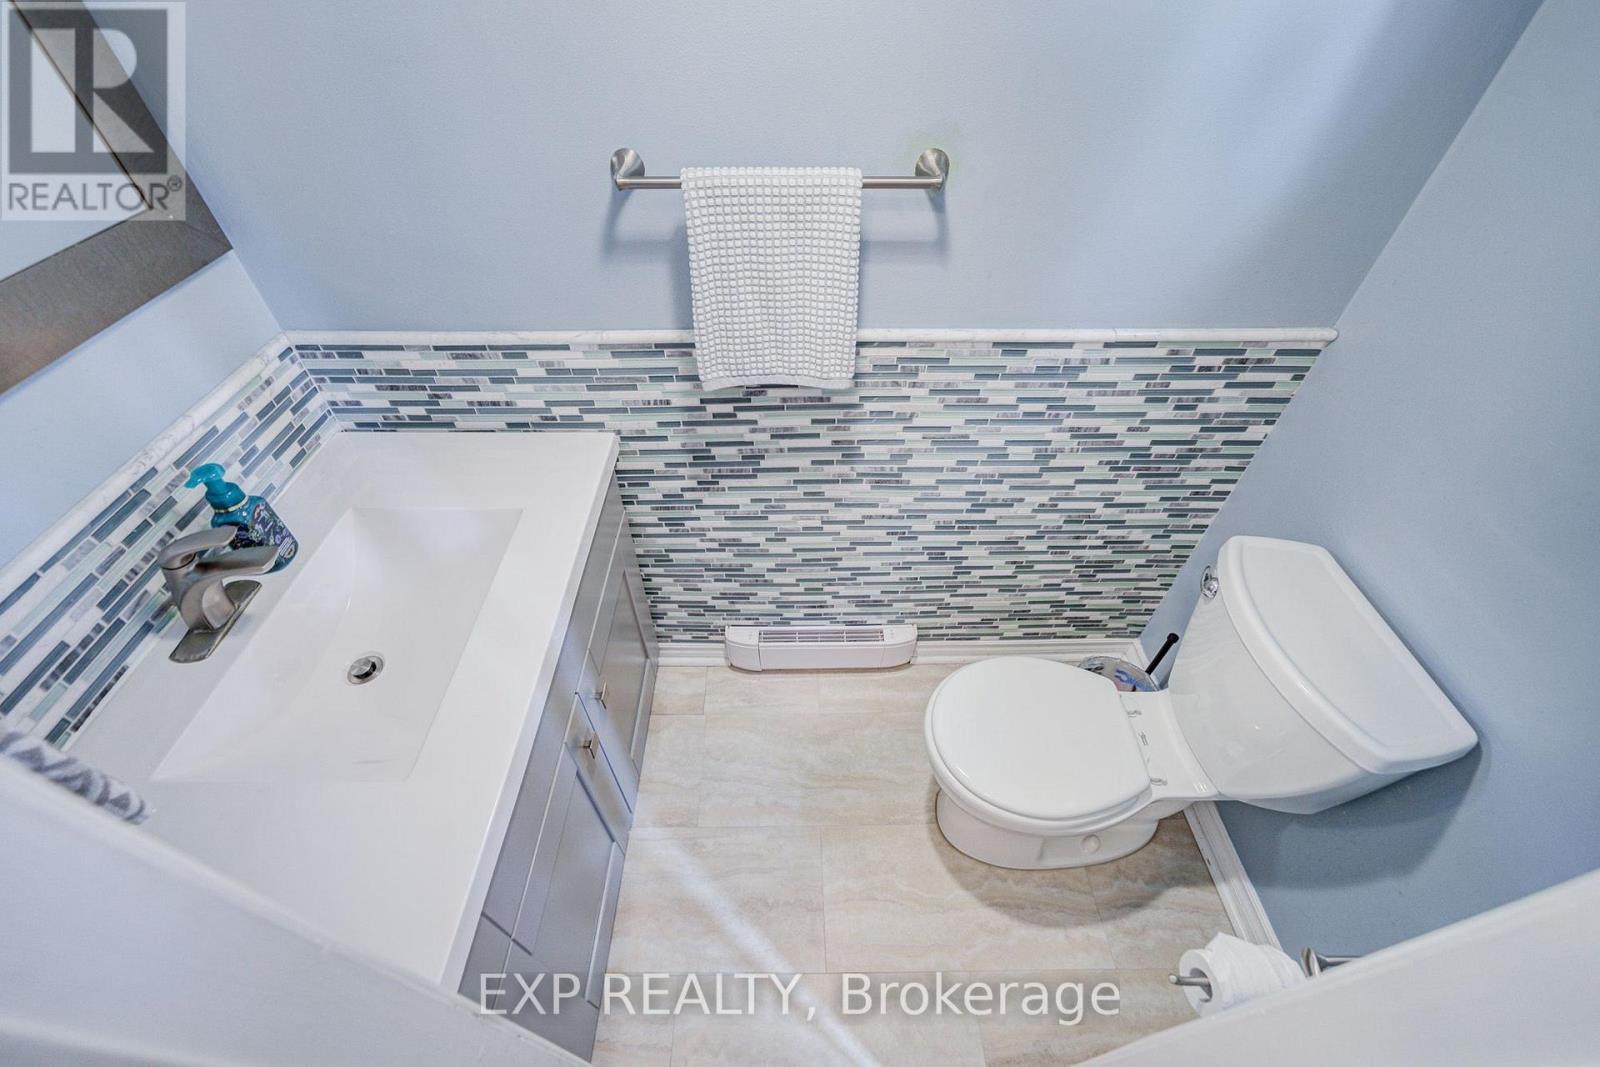
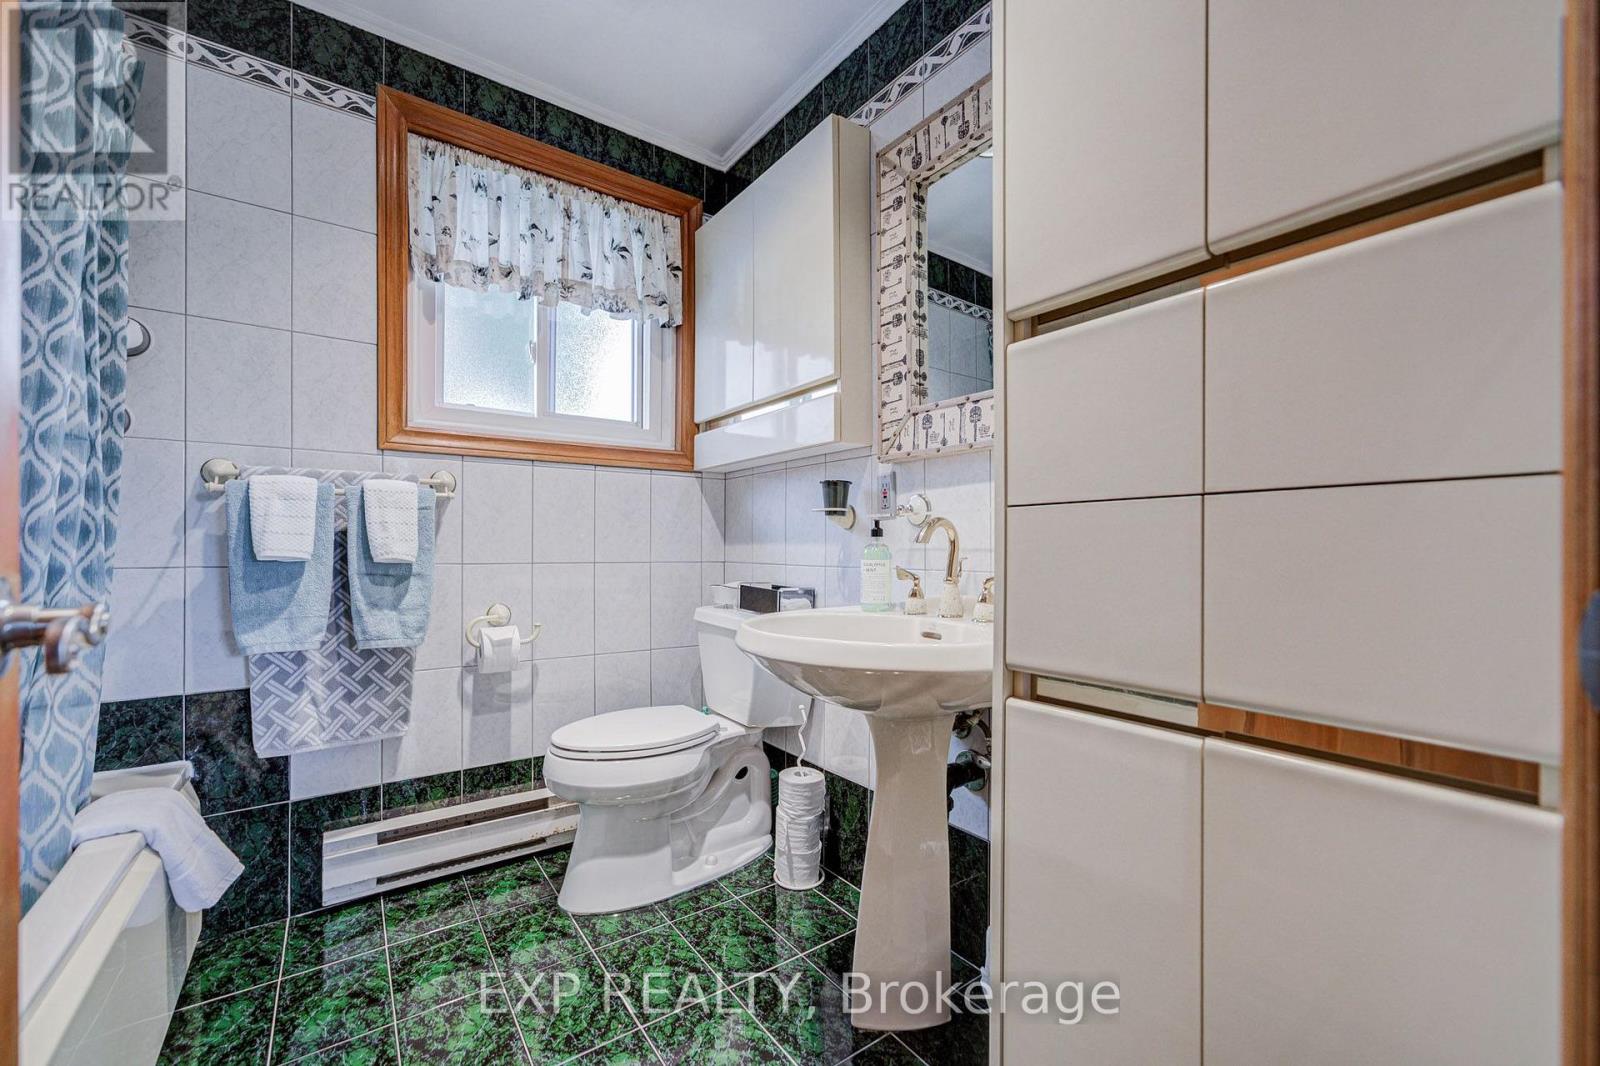
2 Bathroom
1,500 - 2,000 ft2
Fireplace
Window Air Conditioner
Baseboard Heaters
$1,375,000
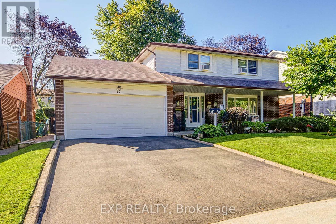
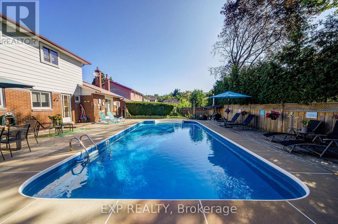
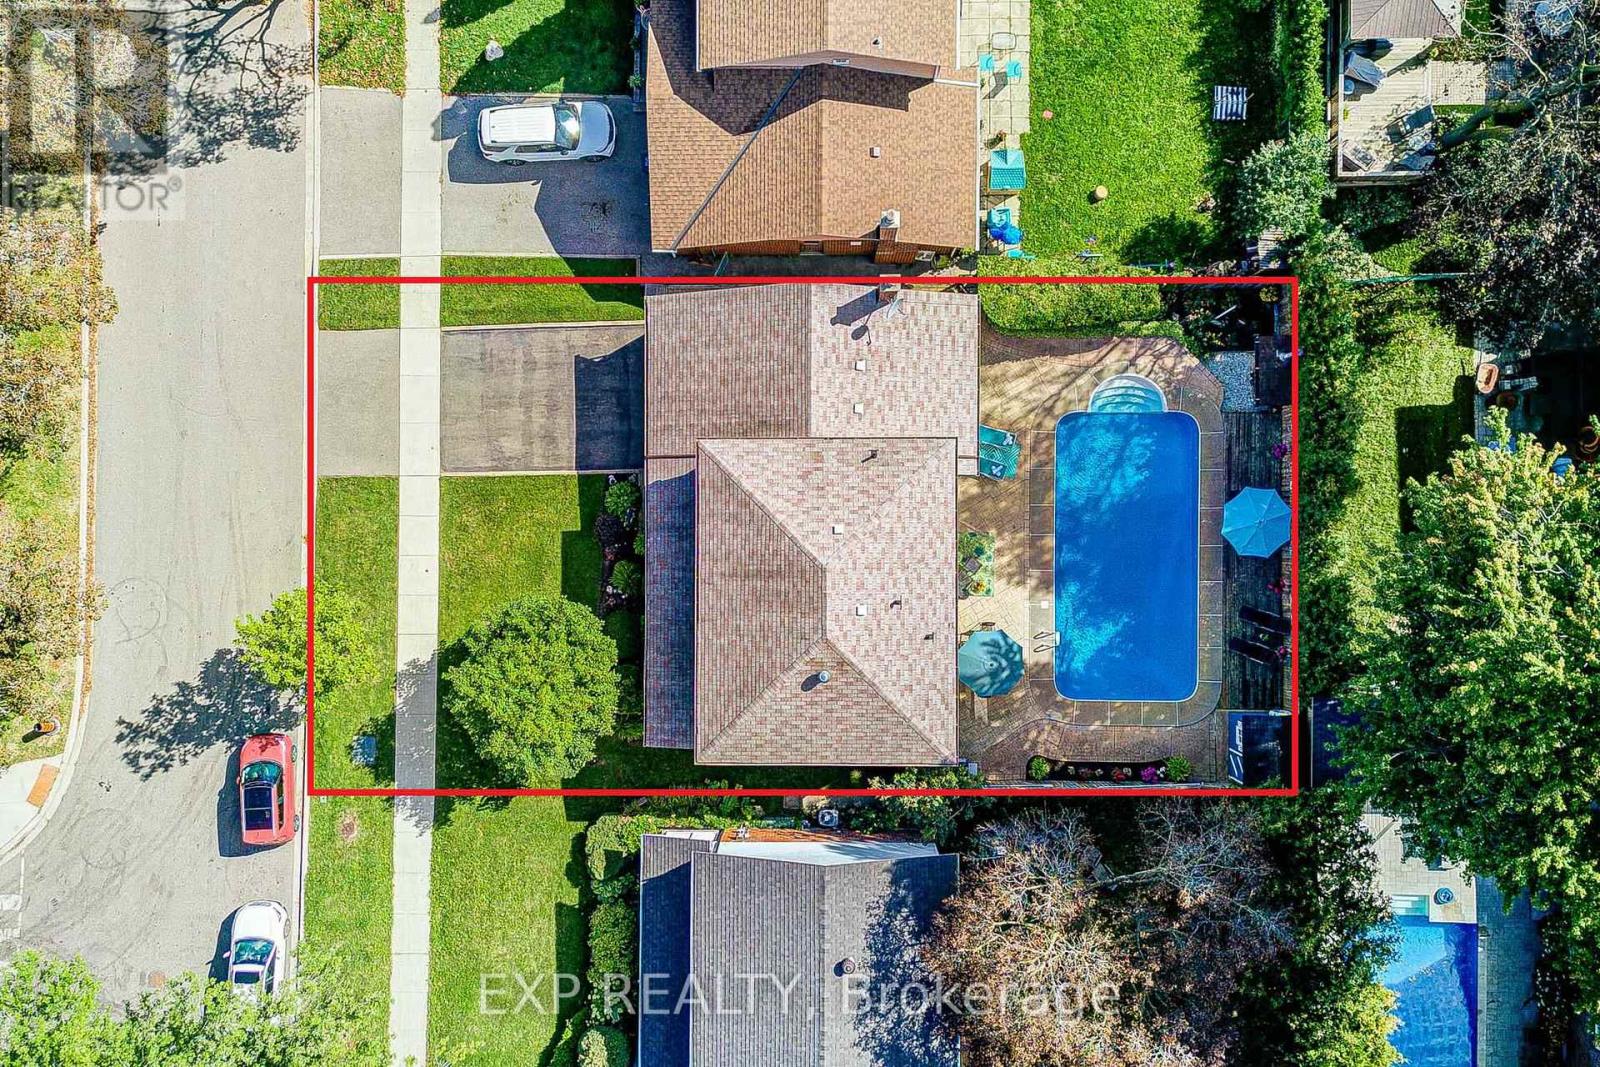
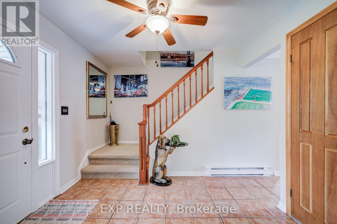
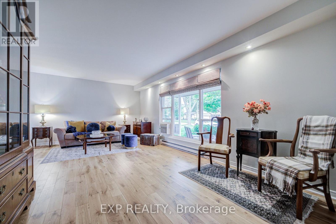
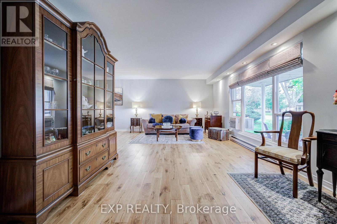
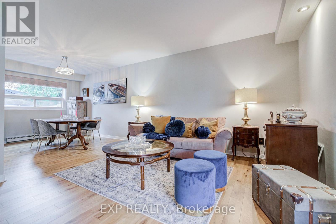
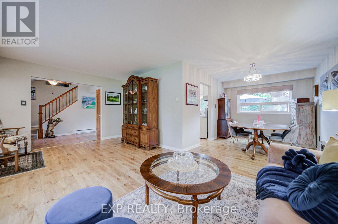
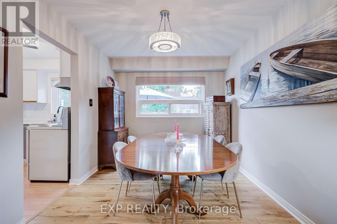
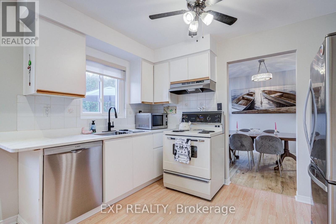
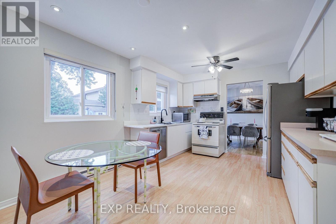
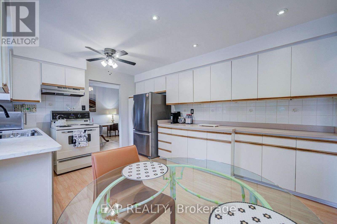
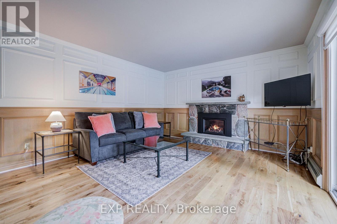
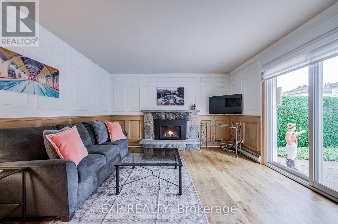
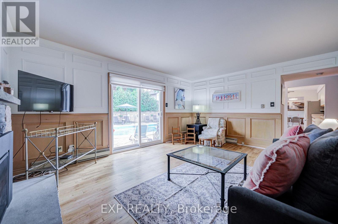
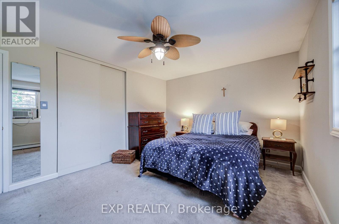
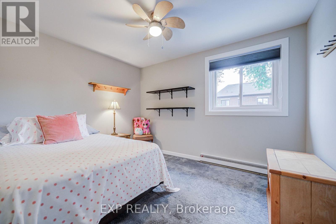
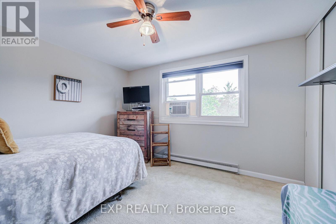
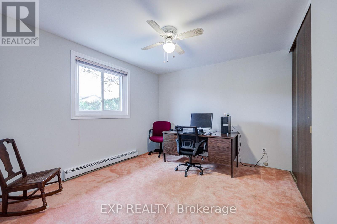
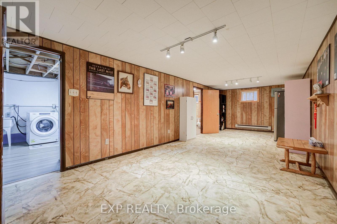
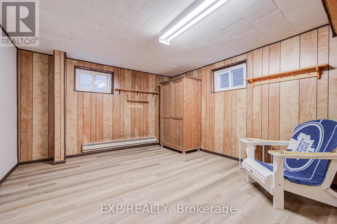
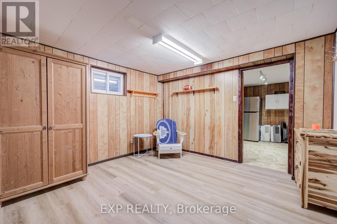
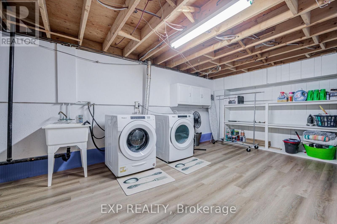
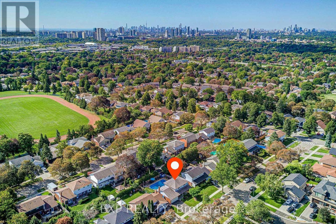
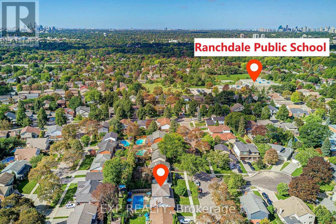
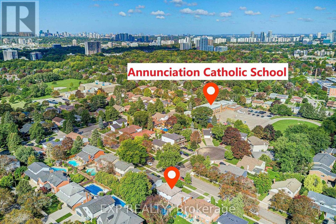
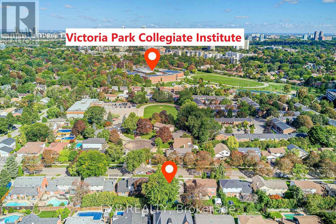
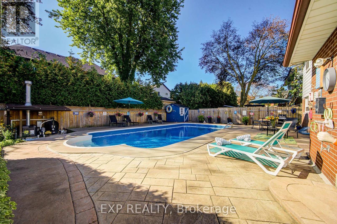
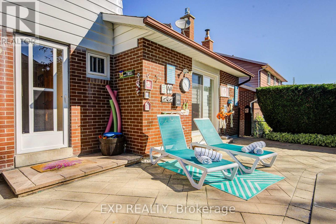
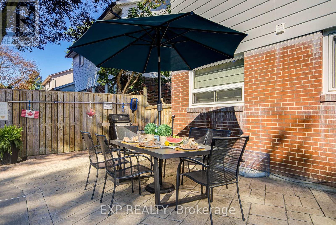
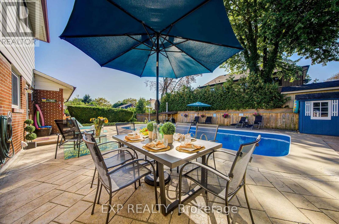
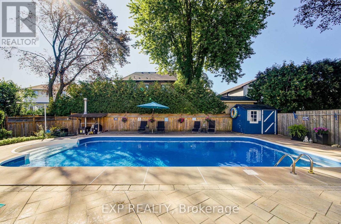
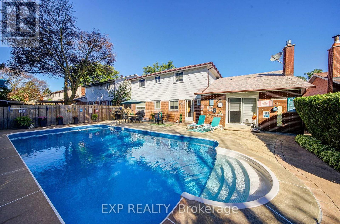
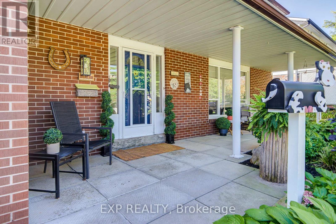
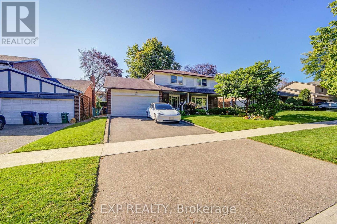
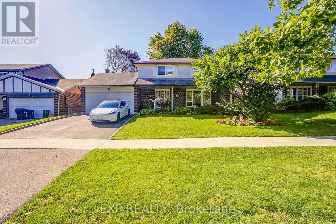
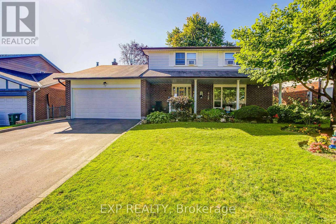
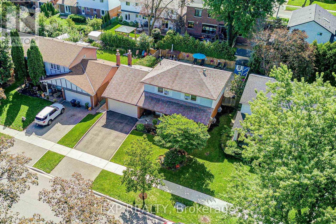
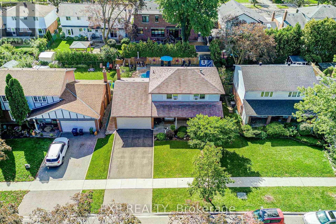
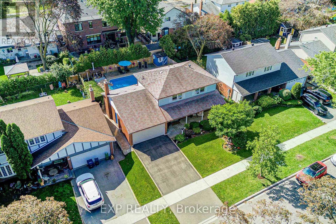
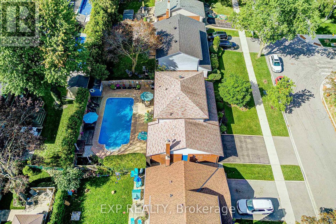
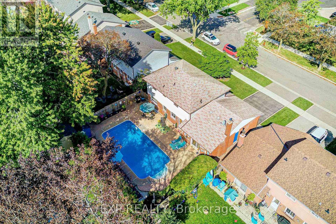
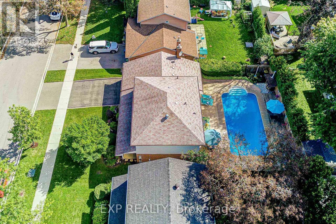
Exceptional value in coveted Parkwoods-Donalda in Toronto! This well-maintained detached 4+1 bedroom, 2-bathroom home offers generous principal rooms, a functional layout, and plenty of potential to make it your own. The main level features a tiled entryway, spacious living and dining rooms with solid hardwood flooring, an eat-in kitchen with dishwasher, and a family room with hardwood flooring, an upgraded stone gas fireplace and walkout to the backyard through newer double-pane sliding doors. Four bedrooms are located on the upper level, while the lower level provides a fifth bedroom, recreation space, laundry room, workshop area, and ample storage. The private backyard features a large, professionally maintained saltwater pool, patio for outdoor dining and entertaining, mature trees, and a dedicated poolside storage structure. The pool liner and heater were updated in 2022. Additional updates include an upgraded electrical panel, newer windows, insulated garage door (2024), double-car garage, and a large private driveway. Conveniently located near parks, ravines, top-rated public and private schools, the Shops at Don Mills, and with easy access to the DVP and Highway 401. A fantastic opportunity to own in one of North York's most established and family-friendly neighbourhoods. (id:50976)
Open House
This property has open houses!
Starts at:
12:00 pm
Ends at:
2:00 pm
Starts at:
2:00 pm
Ends at:
4:00 pm
Starts at:
2:00 pm
Ends at:
4:00 pm
Property Details
|
MLS® Number
|
C14124016 |
|
Property Type
|
Single Family |
|
Community Name
|
Parkwoods-Donalda |
|
Equipment Type
|
Water Heater |
|
Parking Space Total
|
4 |
|
Rental Equipment Type
|
Water Heater |
Building
|
Bathroom Total
|
2 |
|
Bedrooms Above Ground
|
4 |
|
Bedrooms Below Ground
|
1 |
|
Bedrooms Total
|
5 |
|
Amenities
|
Fireplace(s) |
|
Appliances
|
Garage Door Opener Remote(s), Dishwasher, Dryer, Stove, Washer, Window Coverings, Two Refrigerators |
|
Basement Development
|
Finished |
|
Basement Type
|
N/a (finished) |
|
Construction Style Attachment
|
Detached |
|
Cooling Type
|
Window Air Conditioner |
|
Exterior Finish
|
Brick, Aluminum Siding |
|
Fireplace Present
|
Yes |
|
Fireplace Total
|
1 |
|
Flooring Type
|
Hardwood |
|
Foundation Type
|
Concrete |
|
Half Bath Total
|
1 |
|
Heating Fuel
|
Electric |
|
Heating Type
|
Baseboard Heaters |
|
Stories Total
|
2 |
|
Size Interior
|
1,500 - 2,000 Ft2 |
|
Type
|
House |
|
Utility Water
|
Municipal Water |
Parking
Land
|
Acreage
|
No |
|
Sewer
|
Sanitary Sewer |
|
Size Depth
|
100 Ft |
|
Size Frontage
|
60 Ft |
|
Size Irregular
|
60 X 100 Ft |
|
Size Total Text
|
60 X 100 Ft |
Rooms
| Level |
Type |
Length |
Width |
Dimensions |
|
Second Level |
Primary Bedroom |
4.54 m |
3.5 m |
4.54 m x 3.5 m |
|
Second Level |
Bedroom 2 |
3.82 m |
3.34 m |
3.82 m x 3.34 m |
|
Second Level |
Bedroom 3 |
3.54 m |
2.92 m |
3.54 m x 2.92 m |
|
Second Level |
Bedroom 4 |
3.52 m |
3.21 m |
3.52 m x 3.21 m |
|
Lower Level |
Laundry Room |
5.81 m |
3.67 m |
5.81 m x 3.67 m |
|
Lower Level |
Recreational, Games Room |
9.36 m |
3.37 m |
9.36 m x 3.37 m |
|
Lower Level |
Bedroom 5 |
3.46 m |
3.67 m |
3.46 m x 3.67 m |
|
Main Level |
Living Room |
5.97 m |
3.6 m |
5.97 m x 3.6 m |
|
Main Level |
Dining Room |
2.8 m |
3.36 m |
2.8 m x 3.36 m |
|
Main Level |
Kitchen |
4.32 m |
3.28 m |
4.32 m x 3.28 m |
|
Main Level |
Family Room |
5.13 m |
4.03 m |
5.13 m x 4.03 m |
https://www.realtor.ca/real-estate/30452125/17-rustywood-drive-toronto-parkwoods-donalda-parkwoods-donalda