2 Bedroom
3 Bathroom
1,100 - 1,500 ft2
Bungalow
Forced Air
$1,189,000
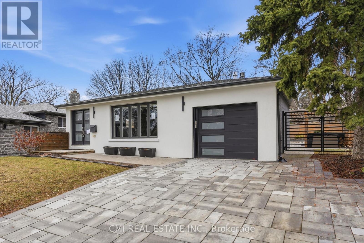
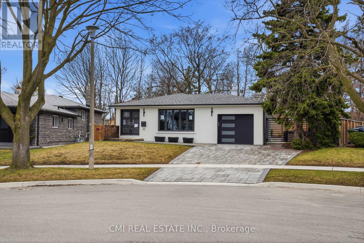
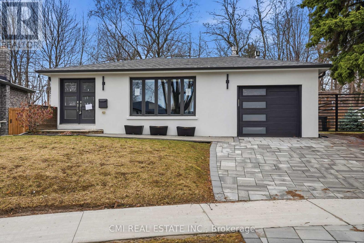
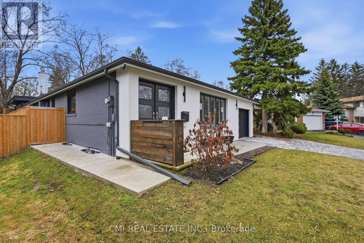
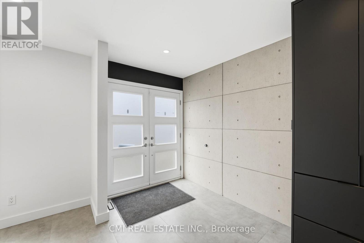
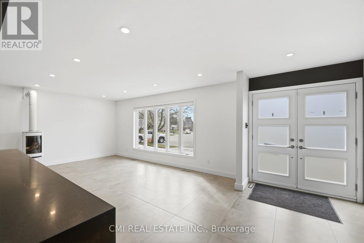
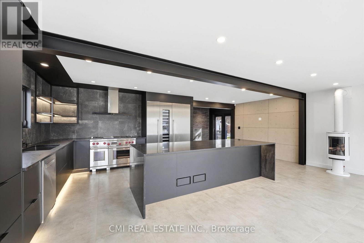
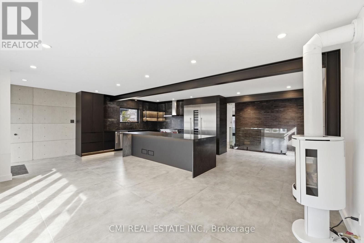
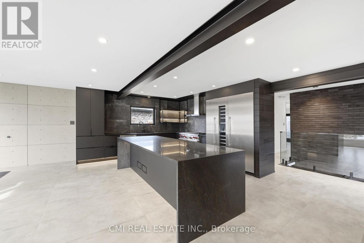
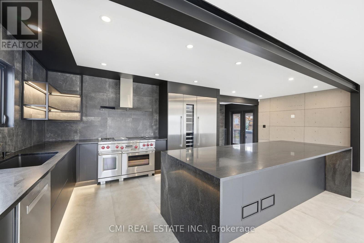
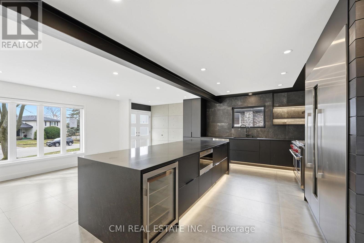
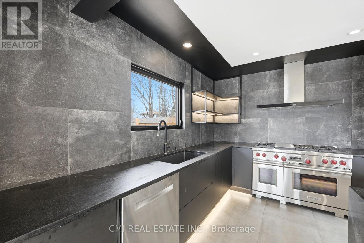
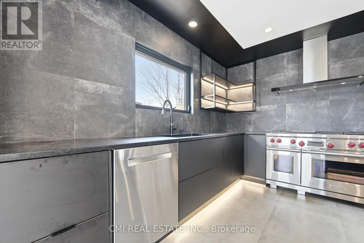
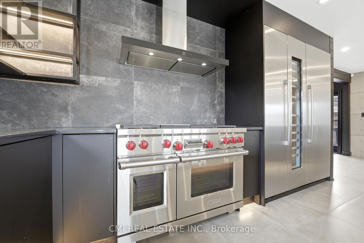
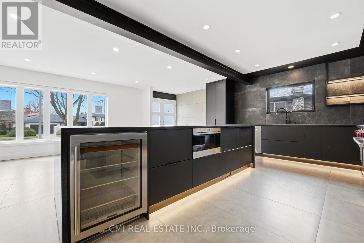
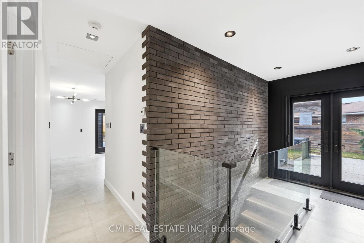
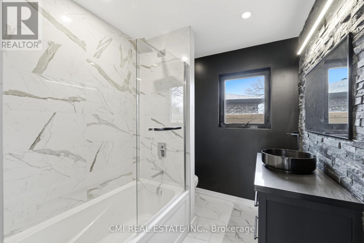
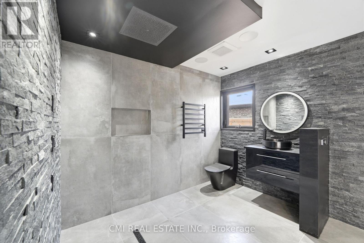
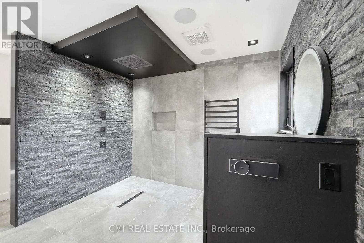
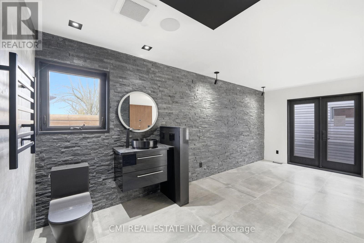
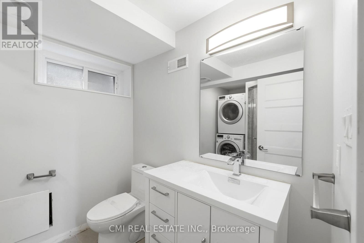
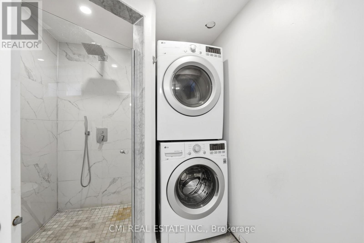
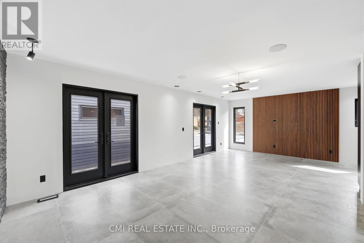
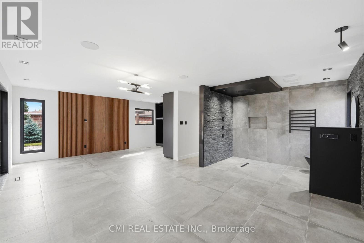
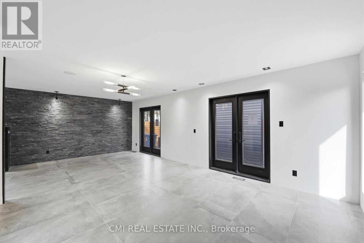
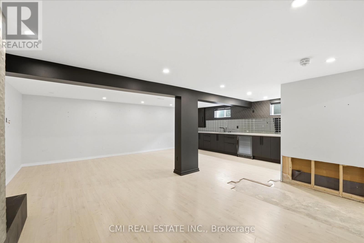
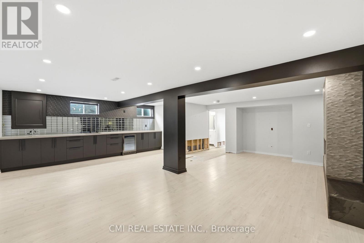
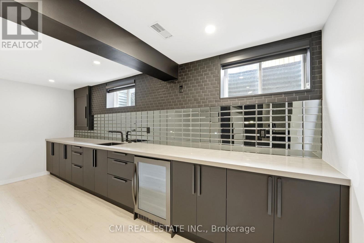
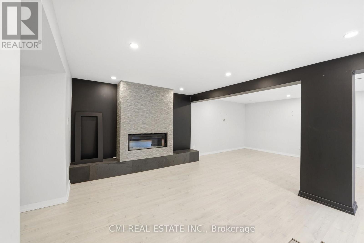
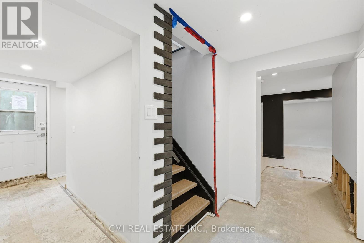
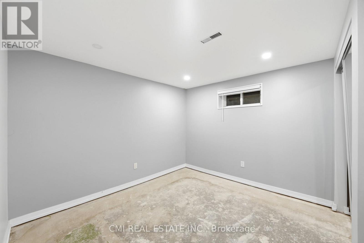
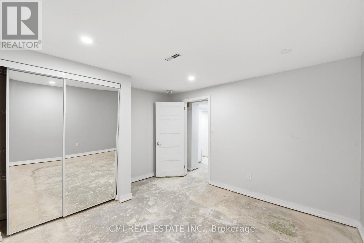
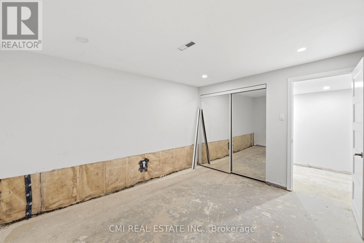
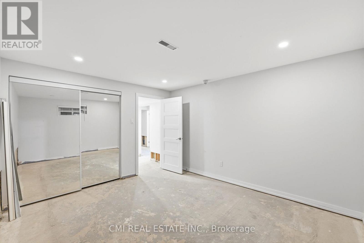
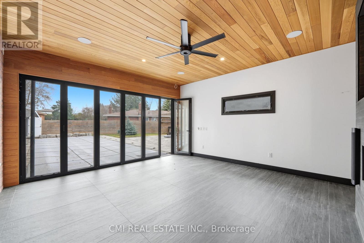
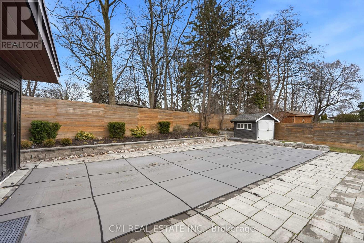
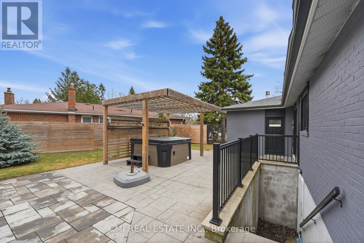
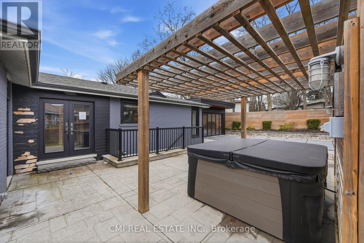
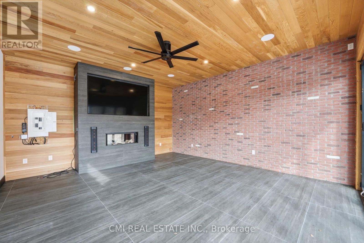
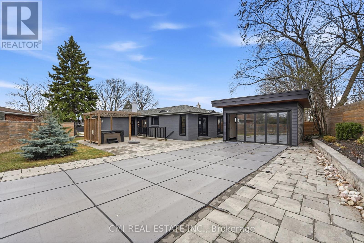
Ultra-Modern Custom Bungalow! Fully renovated detached bungalow featuring an open-concept design with a chef-inspired kitchen, spacious living and dining areas, and elegant porcelain tile flooring throughout. The private primary retreat offers a spa-like ensuite, open-concept closet, and walkout to the backyard. Finished basement with separate entrance, second kitchen, recreation area, 2 bedrooms, and 3-piece bath with laundry. Enjoy a beautifully landscaped backyard with an inground pool and pool house. Conveniently located minutes to Hwy 401, transit, schools, parks, and major amenities. A rare turnkey opportunity! (id:50976)
Property Details
|
MLS® Number
|
E14125280 |
|
Property Type
|
Single Family |
|
Community Name
|
Morningside |
|
Equipment Type
|
Water Heater |
|
Features
|
In-law Suite |
|
Parking Space Total
|
2 |
|
Rental Equipment Type
|
Water Heater |
Building
|
Bathroom Total
|
3 |
|
Bedrooms Above Ground
|
2 |
|
Bedrooms Total
|
2 |
|
Architectural Style
|
Bungalow |
|
Basement Development
|
Finished |
|
Basement Type
|
N/a (finished) |
|
Construction Style Attachment
|
Detached |
|
Exterior Finish
|
Brick, Stucco |
|
Foundation Type
|
Concrete |
|
Half Bath Total
|
1 |
|
Heating Fuel
|
Natural Gas |
|
Heating Type
|
Forced Air |
|
Stories Total
|
1 |
|
Size Interior
|
1,100 - 1,500 Ft2 |
|
Type
|
House |
|
Utility Water
|
Municipal Water |
Parking
Land
|
Acreage
|
No |
|
Sewer
|
Sanitary Sewer |
|
Size Depth
|
118 Ft ,3 In |
|
Size Frontage
|
52 Ft |
|
Size Irregular
|
52 X 118.3 Ft |
|
Size Total Text
|
52 X 118.3 Ft |
|
Zoning Description
|
Rd(f15;a650*354) |
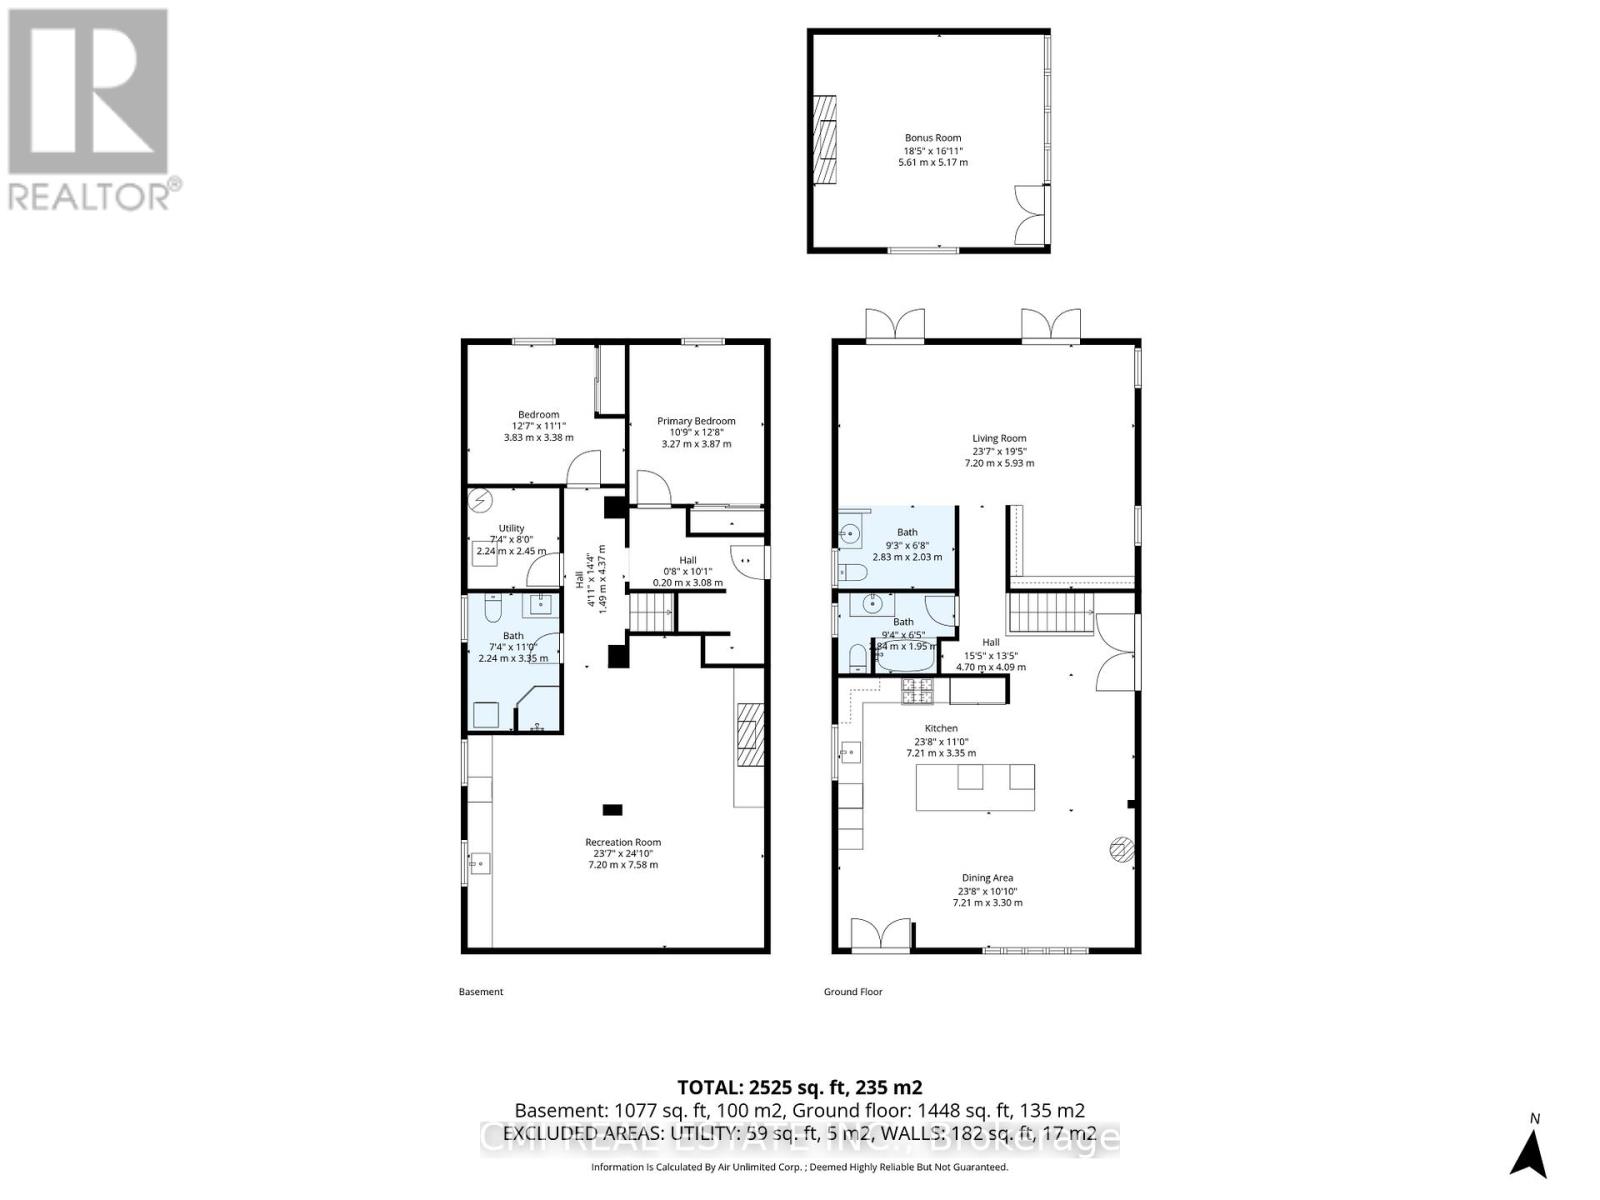
Rooms
| Level |
Type |
Length |
Width |
Dimensions |
|
Basement |
Primary Bedroom |
3.27 m |
3.87 m |
3.27 m x 3.87 m |
|
Basement |
Recreational, Games Room |
7.2 m |
7.58 m |
7.2 m x 7.58 m |
|
Basement |
Bedroom |
3.83 m |
3.38 m |
3.83 m x 3.38 m |
|
Main Level |
Living Room |
7.2 m |
5.93 m |
7.2 m x 5.93 m |
|
Main Level |
Kitchen |
7.21 m |
3.35 m |
7.21 m x 3.35 m |
|
Main Level |
Dining Room |
7.21 m |
3.3 m |
7.21 m x 3.3 m |
|
Main Level |
Office |
5.61 m |
5.17 m |
5.61 m x 5.17 m |
https://www.realtor.ca/real-estate/30453624/23-logstone-crescent-toronto-morningside-morningside