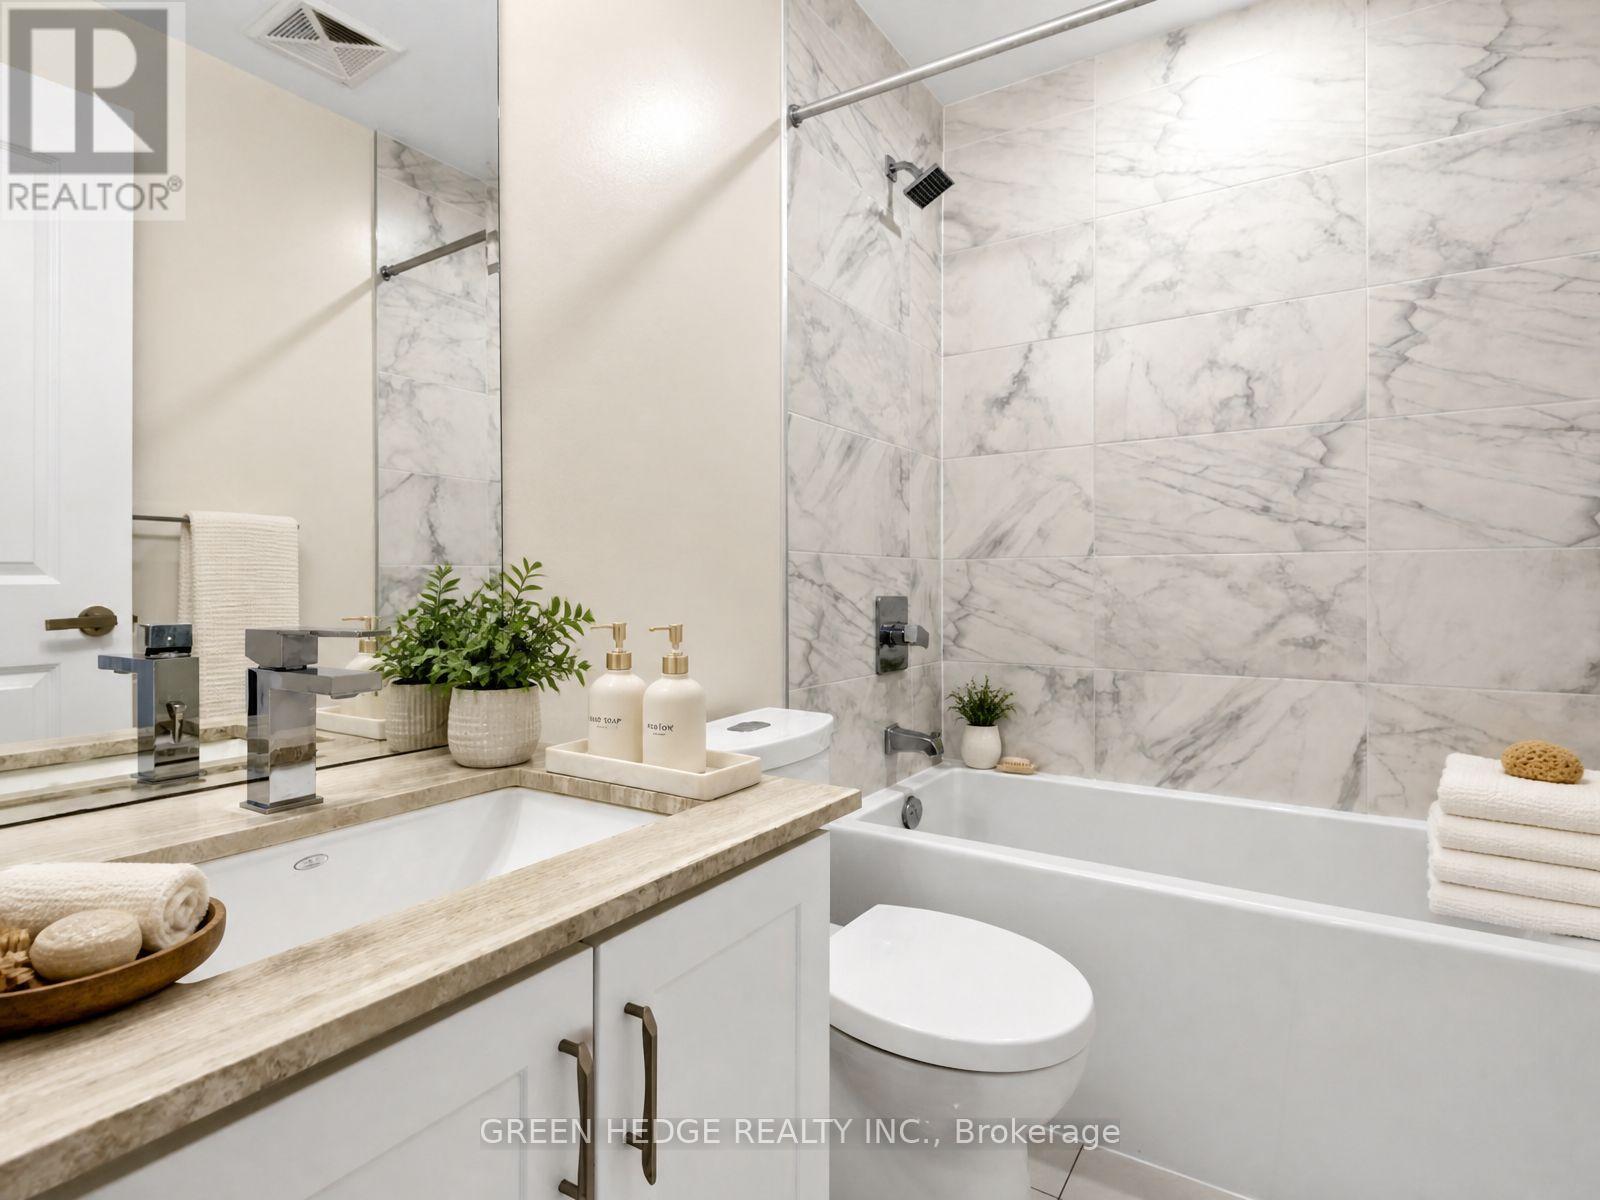
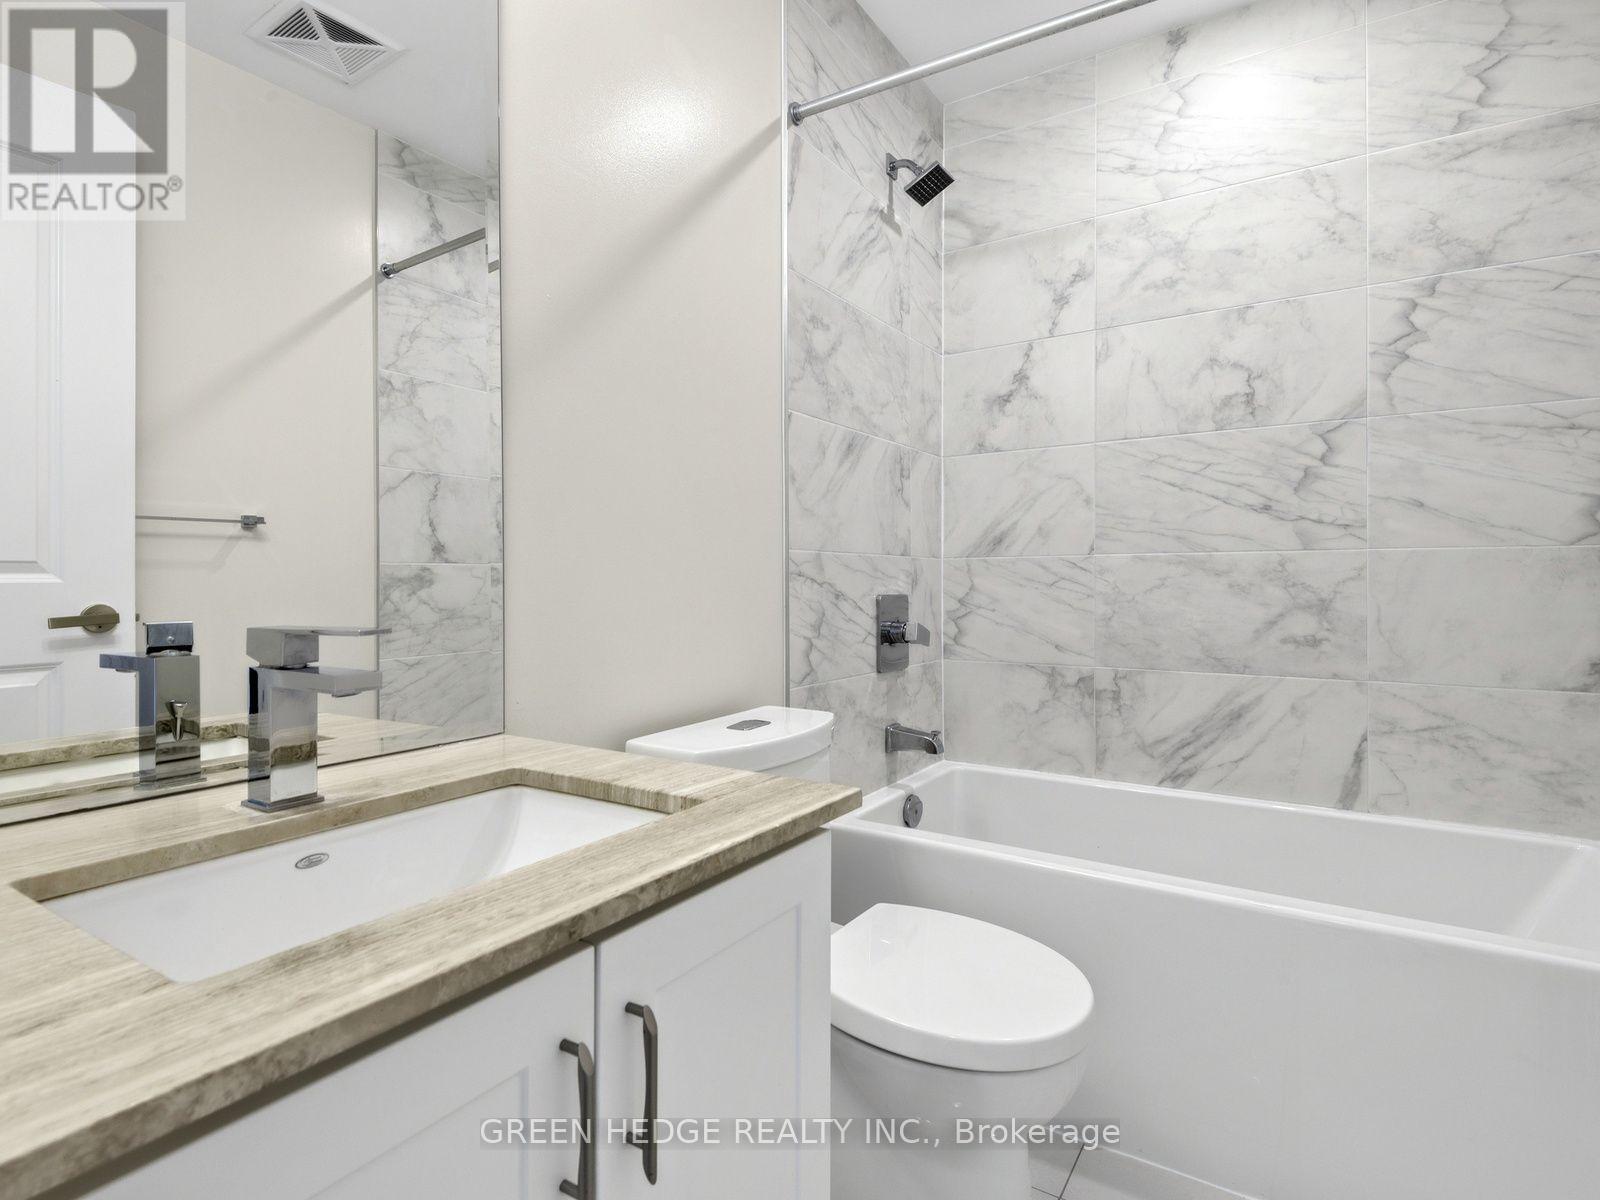
2 Bedroom
1 Bathroom
700 - 799 sqft
Central Air Conditioning
Forced Air
Landscaped
$539,000Maintenance, Heat, Water, Insurance, Common Area Maintenance, Parking
$533.56 Monthly
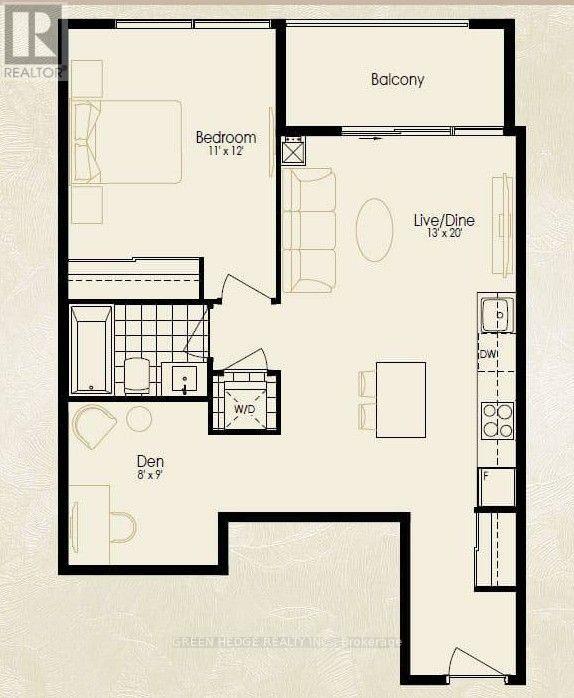
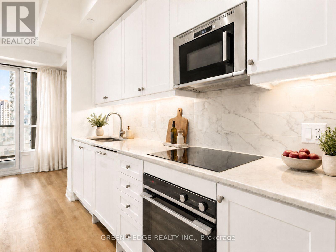
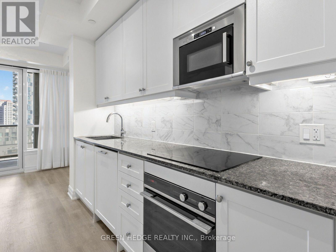
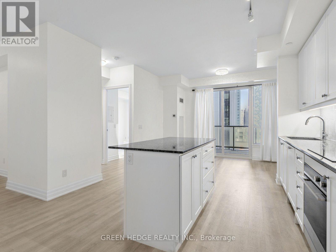
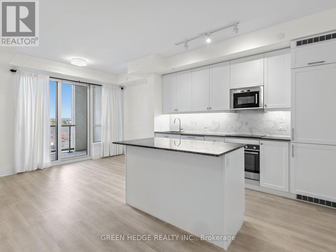
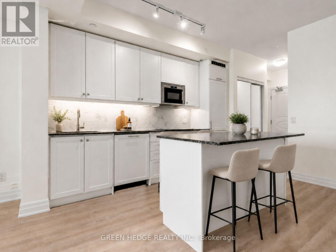
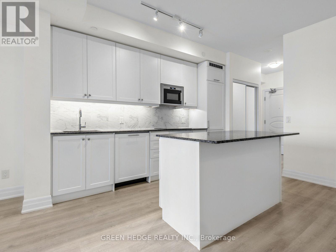
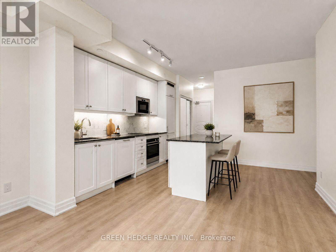
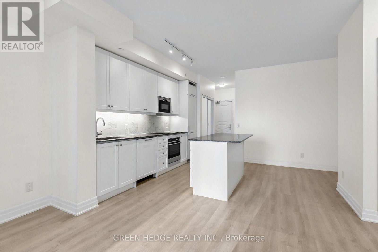
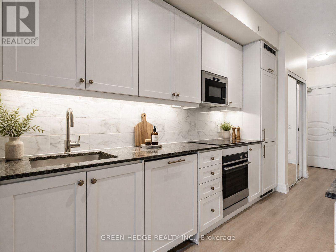
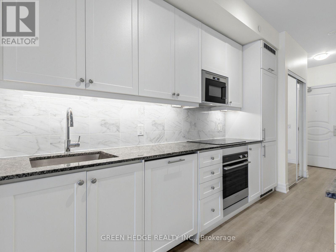
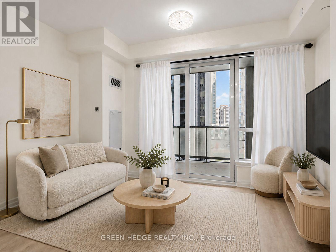
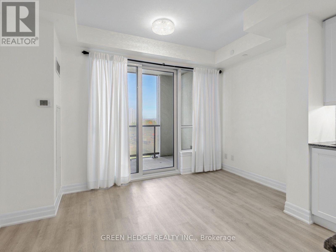
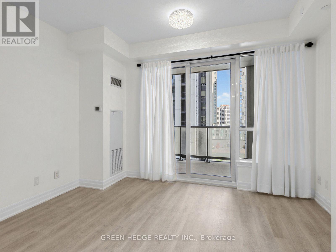
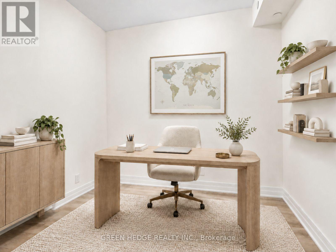
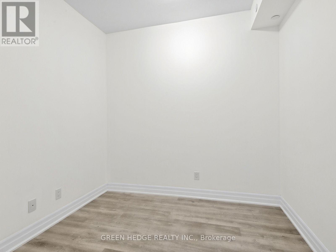
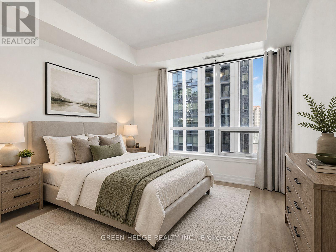
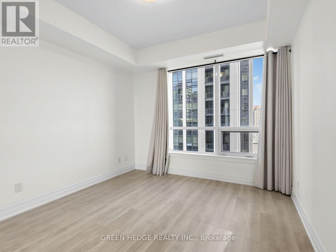
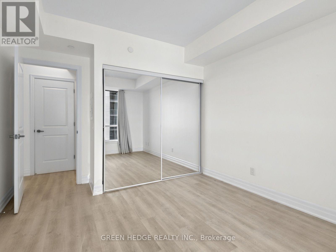
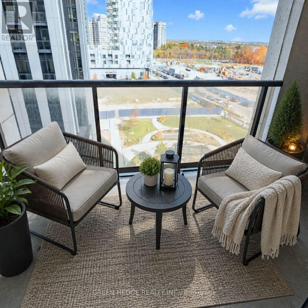
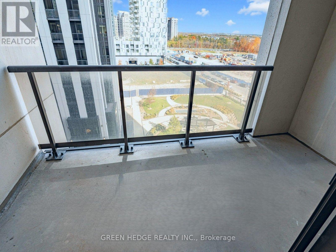
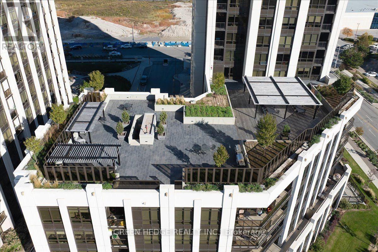
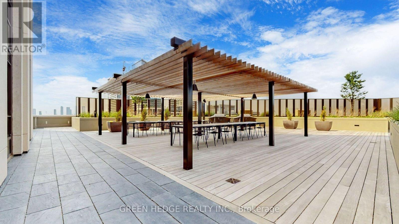
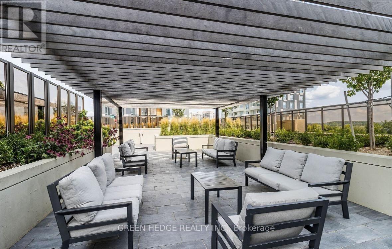
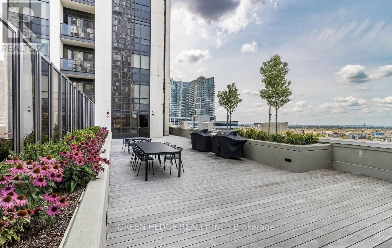
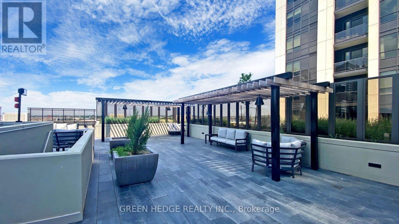
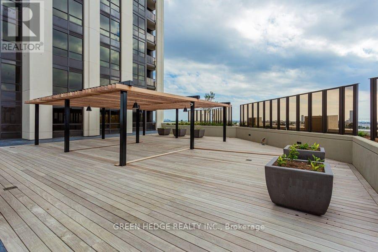
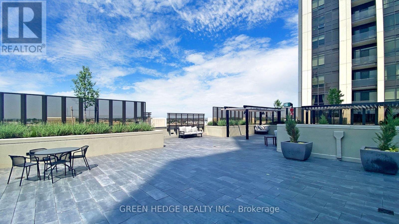
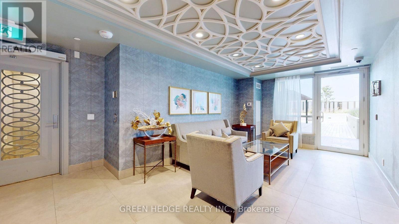
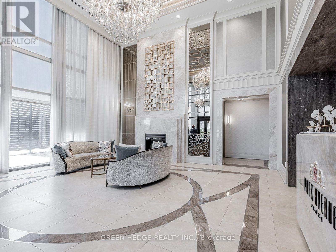
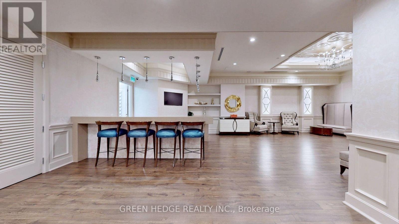
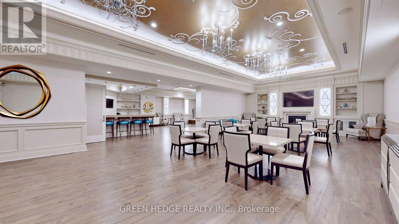
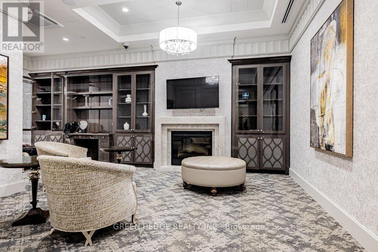
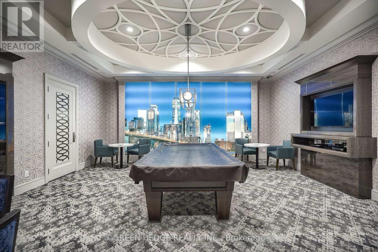
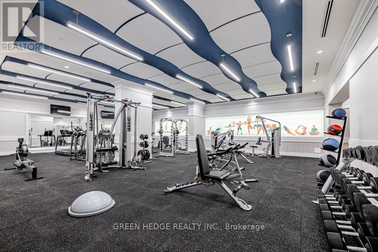
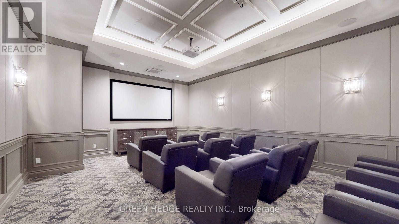
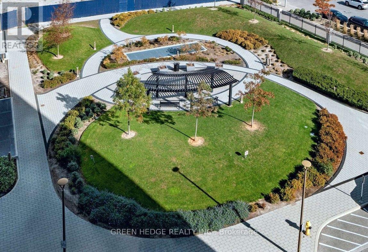
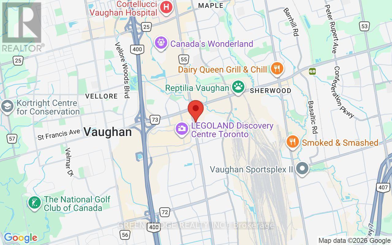
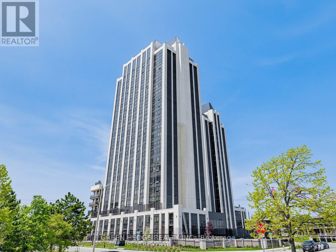
A Layout That Makes Sense, Amenities That Make You Smile! Welcome to Unit 701 at Park Avenue Place Tower 1! Discover over 700 sq. ft. of thoughtfully designed living space in this bright and functional 1-bedroom + den suite. The open concept seamlessly connects the kitchen, and living room to create a comfortable space for everyday living and entertaining. The versatile den offers that extra room everyone wants, perfect for a home office, reading nook, or gaming space. The modern kitchen features premium built-in appliances, granite countertops, stylish under-cabinet lighting, and an extended island that's perfect for meal preparation, or hosting a charcuterie night. Sleek laminate flooring runs throughout, while floor-to-ceiling windows fill the living space with natural light and lead to your own private balcony-ideal for morning coffee or unwinding at the end of the day. Now for the feature that makes Unit 701 extra special: THE 7TH FLOOR! Enjoy direct, same-floor access to the fully furnished outdoor rooftop terrace, Patio Lounge, fire pit, BBQ area, and guest suites. Craving a BBQ? Step outside. Need some fresh air? Your terrace is just steps away. Friends staying overnight? The guest suites are conveniently located on the same floor. Less elevator waiting, more living! And because great layouts need great storage, this unit comes with 1 underground parking space AND TWO OWNED LOCKERS. Your seasonal decorations, sports equipment, and shopping adventures are officially covered! Enjoy an impressive collection of additional amenities, including 24-hour concierge service with package delivery, a fully equipped fitness center, party room, games room, and media/theatre room. Conveniently located near Vaughan Mills, Canada's Wonderland, Cortellucci Vaughan Hospital, Highway 400, Vaughan Mills Bus Terminal, Vaughan Metropolitan Centre subway station, and Rutherford GO Station. Unit 701 isn't just a condo-it's a lifestyle! Book your private showing today! (id:50976)
Property Details
|
MLS® Number
|
N14126030 |
|
Property Type
|
Single Family |
|
Community Name
|
Concord |
|
Amenities Near By
|
Hospital, Park, Public Transit, Schools |
|
Community Features
|
Pets Allowed With Restrictions, Community Centre |
|
Features
|
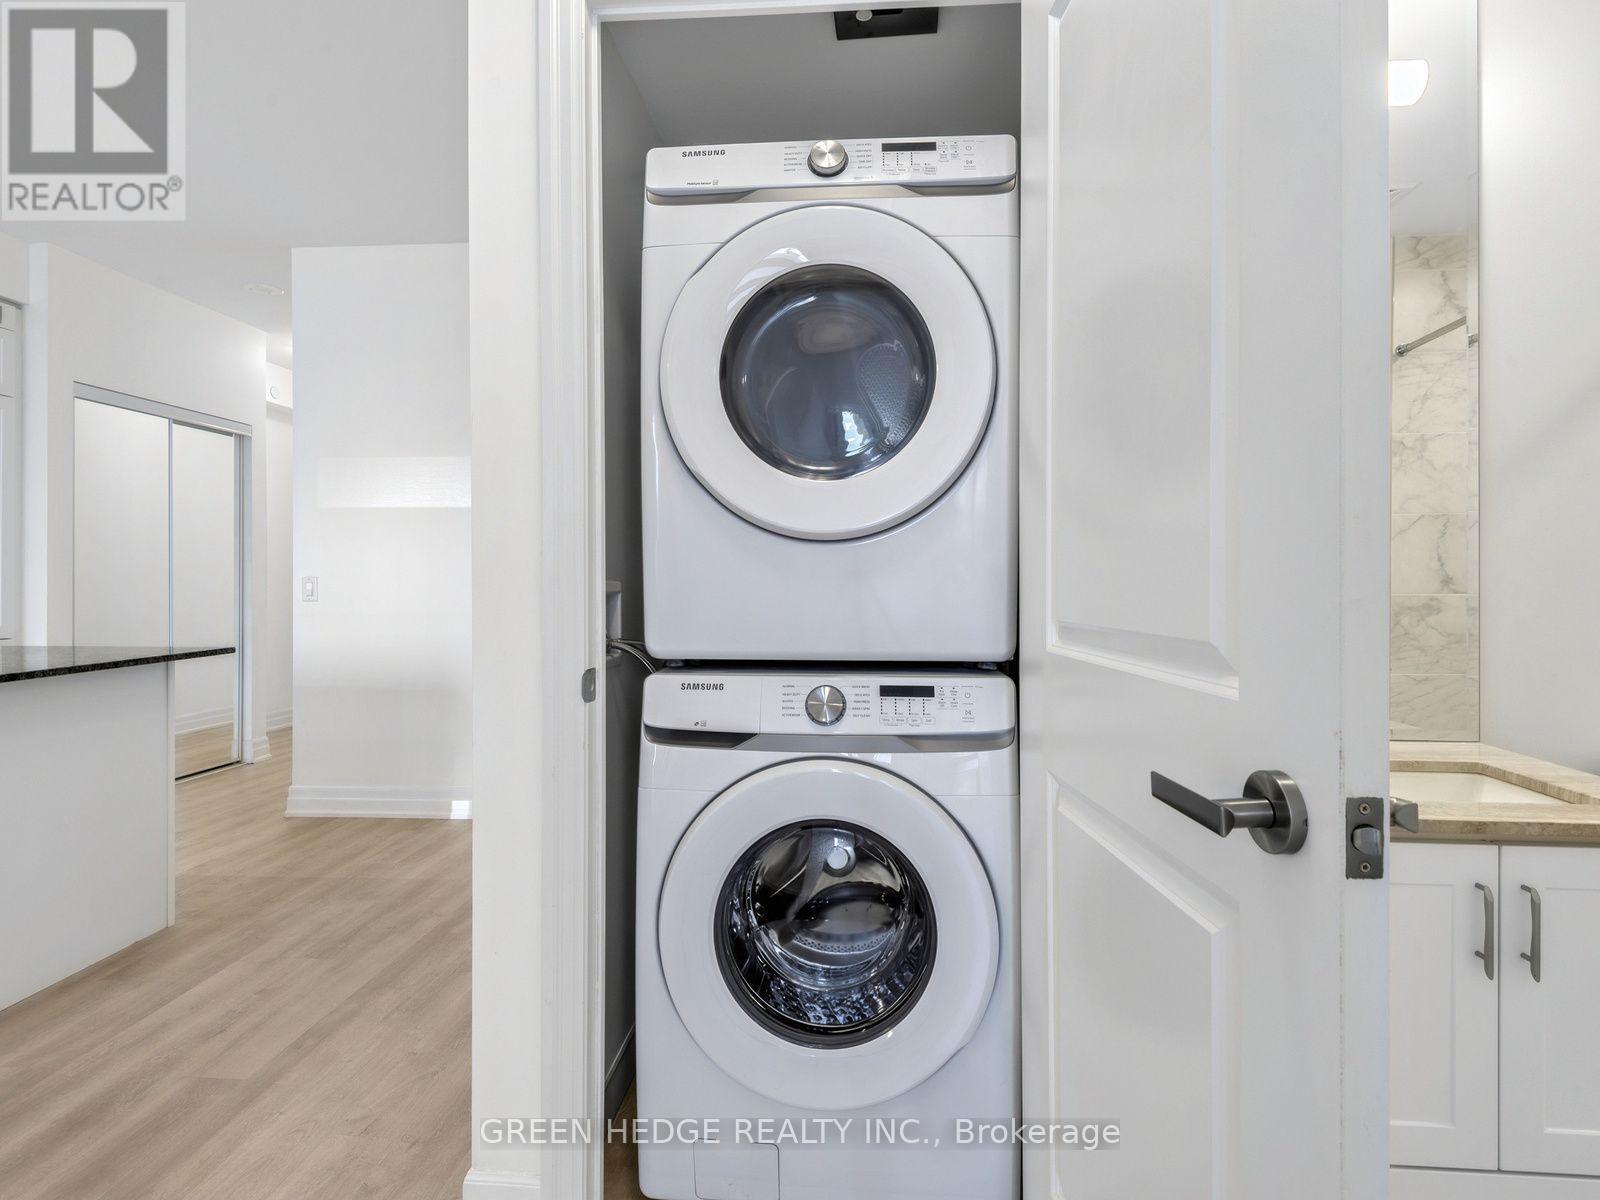
Balcony, Carpet Free, In Suite Laundry, Guest Suite |
|
Parking Space Total
|
1 |
|
View Type
|
View, City View |
Building
|
Bathroom Total
|
1 |
|
Bedrooms Above Ground
|
1 |
|
Bedrooms Below Ground
|
1 |
|
Bedrooms Total
|
2 |
|
Age
|
0 To 5 Years |
|
Amenities
|
Security/concierge, Recreation Centre, Party Room, Exercise Centre, Storage - Locker |
|
Appliances
|
Oven - Built-in, Dishwasher, Dryer, Stove, Washer, Refrigerator |
|
Basement Type
|
None |
|
Cooling Type
|
Central Air Conditioning |
|
Exterior Finish
|
Concrete |
|
Fire Protection
|
Controlled Entry, Alarm System, Monitored Alarm, Smoke Detectors, Security System |
|
Flooring Type
|
Laminate |
|
Heating Fuel
|
Natural Gas |
|
Heating Type
|
Forced Air |
|
Size Interior
|
700 - 799 Sqft |
|
Type
|
Apartment |
Parking
Land
|
Acreage
|
No |
|
Land Amenities
|
Hospital, Park, Public Transit, Schools |
|
Landscape Features
|
Landscaped |
Rooms
| Level |
Type |
Length |
Width |
Dimensions |
|
Main Level |
Kitchen |
6.1 m |
3.96 m |
6.1 m x 3.96 m |
|
Main Level |
Living Room |
6.1 m |
3.96 m |
6.1 m x 3.96 m |
|
Main Level |
Bedroom |
3.66 m |
3.35 m |
3.66 m x 3.35 m |
|
Main Level |
Den |
2.74 m |
2.44 m |
2.74 m x 2.44 m |
https://www.realtor.ca/real-estate/30454402/701-9075-jane-street-vaughan-concord-concord