3 Bedroom
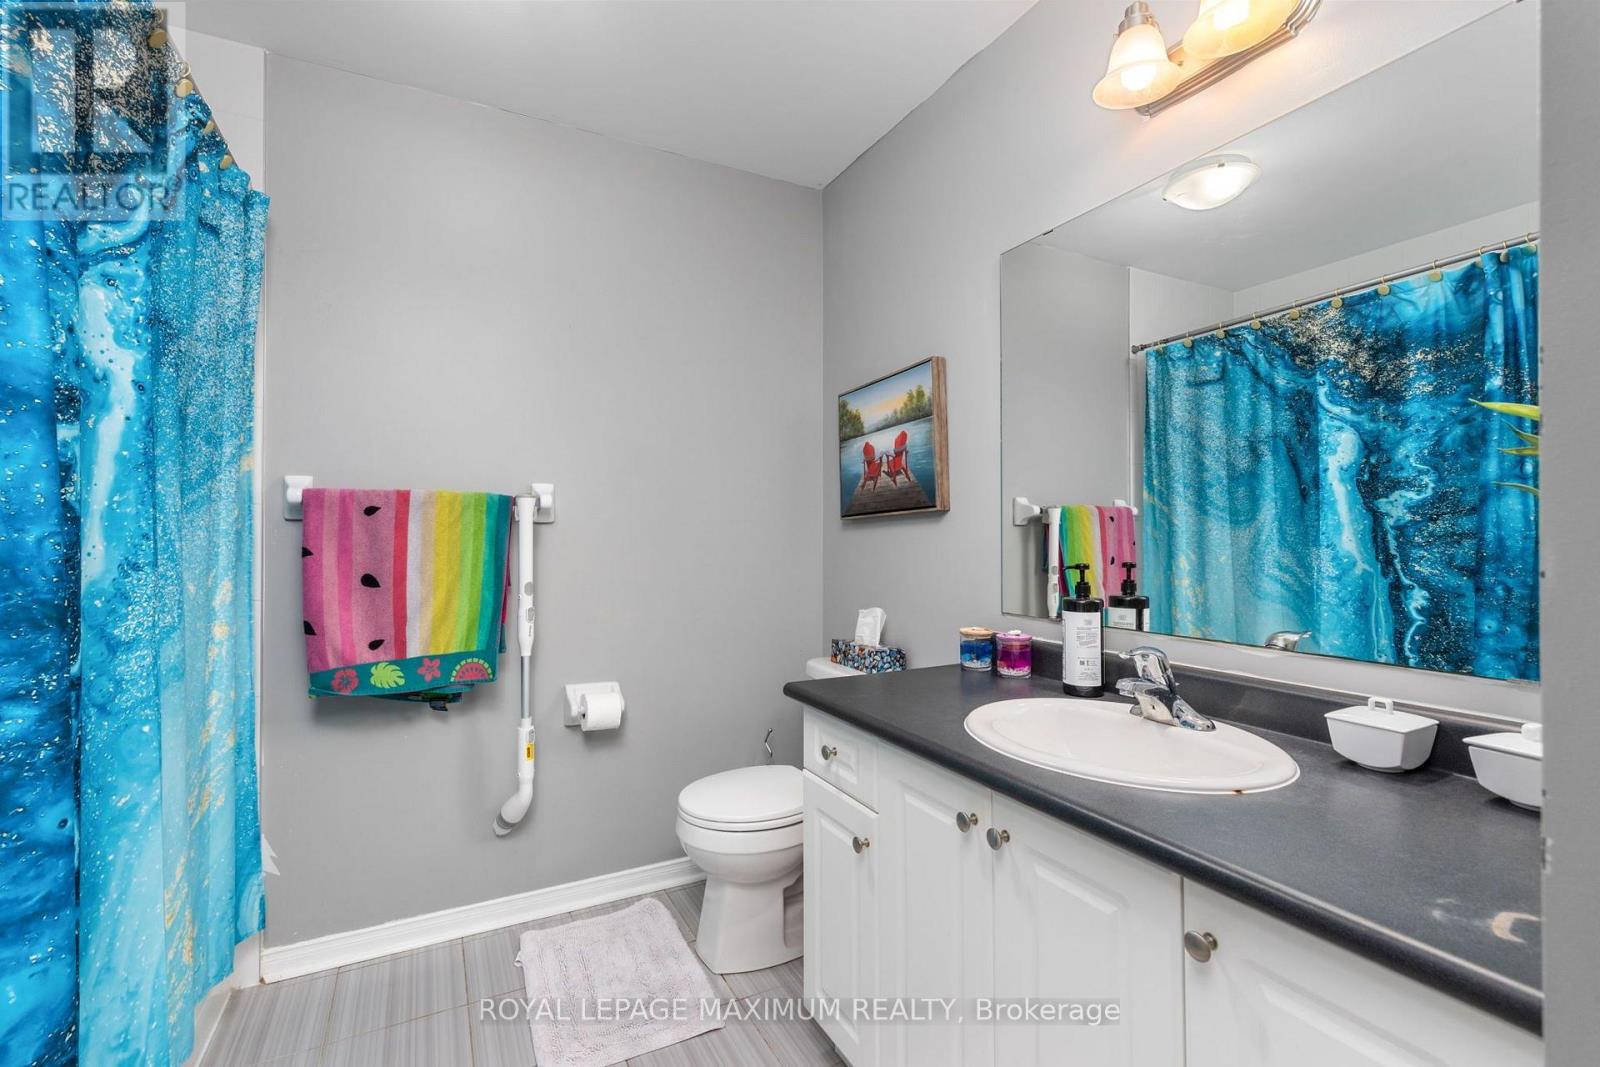
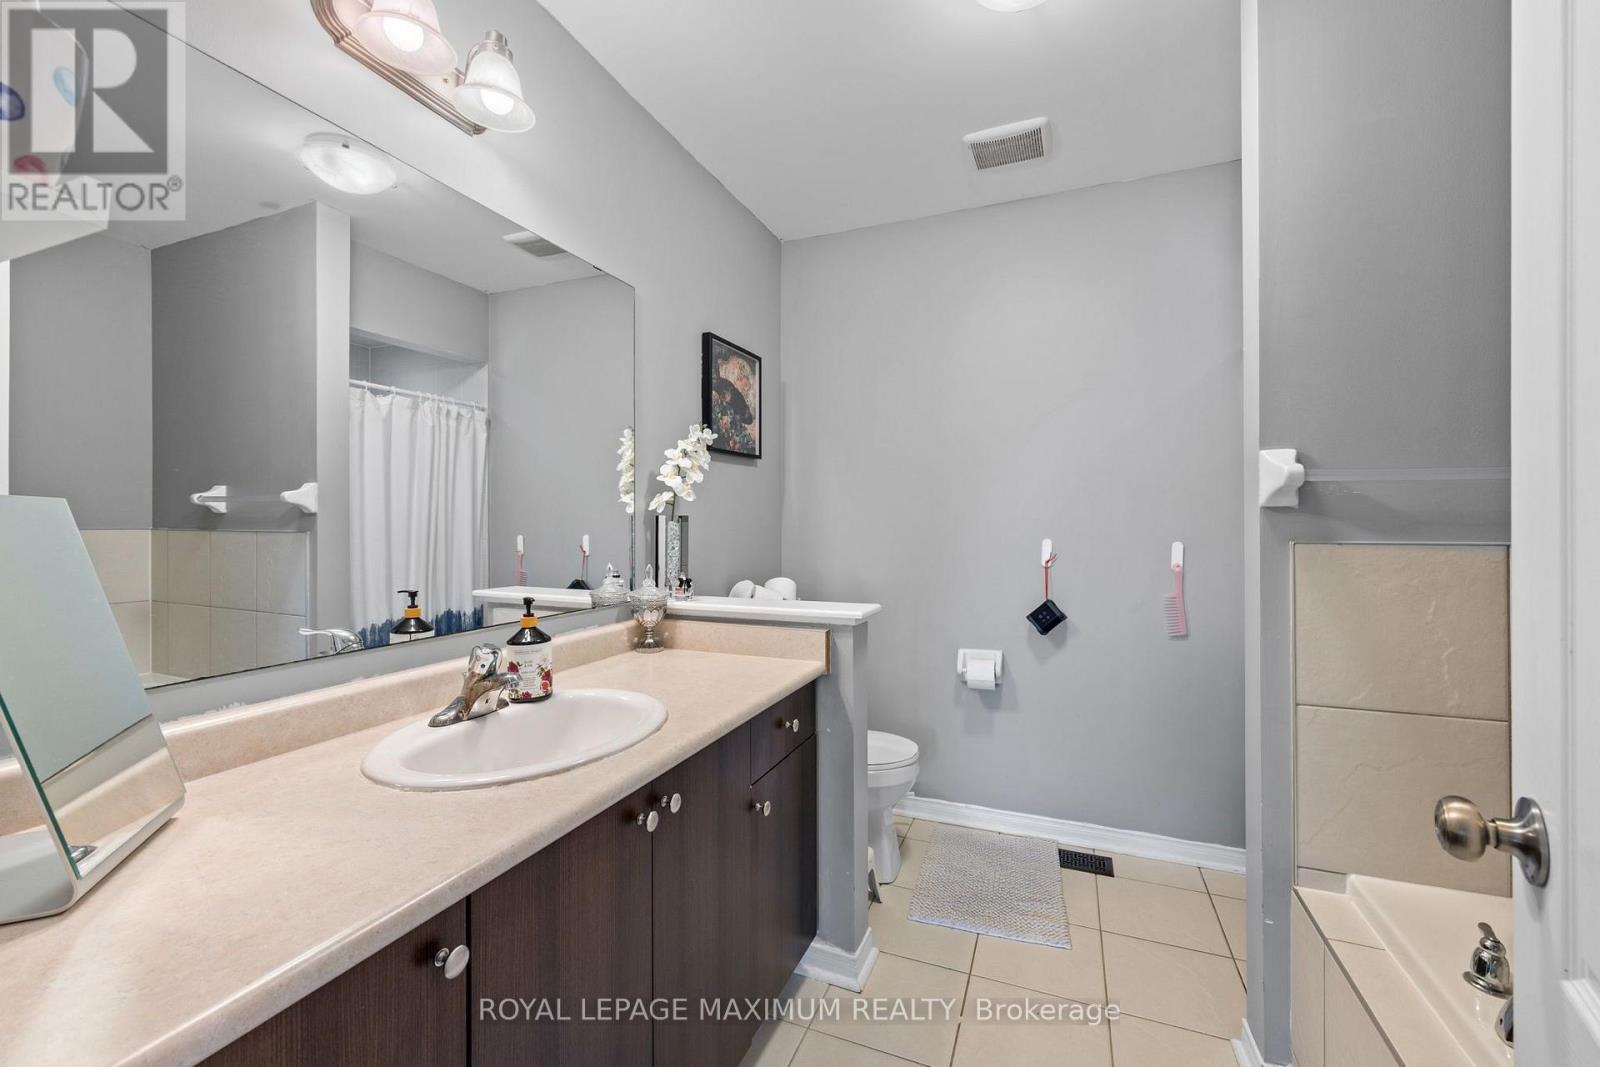
3 Bathroom
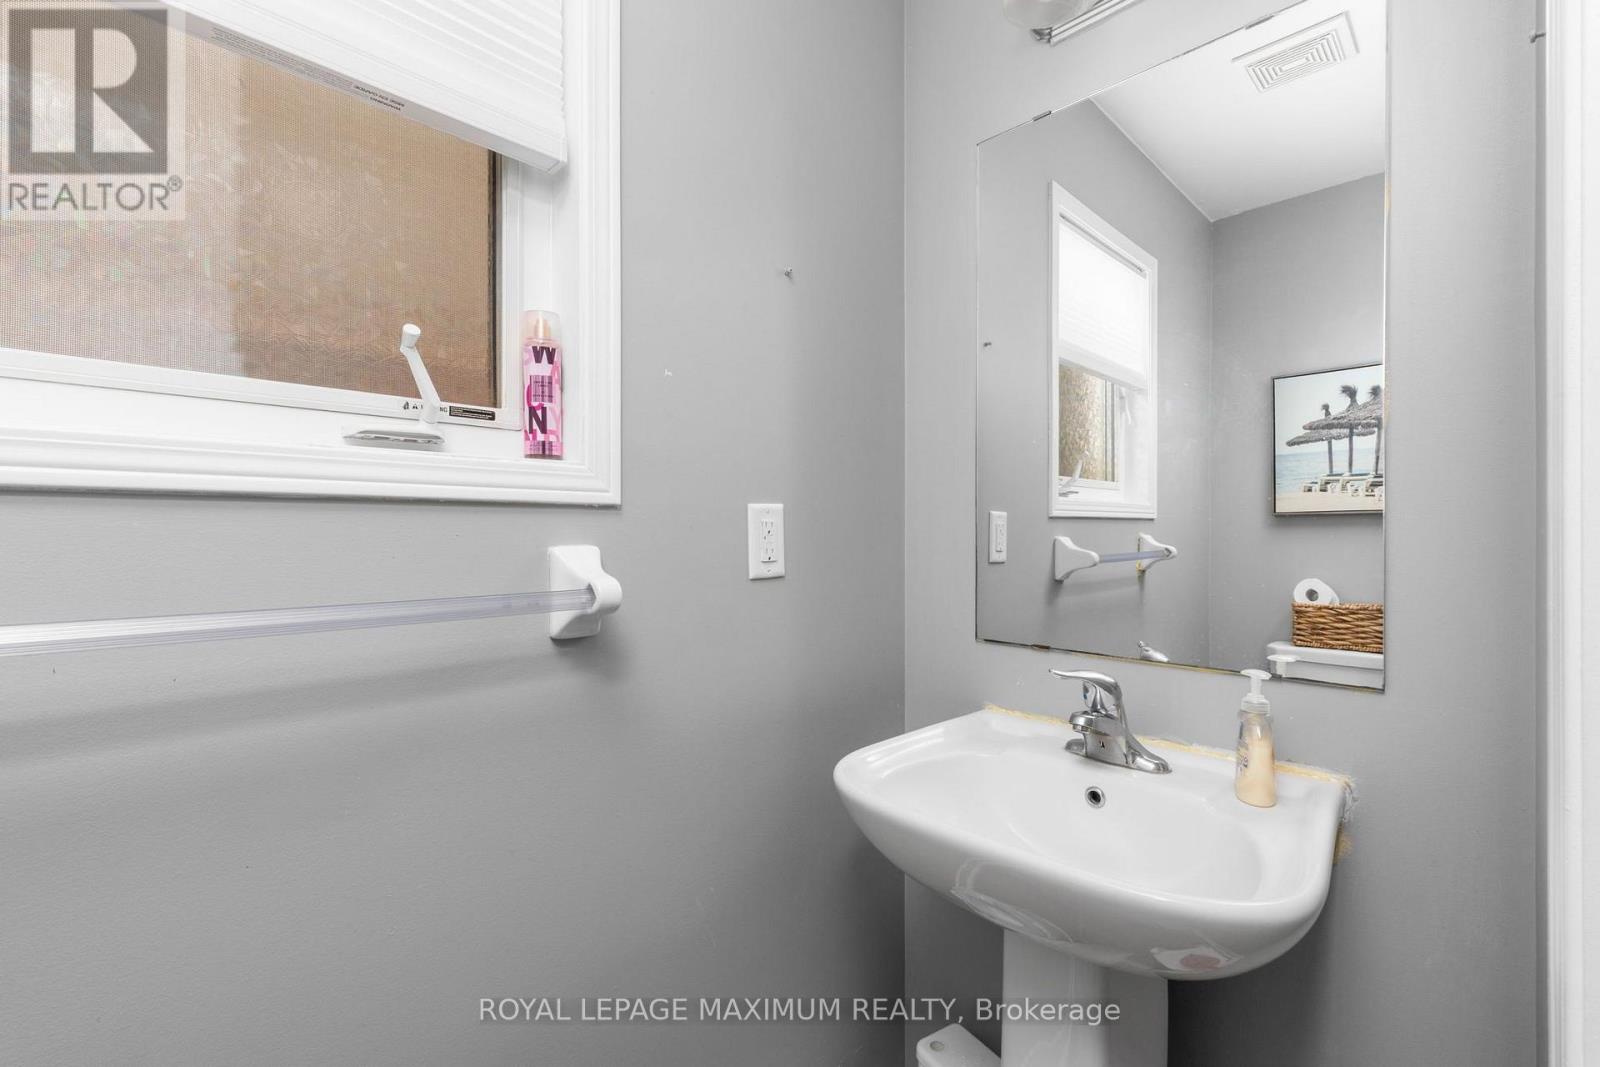
1,500 - 2,000 ft2
Central Air Conditioning
Forced Air
$869,999
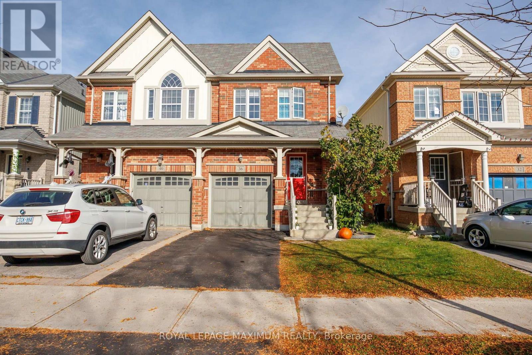
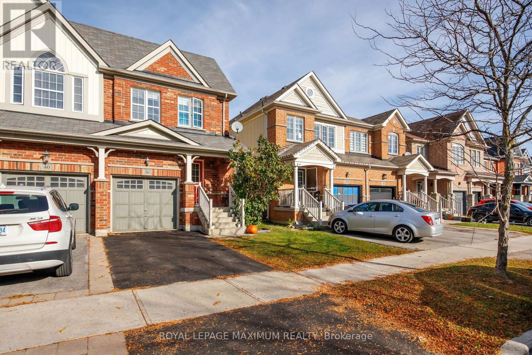
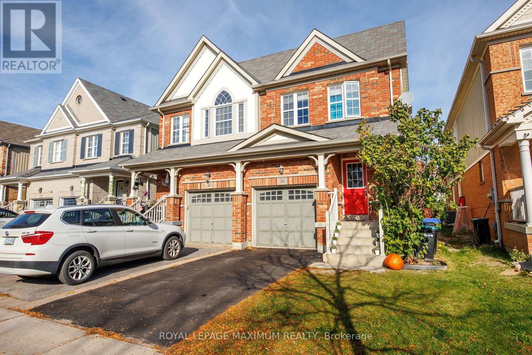
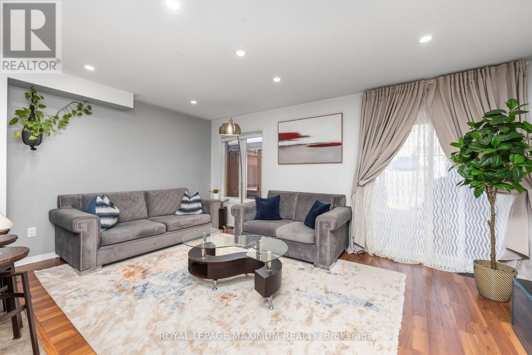
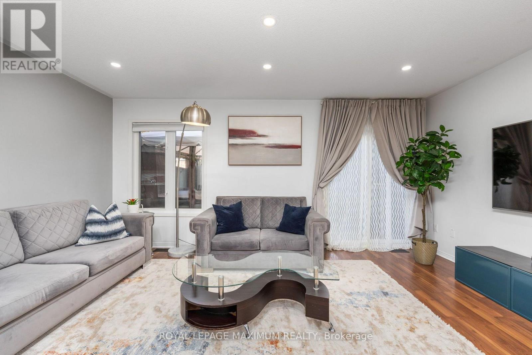
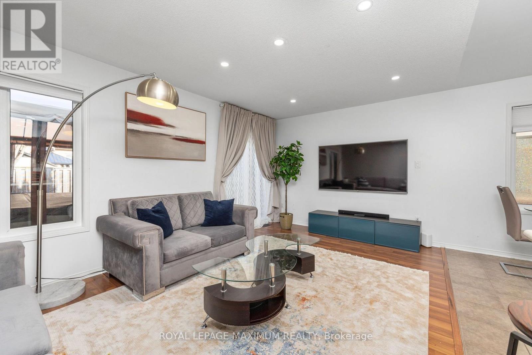
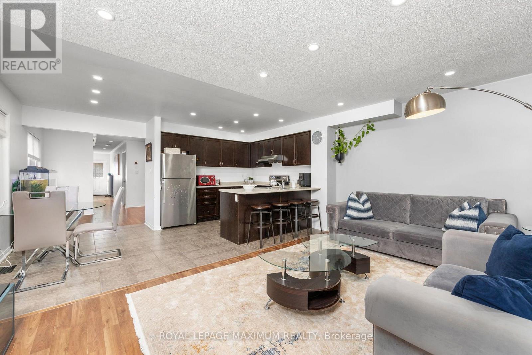
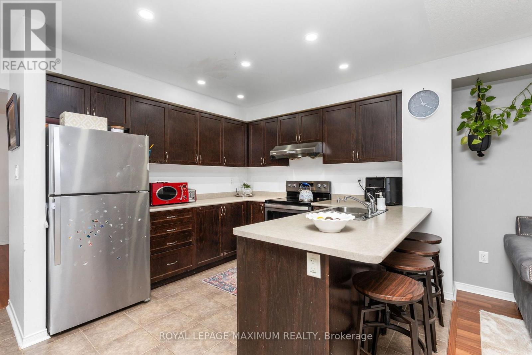
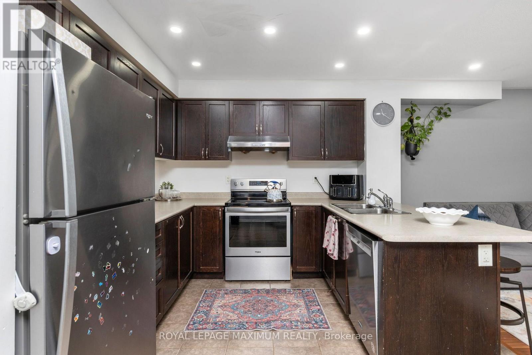
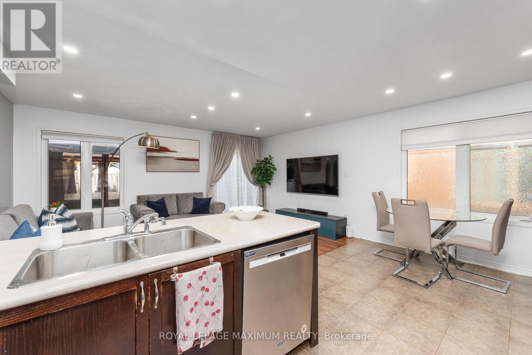
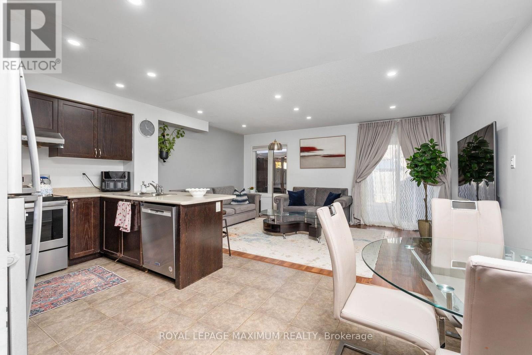
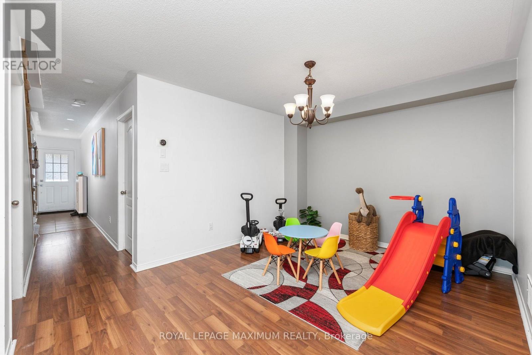
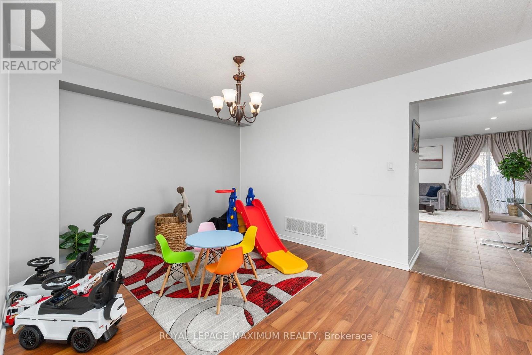
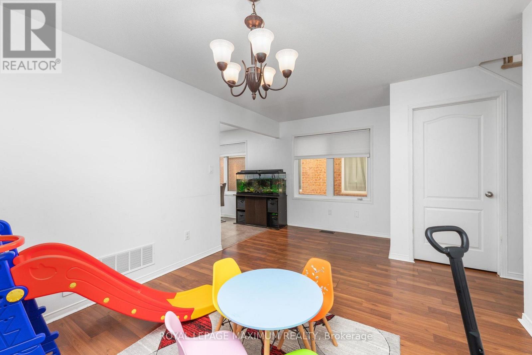
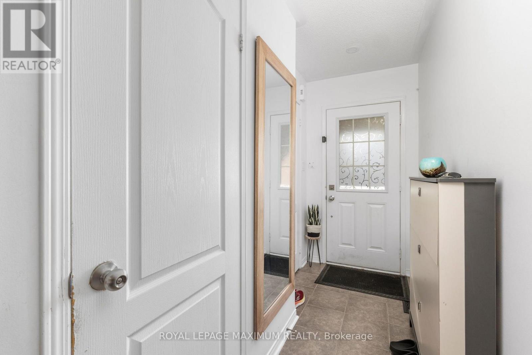
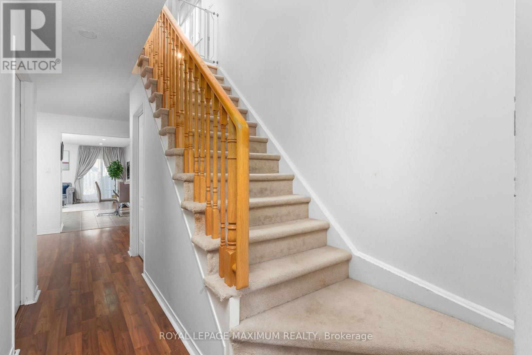
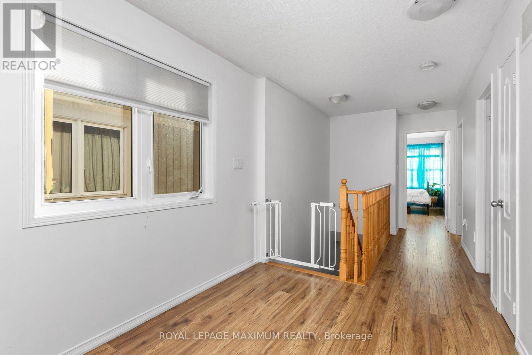
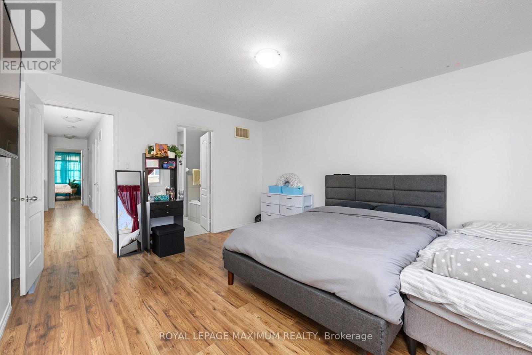
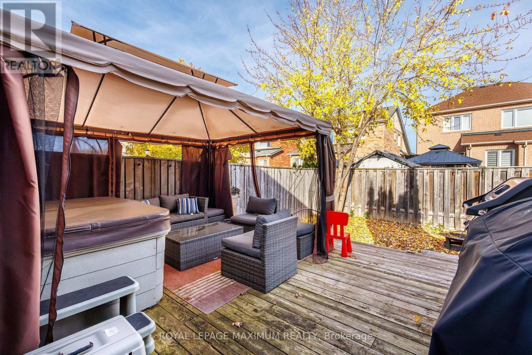
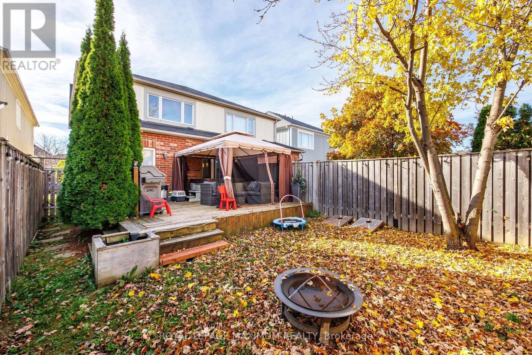
Welcome to 36 Acorn Lane, Bradford - a wonderful place to call home and make lasting family memories! This inviting semi-detached home offers a comfortable and functional layout with space to grow, gather, and enjoy everyday living. Whether it's sharing family meals, relaxing after a busy day, or hosting loved ones, this home offers an opportunity to create a space that's truly your own. Situated in a family-friendly Bradford neighbourhood, enjoy the convenience of nearby schools, parks, shopping, and everyday amenities, along with access to major commuter routes. A fantastic opportunity for families looking to put down roots and enjoy the charm of a growing community. Come see the possibilities and imagine your family's next chapter here! (id:50976)
Property Details
|
MLS® Number
|
N14126500 |
|
Property Type
|
Single Family |
|
Community Name
|
Bradford |
|
Equipment Type
|
Water Heater |
|
Parking Space Total
|
2 |
|
Rental Equipment Type
|
Water Heater |
Building
|
Bathroom Total
|
3 |
|
Bedrooms Above Ground
|
3 |
|
Bedrooms Total
|
3 |
|
Age
|
6 To 15 Years |
|
Basement Development
|
Unfinished |
|
Basement Type
|
N/a (unfinished) |
|
Construction Style Attachment
|
Semi-detached |
|
Cooling Type
|
Central Air Conditioning |
|
Exterior Finish
|
Aluminum Siding, Brick |
|
Flooring Type
|
Ceramic, Laminate |
|
Foundation Type
|
Concrete |
|
Half Bath Total
|
1 |
|
Heating Fuel
|
Natural Gas |
|
Heating Type
|
Forced Air |
|
Stories Total
|
2 |
|
Size Interior
|
1,500 - 2,000 Ft2 |
|
Type
|
House |
|
Utility Water
|
Municipal Water |
Parking
Land
|
Acreage
|
No |
|
Sewer
|
Sanitary Sewer |
|
Size Depth
|
115 Ft |
|
Size Frontage
|
23 Ft |
|
Size Irregular
|
23 X 115 Ft |
|
Size Total Text
|
23 X 115 Ft |
Rooms
| Level |
Type |
Length |
Width |
Dimensions |
|
Second Level |
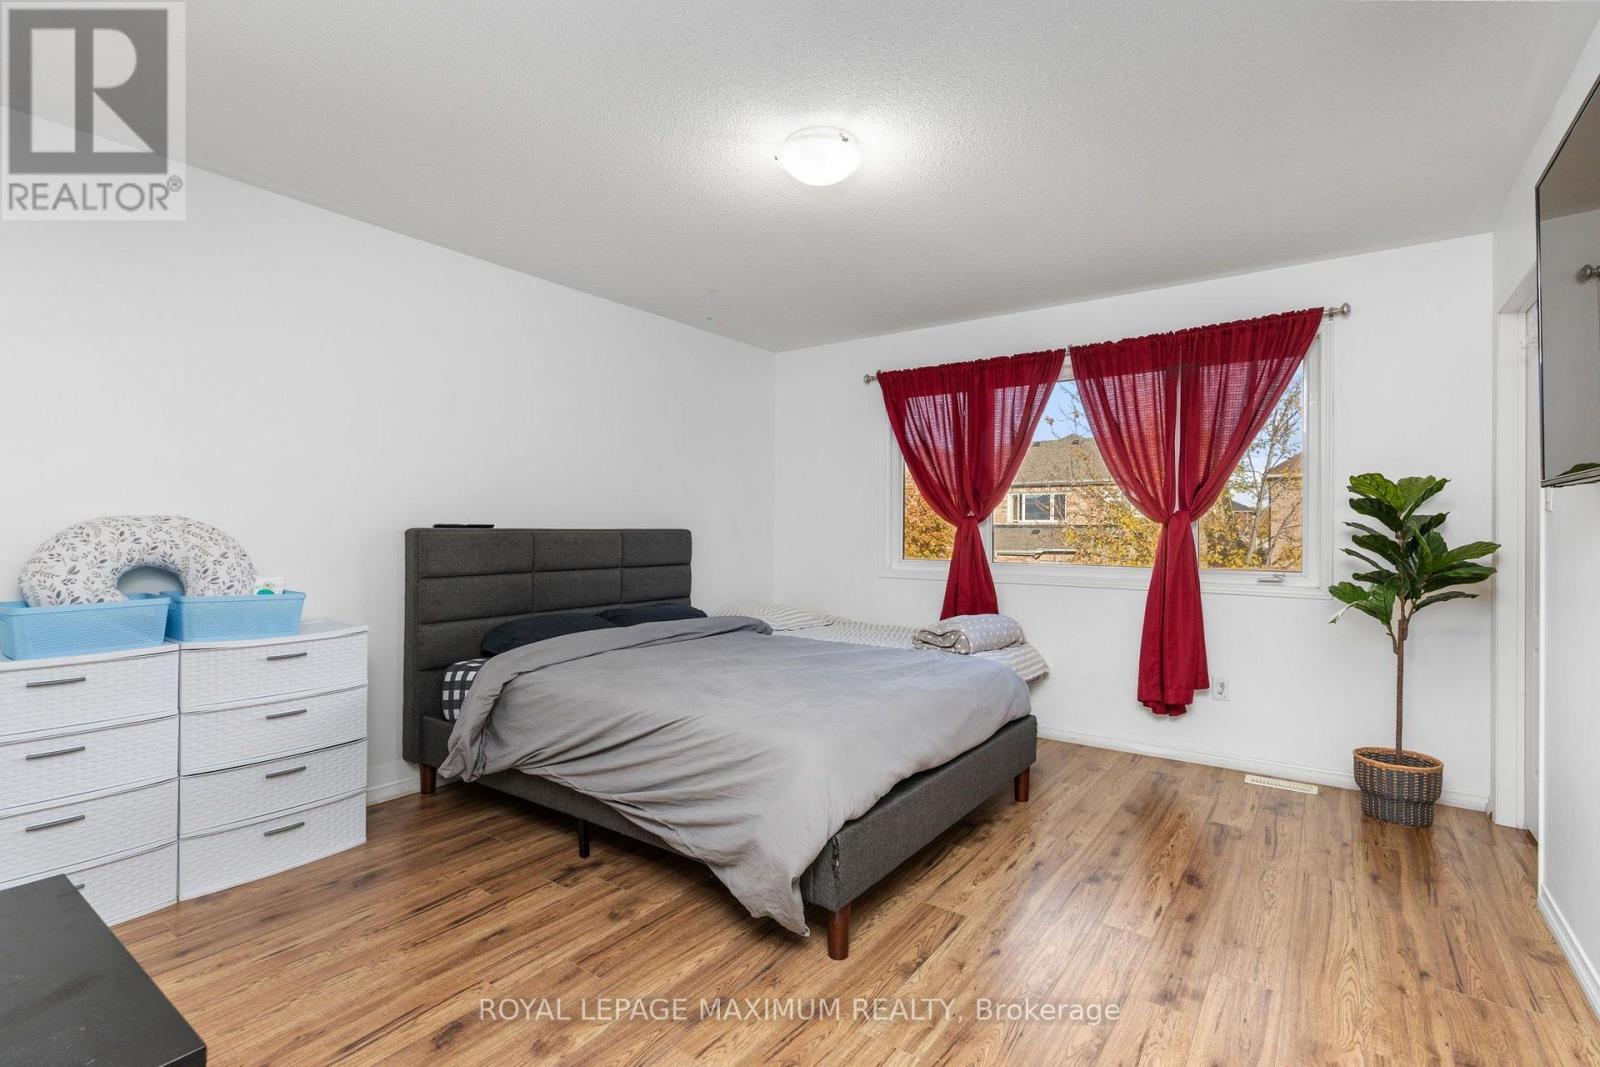
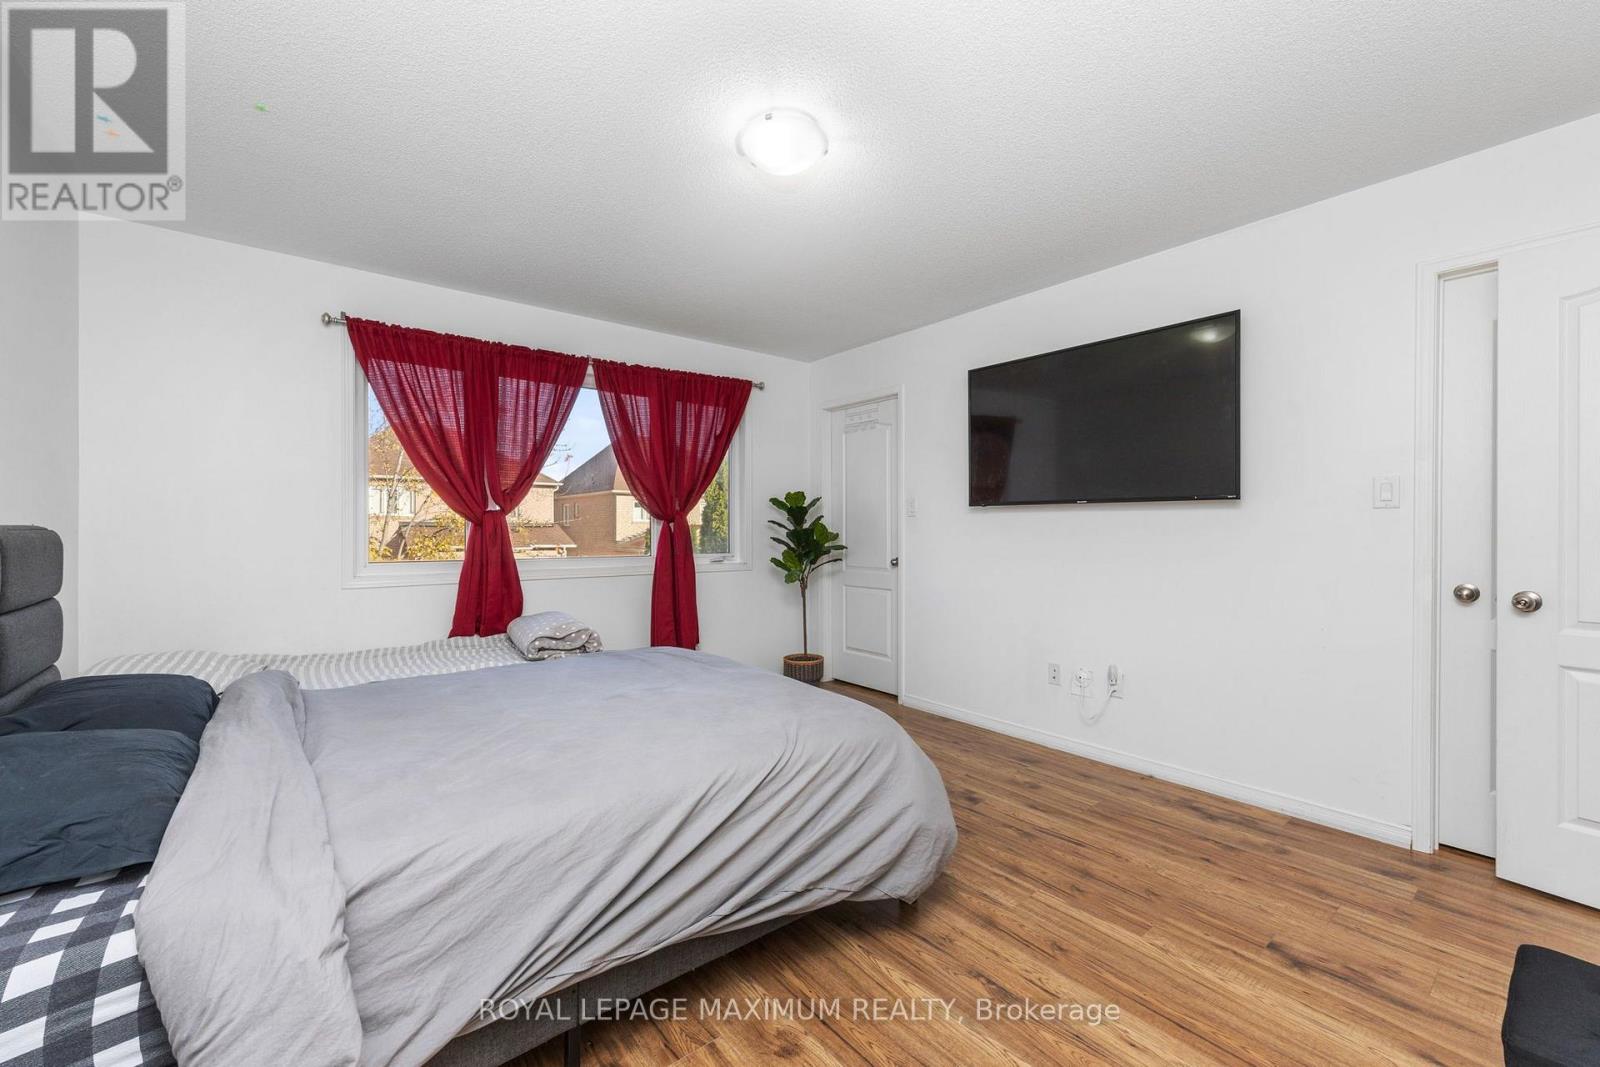
Primary Bedroom |
4.45 m |
3.81 m |
4.45 m x 3.81 m |
|
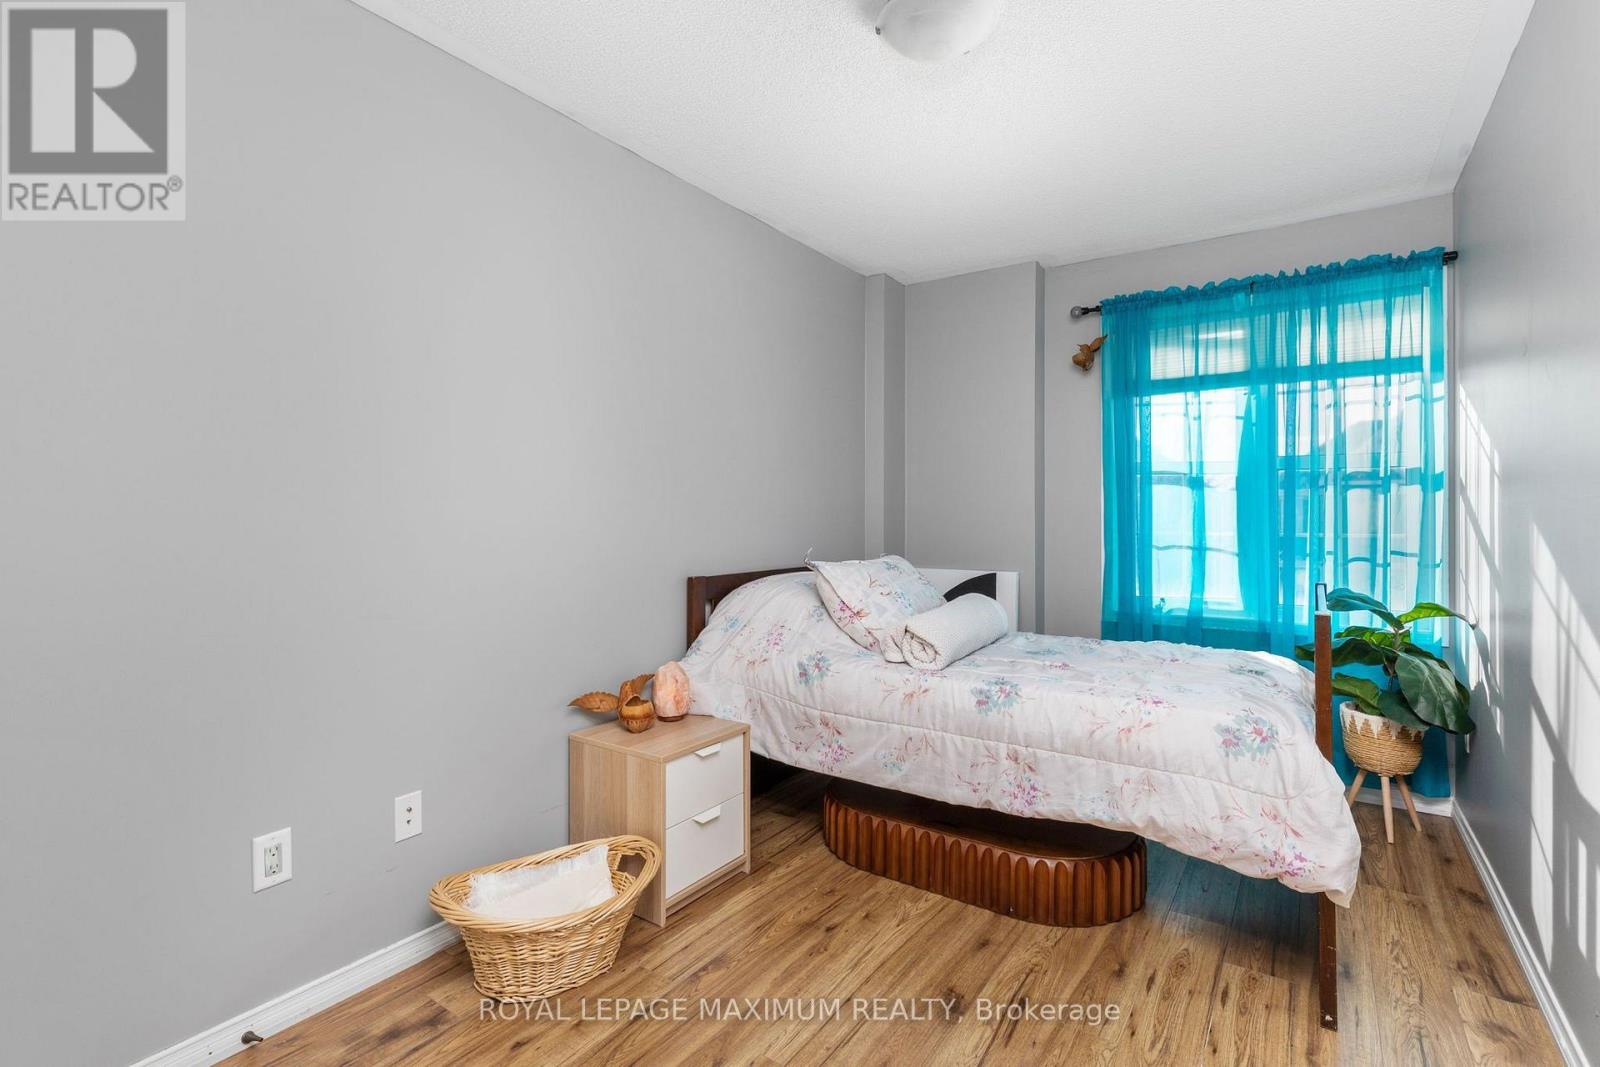
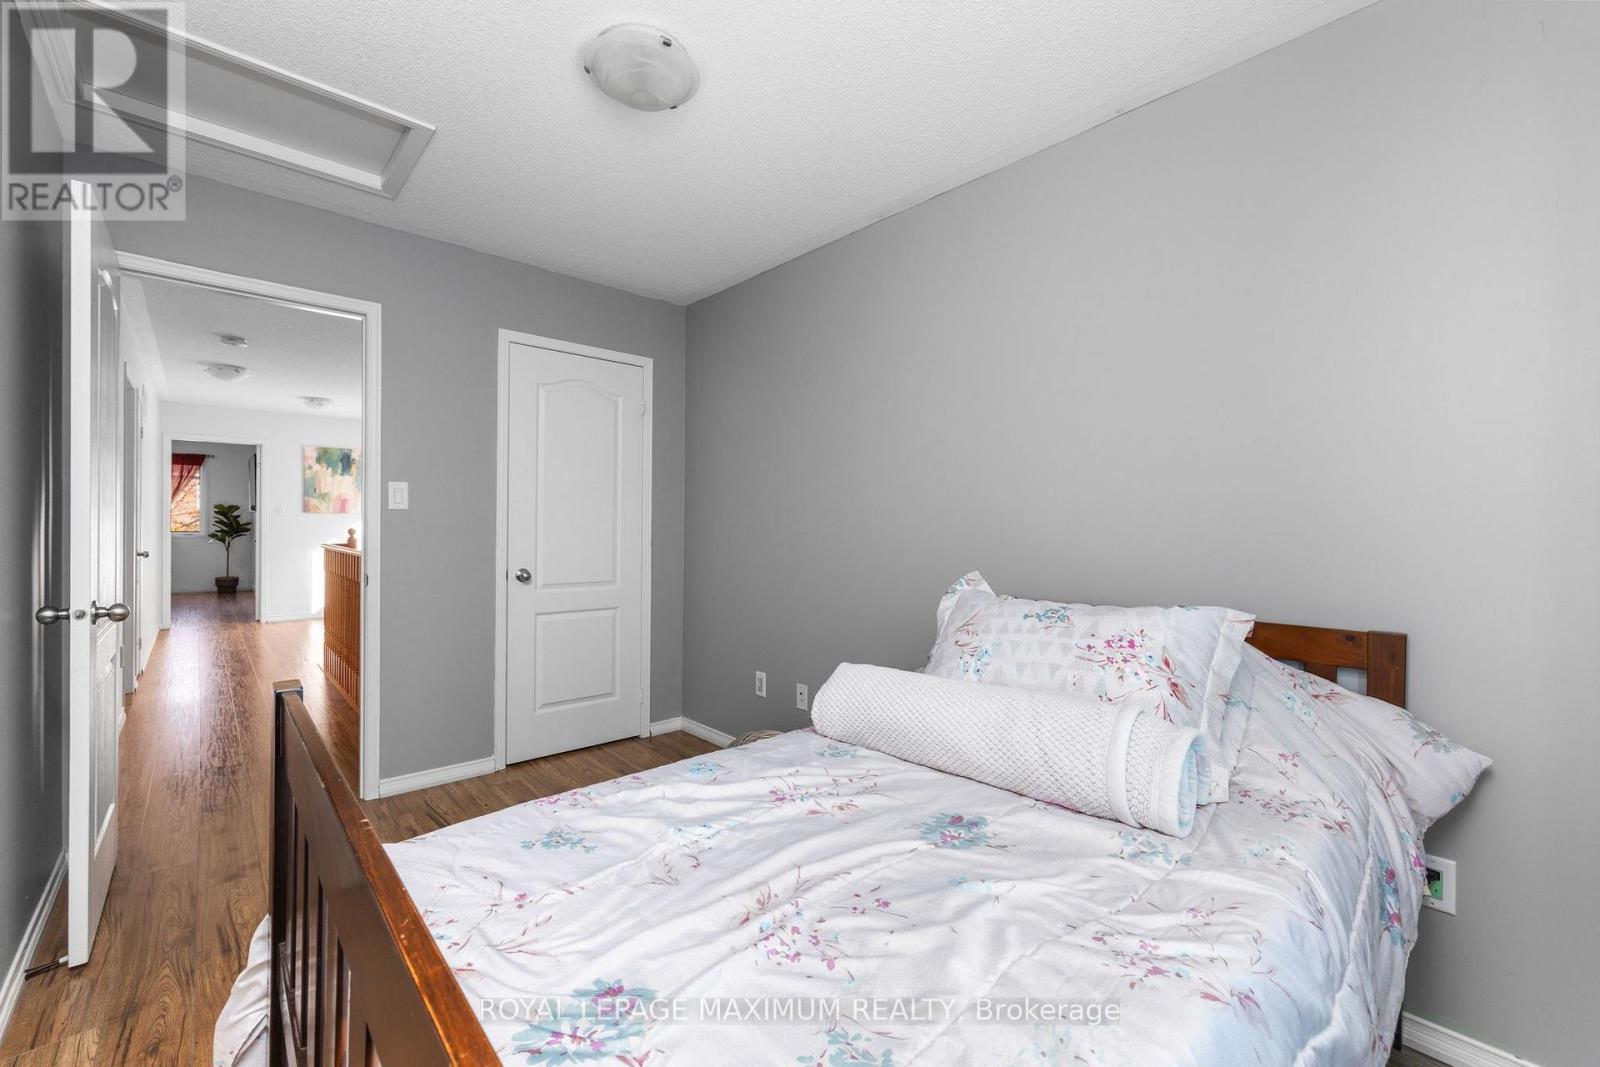
Second Level |
Bedroom 2 |
3.68 m |
2.39 m |
3.68 m x 2.39 m |
|
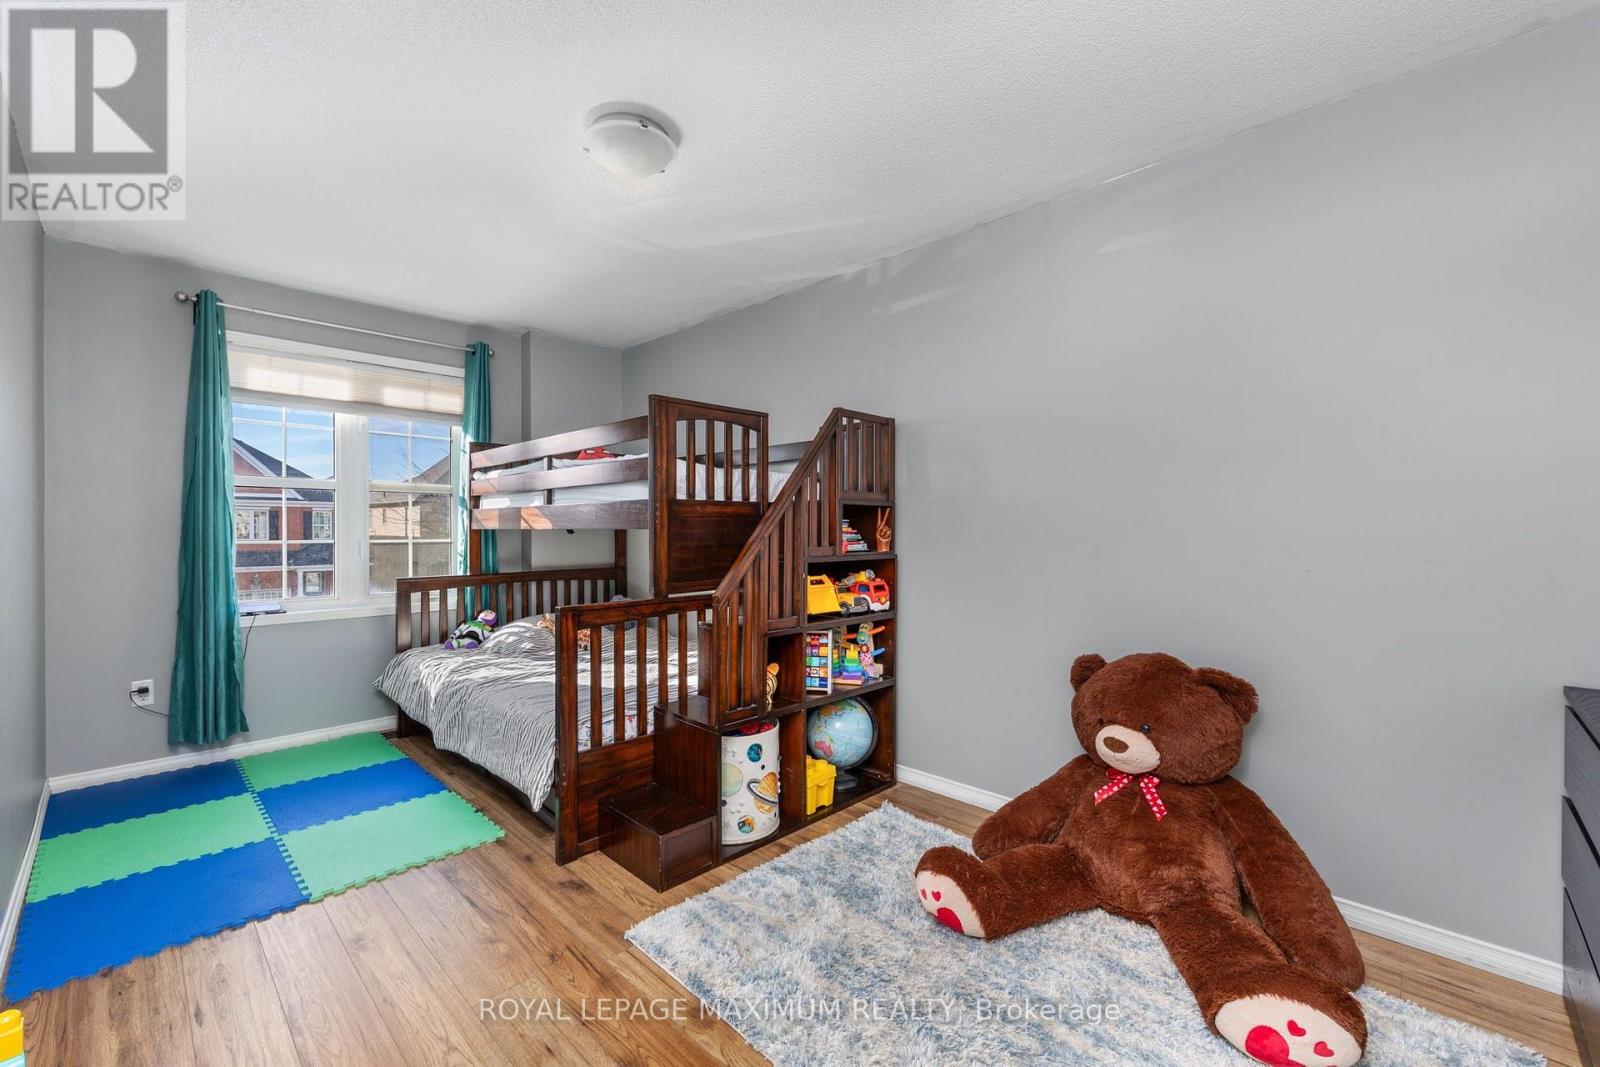
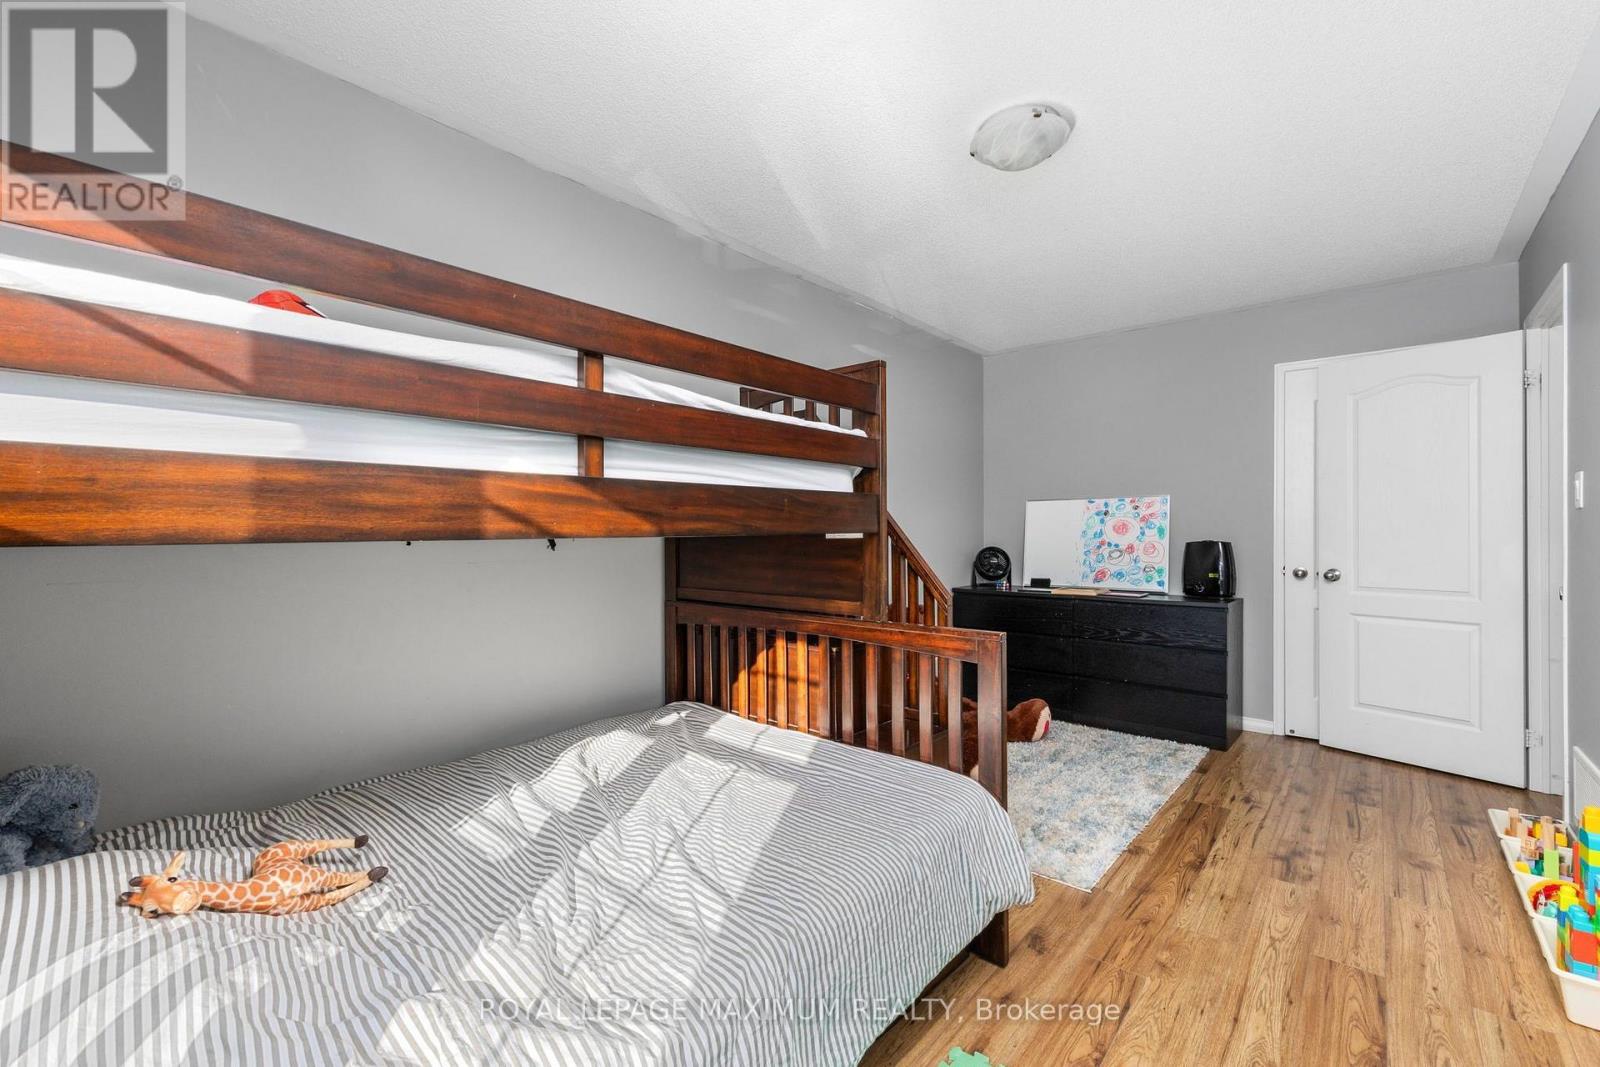
Second Level |
Bedroom 3 |
5.11 m |
2.72 m |
5.11 m x 2.72 m |
|
Second Level |
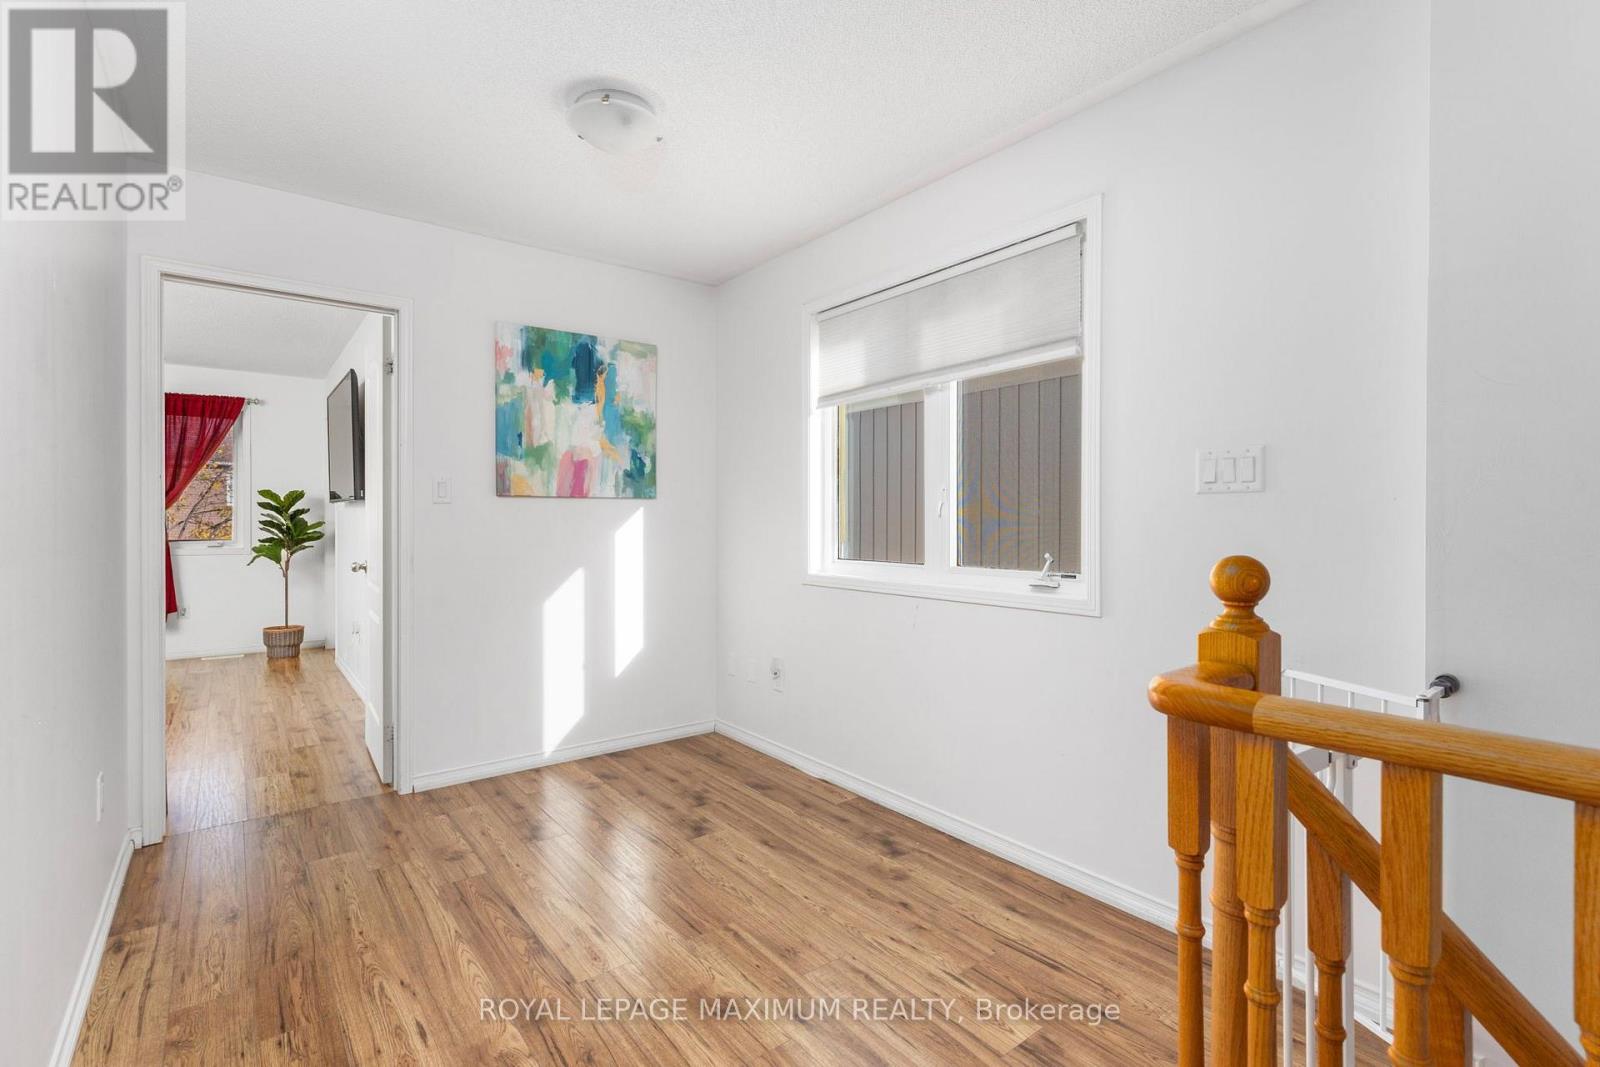
Loft |
1.83 m |
3.05 m |
1.83 m x 3.05 m |
|
Basement |
Recreational, Games Room |
5.28 m |
3.05 m |
5.28 m x 3.05 m |
|
Main Level |
Kitchen |
4.45 m |
3.35 m |
4.45 m x 3.35 m |
|
Main Level |
Dining Room |
5.11 m |
3.23 m |
5.11 m x 3.23 m |
|
Main Level |
Living Room |
3.23 m |
5.11 m |
3.23 m x 5.11 m |
https://www.realtor.ca/real-estate/30454970/36-acorn-lane-bradford-west-gwillimbury-bradford-bradford