3 Bedroom
2 Bathroom
2,520 ft2
Other
Central Air Conditioning
Forced Air
Landscaped
$699,900
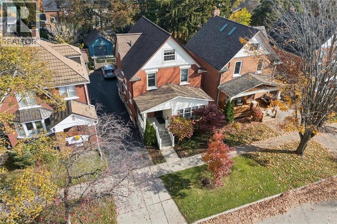
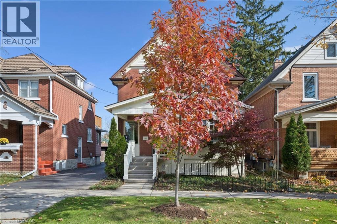
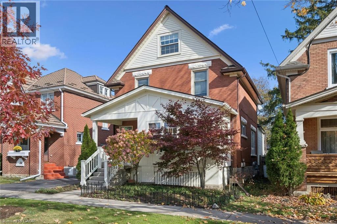
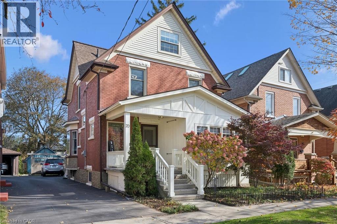
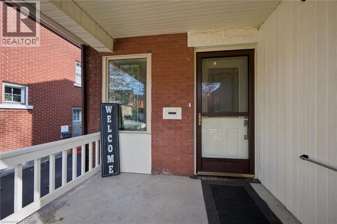
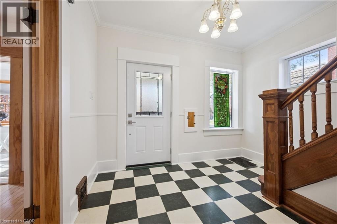
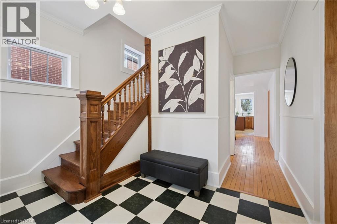
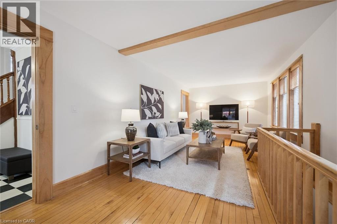
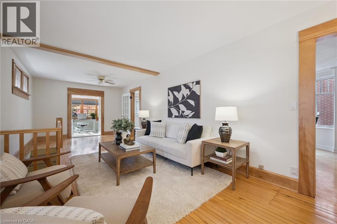
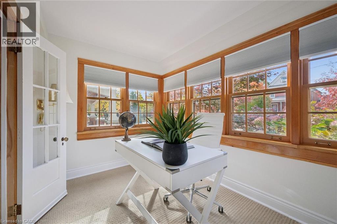
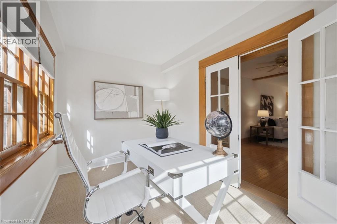
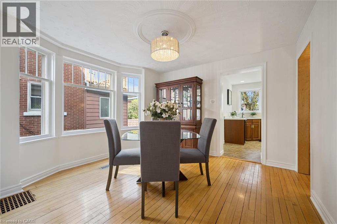
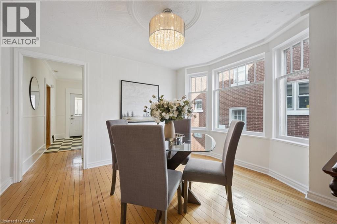
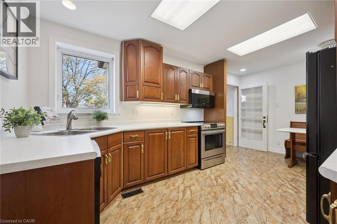
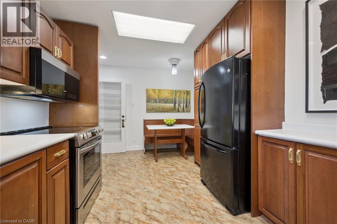
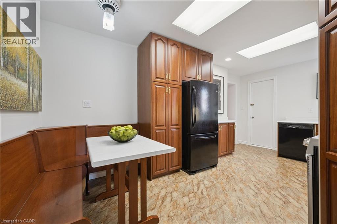
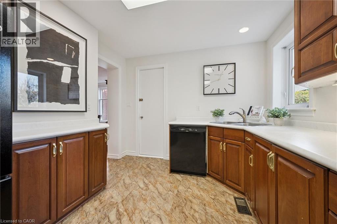
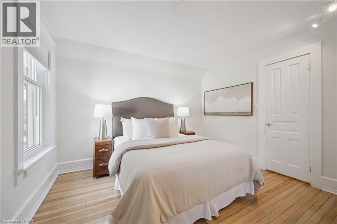
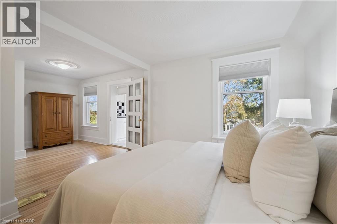
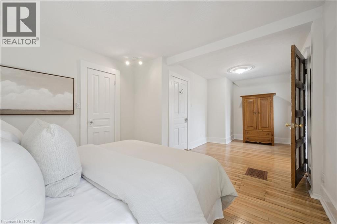
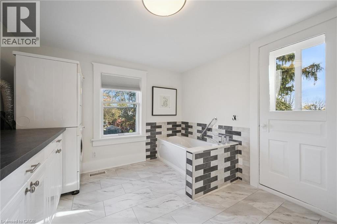
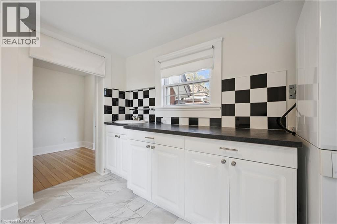
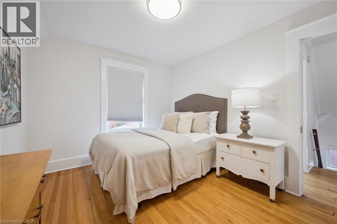
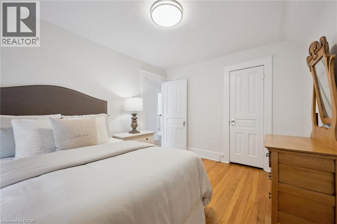
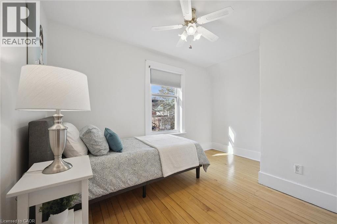
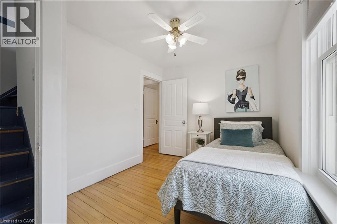
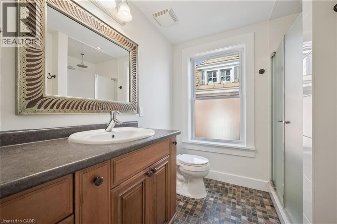
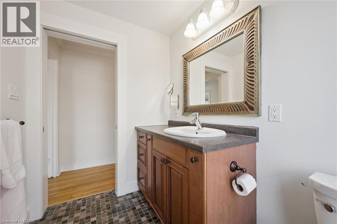
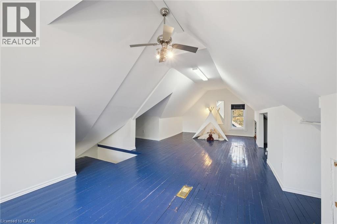
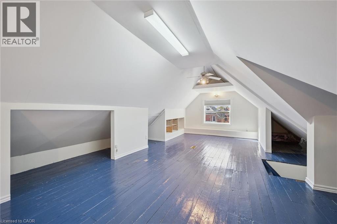
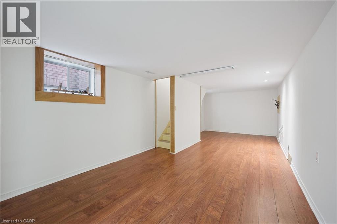
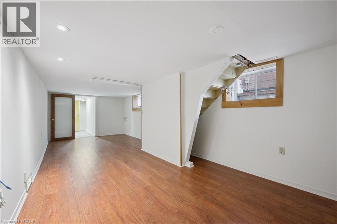
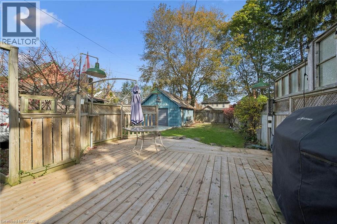
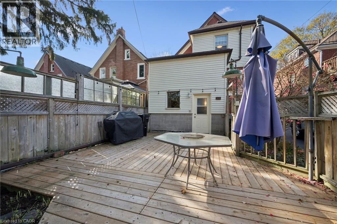
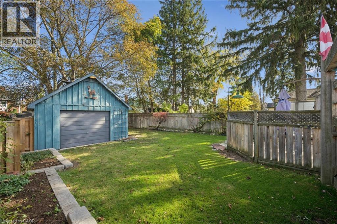
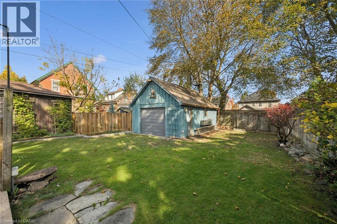
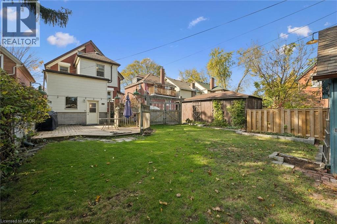
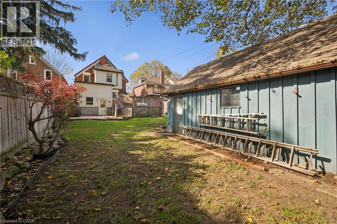
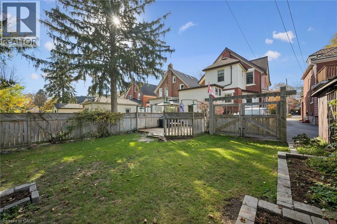
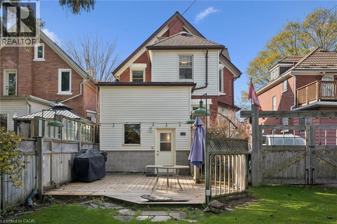
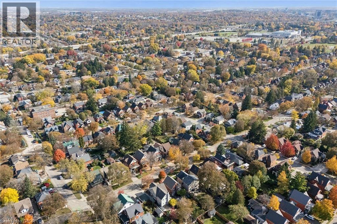
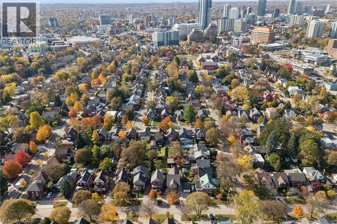
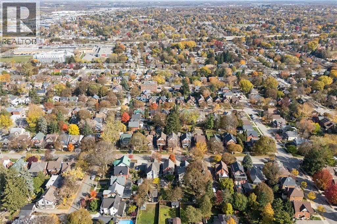
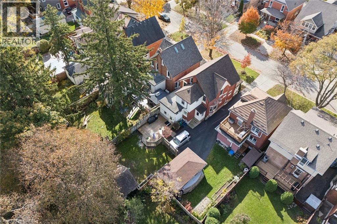
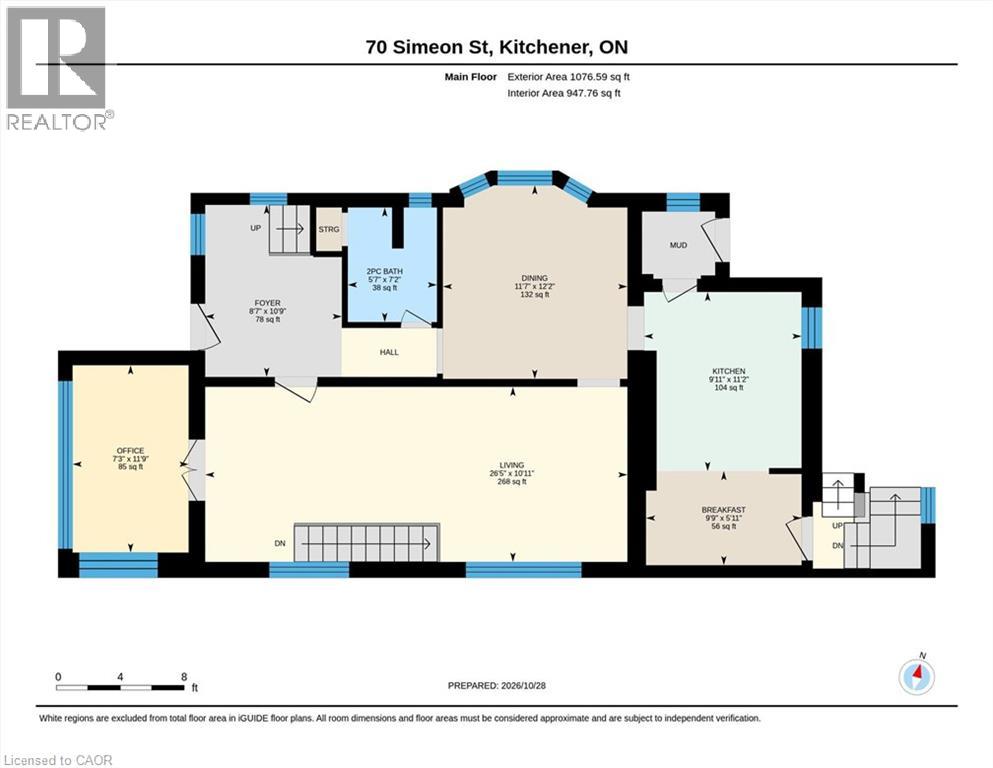
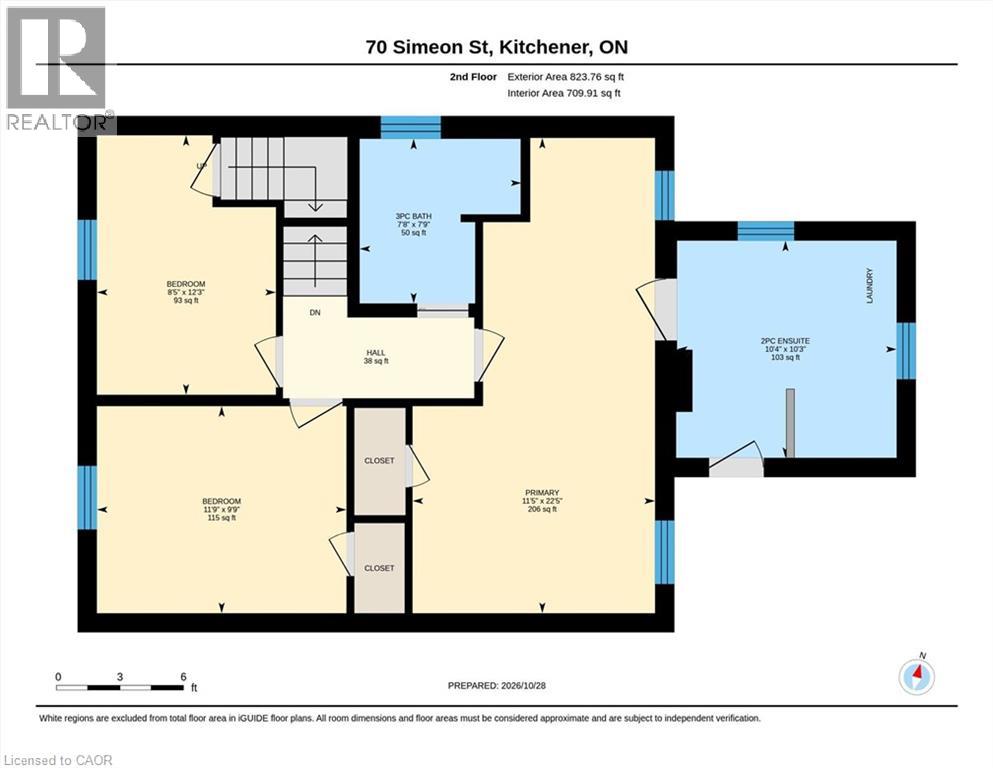
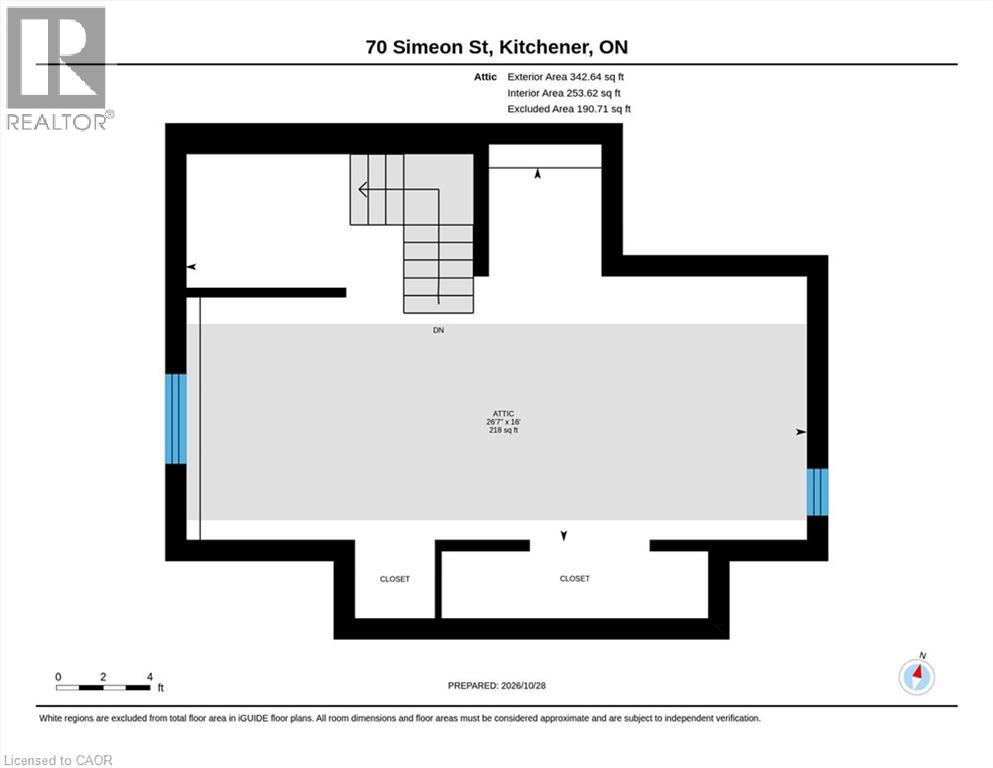
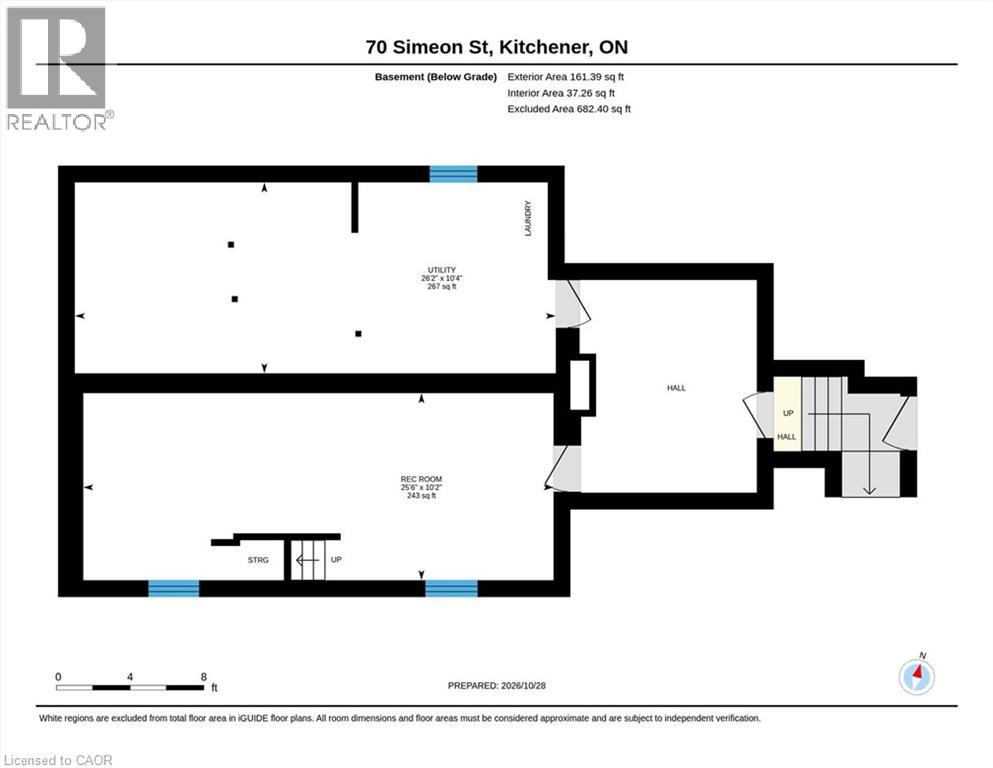
Here is a Rare opportunity to live in Kitchener's highly desired East Ward, where children walk to school and families enjoy the arts and culture, welcome to 70 Simeon Street. This Century Home awaits your arrival on its mature tree lined street, with over 2,000 square feet finished above grade. There is plenty of room for everyone to spread out with a large main floor living room and quiet front reading room, a finished rec room downstairs and that REALLY COOL finished attic to hang out in! One bonus feature here, that is uncommon to the area, is that we have parking for three cars! One in the driveway, one in the detached garage and between the two, is an open-grid paver section that allows grass to grow but won't settle or sink under the weight of a car! Upstairs on the top floor, the finished attic could be an additional bedroom complete with closet space and authentic wood plank floors. The Primary Bedroom is very generous in size and features it's own tub and sink en-suite. The kitchen has been recently updated and features two exits to the rear yard and deck. Freshly painted and waiting for you, come visit us at our first Open Houses this Saturday and Sunday, (Oct 31 & Nov 1) from 2 to 4 pm or call your Realtor to book a private viewing. (id:50976)
Open House
This property has open houses!
Starts at:
2:00 pm
Ends at:
4:00 pm
Starts at:
2:00 pm
Ends at:
4:00 pm
Property Details
|
MLS® Number
|
40874553 |
|
Property Type
|
Single Family |
|
Amenities Near By
|
Airport, Place Of Worship, Playground, Public Transit, Schools, Ski Area |
|
Community Features
|
Quiet Area, School Bus |
|
Features
|
Shared Driveway |
|
Parking Space Total
|
3 |
Building
|
Bathroom Total
|
2 |
|
Bedrooms Above Ground
|
3 |
|
Bedrooms Total
|
3 |
|
Appliances
|
Dishwasher, Dryer, Refrigerator, Stove, Water Meter, Water Softener, Washer, Microwave Built-in |
|
Architectural Style
|
Other |
|
Basement Development
|
Partially Finished |
|
Basement Type
|
Full (partially Finished) |
|
Constructed Date
|
1910 |
|
Construction Style Attachment
|
Detached |
|
Cooling Type
|
Central Air Conditioning |
|
Exterior Finish
|
Brick |
|
Fixture
|
Ceiling Fans |
|
Foundation Type
|
Stone |
|
Half Bath Total
|
1 |
|
Heating Fuel
|
Natural Gas |
|
Heating Type
|
Forced Air |
|
Stories Total
|
3 |
|
Size Interior
|
2,520 Ft2 |
|
Type
|
House |
|
Utility Water
|
Municipal Water |
Parking
Land
|
Access Type
|
Highway Access, Highway Nearby |
|
Acreage
|
No |
|
Land Amenities
|
Airport, Place Of Worship, Playground, Public Transit, Schools, Ski Area |
|
Landscape Features
|
Landscaped |
|
Sewer
|
Municipal Sewage System |
|
Size Depth
|
132 Ft |
|
Size Frontage
|
33 Ft |
|
Size Irregular
|
0.1 |
|
Size Total
|
0.1 Ac|under 1/2 Acre |
|
Size Total Text
|
0.1 Ac|under 1/2 Acre |
|
Zoning Description
|
R2b |
Rooms
| Level |
Type |
Length |
Width |
Dimensions |
|
Second Level |
Other |
|
|
10'4'' x 10'3'' |
|
Second Level |
3pc Bathroom |
|
|
7'9'' x 7'8'' |
|
Second Level |
Bedroom |
|
|
11'9'' x 9'9'' |
|
Second Level |
Bedroom |
|
|
12'3'' x 8'5'' |
|
Second Level |
Primary Bedroom |
|
|
22'5'' x 11'5'' |
|
Third Level |
Attic |
|
|
26'7'' x 16'0'' |
|
Basement |
Utility Room |
|
|
26'2'' x 10'4'' |
|
Basement |
Recreation Room |
|
|
25'6'' x 10'2'' |
|
Main Level |
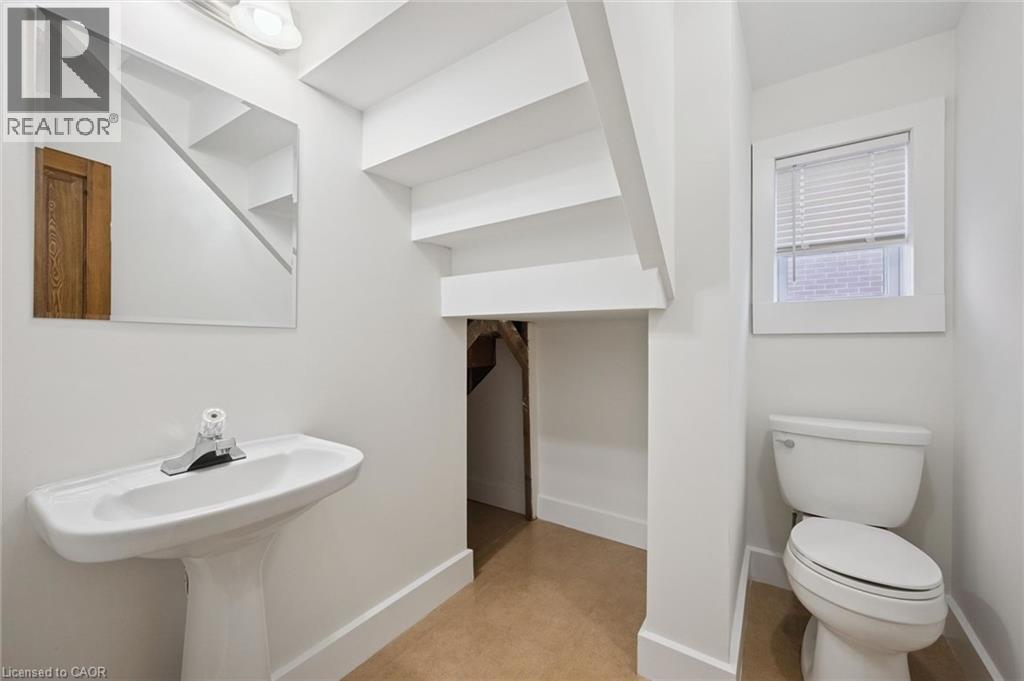
2pc Bathroom |
|
|
Measurements not available |
|
Main Level |
Breakfast |
|
|
9'9'' x 5'11'' |
|
Main Level |
Kitchen |
|
|
11'2'' x 9'11'' |
|
Main Level |
Dining Room |
|
|
12'2'' x 11'7'' |
|
Main Level |
Office |
|
|
11'9'' x 7'3'' |
|
Main Level |
Living Room |
|
|
26'5'' x 10'11'' |
|
Main Level |
Foyer |
|
|
10'9'' x 8'7'' |
https://www.realtor.ca/real-estate/30455260/70-simeon-street-kitchener