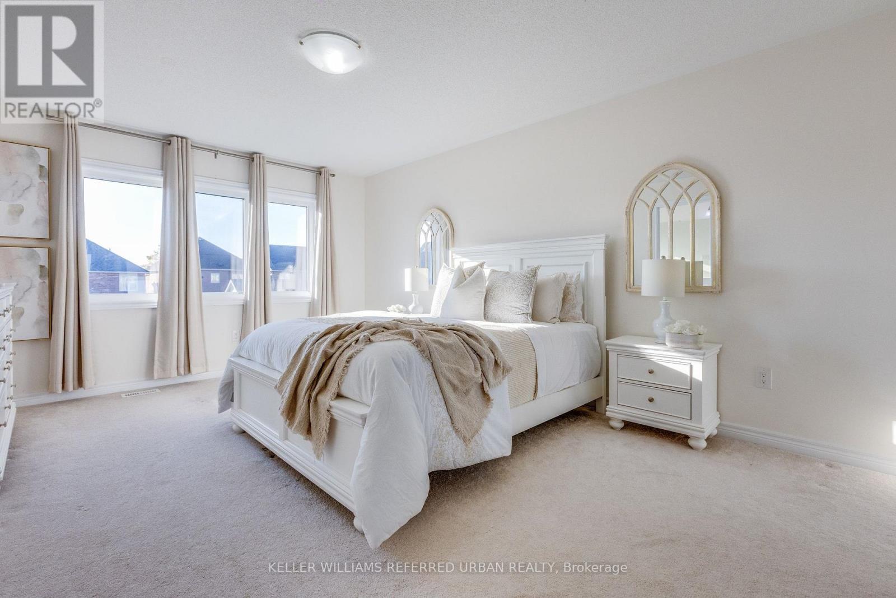
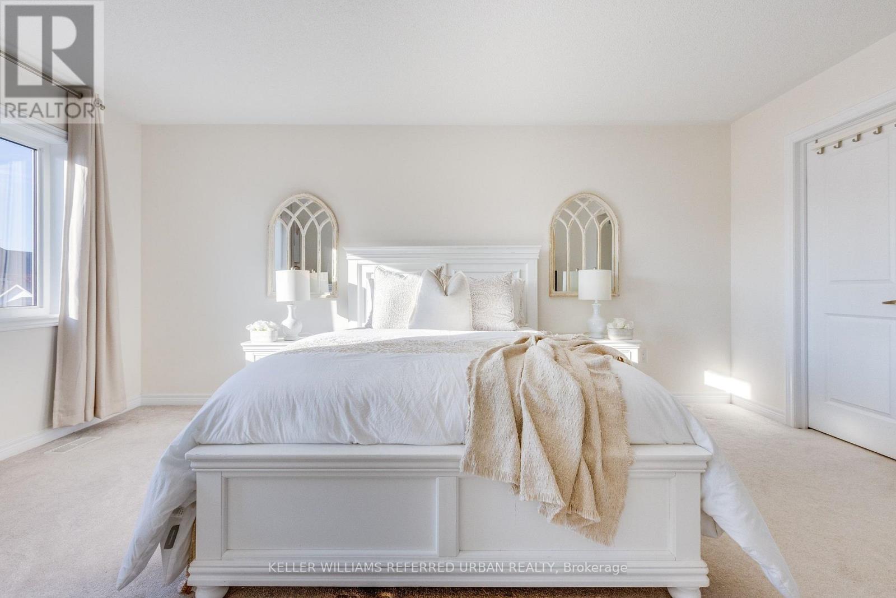
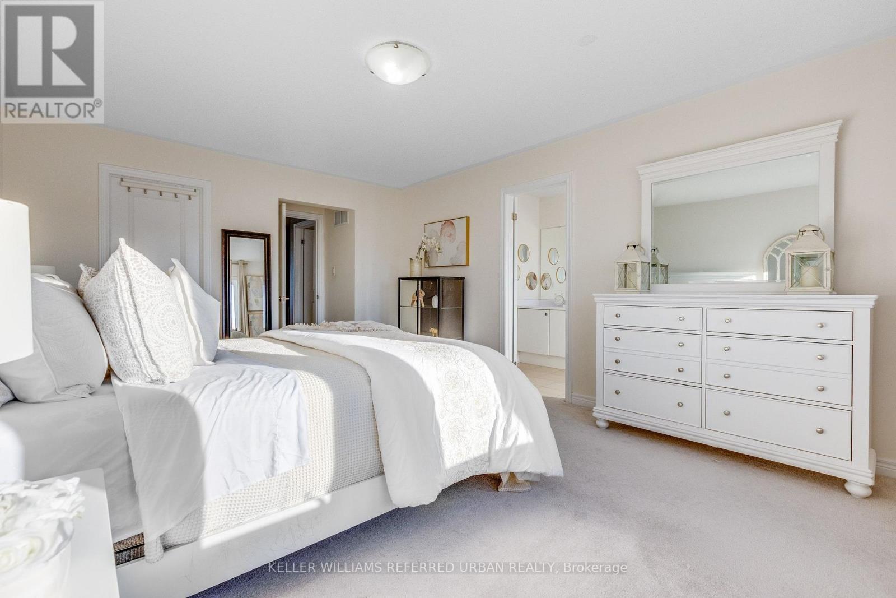
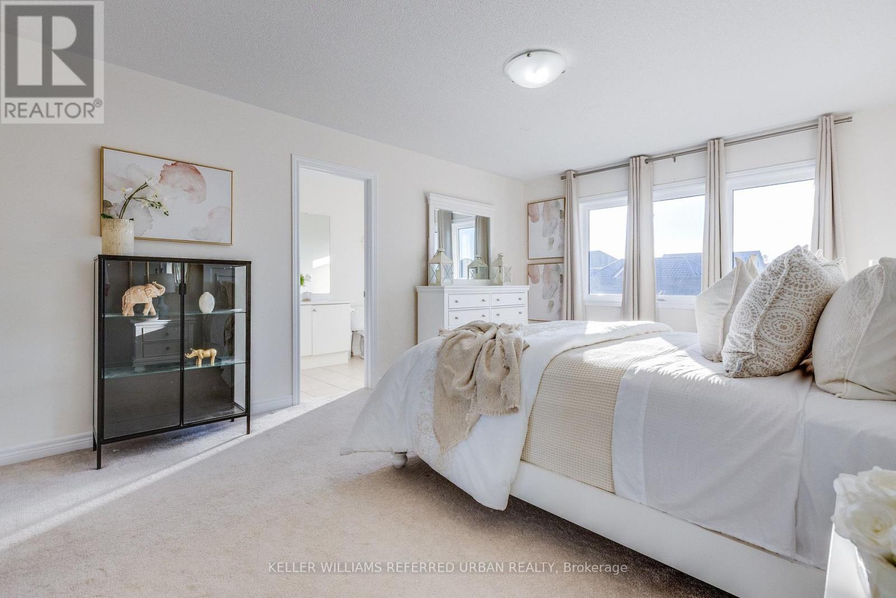
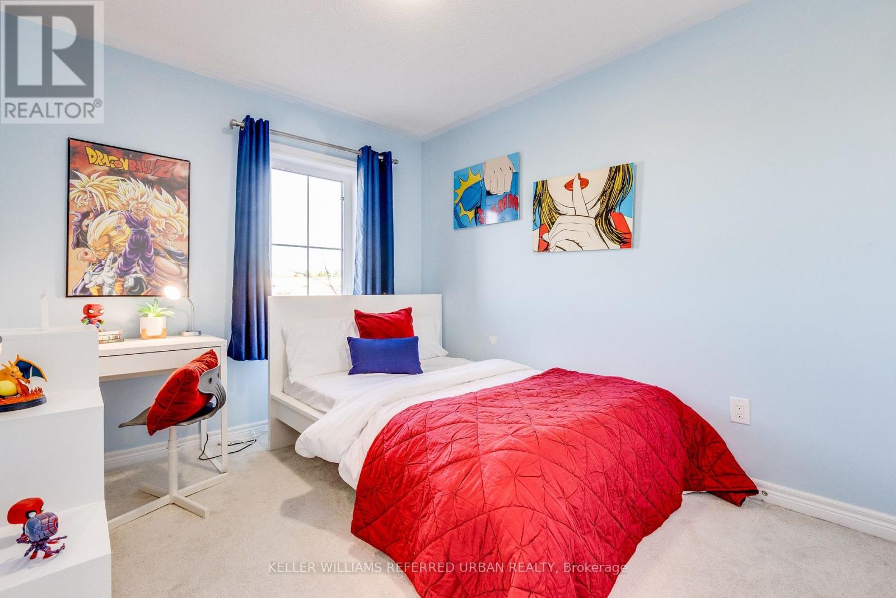
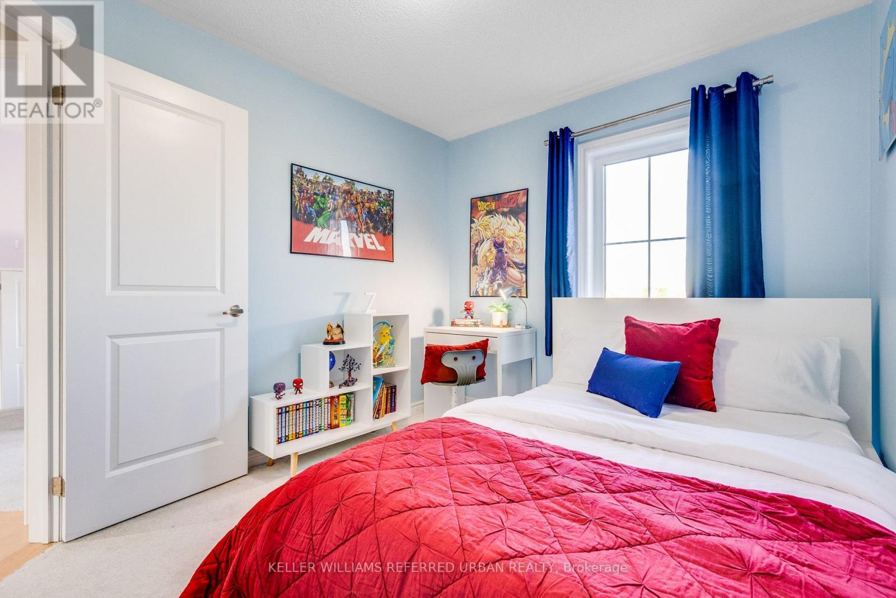
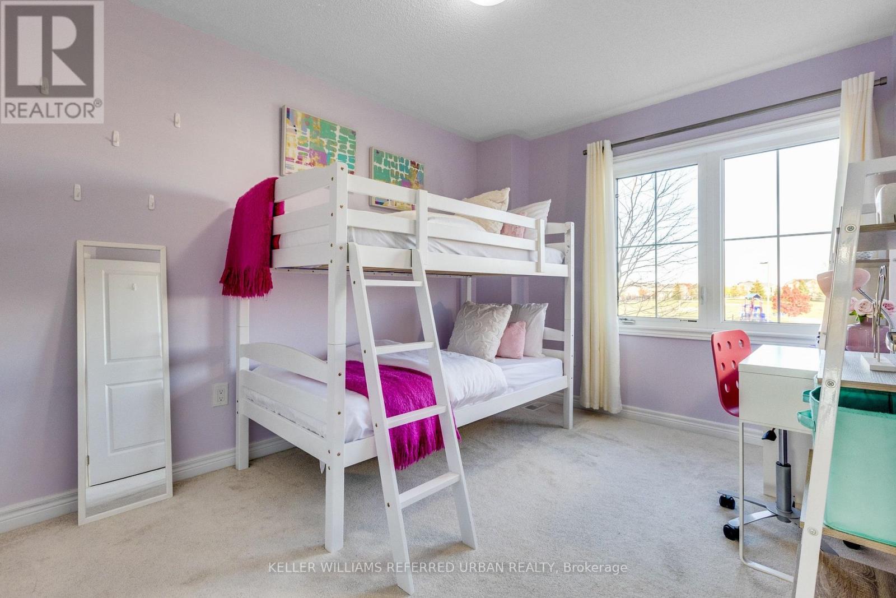
3 Bedroom
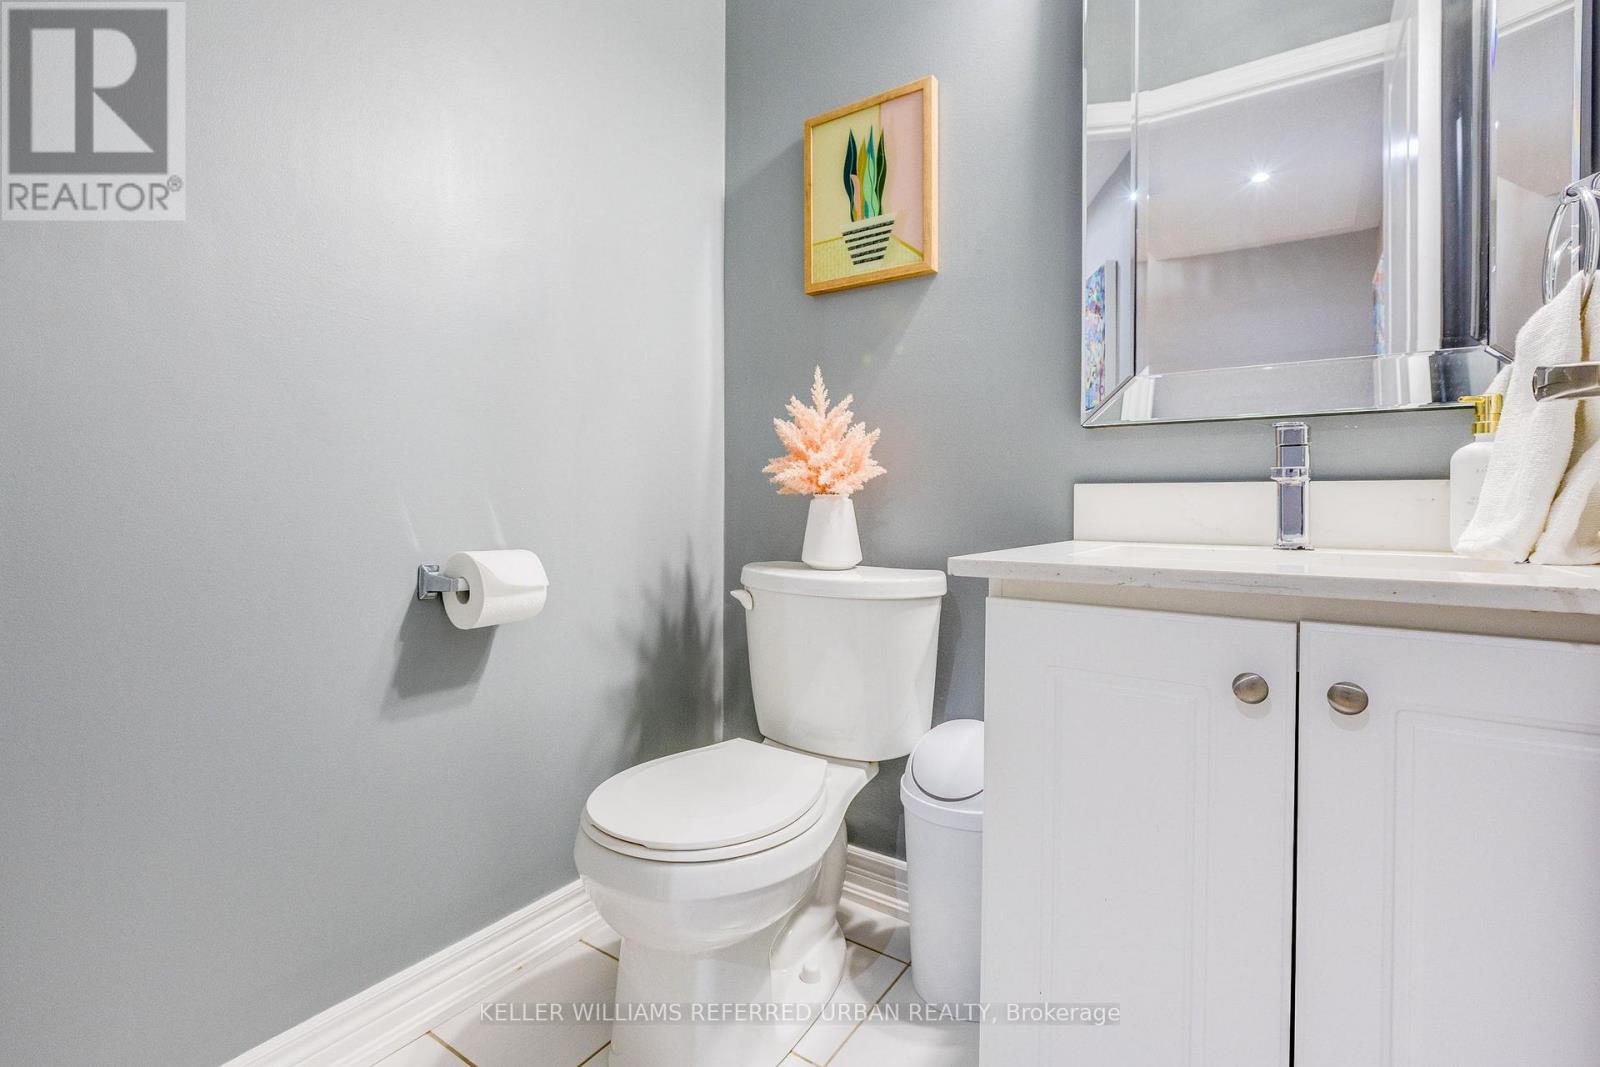
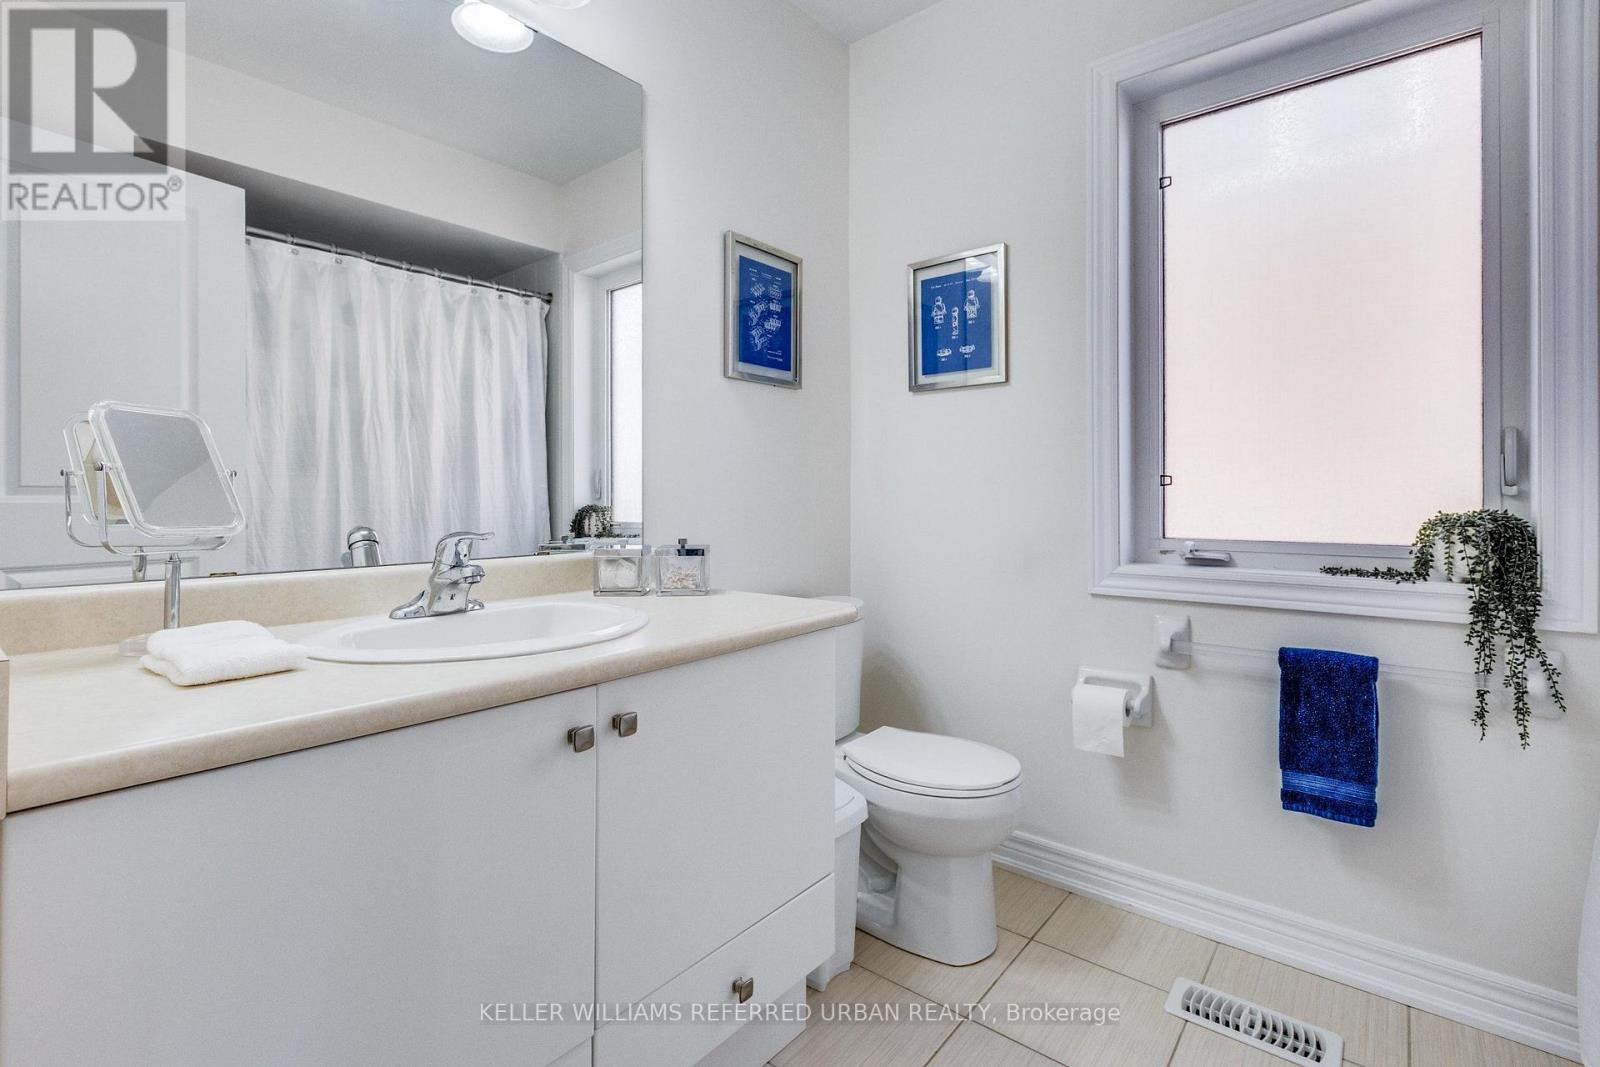
3 Bathroom
1,500 - 2,000 ft2
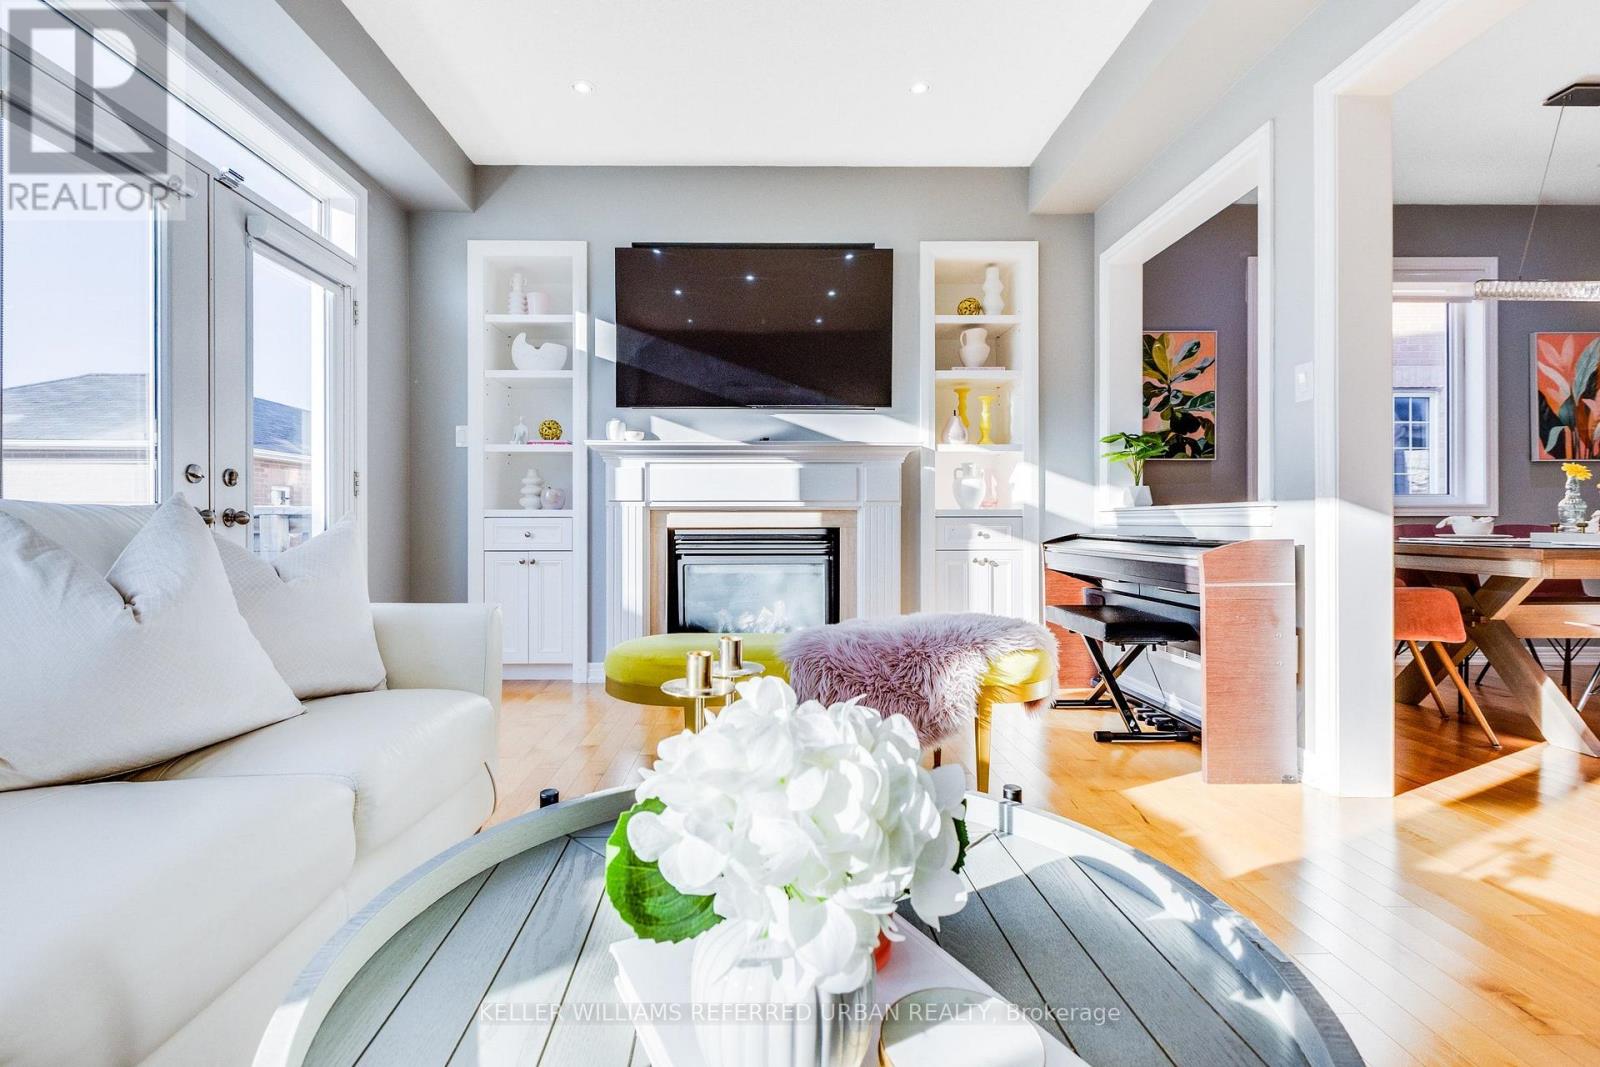
Fireplace
Central Air Conditioning
Forced Air
$938,000
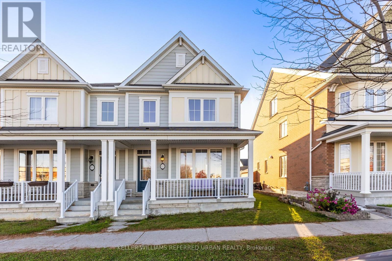
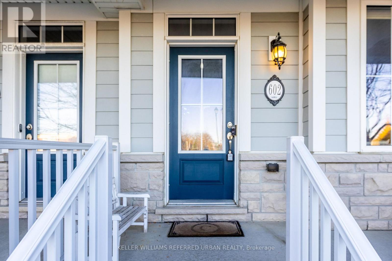
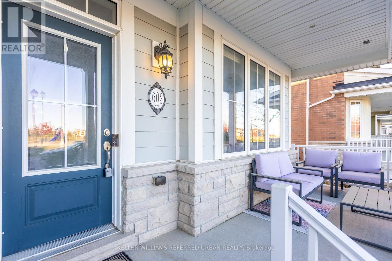
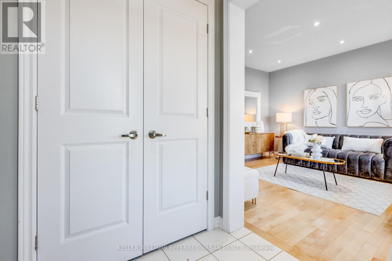
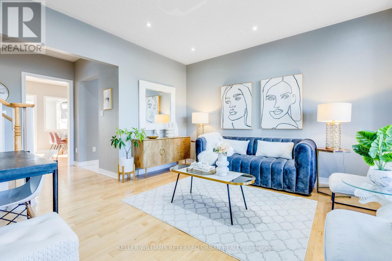
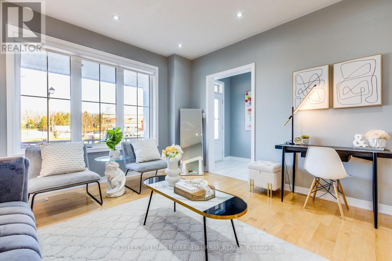
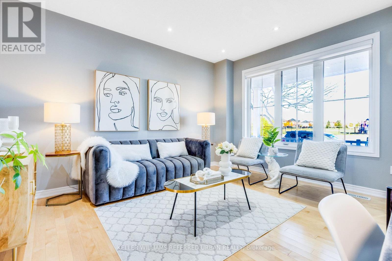
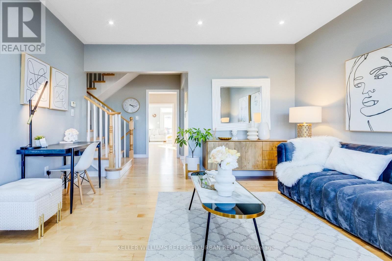
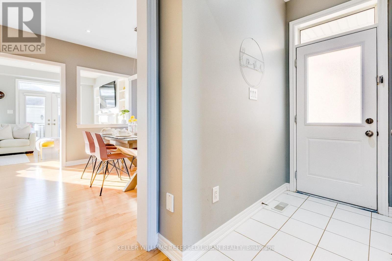
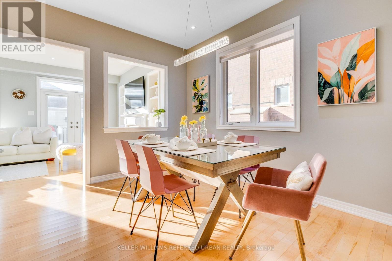
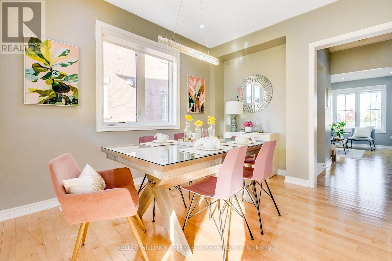
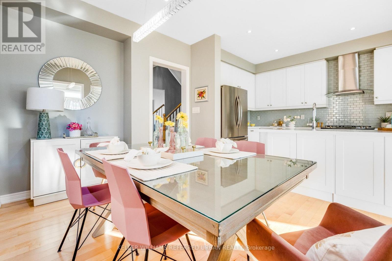
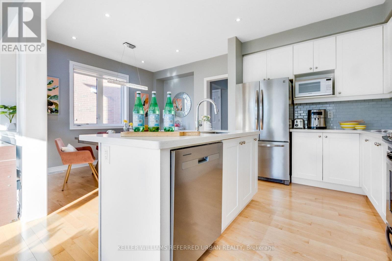
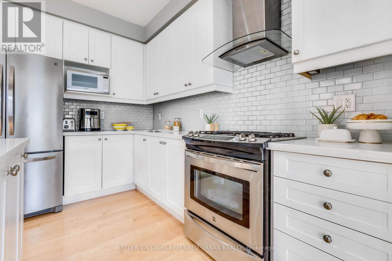
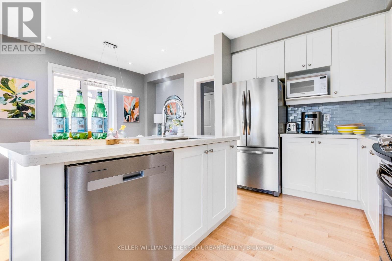
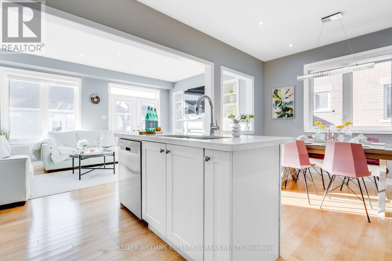
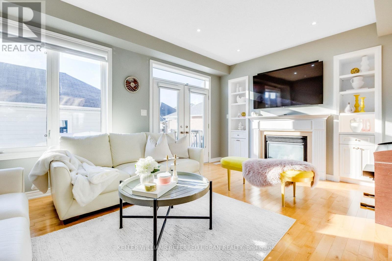
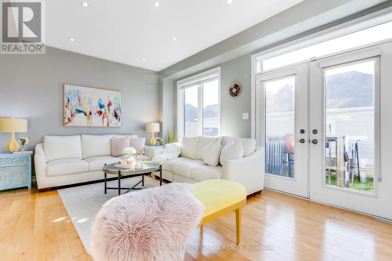
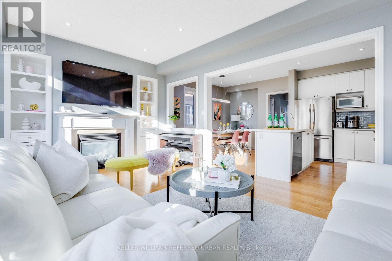
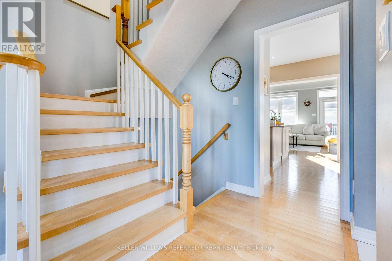
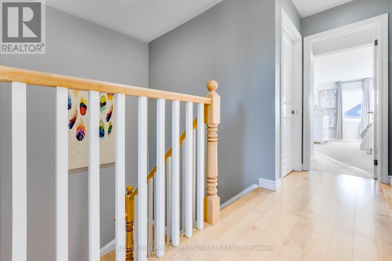
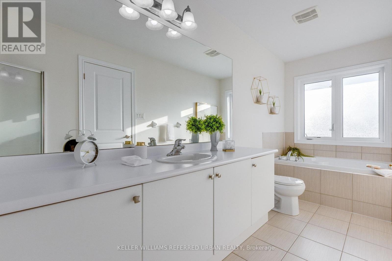
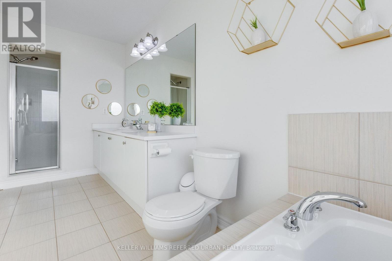
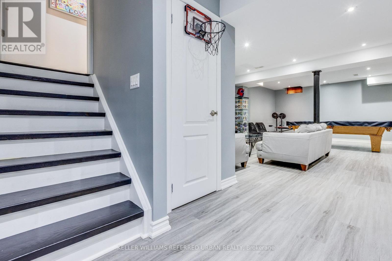
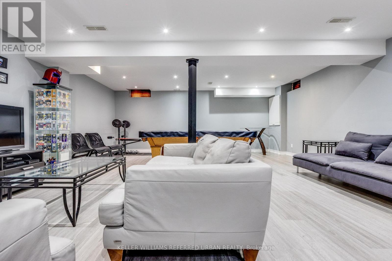
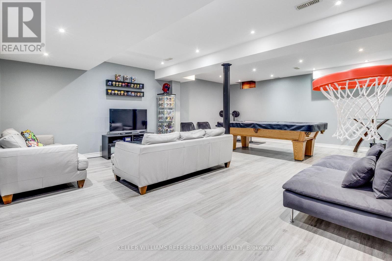
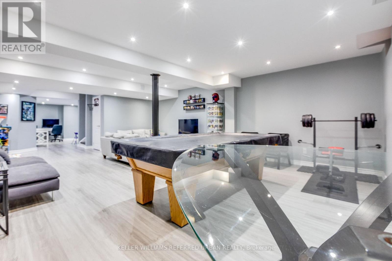
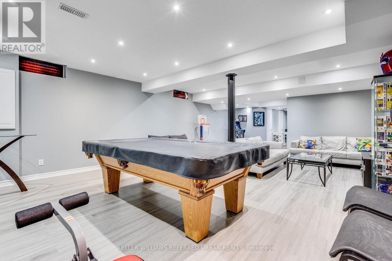
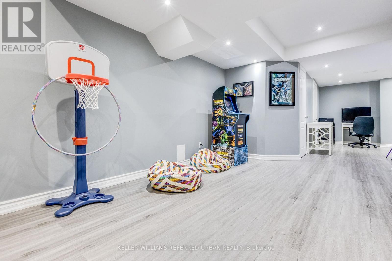
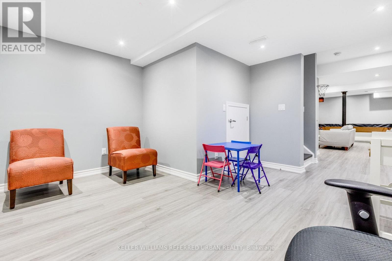
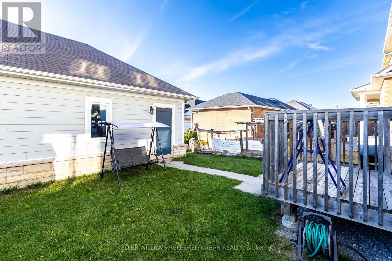
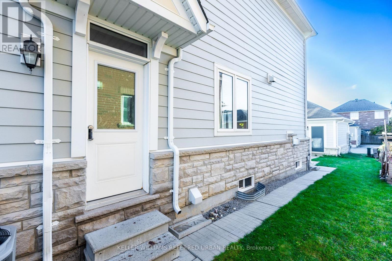
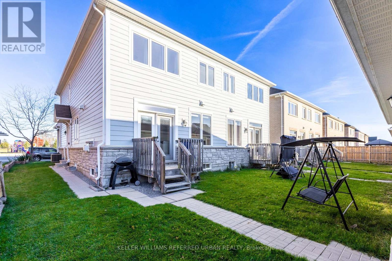
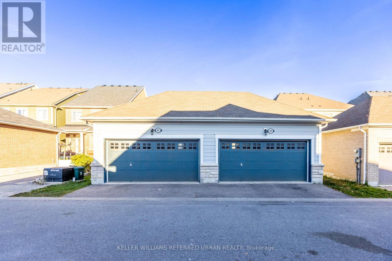
Welcome Home! This Beautiful 3-Bedroom Semi-Detached Home Offers Over 2700 Sq Ft Of Livable Space And Located Directly Across Top Ranked St Joseph Elementary School! A Perfect Blend Of Comfort, Style, And Functionality. Featuring An Upgraded Kitchen With Quartz Countertops And Modern Finishes, A Spacious Layout Ideal For Everyday Living And Entertaining, And A Fully Finished Basement Providing Valuable Additional Living Space For A Family Room, Home Office, Or Recreation Area. Enjoy The Convenience Of A Double-Door Garage With Ample Parking And Storage. Ideally Situated In Markham's Desirable Cornell Community, Close To Parks, Schools, Shopping, Restaurants, Community Amenities, Markham Stouffville Hospital And Convenient Transit Options - Mins to 407, Viva Station. An Excellent Opportunity For Families Seeking A Move-In-Ready Home In A Family-Friendly Neighbourhood! (id:50976)
Open House
This property has open houses!
Starts at:
2:00 am
Ends at:
4:00 am
Starts at:
1:00 am
Ends at:
3:00 am
Starts at:
1:00 am
Ends at:
3:00 am
Property Details
|
MLS® Number
|
N14126844 |
|
Property Type
|
Single Family |
|
Community Name
|
Cornell |
|
Amenities Near By
|
Hospital, Schools, Park, Public Transit |
|
Community Features
|
Community Centre |
|
Equipment Type
|
Water Heater, Water Heater - Tankless |
|
Features
|
Irregular Lot Size |
|
Parking Space Total
|
3 |
|
Rental Equipment Type
|
Water Heater, Water Heater - Tankless |
|
Structure
|
Porch |
Building
|
Bathroom Total
|
3 |
|
Bedrooms Above Ground
|
3 |
|
Bedrooms Total
|
3 |
|
Age
|
6 To 15 Years |
|
Amenities
|
Fireplace(s) |
|
Appliances
|
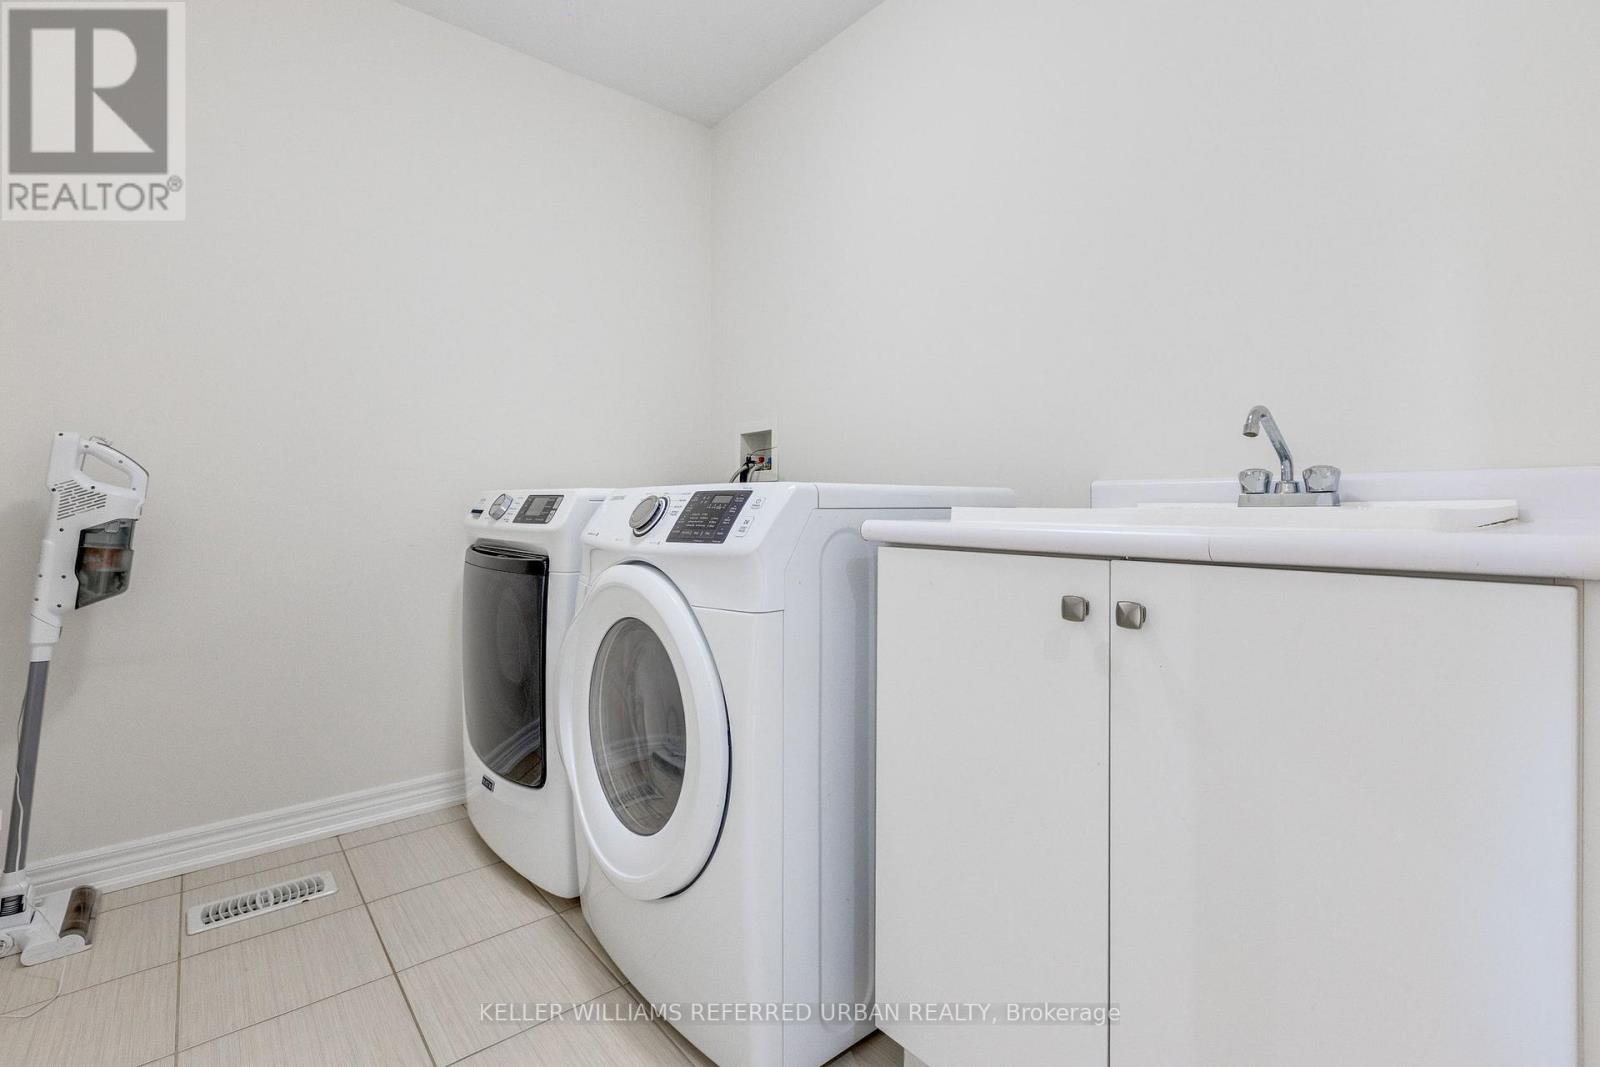
Dishwasher, Dryer, Stove, Washer, Refrigerator |
|
Basement Development
|
Finished |
|
Basement Features
|
Separate Entrance |
|
Basement Type
|
N/a (finished), N/a |
|
Construction Style Attachment
|
Semi-detached |
|
Cooling Type
|
Central Air Conditioning |
|
Exterior Finish
|
Aluminum Siding |
|
Fireplace Present
|
Yes |
|
Fireplace Total
|
1 |
|
Flooring Type
|
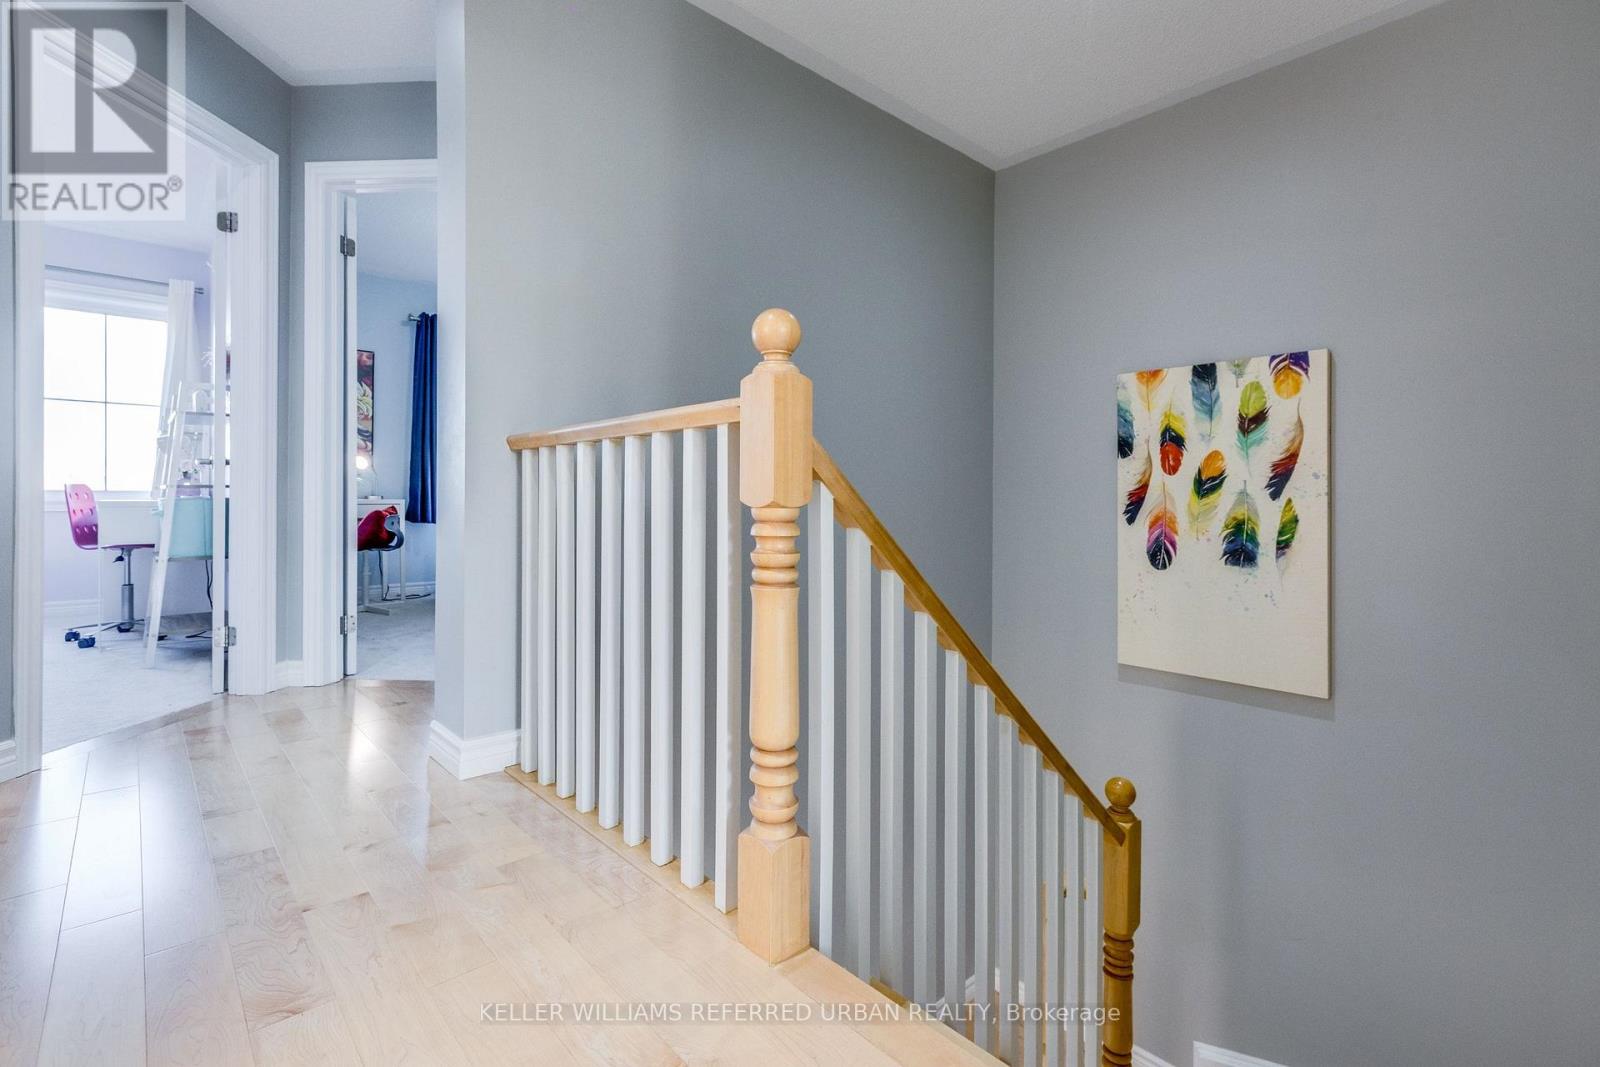
Hardwood, Carpeted, Laminate |
|
Foundation Type
|
Concrete |
|
Half Bath Total
|
1 |
|
Heating Fuel
|
Natural Gas |
|
Heating Type
|
Forced Air |
|
Stories Total
|
2 |
|
Size Interior
|
1,500 - 2,000 Ft2 |
|
Type
|
House |
|
Utility Water
|
Municipal Water |
Parking
Land
|
Acreage
|
No |
|
Land Amenities
|
Hospital, Schools, Park, Public Transit |
|
Sewer
|
Sanitary Sewer |
|
Size Depth
|
105 Ft ,1 In |
|
Size Frontage
|
21 Ft ,2 In |
|
Size Irregular
|
21.2 X 105.1 Ft |
|
Size Total Text
|
21.2 X 105.1 Ft |
|
Zoning Description
|
Single Family Residential |
Rooms
| Level |
Type |
Length |
Width |
Dimensions |
|
Second Level |
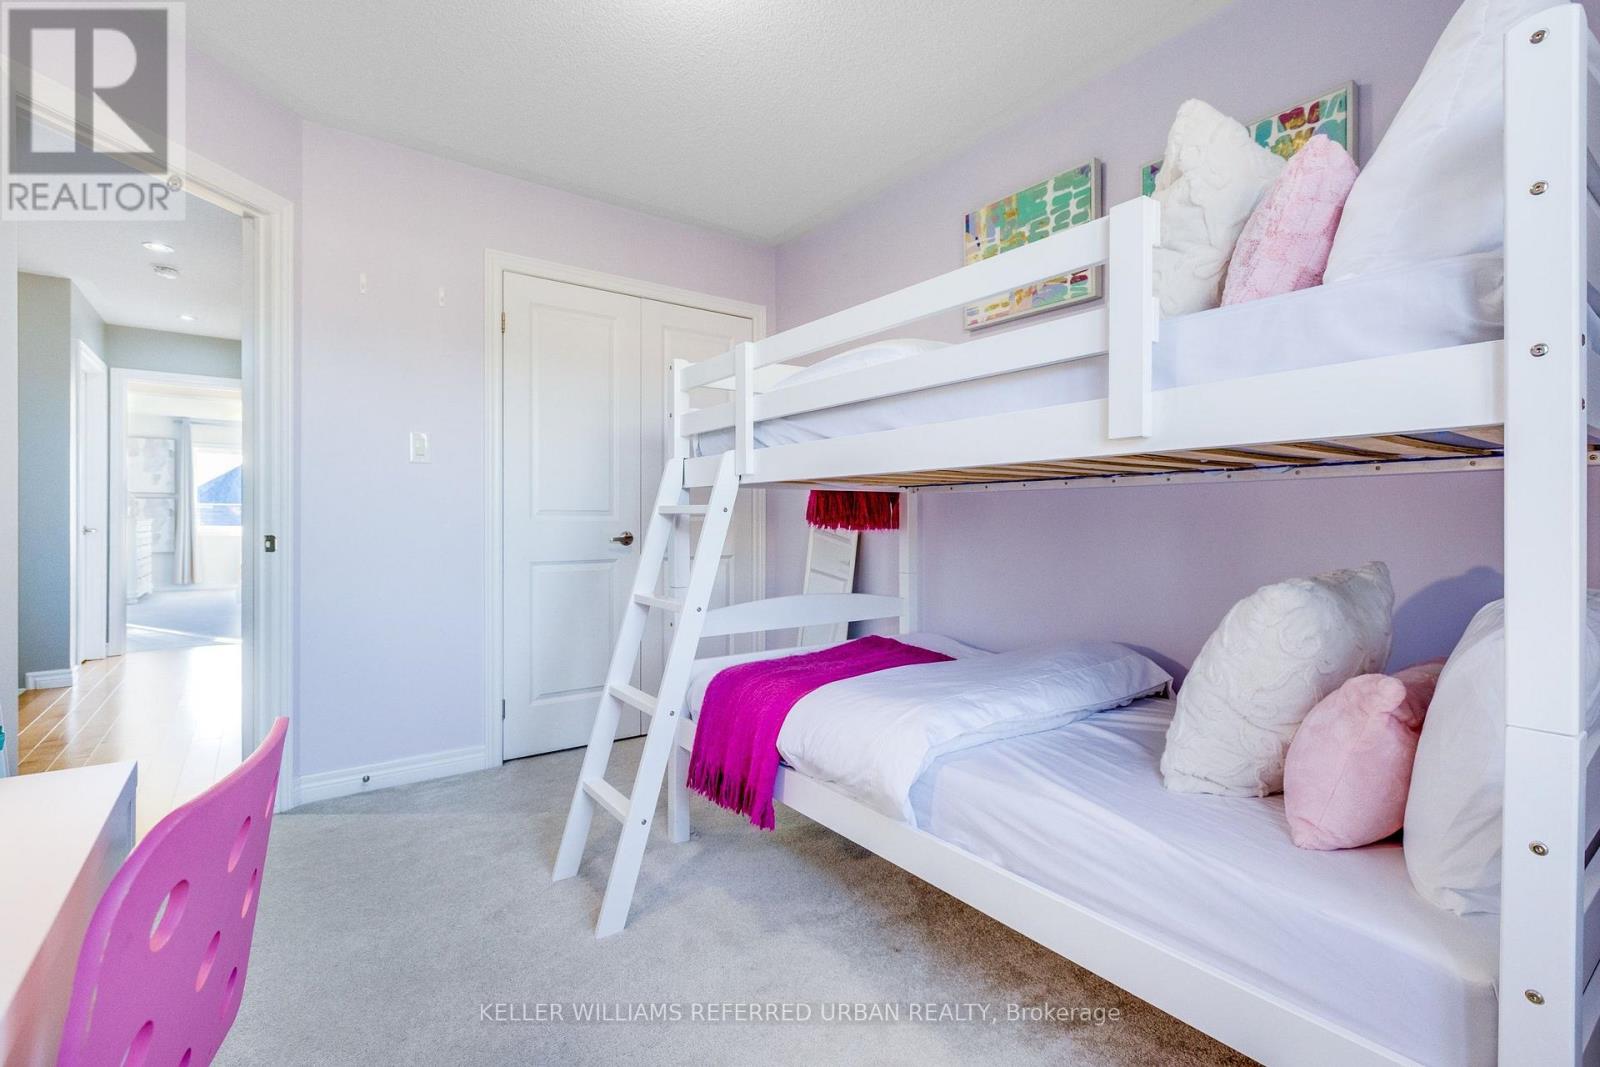
Bedroom |
6.05 m |
3.79 m |
6.05 m x 3.79 m |
|
Second Level |
Bedroom 2 |
3.54 m |
2.79 m |
3.54 m x 2.79 m |
|
Second Level |
Bedroom 3 |
2.73 m |
3.3 m |
2.73 m x 3.3 m |
|
Basement |
Recreational, Games Room |
5.56 m |
9.35 m |
5.56 m x 9.35 m |
|
Main Level |
Living Room |
3.91 m |
4.28 m |
3.91 m x 4.28 m |
|
Main Level |
Kitchen |
3.38 m |
2.67 m |
3.38 m x 2.67 m |
|
Main Level |
Family Room |
3.66 m |
5.15 m |
3.66 m x 5.15 m |
|
Main Level |
Dining Room |
3.01 m |
|
3.01 m x Measurements not available |
https://www.realtor.ca/real-estate/30455512/602-cornell-centre-boulevard-markham-cornell-cornell