4 Bedroom
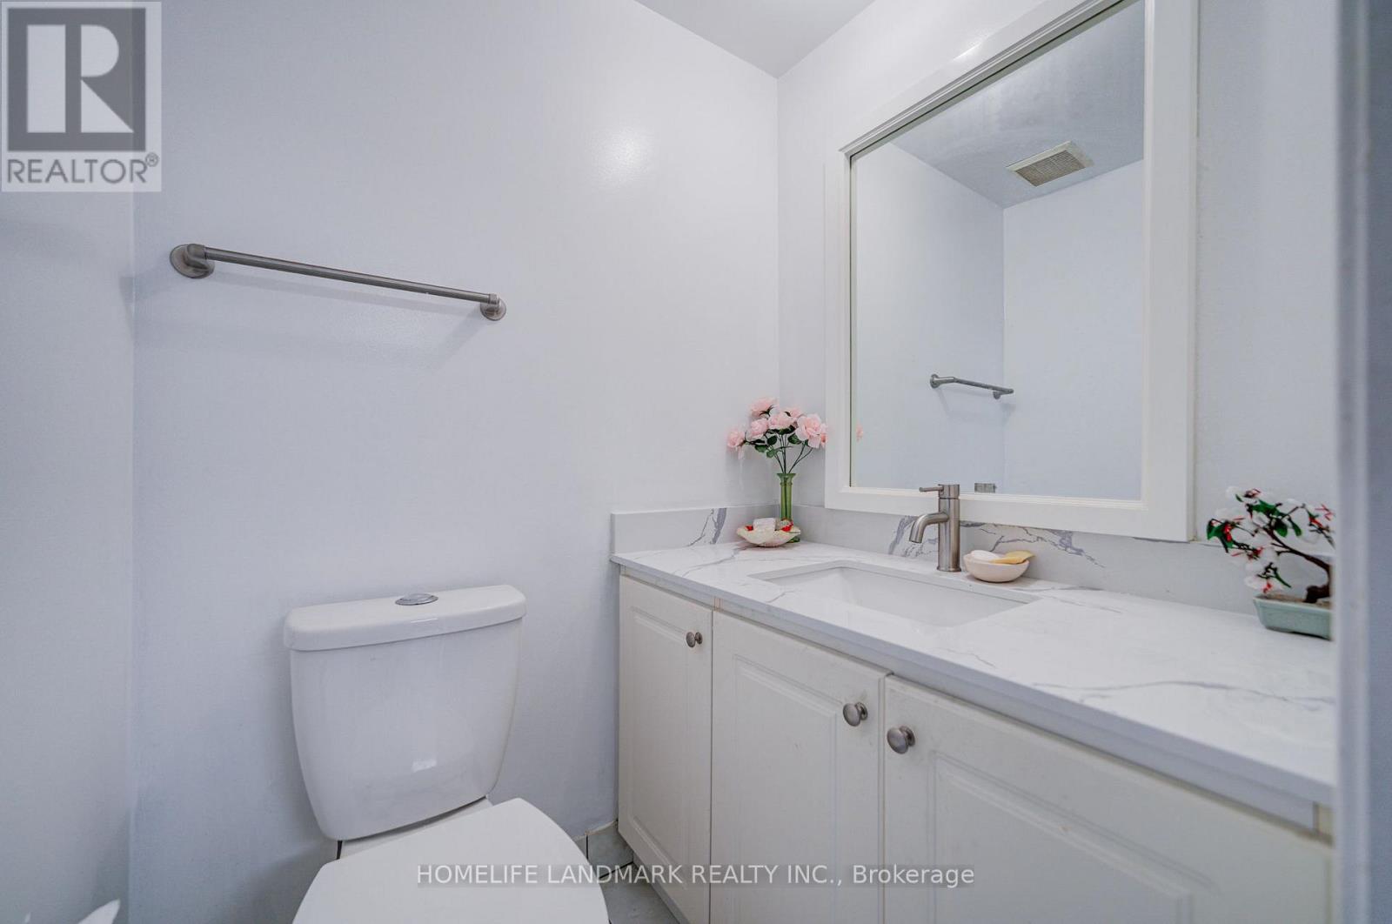
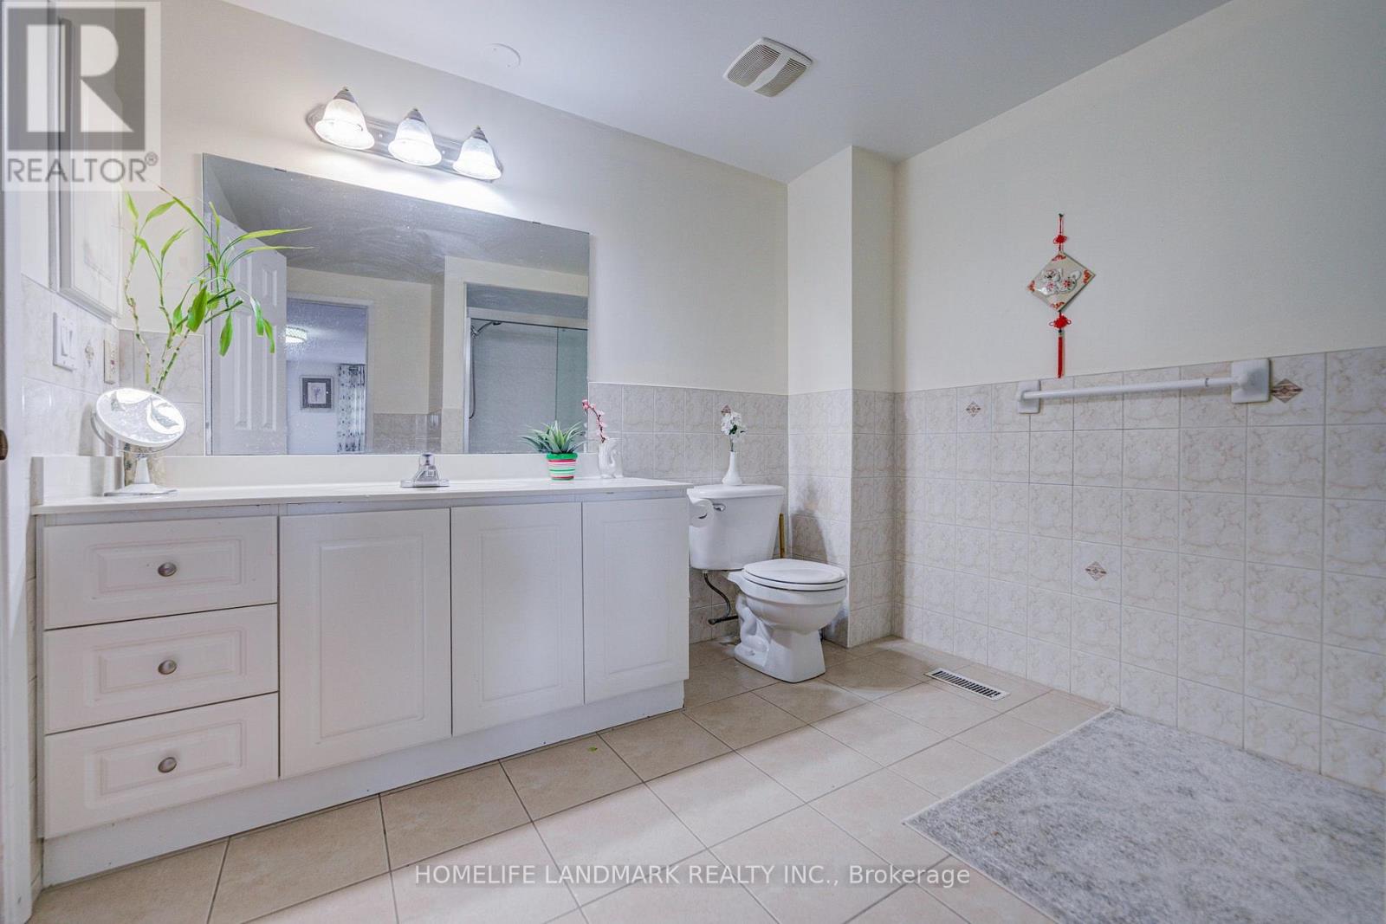
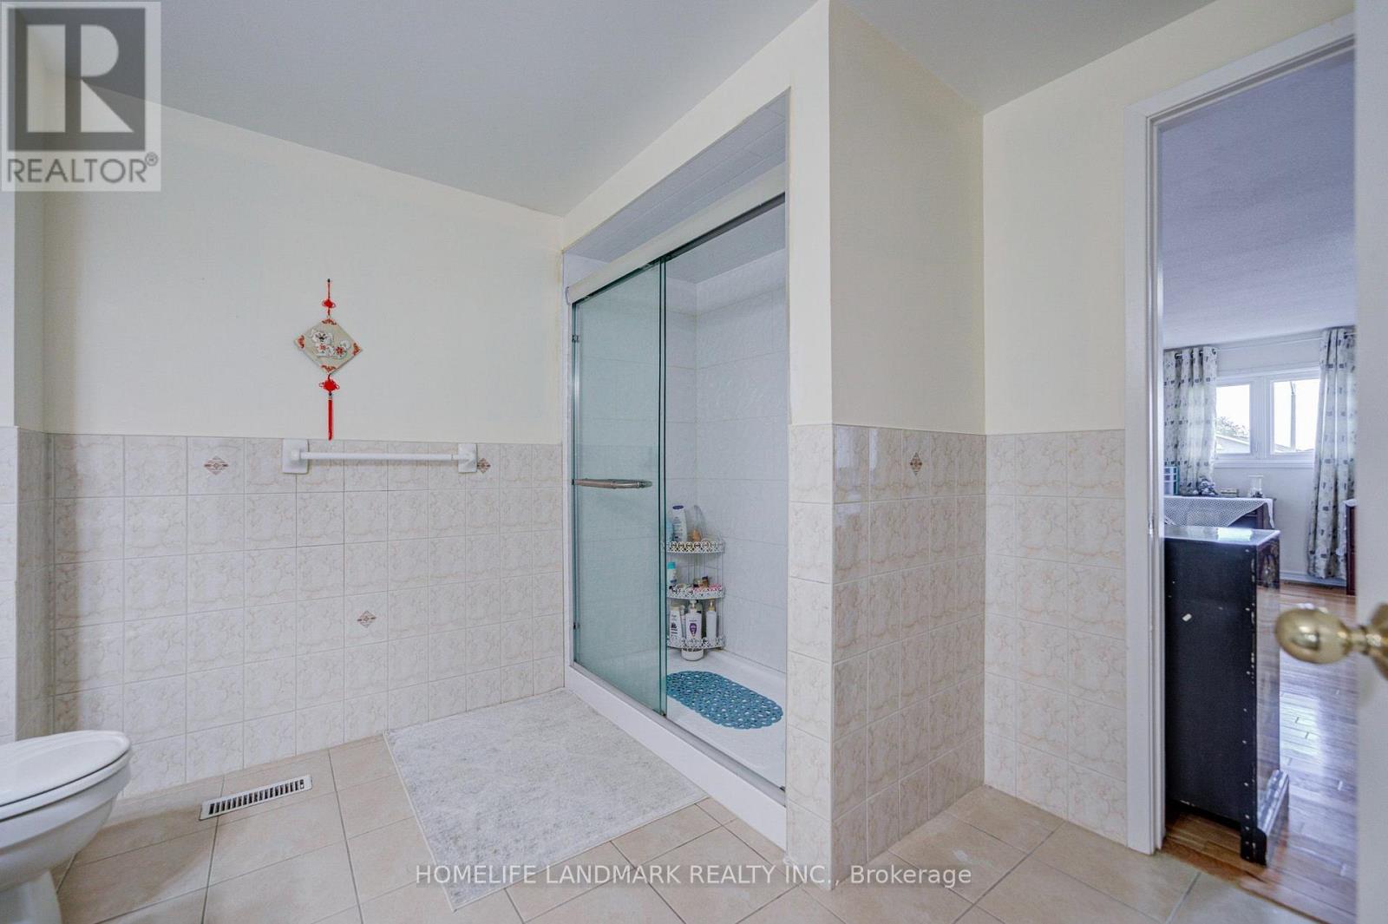
3 Bathroom
1,500 - 2,000 ft2
Central Air Conditioning
Forced Air
$1,029,800
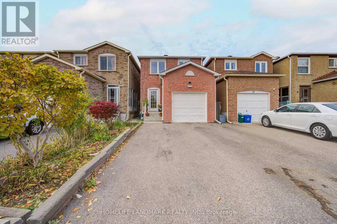
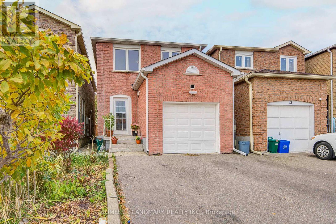
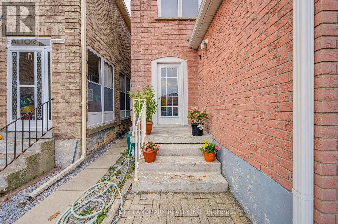
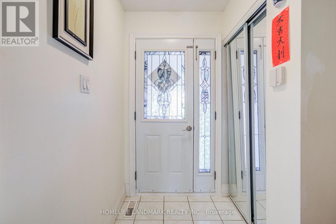
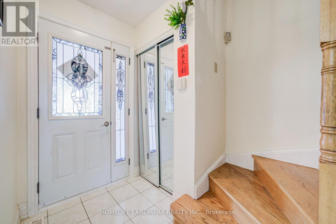
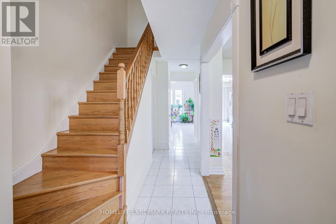
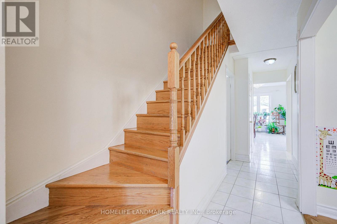
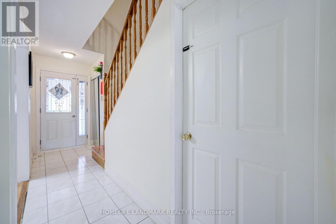
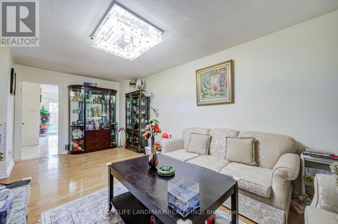
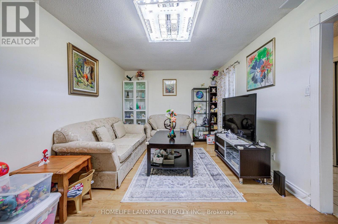
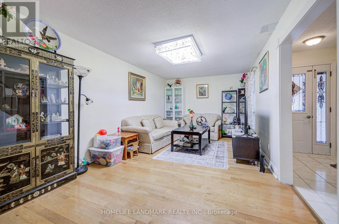
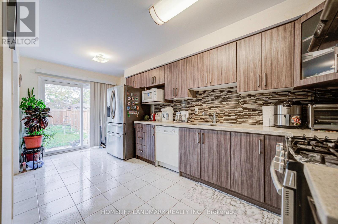
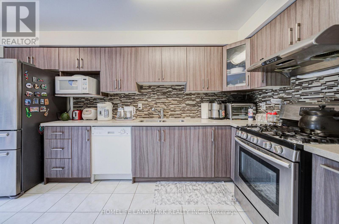
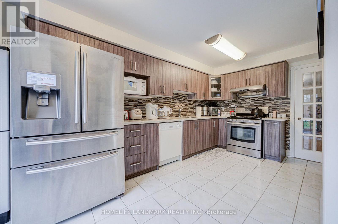
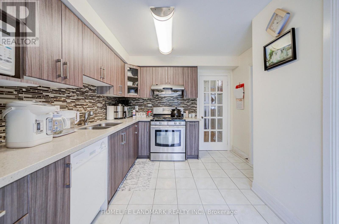
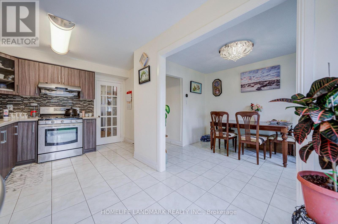
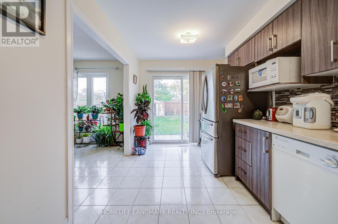
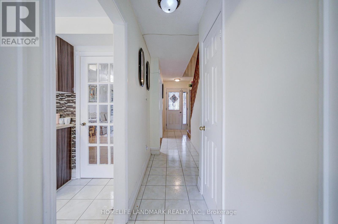
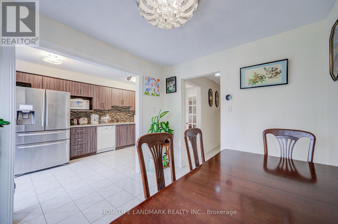
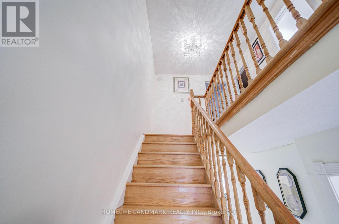
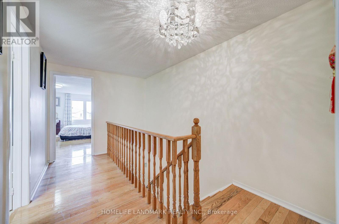
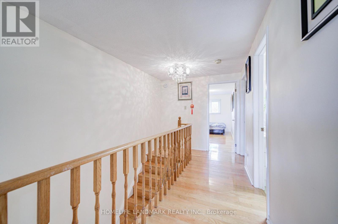
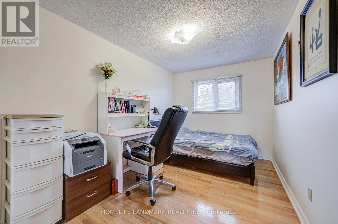
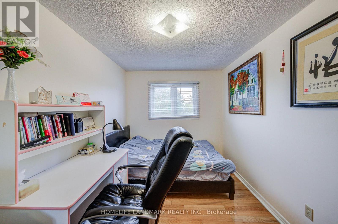
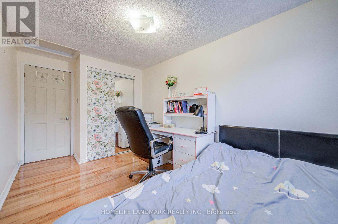
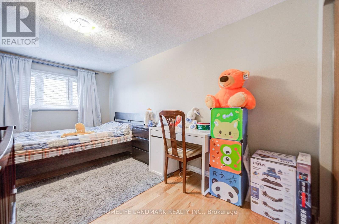
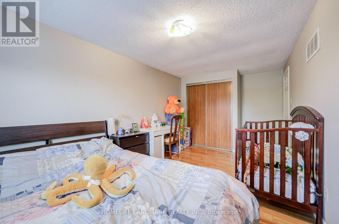
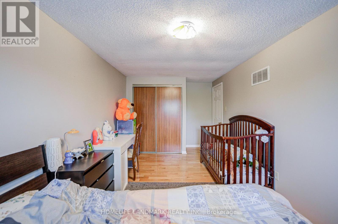
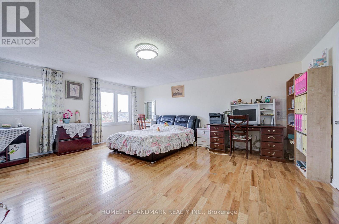
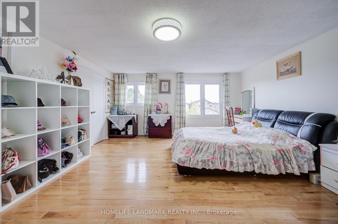
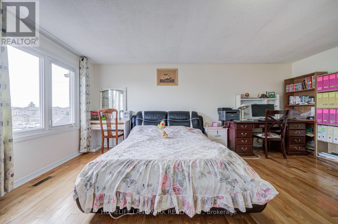
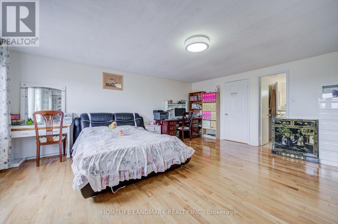
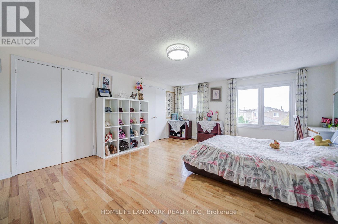
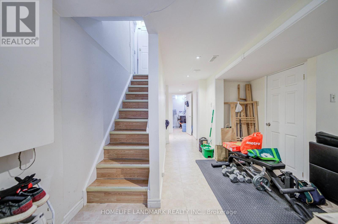
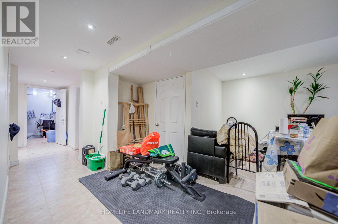
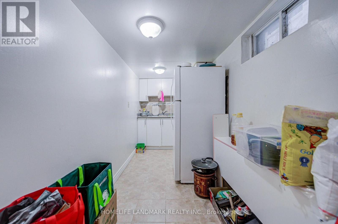
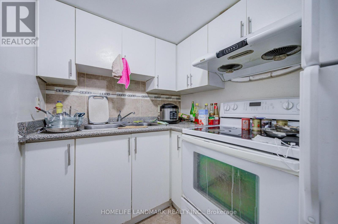
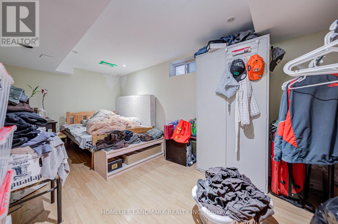
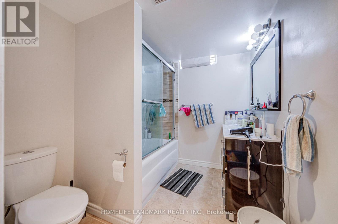
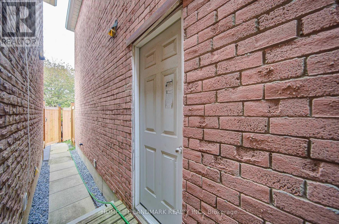
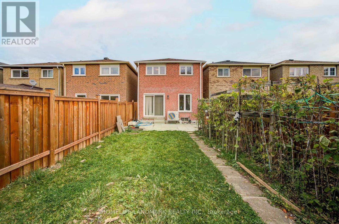
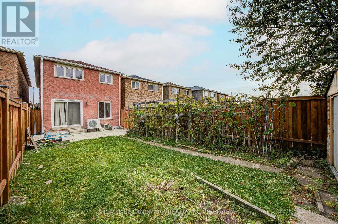
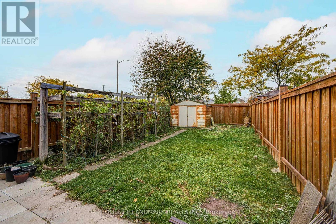
Excellent Location, Gorgeous 3 +1 Bedroom 3 Washroom Home At McCowan & Steeles Ave E. Oak Staircase, Hardwood Main And Second Floor, Extended Kitchen With All Appliances, Ceramic Backslash. Basement With Separate Entrance, Kitchen, 4Pc Washroom And One Bedroom. Large Enclosed Porch. The Roof, Furnace, Air Conditioning Were Changed A Couple Of Years Ago. Steps To Ttc, Close To P.S, Middlefield H.S And All Other Amenities. Few Minutes Drive To Markville Mall, Hwy 407, Supermarkets, Banks, Restaurants. (id:50976)
Open House
This property has open houses!
Starts at:
1:00 pm
Ends at:
4:00 pm
Starts at:
1:00 pm
Ends at:
5:00 pm
Property Details
|
MLS® Number
|
N14126830 |
|
Property Type
|
Single Family |
|
Community Name
|
Middlefield |
|
Equipment Type
|
Water Heater |
|
Features
|
Carpet Free |
|
Parking Space Total
|
3 |
|
Rental Equipment Type
|
Water Heater |
Building
|
Bathroom Total
|
3 |
|
Bedrooms Above Ground
|
3 |
|
Bedrooms Below Ground
|
1 |
|
Bedrooms Total
|
4 |
|
Appliances
|
Dishwasher, Dryer, Stove, Washer, Window Coverings, Refrigerator |
|
Basement Development
|
Finished |
|
Basement Features
|
Apartment In Basement, Separate Entrance |
|
Basement Type
|
N/a, N/a (finished), N/a |
|
Construction Style Attachment
|
Link |
|
Cooling Type
|
Central Air Conditioning |
|
Exterior Finish
|
Brick |
|
Flooring Type
|
Hardwood, Ceramic |
|
Foundation Type
|
Unknown |
|
Half Bath Total
|
1 |
|
Heating Fuel
|
Natural Gas |
|
Heating Type
|
Forced Air |
|
Stories Total
|
2 |
|
Size Interior
|
1,500 - 2,000 Ft2 |
|
Type
|
House |
|
Utility Water
|
Municipal Water |
Parking
Land
|
Acreage
|
No |
|
Sewer
|
Sanitary Sewer |
|
Size Depth
|
138 Ft ,6 In |
|
Size Frontage
|
22 Ft ,4 In |
|
Size Irregular
|
22.4 X 138.5 Ft |
|
Size Total Text
|
22.4 X 138.5 Ft |
Rooms
| Level |
Type |
Length |
Width |
Dimensions |
|
Second Level |
Bedroom |
5.54 m |
4.67 m |
5.54 m x 4.67 m |
|
Second Level |
Bedroom 2 |
4.47 m |
2.44 m |
4.47 m x 2.44 m |
|
Second Level |
Bedroom 3 |
5.54 m |
2.79 m |
5.54 m x 2.79 m |
|
Ground Level |
Living Room |
6.02 m |
3.25 m |
6.02 m x 3.25 m |
|
Ground Level |
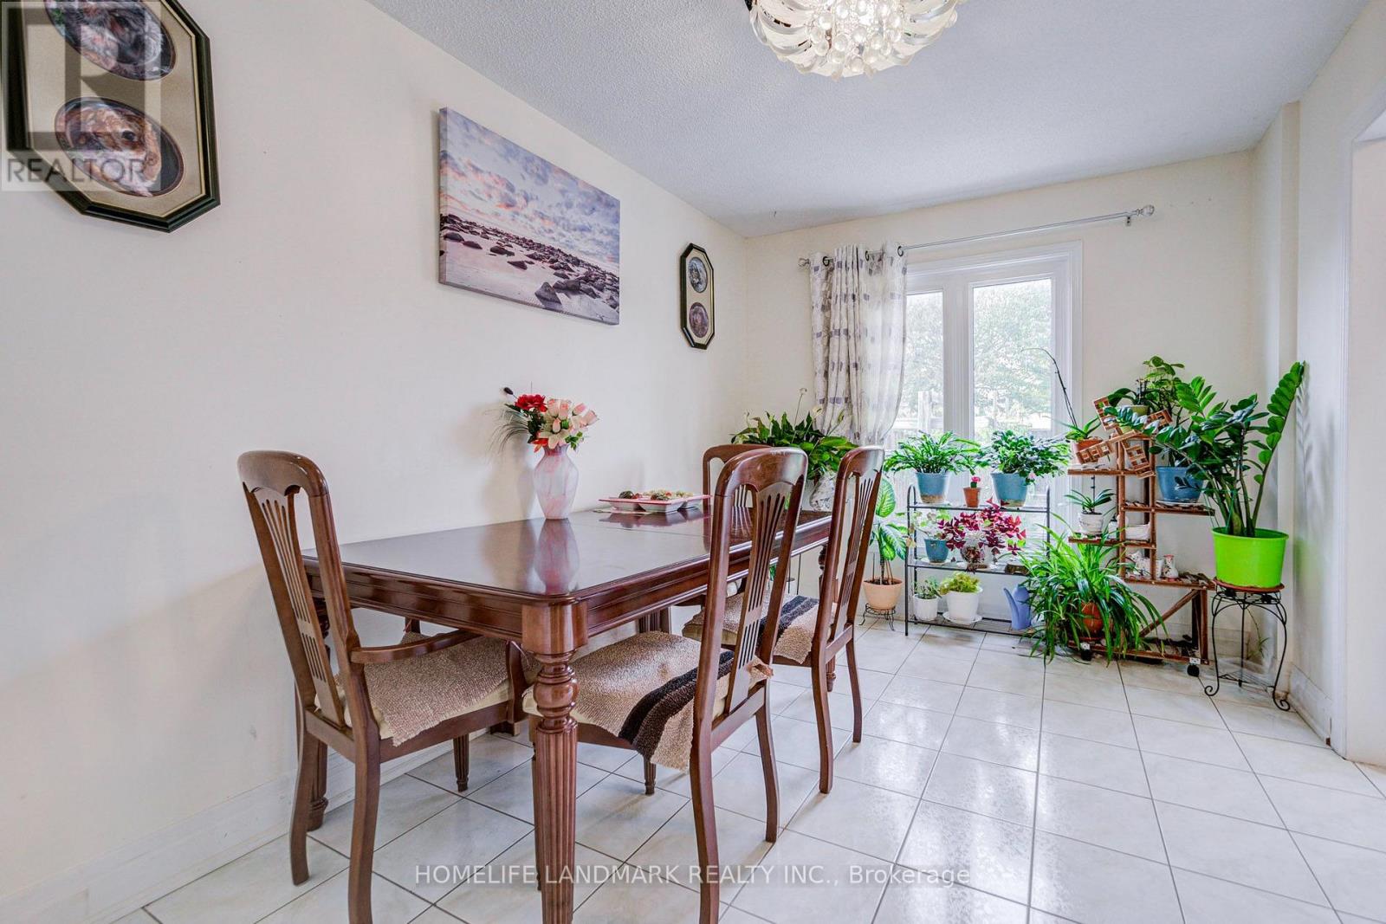
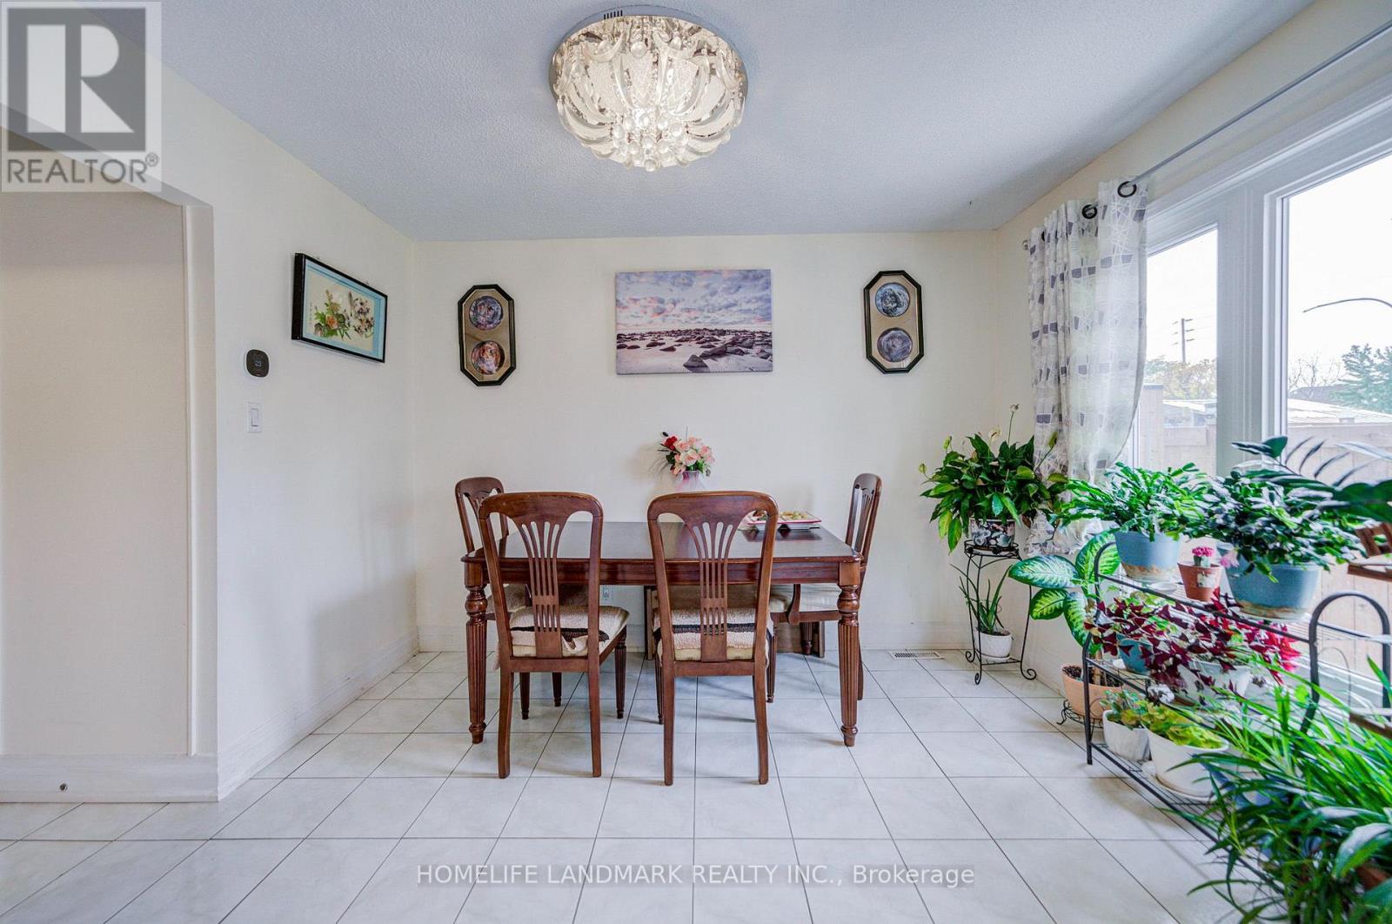
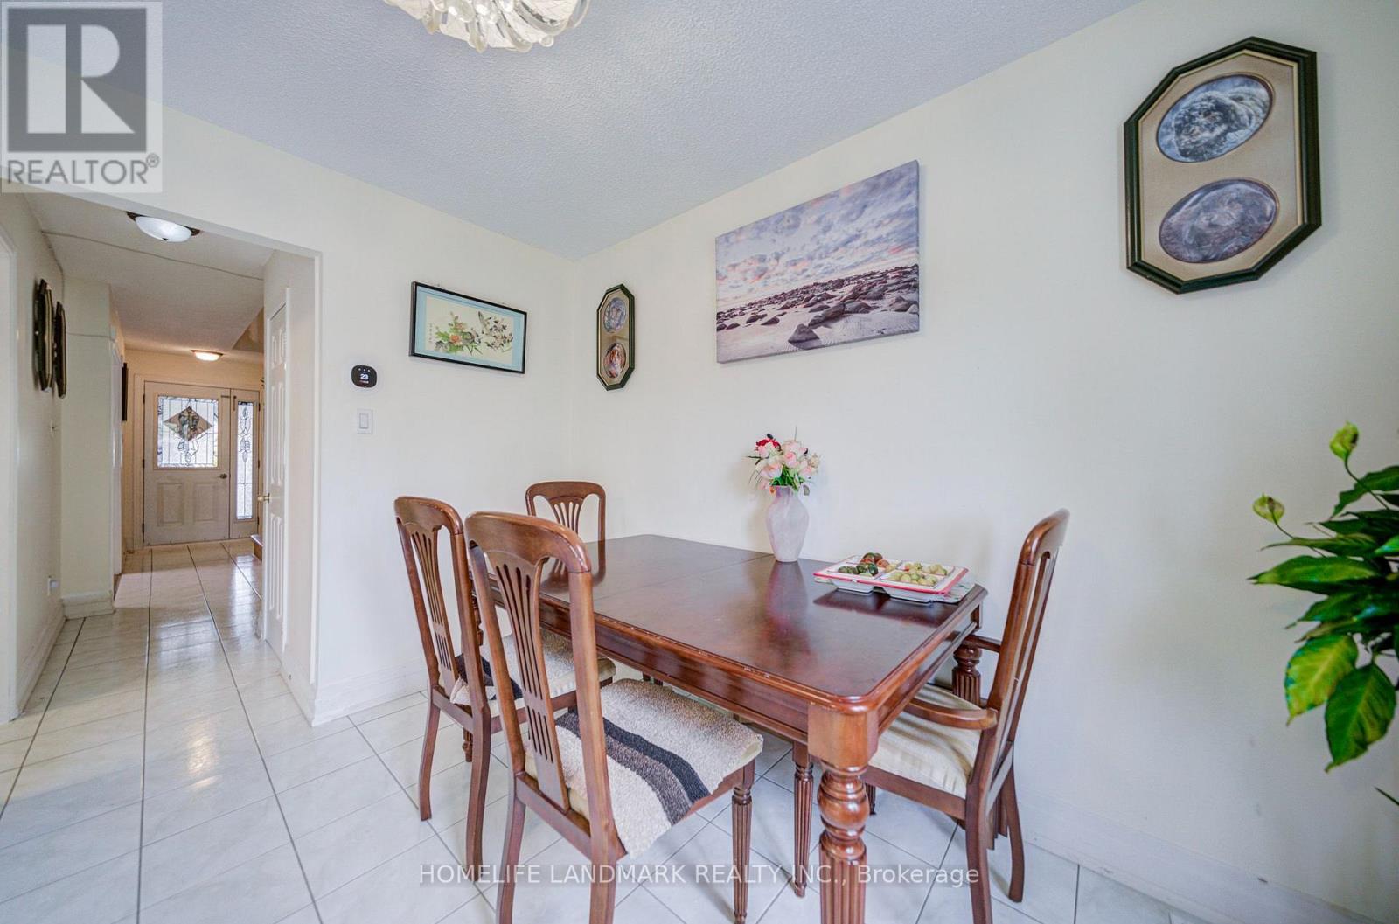
Dining Room |
3.43 m |
2.73 m |
3.43 m x 2.73 m |
|
Ground Level |
Kitchen |
5.28 m |
3.03 m |
5.28 m x 3.03 m |
https://www.realtor.ca/real-estate/30455511/72-terrosa-road-markham-middlefield-middlefield