2 Bedroom
2 Bathroom
1,100 - 1,500 ft2
Central Air Conditioning
Forced Air
Landscaped
$330,000
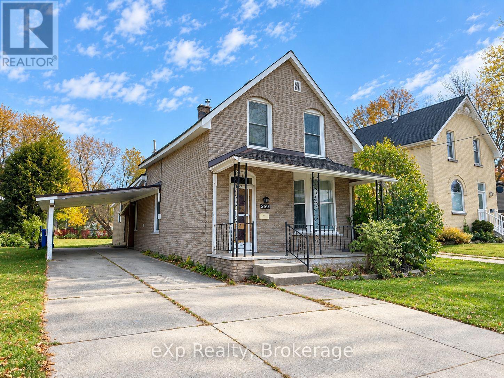
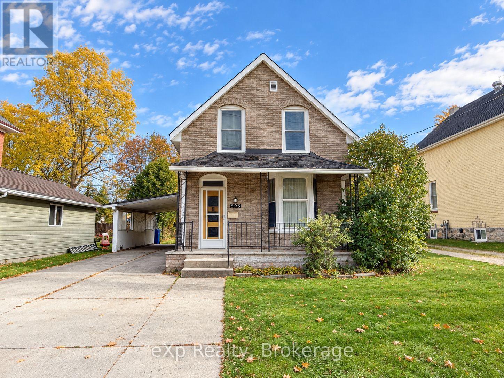
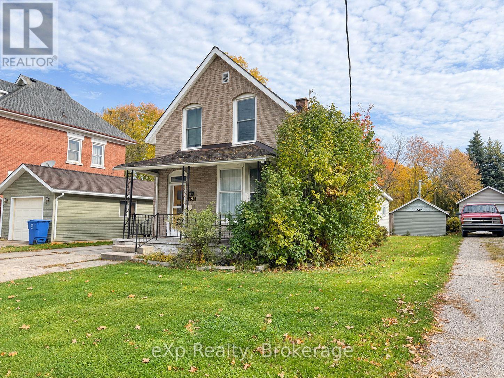
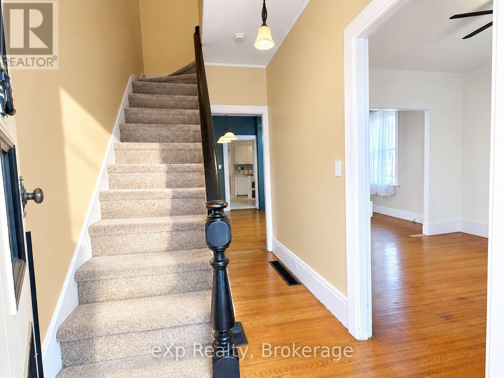
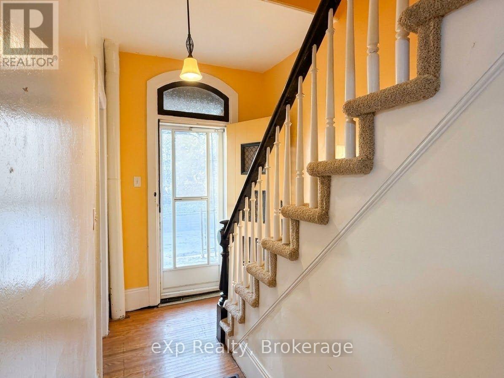
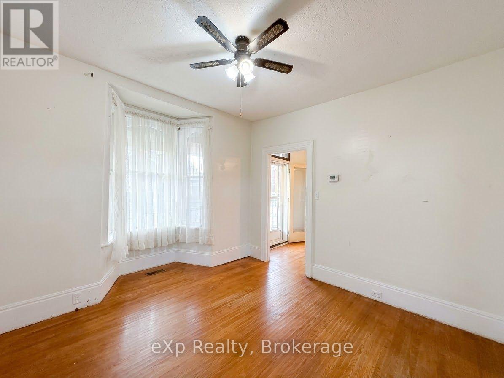
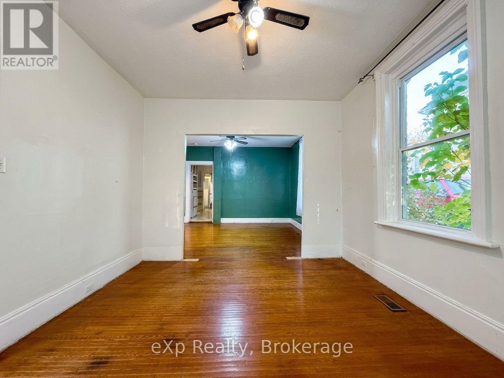
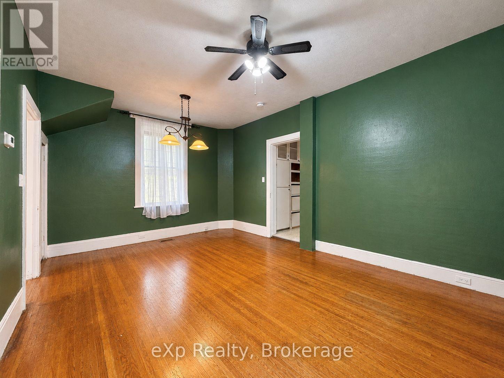
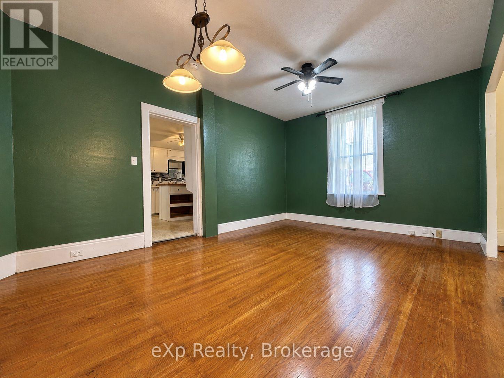
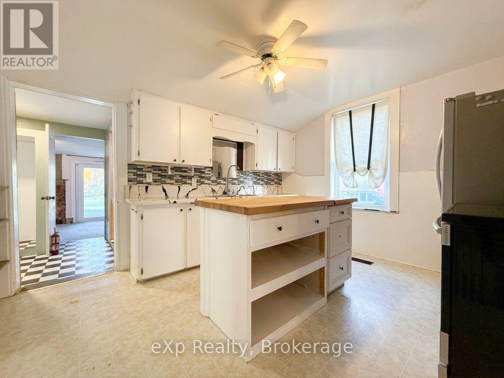
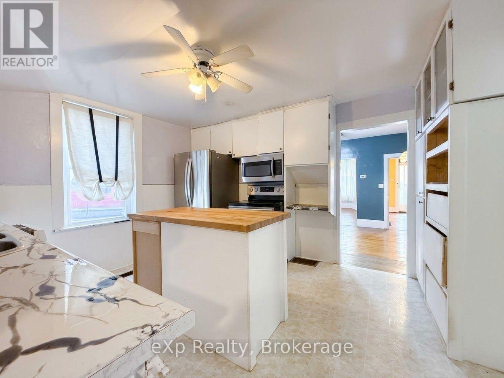
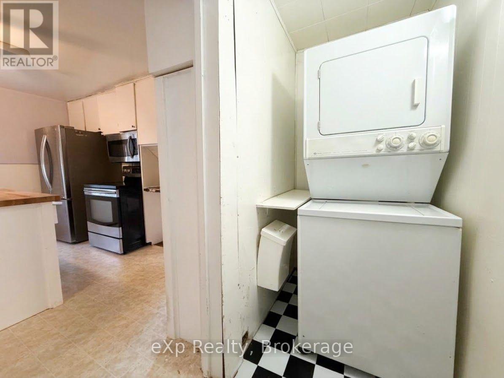
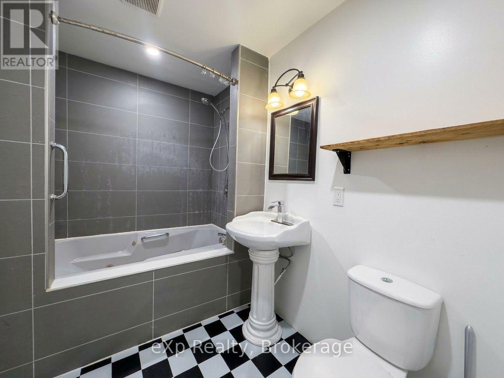
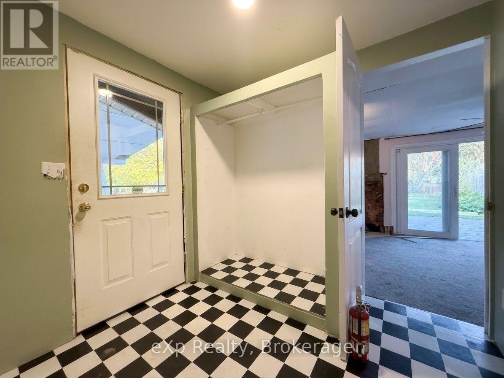
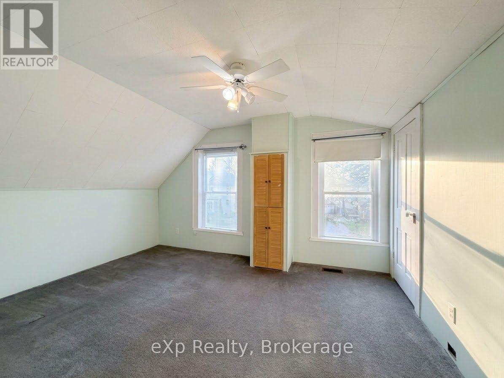
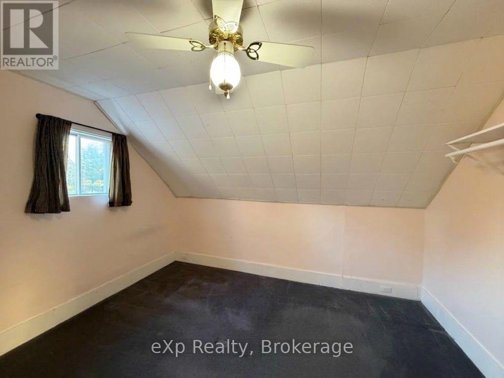
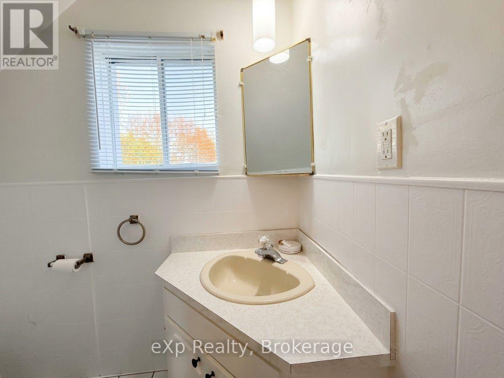
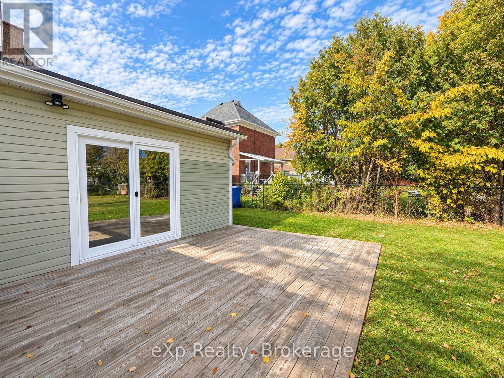
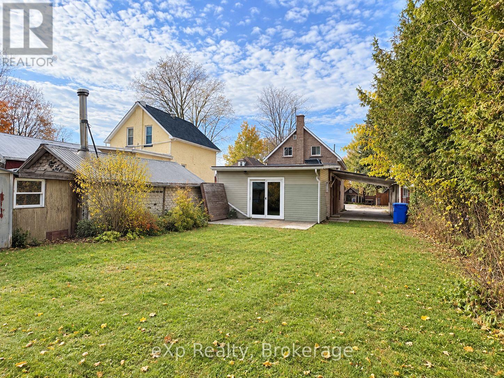
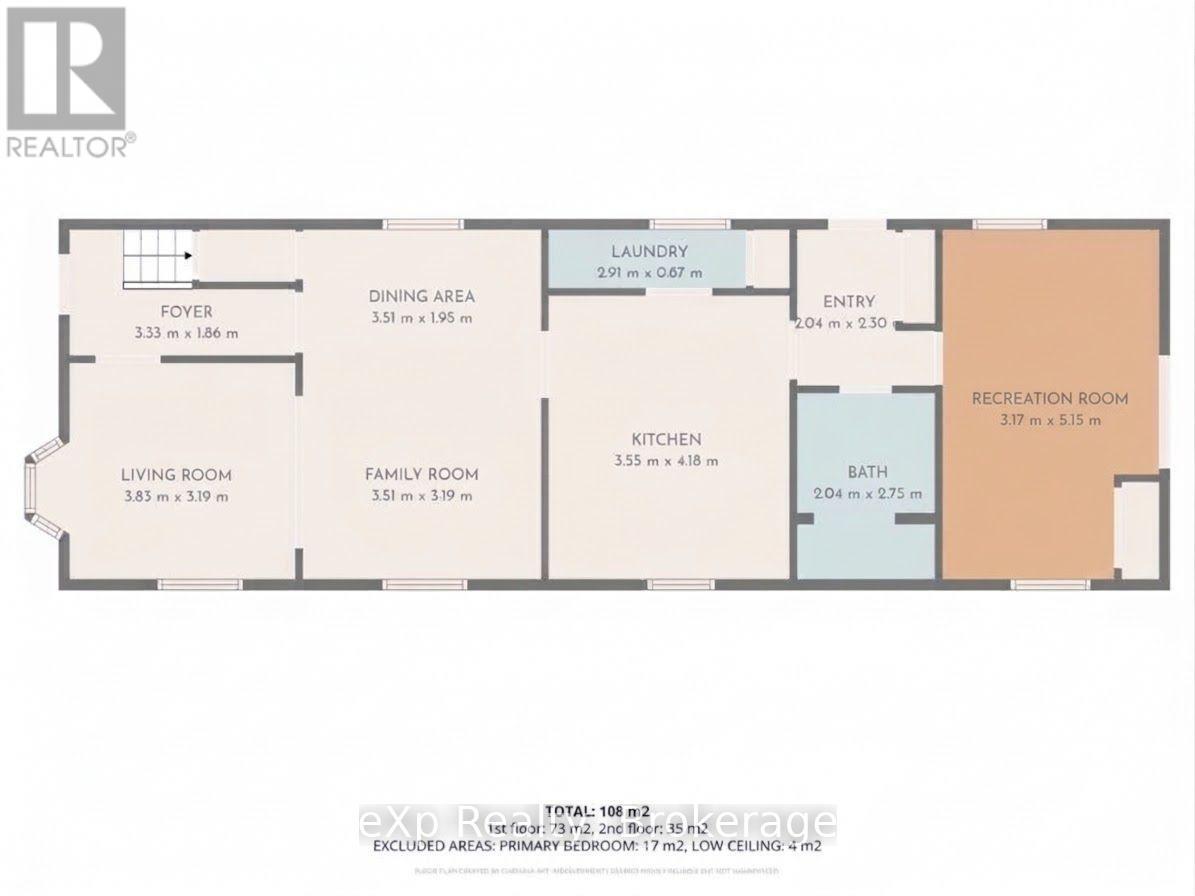
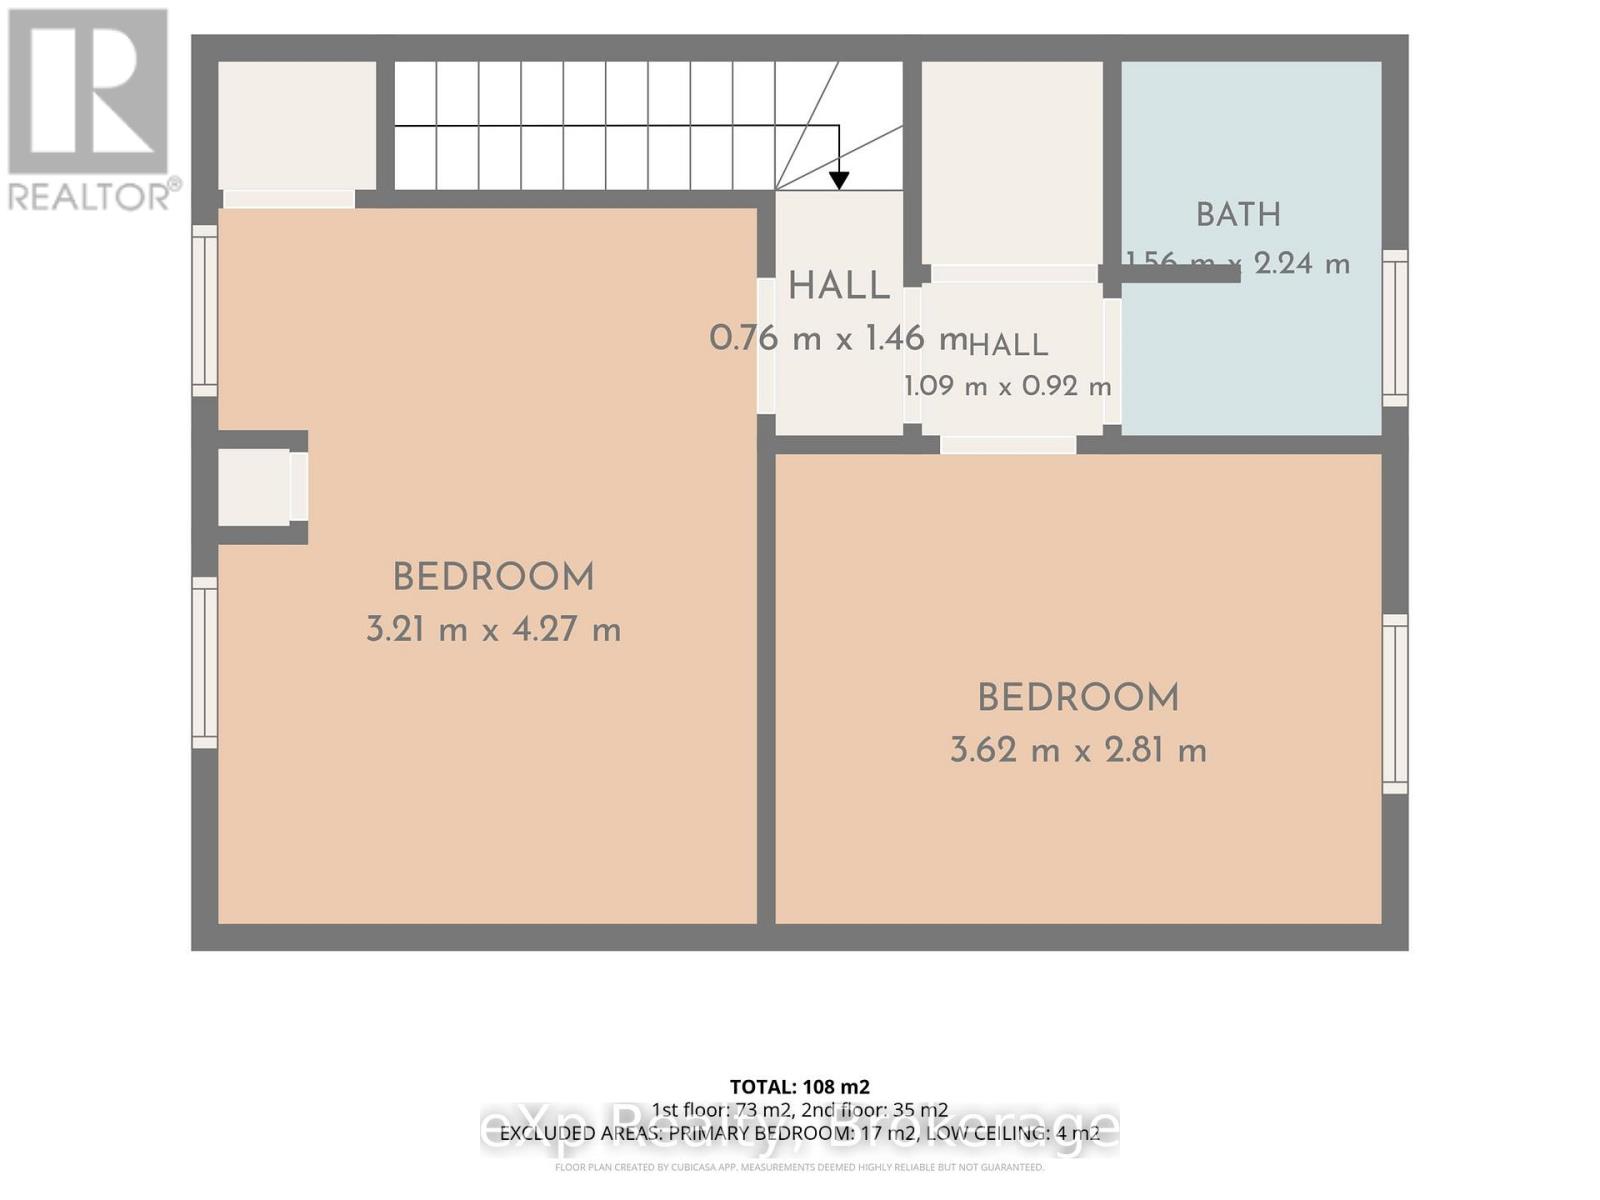
Affordable opportunity in Hanover! This 1.5-storey home offers 2 bedrooms, 2 full bathrooms, and a functional main floor layout with living room, family room, dining area and kitchen, and recreation room (previously used as a bedroom) with walkout to the backyard. The second floor features the primary bedroom, a second bedroom and a 4-piece bathroom. Enjoy the oversized backyard with plenty of room to relax, garden or entertain, plus a detached workshop offering extra space for hobbies, projects or storage. Fridge, stove, washer, dryer, lawnmower and snowblower are included. Roof shingles require replacement. A great opportunity for buyers looking to get into the market and add their own touches! (id:50976)
Property Details
|
MLS® Number
|
X14127060 |
|
Property Type
|
Single Family |
|
Community Name
|
Hanover |
|
Communication Type
|
High Speed Internet |
|
Parking Space Total
|
4 |
|
Structure
|
Patio(s), Shed, Workshop |
Building
|
Bathroom Total
|
2 |
|
Bedrooms Above Ground
|
2 |
|
Bedrooms Total
|
2 |
|
Age
|
100+ Years |
|
Appliances
|
Dryer, Stove, Washer, Refrigerator |
|
Basement Type
|
Crawl Space |
|
Construction Style Attachment
|
Detached |
|
Cooling Type
|
Central Air Conditioning |
|
Exterior Finish
|
Brick, Vinyl Siding |
|
Foundation Type
|
Stone |
|
Heating Fuel
|
Natural Gas |
|
Heating Type
|
Forced Air |
|
Stories Total
|
2 |
|
Size Interior
|
1,100 - 1,500 Ft2 |
|
Type
|
House |
|
Utility Water
|
Municipal Water |
Parking
Land
|
Acreage
|
No |
|
Landscape Features
|
Landscaped |
|
Sewer
|
Sanitary Sewer |
|
Size Depth
|
150 Ft ,9 In |
|
Size Frontage
|
58 Ft ,9 In |
|
Size Irregular
|
58.8 X 150.8 Ft |
|
Size Total Text
|
58.8 X 150.8 Ft|under 1/2 Acre |
|
Zoning Description
|
R1a |
Rooms
| Level |
Type |
Length |
Width |
Dimensions |
|
Second Level |
Bathroom |
1.56 m |
2.24 m |
1.56 m x 2.24 m |
|
Second Level |
Bedroom |
3.21 m |
4.27 m |
3.21 m x 4.27 m |
|
Second Level |
Bedroom 2 |
3.62 m |
2.81 m |
3.62 m x 2.81 m |
|
Main Level |
Foyer |
3.3 m |
1.86 m |
3.3 m x 1.86 m |
|
Main Level |
Living Room |
3.83 m |
3.19 m |
3.83 m x 3.19 m |
|
Main Level |
Family Room |
3.51 m |
3.19 m |
3.51 m x 3.19 m |
|
Main Level |
Dining Room |
3.51 m |
1.95 m |
3.51 m x 1.95 m |
|
Main Level |
Kitchen |
3.55 m |
4.18 m |
3.55 m x 4.18 m |
|
Main Level |
Laundry Room |
2.91 m |
0.67 m |
2.91 m x 0.67 m |
|
Main Level |
Recreational, Games Room |
3.17 m |
5.15 m |
3.17 m x 5.15 m |
|
Main Level |
Bathroom |
2.04 m |
2.75 m |
2.04 m x 2.75 m |
Utilities
|
Cable
|
Available |
|
Electricity
|
Installed |
|
Wireless
|
Available |
|
Natural Gas Available
|
Available |
|
Sewer
|
Installed |
https://www.realtor.ca/real-estate/30455713/595-8th-avenue-hanover-hanover