3 Bedroom
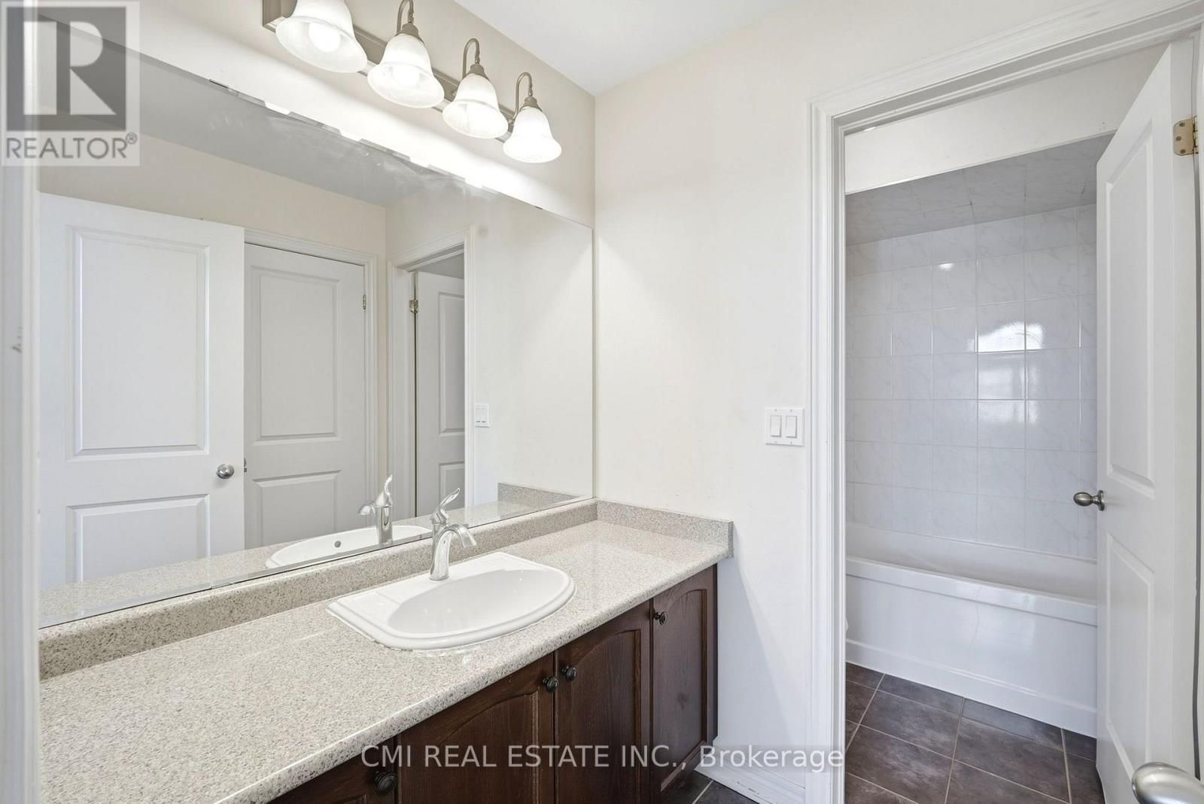
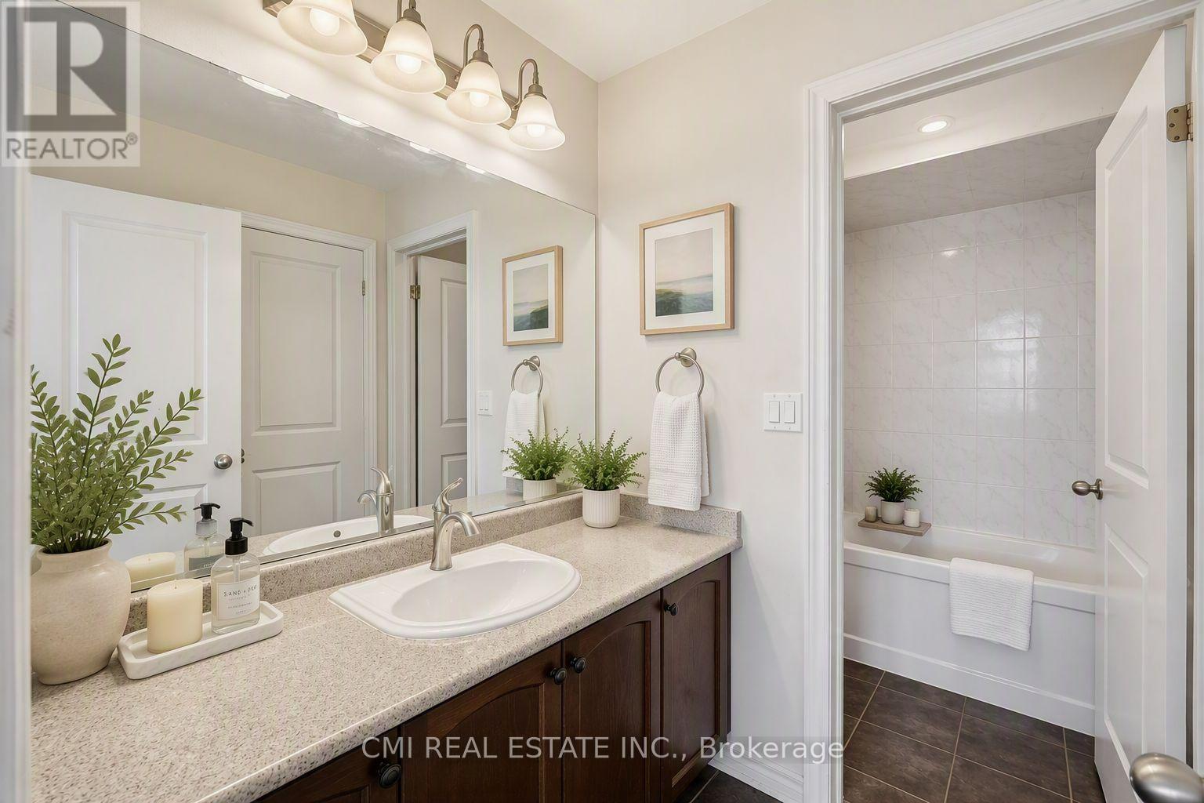
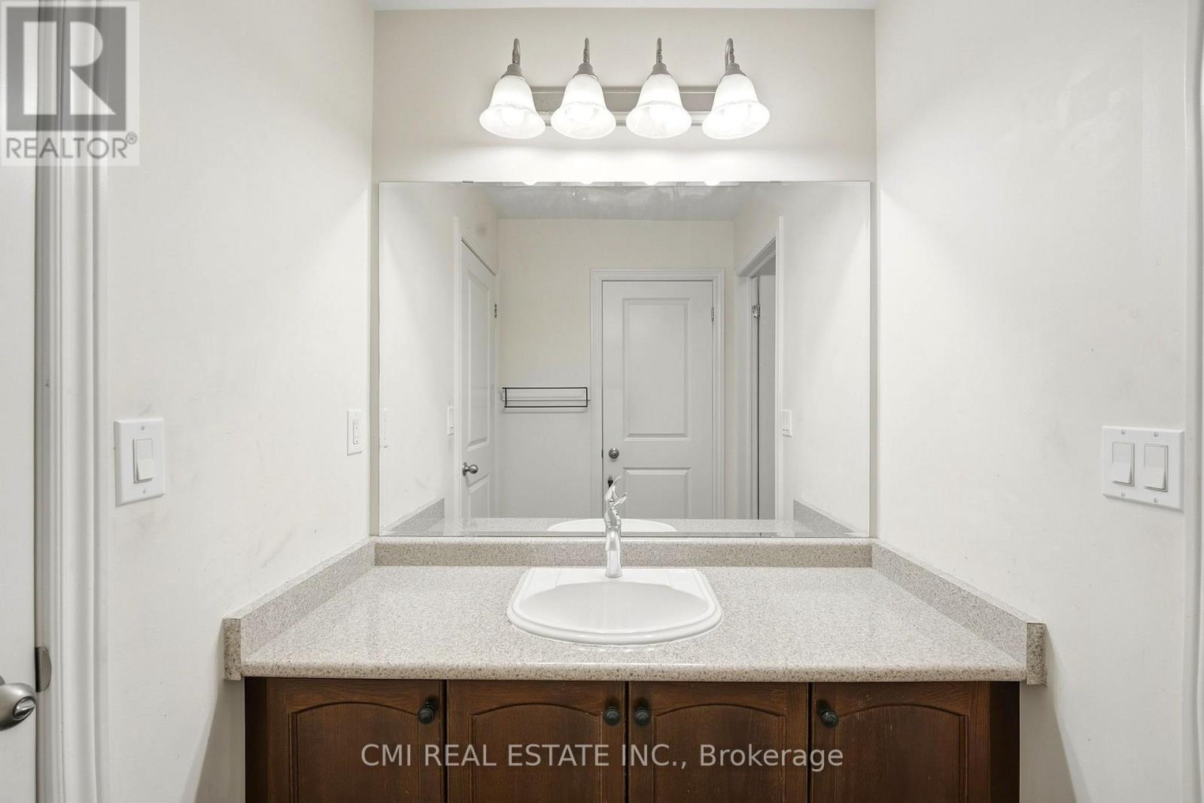
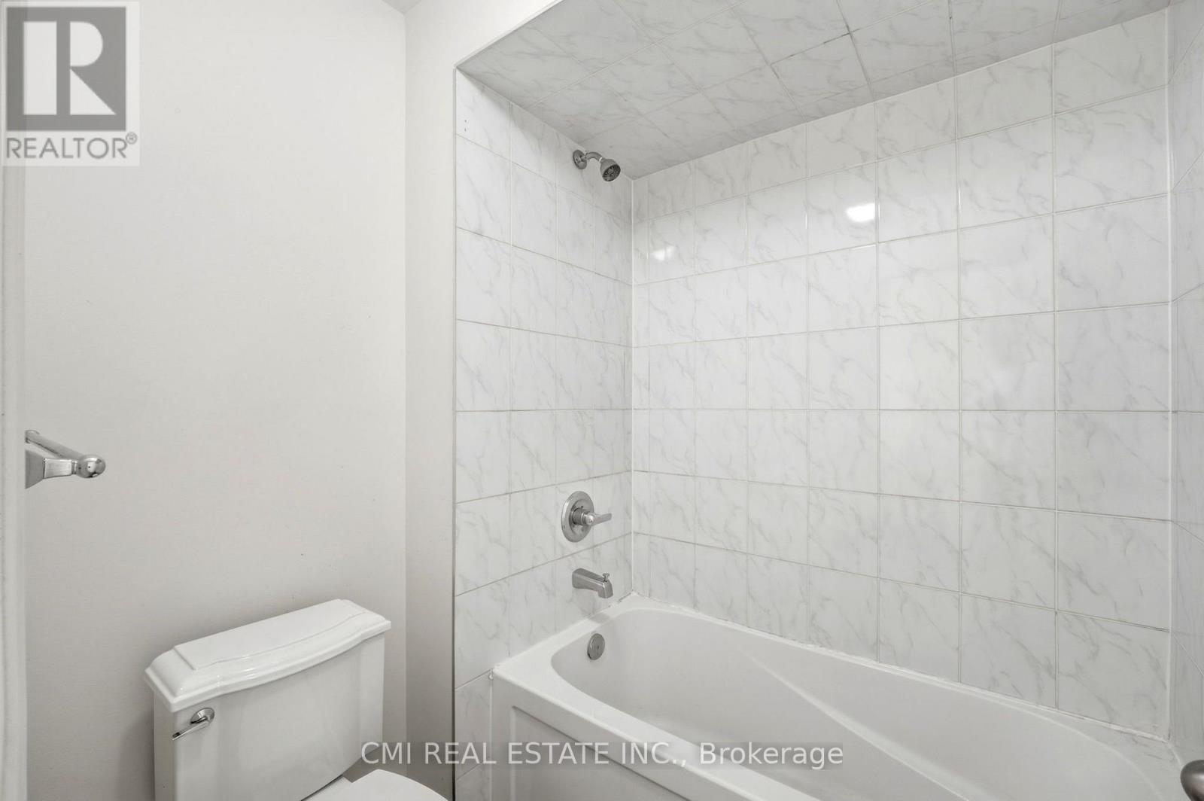
3 Bathroom
1,100 - 1,500 ft2
Central Air Conditioning
Forced Air
$749,000
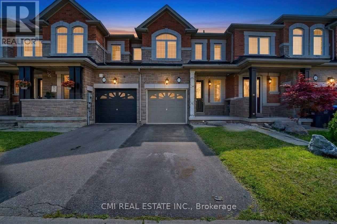
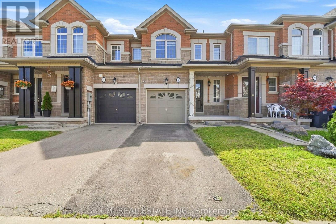
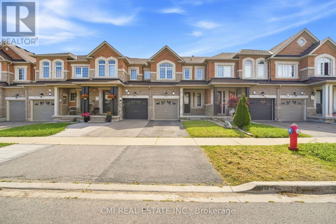
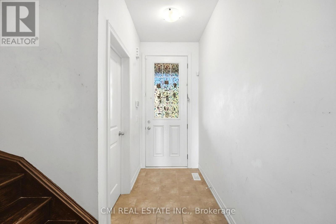
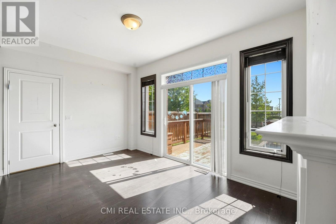
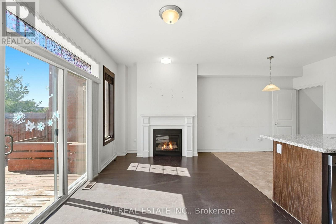
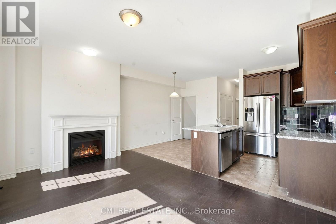
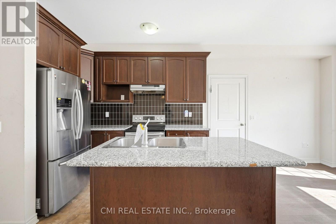
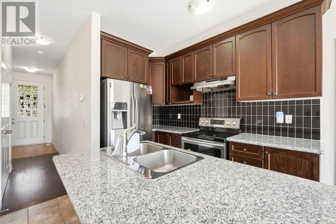
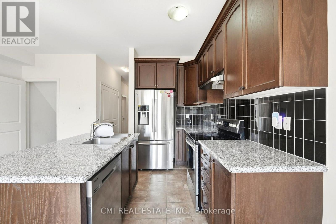
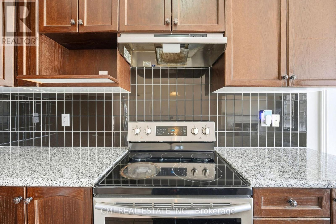
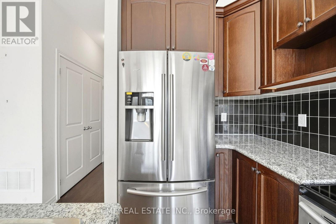
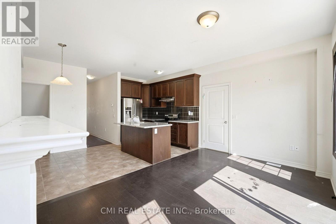
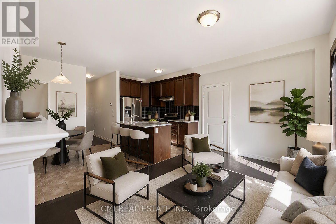
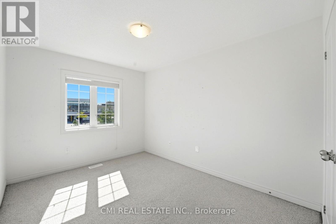
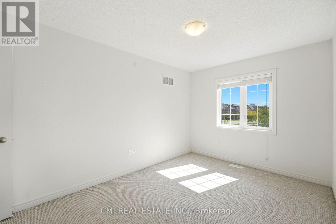
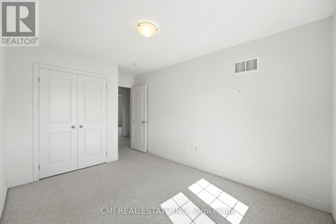
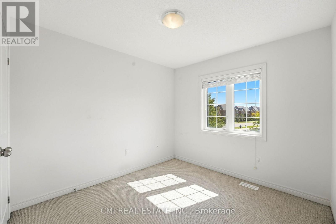
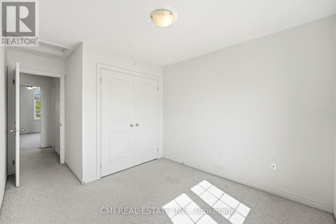
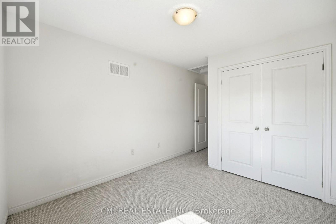
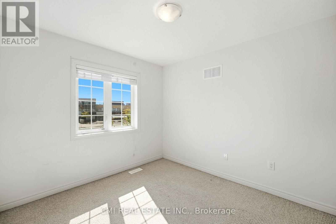
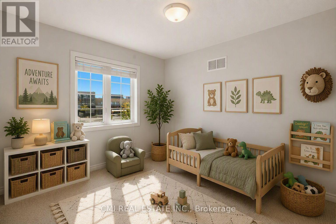
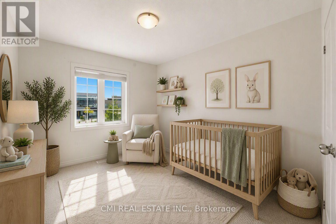
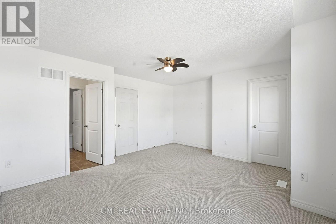
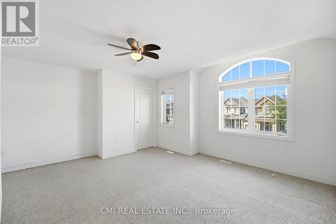
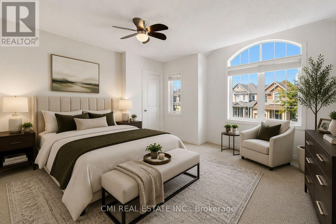
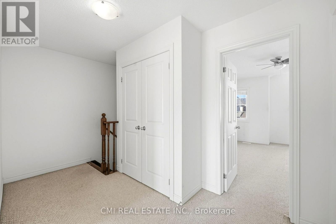
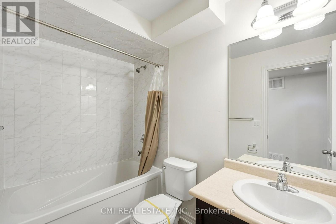
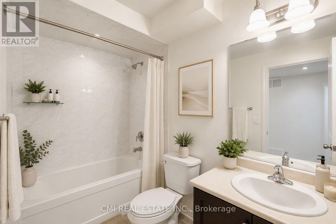
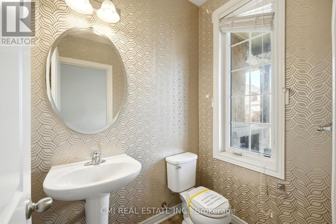
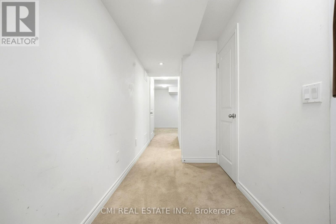
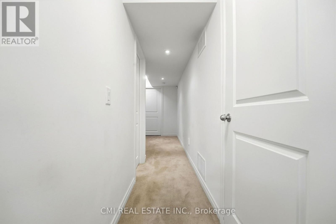
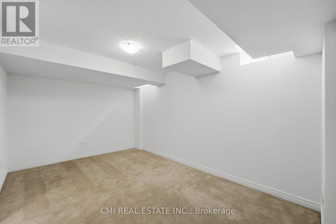
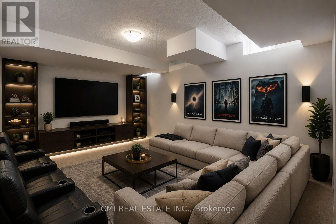
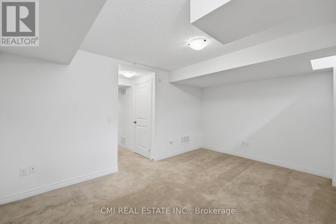
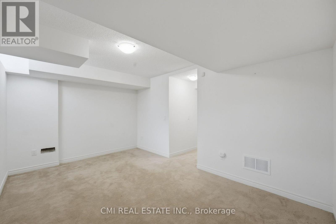
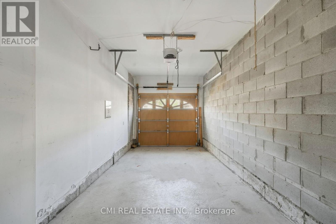
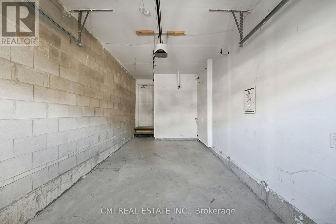
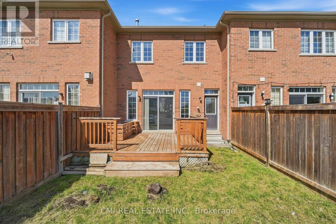
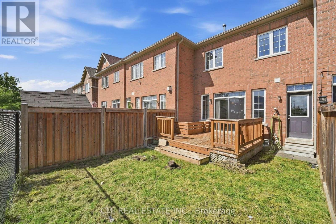
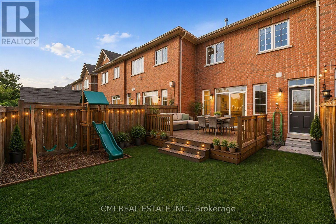
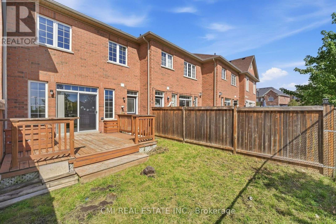
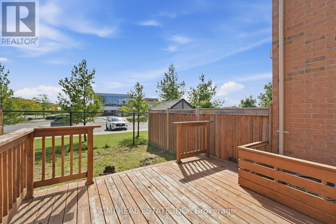
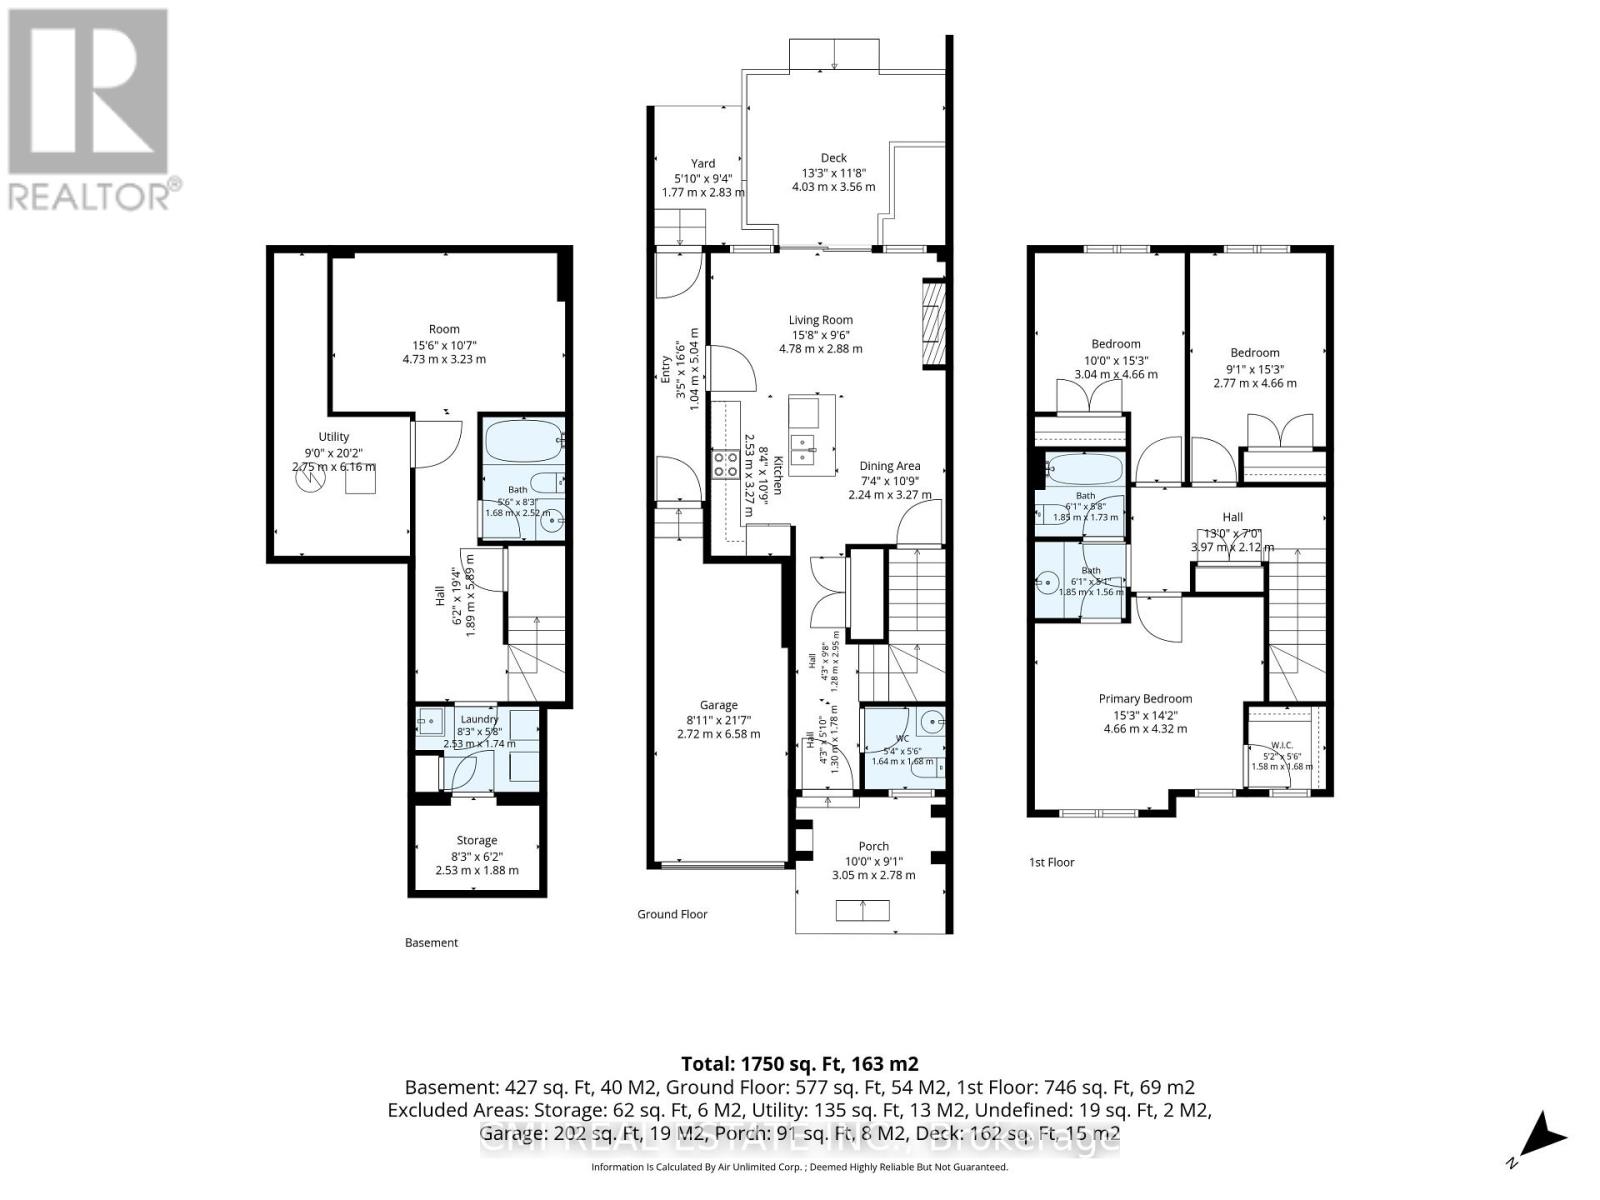
Welcome to this well-maintained freehold townhouse in one of Brampton's most sought-after family-friendly communities. This bright and functional home offers 3 bedrooms, 3 bathrooms, a finished basement with a spacious recreation area, and an open-concept main floor featuring a combined living, dining, and kitchen space with a cozy fireplace. The private backyard includes a wood deck, ideal for outdoor entertaining. Convenient built-in garage with private driveway parking. Located near top-rated schools, parks, playgrounds, shopping, public transit, and major routes including Mississauga Rd and Sandalwood Pkwy, making commuting throughout the GTA a breeze. A fantastic opportunity for first-time buyers, families, or investors seeking comfort and convenience in a vibrant neighbourhood. (id:50976)
Property Details
|
MLS® Number
|
W14128584 |
|
Property Type
|
Single Family |
|
Community Name
|
Northwest Brampton |
|
Equipment Type
|
Water Heater |
|
Parking Space Total
|
2 |
|
Rental Equipment Type
|
Water Heater |
Building
|
Bathroom Total
|
3 |
|
Bedrooms Above Ground
|
3 |
|
Bedrooms Total
|
3 |
|
Basement Type
|
None |
|
Construction Style Attachment
|
Attached |
|
Cooling Type
|
Central Air Conditioning |
|
Exterior Finish
|
Brick, Stone |
|
Foundation Type
|
Concrete |
|
Half Bath Total
|
1 |
|
Heating Fuel
|
Natural Gas |
|
Heating Type
|
Forced Air |
|
Stories Total
|
2 |
|
Size Interior
|
1,100 - 1,500 Ft2 |
|
Type
|
Row / Townhouse |
|
Utility Water
|
Municipal Water |
Parking
Land
|
Acreage
|
No |
|
Sewer
|
Sanitary Sewer |
|
Size Depth
|
90 Ft ,2 In |
|
Size Frontage
|
20 Ft ,1 In |
|
Size Irregular
|
20.1 X 90.2 Ft |
|
Size Total Text
|
20.1 X 90.2 Ft |
|
Zoning Description
|
R3e |
Rooms
| Level |
Type |
Length |
Width |
Dimensions |
|
Second Level |
Primary Bedroom |
4.66 m |
4.32 m |
4.66 m x 4.32 m |
|
Second Level |
Bedroom 2 |
3.04 m |
4.66 m |
3.04 m x 4.66 m |
|
Second Level |
Bedroom 3 |
2.77 m |
4.66 m |
2.77 m x 4.66 m |
|
Basement |
Recreational, Games Room |
4.73 m |
3.23 m |
4.73 m x 3.23 m |
|
Basement |
Utility Room |
2.75 m |
6.16 m |
2.75 m x 6.16 m |
|
Basement |
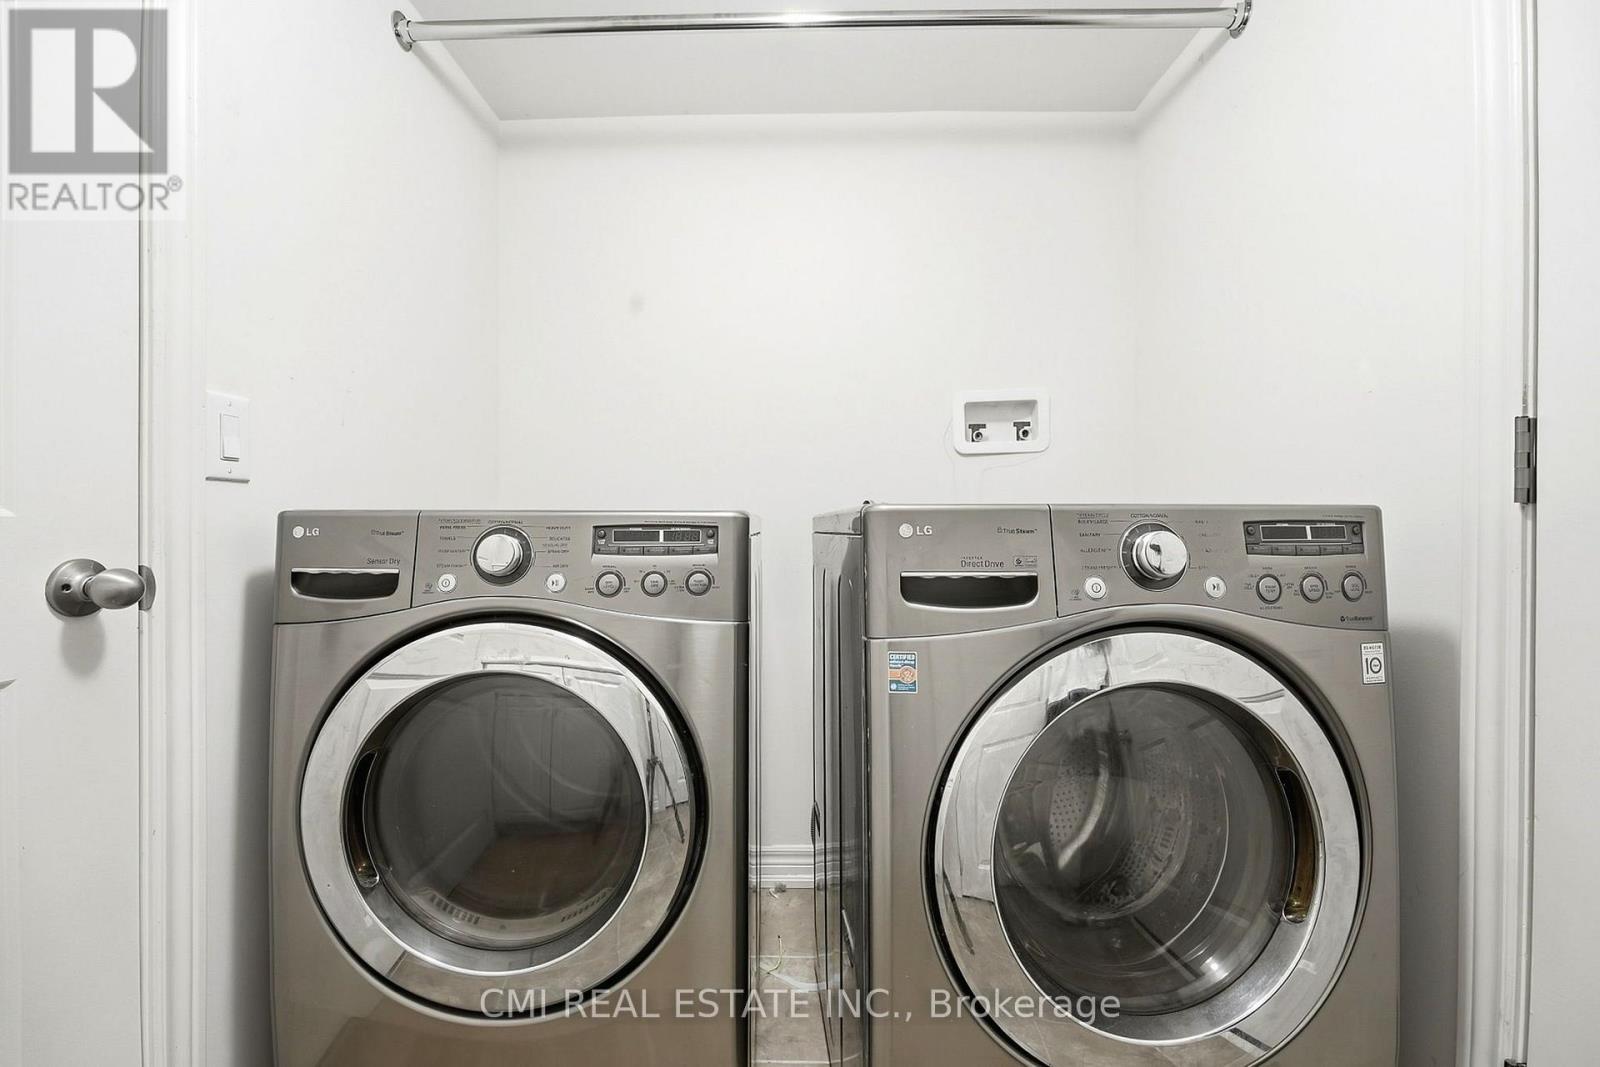
Laundry Room |
2.53 m |
1.74 m |
2.53 m x 1.74 m |
|
Main Level |
Living Room |
4.78 m |
2.88 m |
4.78 m x 2.88 m |
|
Main Level |
Dining Room |
2.24 m |
3.27 m |
2.24 m x 3.27 m |
|
Main Level |
Kitchen |
2.53 m |
3.27 m |
2.53 m x 3.27 m |
https://www.realtor.ca/real-estate/30457206/7-dufay-road-brampton-northwest-brampton-northwest-brampton