5 Bedroom
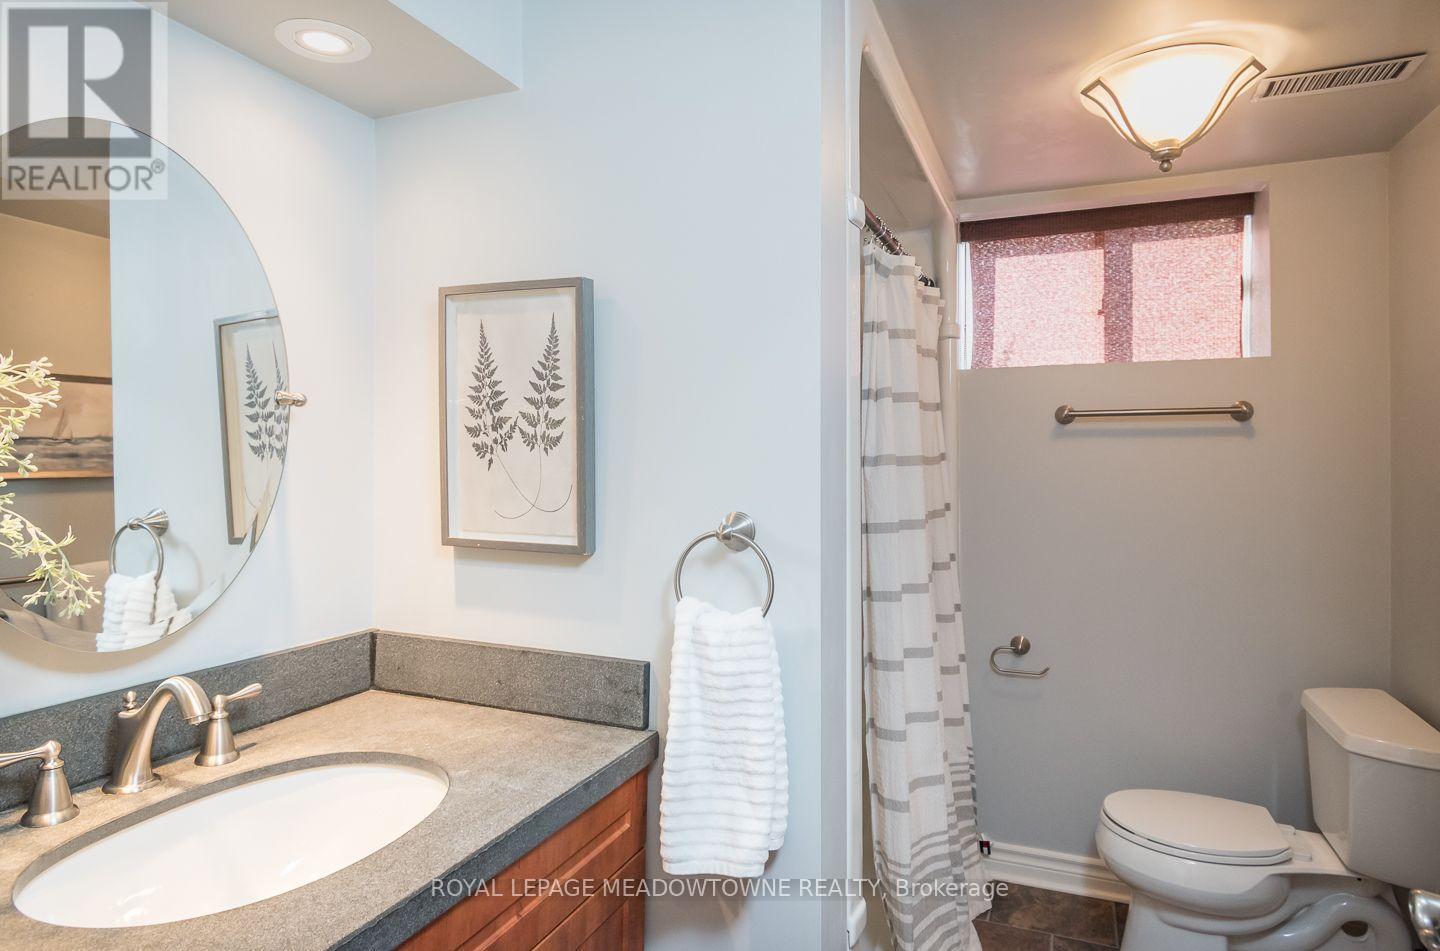
3 Bathroom
1,500 - 2,000 ft2
Bungalow
Fireplace
Central Air Conditioning
Forced Air
$1,025,000
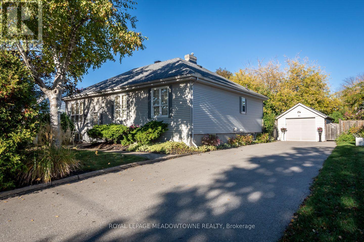
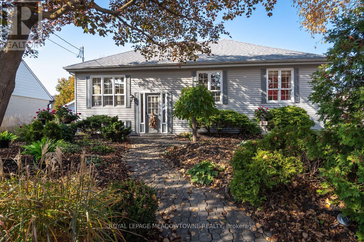
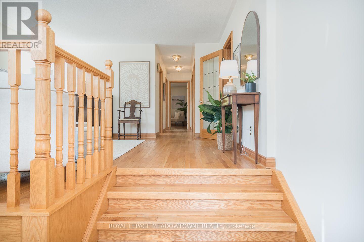
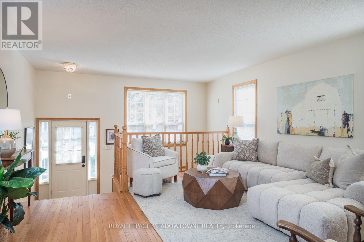
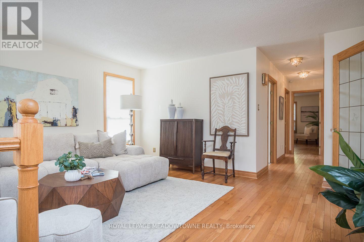
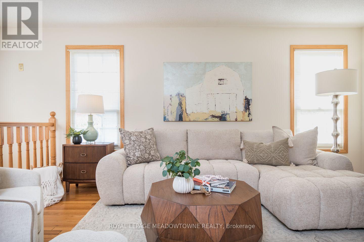
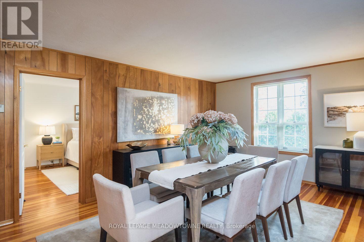
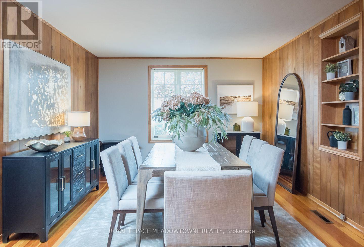
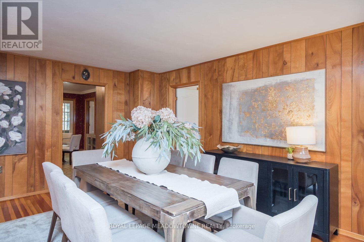
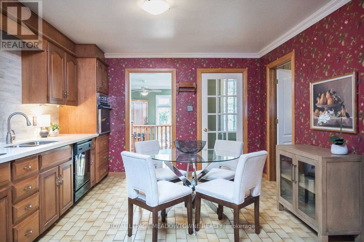
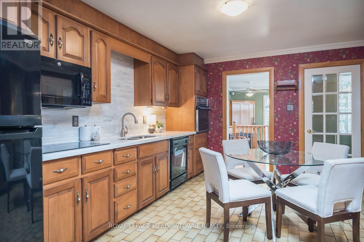
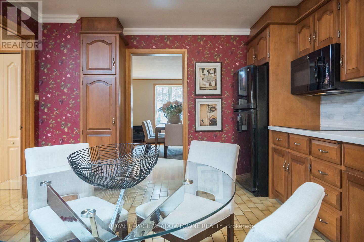
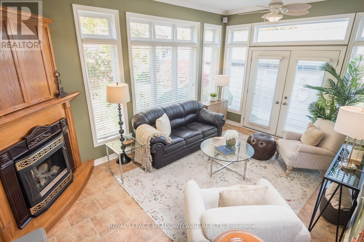
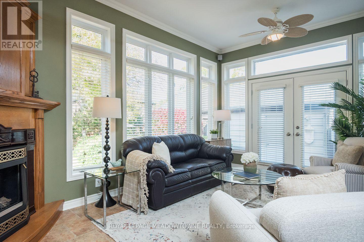
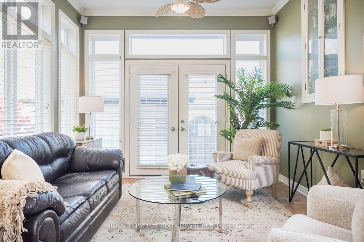
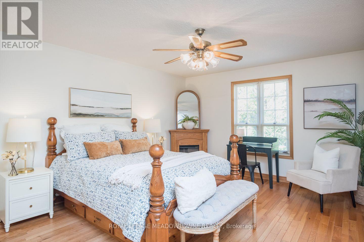
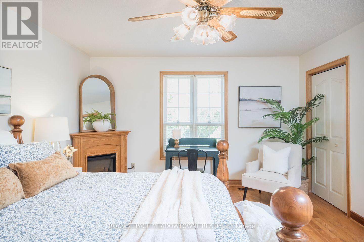
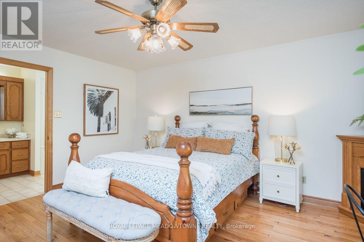
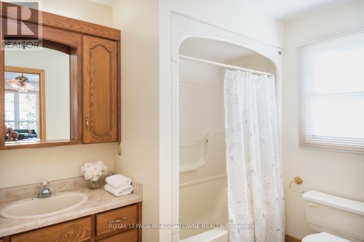
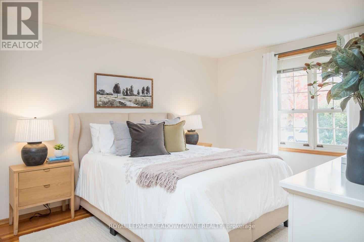
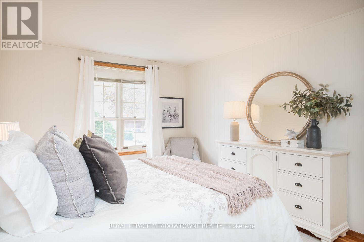
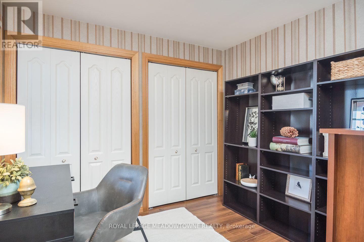
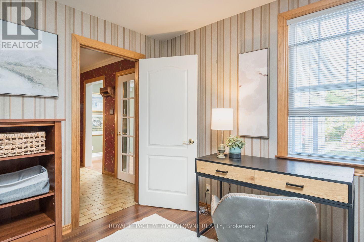
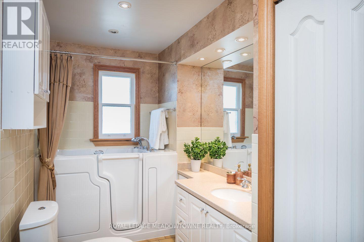
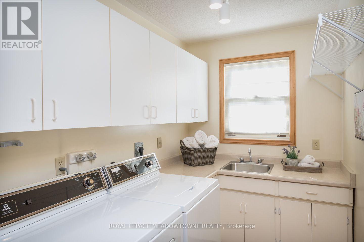
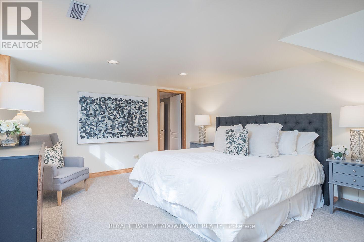
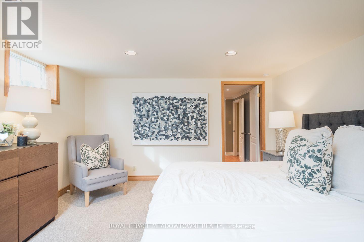
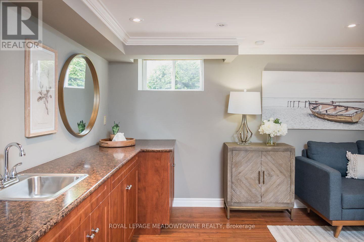
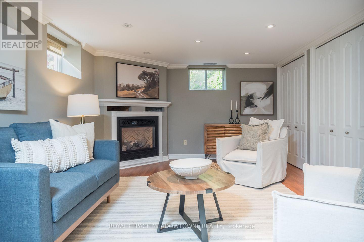
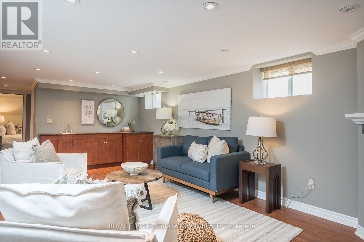
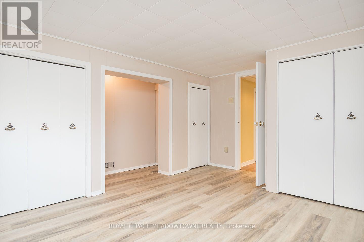
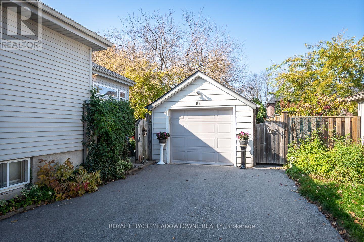
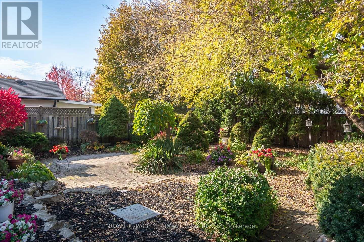
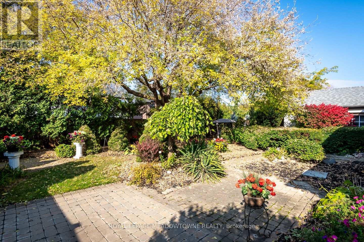
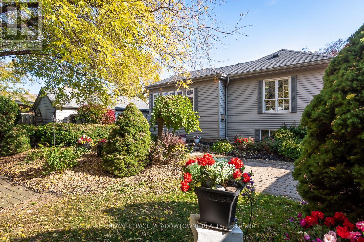
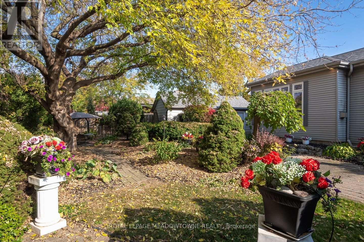
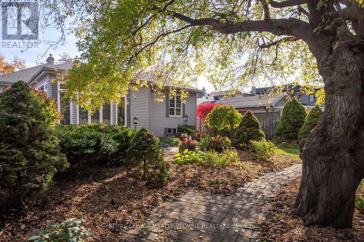
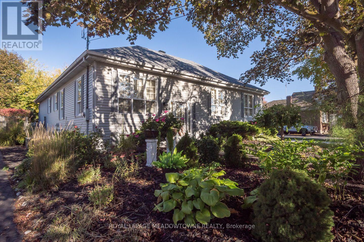
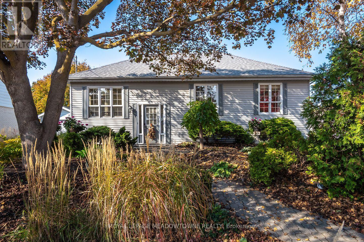
A truly special bungalow where timeless character meets exceptional gardens and spacious family living. Welcome to 81 Miles Street in desirable Old Milton, a lovingly expanded detached home with lots of room to spread out, set on a generous, private lot (120x66 ft) with outstanding perennial landscaping once featured in Secret Gardens of Milton Tour. Inside, a bright central kitchen offers solid maple cabinetry, quartz countertops, tile backsplash, abundant pantry storage and a generous eat-in area perfect for everyday gatherings. A formal front living room and separate dining room provide wonderful entertaining spaces, while the sunroom with gas fireplace and multiple windows, has garden views and direct backyard access offers a peaceful place to unwind. Enjoy carpet-free main-floor living, three spacious bedrooms with hardwood flooring and multiple closets, two full bathrooms (plus one in basement) including one with a Safe Step Walk-In tub, and convenient main-floor laundry. The fully finished basement adds incredible flexibility with oversized windows, a cozy recreation room featuring a gas fireplace and wet bar, an additional bedroom, three-piece bathroom with shower, ample storage and two basement entrances, all with full head clearance useable space. Outside, the beautifully landscaped grounds create a private retreat, enhanced by exterior pot lights that add warmth and charm to the home's outdoor spaces, while the expansive driveway accommodates more than six vehicles plus a detached garage with electricity. Filled with warmth, personality and thoughtful spaces to gather or relax, this character-rich Old Milton bungalow offers a wonderful opportunity to make yourself at home. Book your private showing and experience 81 Miles Street for yourself. (id:50976)
Open House
This property has open houses!
Starts at:
2:00 pm
Ends at:
4:00 pm
Property Details
|
MLS® Number
|
W14127756 |
|
Property Type
|
Single Family |
|
Community Name
|
1035 - OM Old Milton |
|
Amenities Near By
|
Hospital, Park, Schools |
|
Equipment Type
|
Water Heater, Water Softener |
|
Parking Space Total
|
7 |
|
Rental Equipment Type
|
Water Heater, Water Softener |
|
Structure
|
Shed |
Building
|
Bathroom Total
|
3 |
|
Bedrooms Above Ground
|
3 |
|
Bedrooms Below Ground
|
2 |
|
Bedrooms Total
|
5 |
|
Age
|
51 To 99 Years |
|
Amenities
|
Fireplace(s) |
|
Appliances
|
Water Heater, Water Softener, Blinds, Central Vacuum, Dishwasher, Dryer, Garage Door Opener, Microwave, Oven, Stove, Washer, Refrigerator |
|
Architectural Style
|
Bungalow |
|
Basement Development
|
Finished |
|
Basement Type
|
N/a (finished) |
|
Construction Style Attachment
|
Detached |
|
Cooling Type
|
Central Air Conditioning |
|
Exterior Finish
|
Vinyl Siding |
|
Fireplace Present
|
Yes |
|
Fireplace Total
|
4 |
|
Foundation Type
|
Concrete |
|
Heating Fuel
|
Natural Gas |
|
Heating Type
|
Forced Air |
|
Stories Total
|
1 |
|
Size Interior
|
1,500 - 2,000 Ft2 |
|
Type
|
House |
|
Utility Water
|
Municipal Water |
Parking
Land
|
Acreage
|
No |
|
Land Amenities
|
Hospital, Park, Schools |
|
Sewer
|
Sanitary Sewer |
|
Size Depth
|
120 Ft |
|
Size Frontage
|
66 Ft |
|
Size Irregular
|
66 X 120 Ft |
|
Size Total Text
|
66 X 120 Ft |
|
Zoning Description
|
R3 |
Rooms
| Level |
Type |
Length |
Width |
Dimensions |
|
Basement |
Den |
2.44 m |
3.38 m |
2.44 m x 3.38 m |
|
Basement |
Bedroom |
3.1 m |
4.22 m |
3.1 m x 4.22 m |
|
Basement |
Utility Room |
2.77 m |
2.29 m |
2.77 m x 2.29 m |
|
Basement |
Recreational, Games Room |
7.59 m |
5.49 m |
7.59 m x 5.49 m |
|
Basement |
Recreational, Games Room |
3.68 m |
6.55 m |
3.68 m x 6.55 m |
|
Basement |
Bedroom |
3.96 m |
5.56 m |
3.96 m x 5.56 m |
|
Main Level |
Living Room |
4.6 m |
4.88 m |
4.6 m x 4.88 m |
|
Main Level |
Laundry Room |
2.82 m |
1.8 m |
2.82 m x 1.8 m |
|
Main Level |
Primary Bedroom |
3.99 m |
4.75 m |
3.99 m x 4.75 m |
|
Main Level |
Family Room |
5.18 m |
3.53 m |
5.18 m x 3.53 m |
|
Main Level |
Kitchen |
3.66 m |
4.65 m |
3.66 m x 4.65 m |
|
Main Level |
Dining Room |
3.61 m |
5.38 m |
3.61 m x 5.38 m |
|
Main Level |
Bedroom 2 |
2.64 m |
2.92 m |
2.64 m x 2.92 m |
|
Main Level |
Bedroom 3 |
3.35 m |
4.55 m |
3.35 m x 4.55 m |
https://www.realtor.ca/real-estate/30456554/81-miles-street-milton-om-old-milton-1035-om-old-milton