3 Bedroom
3 Bathroom
2,000 - 2,500 ft2
Central Air Conditioning
Forced Air
$989,000
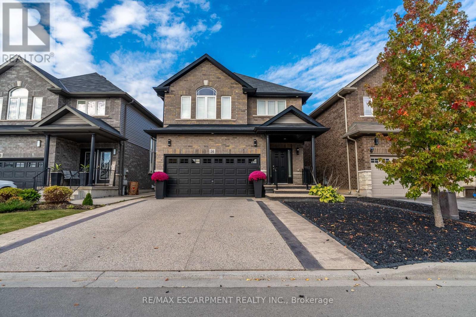
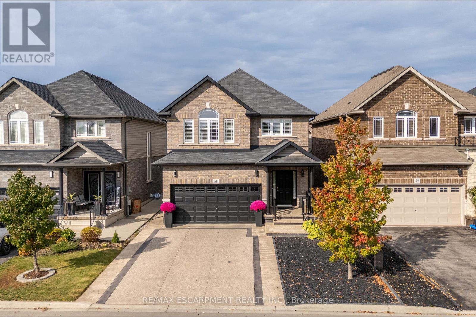
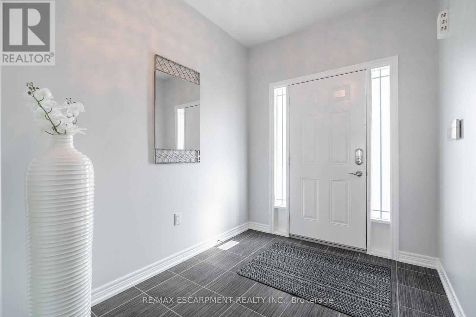
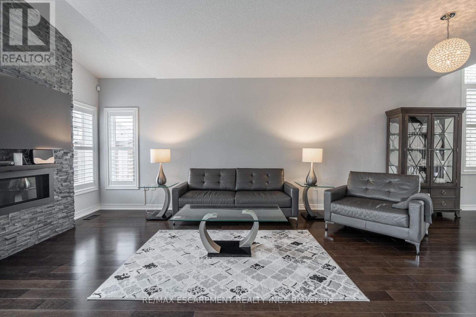
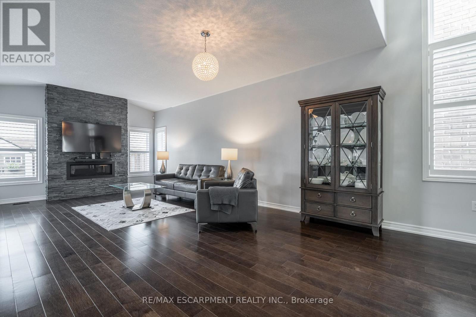
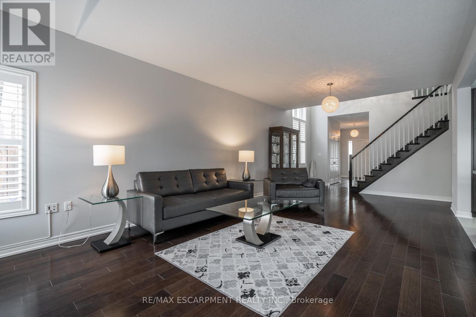
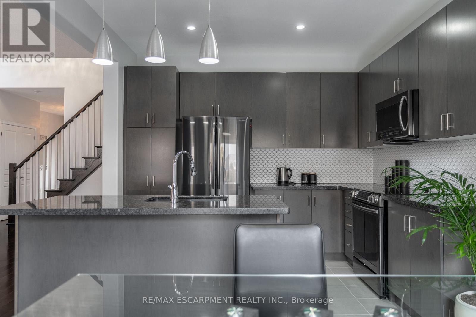
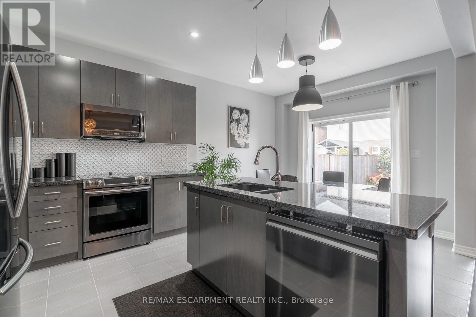
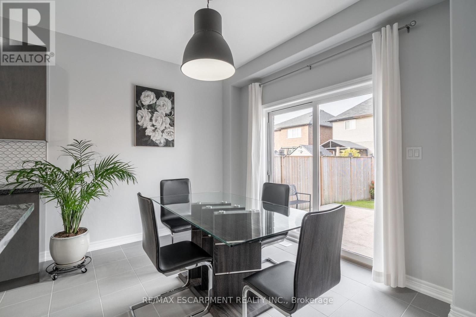
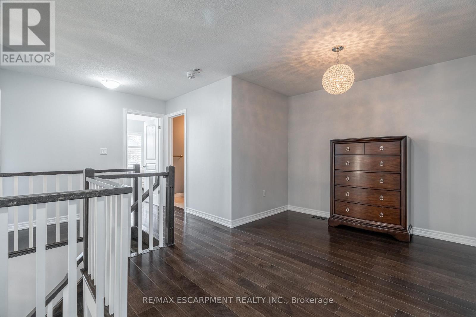
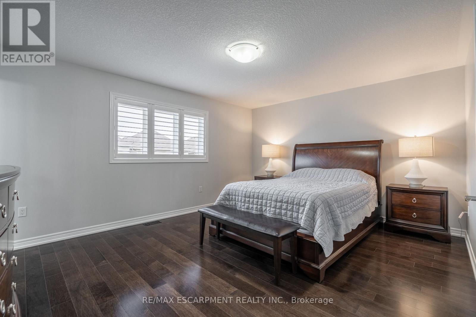
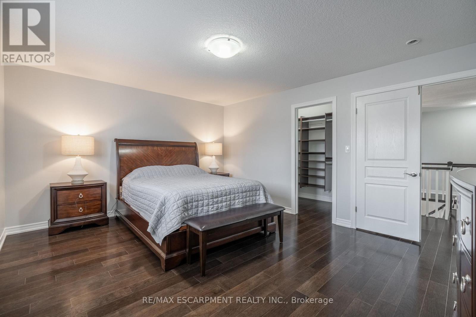
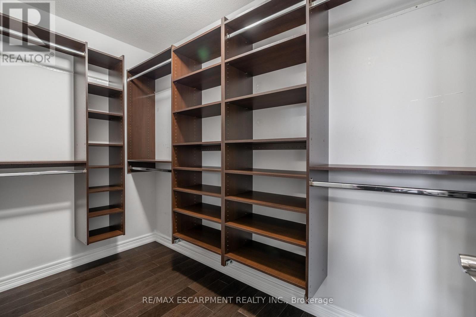
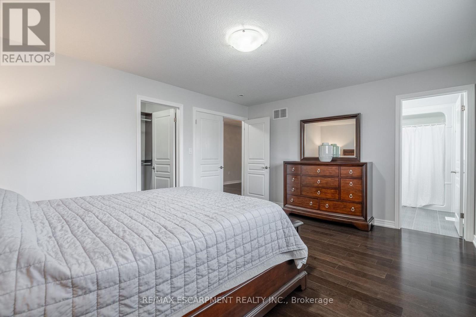
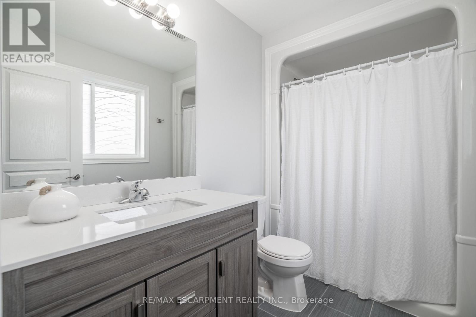
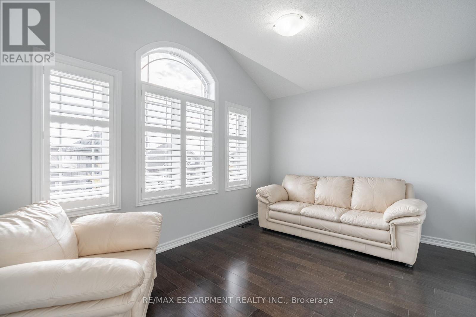
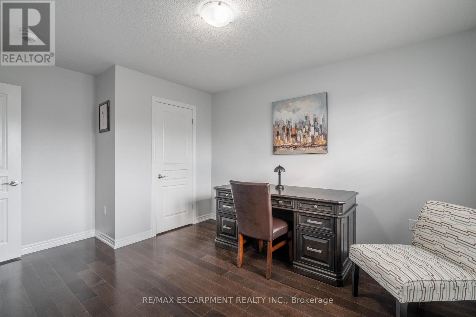
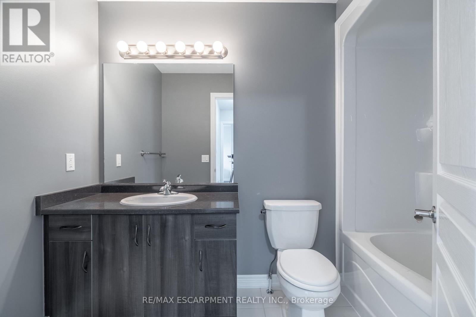
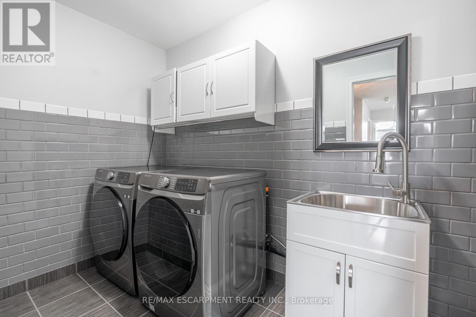
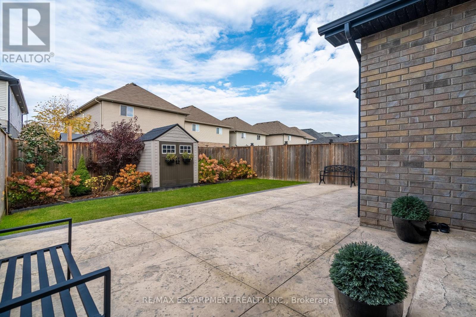
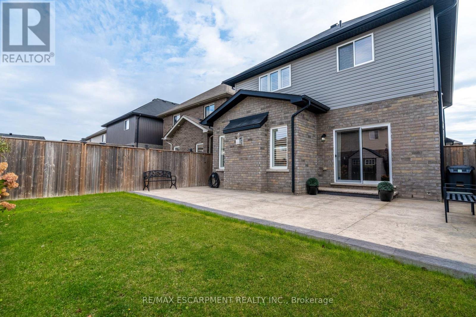
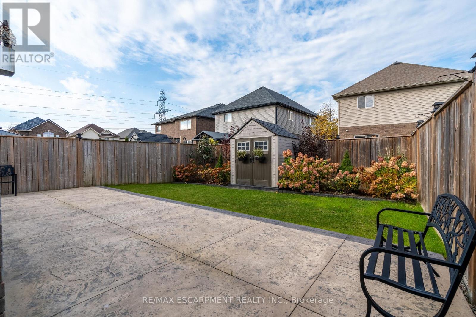
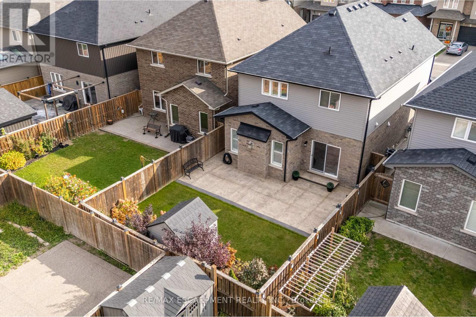
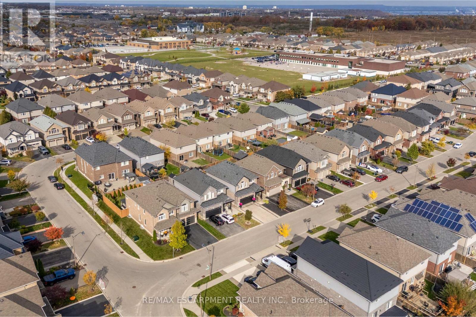
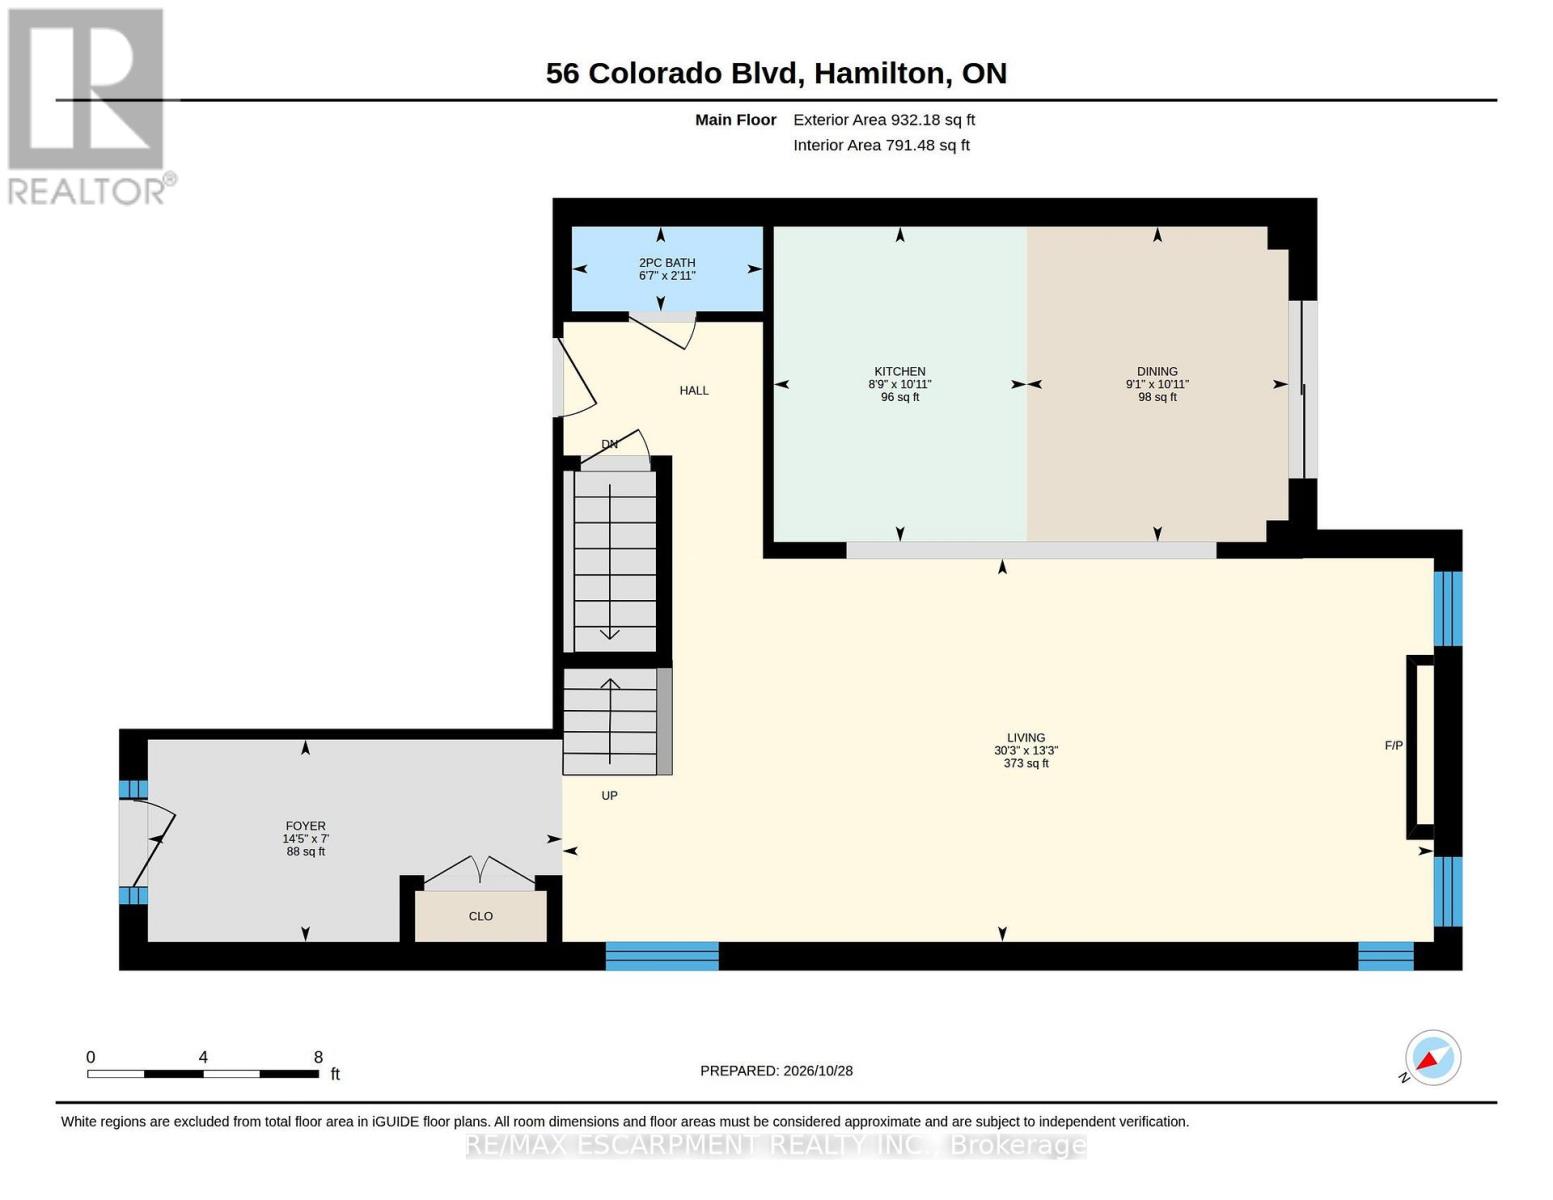
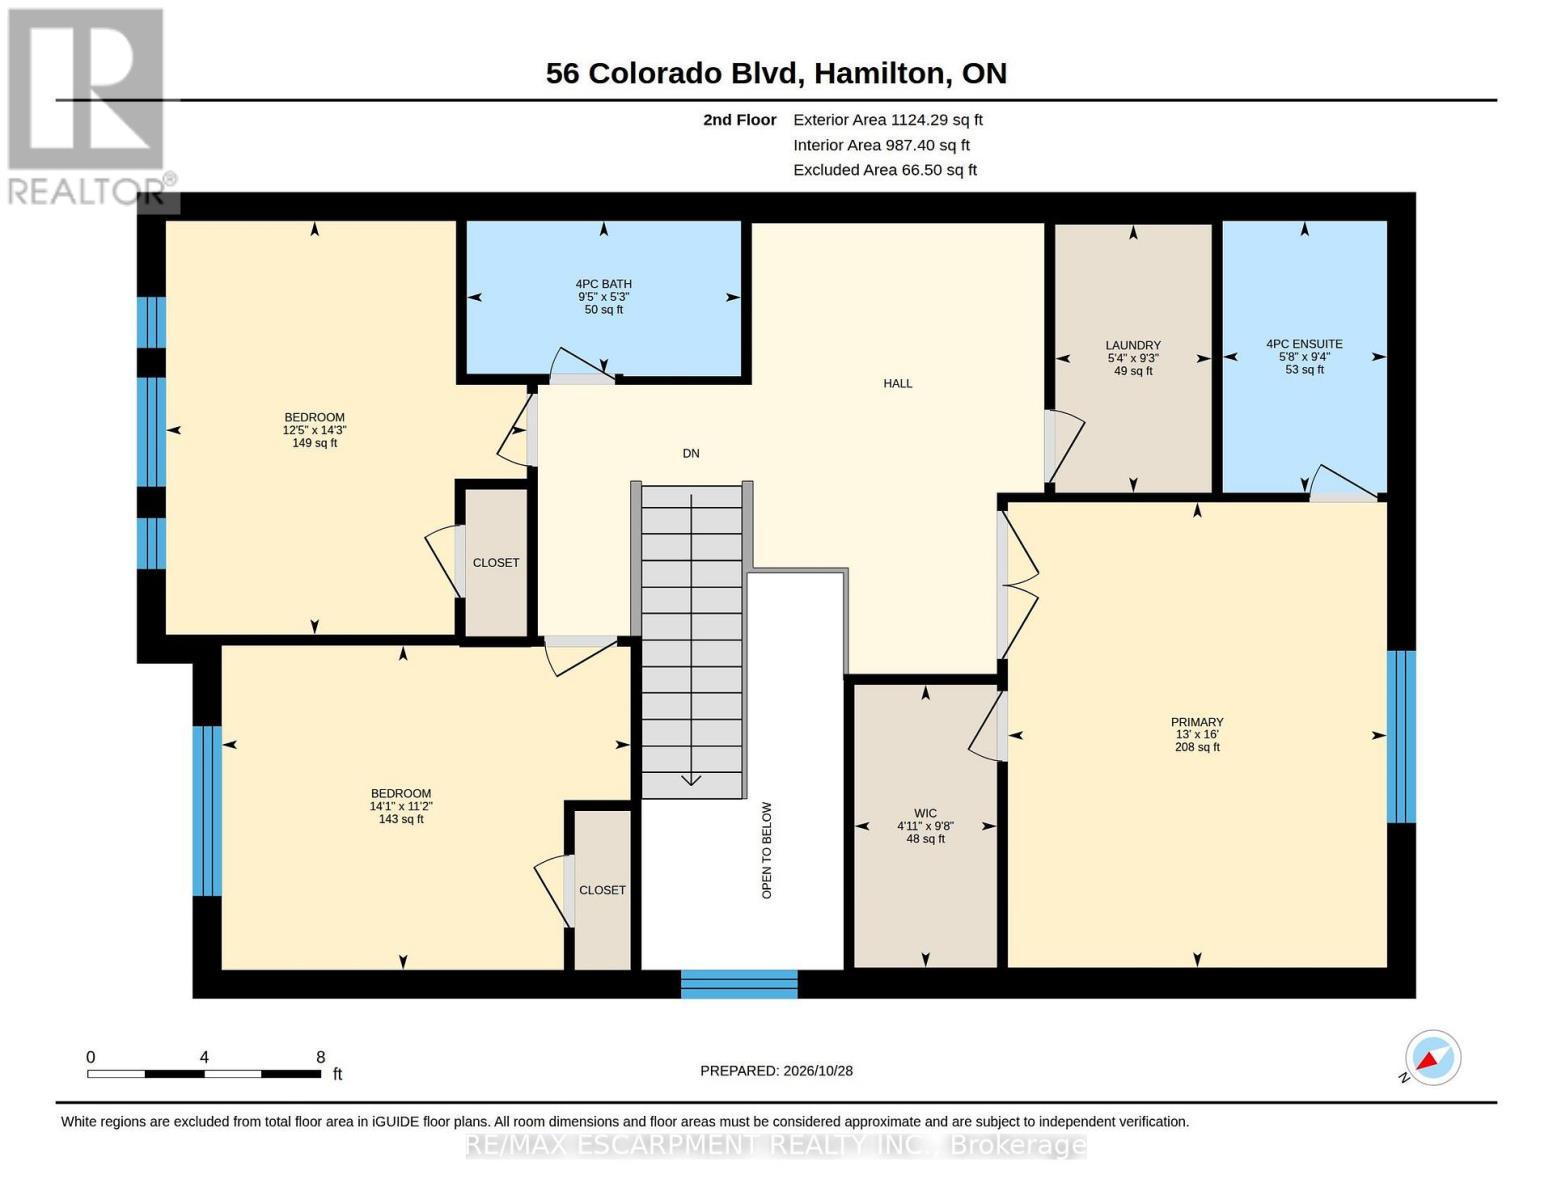
Rarely does a resale property present with such an extraordinary standard of care. Located in Summit Park, one of Stoney Creek Mountain's most sought-after family communities, 56 Colorado Boulevard offers pristine living space that shows with the freshness of a brand-new home. The neighbourhood is known for its quiet streets, top-rated schools, nearby parks, and immediate access to major commuter routes. The open-concept main floor features hardwood flooring throughout, pot lighting, and a focal floor-to-ceiling stone fireplace with a linear gas insert. A spacious eat-in kitchen offers solid granite countertops and an oversized centre island. The second level includes three spacious bedrooms plus a versatile open den suited for a home office, alongside a convenient upper laundry room with an upgraded wash basin. The primary retreat features a walk-in closet with custom organizers and a full ensuite bath. Outside, the property showcases extensive stamped concrete walkways, a private rear patio and an extended driveway. A truly immaculate, turnkey home combining functional design with exceptional long-term pride of ownership. (id:50976)
Open House
This property has open houses!
Starts at:
2:00 pm
Ends at:
4:00 pm
Property Details
|
MLS® Number
|
X14129132 |
|
Property Type
|
Single Family |
|
Community Name
|
Stoney Creek |
|
Equipment Type
|
Hrv, Water Heater |
|
Parking Space Total
|
6 |
|
Rental Equipment Type
|
Hrv, Water Heater |
Building
|
Bathroom Total
|
3 |
|
Bedrooms Above Ground
|
3 |
|
Bedrooms Total
|
3 |
|
Appliances
|
Dishwasher, Dryer, Microwave, Stove, Washer, Refrigerator |
|
Basement Development
|
Unfinished |
|
Basement Type
|
Full (unfinished) |
|
Construction Style Attachment
|
Detached |
|
Cooling Type
|
Central Air Conditioning |
|
Exterior Finish
|
Aluminum Siding, Brick |
|
Foundation Type
|
Poured Concrete |
|
Half Bath Total
|
1 |
|
Heating Fuel
|
Natural Gas |
|
Heating Type
|
Forced Air |
|
Stories Total
|
2 |
|
Size Interior
|
2,000 - 2,500 Ft2 |
|
Type
|
House |
|
Utility Water
|
Municipal Water |
Parking
Land
|
Acreage
|
No |
|
Sewer
|
Sanitary Sewer |
|
Size Depth
|
101 Ft ,10 In |
|
Size Frontage
|
37 Ft |
|
Size Irregular
|
37 X 101.9 Ft |
|
Size Total Text
|
37 X 101.9 Ft|under 1/2 Acre |
Rooms
| Level |
Type |
Length |
Width |
Dimensions |
|
Second Level |
Bathroom |
2.84 m |
1.73 m |
2.84 m x 1.73 m |
|
Second Level |
Other |
2.95 m |
1.5 m |
2.95 m x 1.5 m |
|
Second Level |
Bathroom |
1.6 m |
2.87 m |
1.6 m x 2.87 m |
|
Second Level |
Bedroom |
4.34 m |
3.78 m |
4.34 m x 3.78 m |
|
Second Level |
Bedroom |
3.4 m |
4.29 m |
3.4 m x 4.29 m |
|
Second Level |
Laundry Room |
2.82 m |
1.63 m |
2.82 m x 1.63 m |
|
Second Level |
Primary Bedroom |
4.88 m |
3.96 m |
4.88 m x 3.96 m |
|
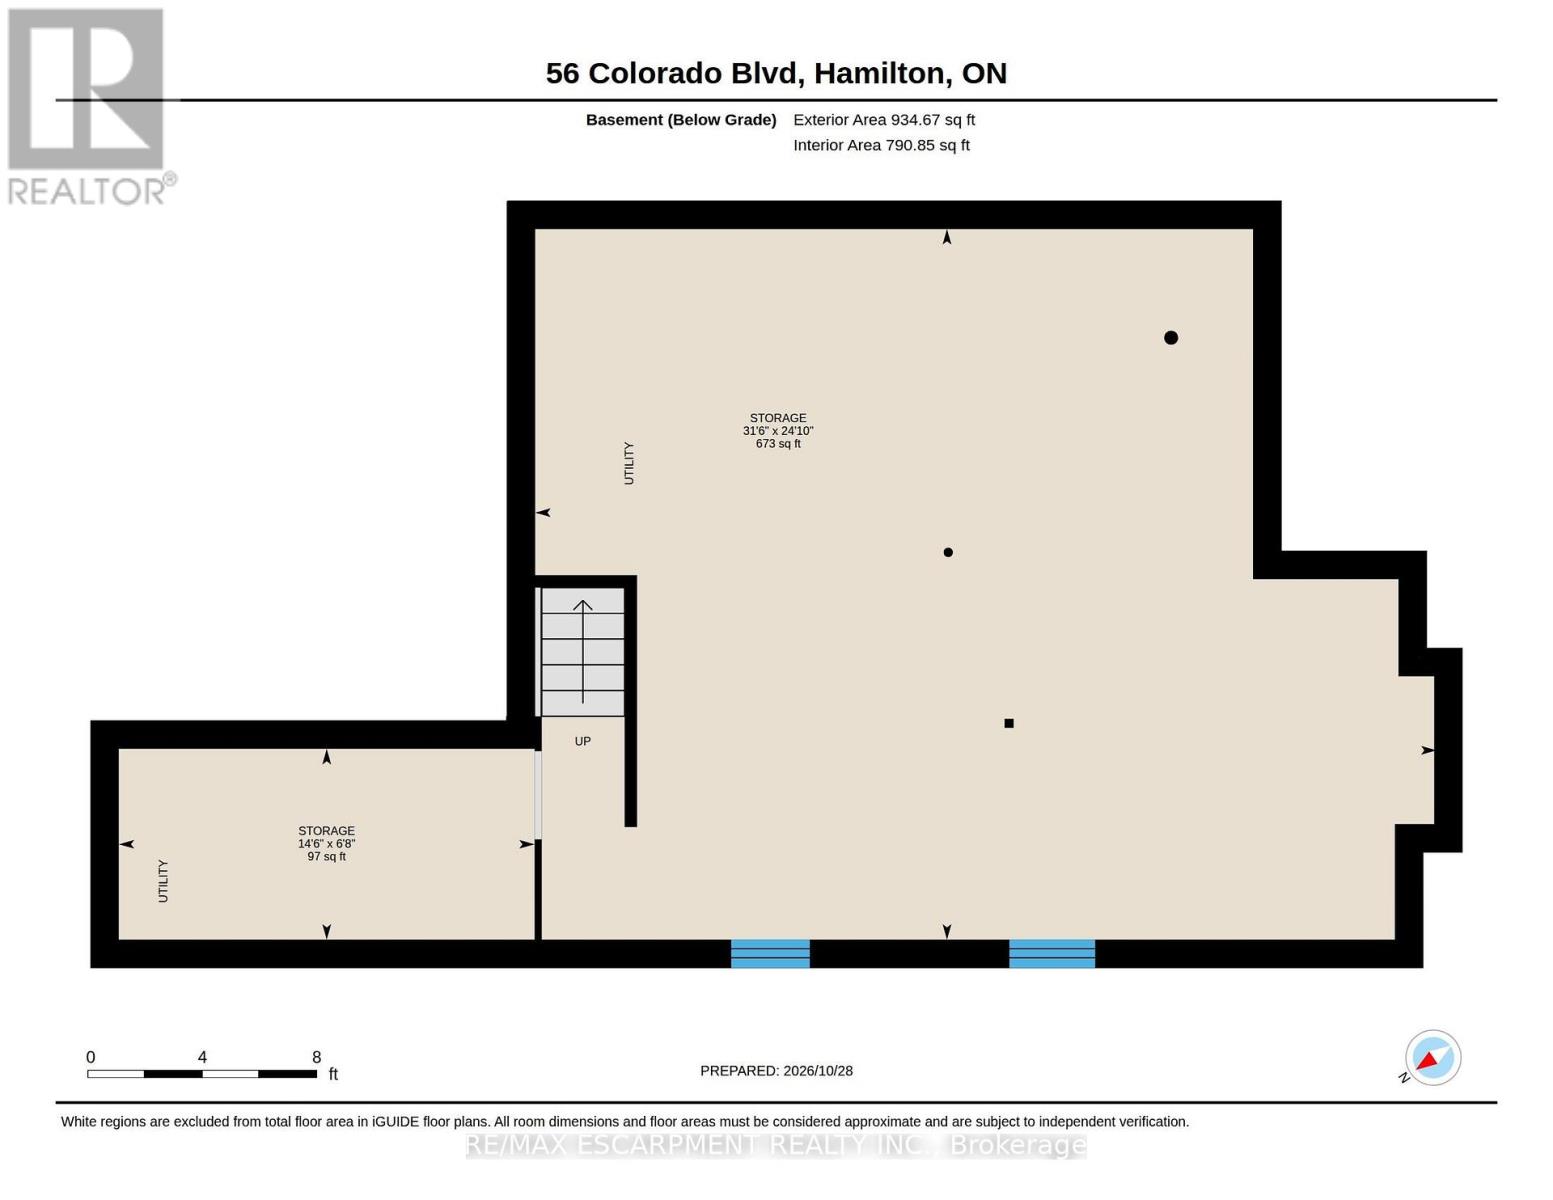
Basement |
Other |
2.03 m |
4.42 m |
2.03 m x 4.42 m |
|
Basement |
Other |
7.57 m |
9.6 m |
7.57 m x 9.6 m |
|
Main Level |
Bathroom |
0.89 m |
2.01 m |
0.89 m x 2.01 m |
|
Main Level |
Foyer |
2.13 m |
4.39 m |
2.13 m x 4.39 m |
|
Main Level |
Kitchen |
3.33 m |
2.67 m |
3.33 m x 2.67 m |
|
Main Level |
Living Room |
4.04 m |
9.22 m |
4.04 m x 9.22 m |
|
Main Level |
Dining Room |
3.33 m |
2.77 m |
3.33 m x 2.77 m |
https://www.realtor.ca/real-estate/30457977/56-colorado-boulevard-hamilton-stoney-creek-stoney-creek