5 Bedroom
2 Bathroom
1,100 - 1,500 ft2
Raised Bungalow
Central Air Conditioning
Forced Air
$774,800
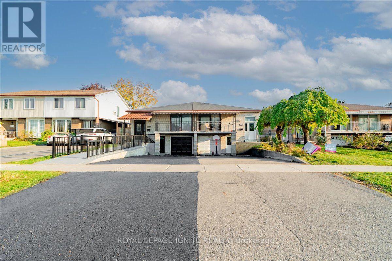
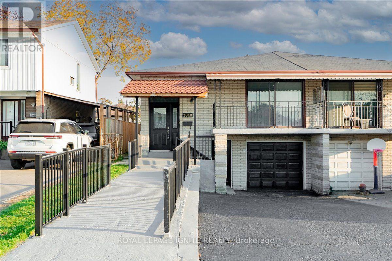
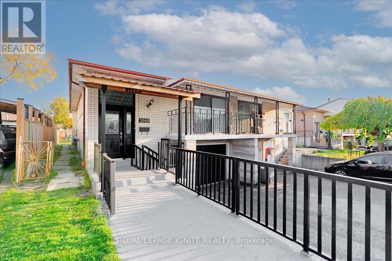
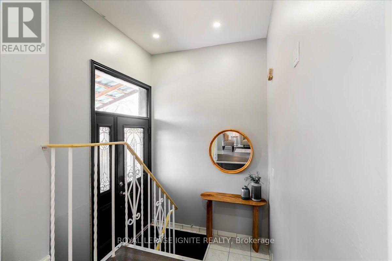
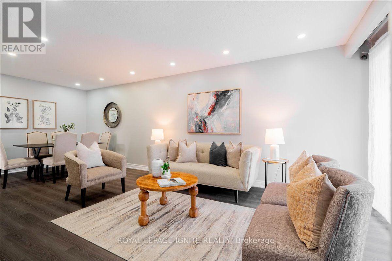
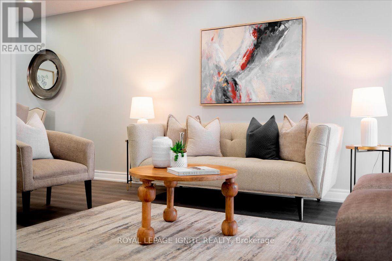
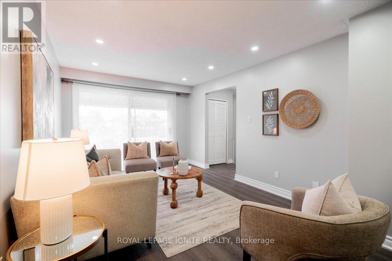
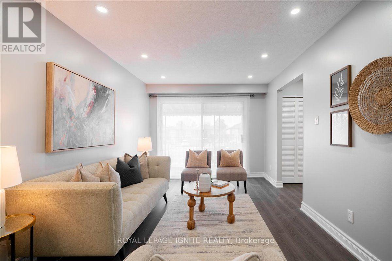
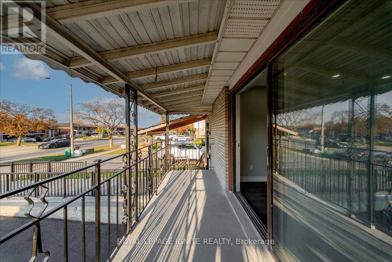
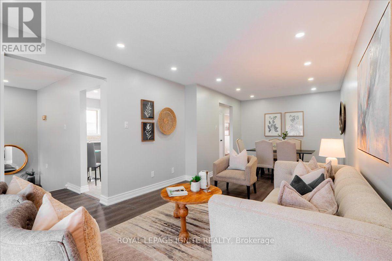
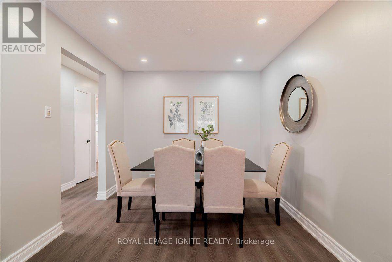
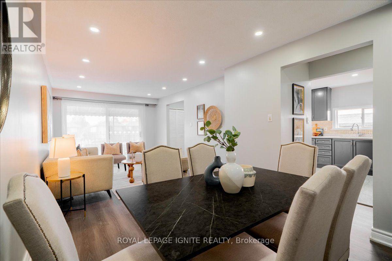
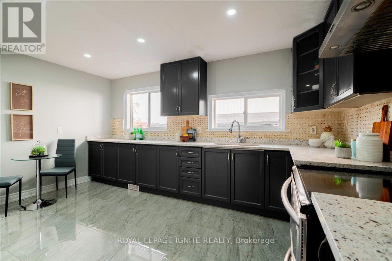
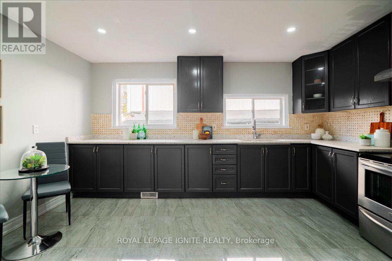
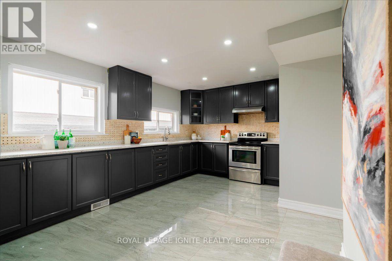
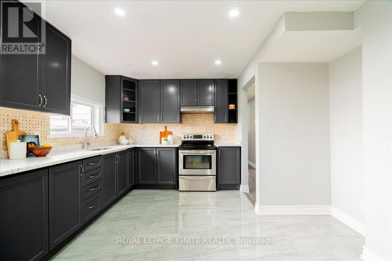
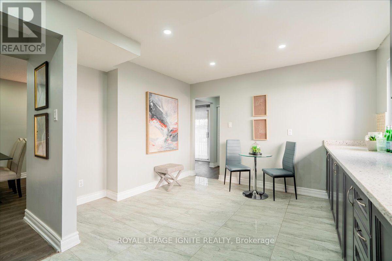
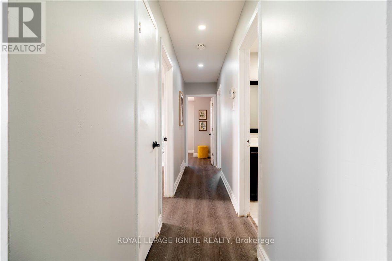
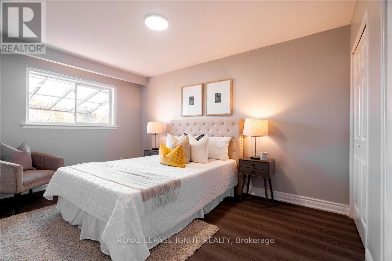
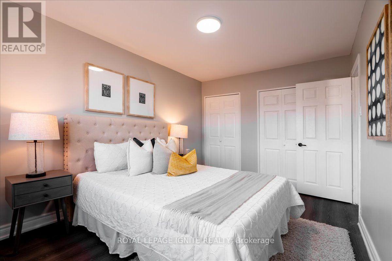
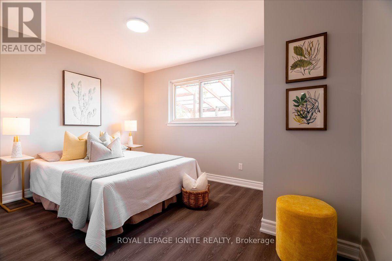
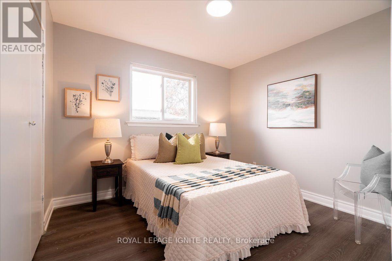
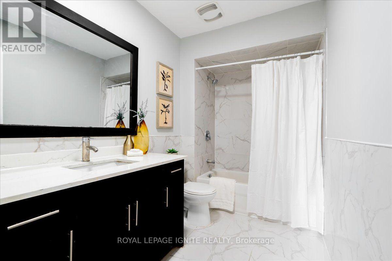
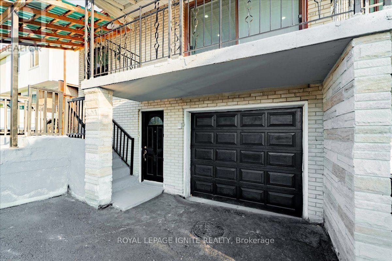
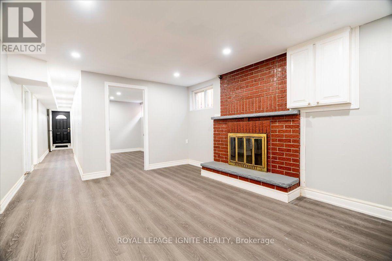
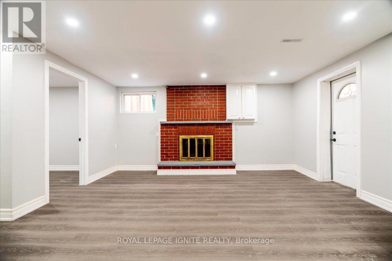
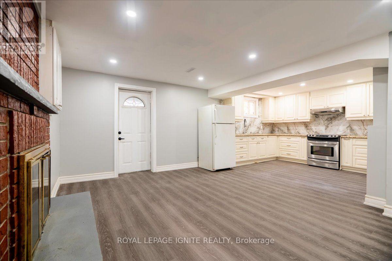
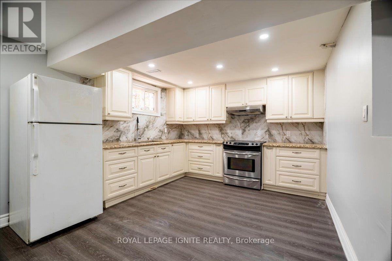
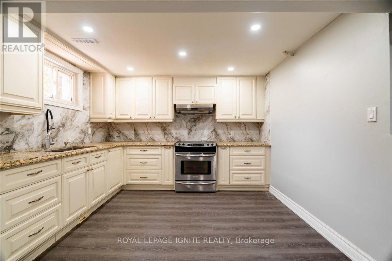
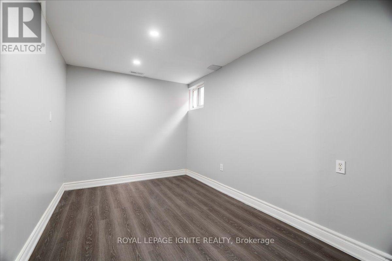
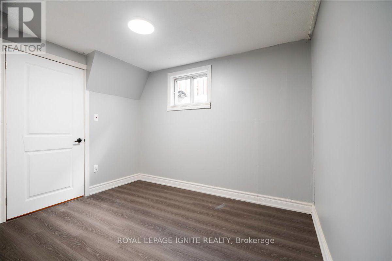
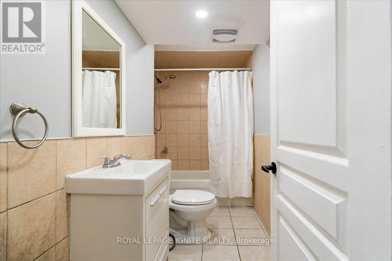
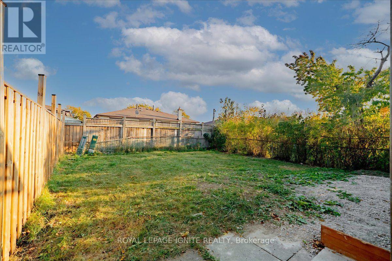
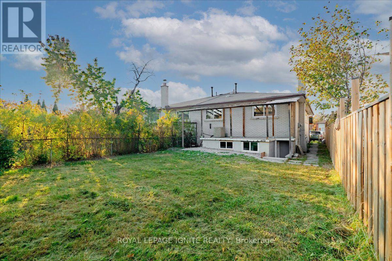
Rarely Offered 5-Bedroom Raised Bungalow In Mississauga! Extensively Updated Home Featuring 3 Bedrooms On The Main Floor And 2 Additional Bedrooms In The Basement. Functional Layout With 2 Kitchens, 2 Full Bathrooms, And A Walk-Up Basement With 2 Separate Entrances. Numerous Upgrades Include Updated Kitchens With Quartz Countertops, Granite Countertops In The Basement Kitchen, Updated Furnace And A/C, Pot Lights, vinyl Flooring, And New Porcelain Tiles. Renovated Basement Living Area Offers Excellent Potential For Rental Income Or Extended Family Living. Situated On A 30' x 125' Lot With A Single-Car Garage And Parking For 3 Additional Vehicles On The Driveway. An Excellent Opportunity For Investors Or Families Seeking Additional Living Space In A Convenient Mississauga Location! (id:50976)
Property Details
|
MLS® Number
|
W14129202 |
|
Property Type
|
Single Family |
|
Community Name
|
Malton |
|
Equipment Type
|
Water Heater |
|
Parking Space Total
|
4 |
|
Rental Equipment Type
|
Water Heater |
Building
|
Bathroom Total
|
2 |
|
Bedrooms Above Ground
|
3 |
|
Bedrooms Below Ground
|
2 |
|
Bedrooms Total
|
5 |
|
Appliances
|
Dryer, Two Stoves, Washer, Two Refrigerators |
|
Architectural Style
|
Raised Bungalow |
|
Basement Features
|
Apartment In Basement, Separate Entrance |
|
Basement Type
|
N/a, N/a |
|
Construction Style Attachment
|
Semi-detached |
|
Cooling Type
|
Central Air Conditioning |
|
Exterior Finish
|
Brick |
|
Flooring Type
|
Vinyl, Porcelain Tile |
|
Foundation Type
|
Concrete |
|
Heating Fuel
|
Natural Gas |
|
Heating Type
|
Forced Air |
|
Stories Total
|
1 |
|
Size Interior
|
1,100 - 1,500 Ft2 |
|
Type
|
House |
|
Utility Water
|
Municipal Water |
Parking
Land
|
Acreage
|
No |
|
Sewer
|
Sanitary Sewer |
|
Size Depth
|
125 Ft |
|
Size Frontage
|
30 Ft |
|
Size Irregular
|
30 X 125 Ft |
|
Size Total Text
|
30 X 125 Ft |
Rooms
| Level |
Type |
Length |
Width |
Dimensions |
|
Basement |
Living Room |
4.65 m |
3.57 m |
4.65 m x 3.57 m |
|
Basement |
Kitchen |
3.43 m |
3.14 m |
3.43 m x 3.14 m |
|
Basement |
Bedroom |
3.71 m |
2.45 m |
3.71 m x 2.45 m |
|
Basement |
Bedroom 2 |
3.14 m |
2.53 m |
3.14 m x 2.53 m |
|
Main Level |
Living Room |
7.16 m |
3.26 m |
7.16 m x 3.26 m |
|
Main Level |
Dining Room |
7.16 m |
3.26 m |
7.16 m x 3.26 m |
|
Main Level |
Kitchen |
4.61 m |
3.53 m |
4.61 m x 3.53 m |
|
Main Level |
Primary Bedroom |
4.31 m |
2.91 m |
4.31 m x 2.91 m |
|
Main Level |
Bedroom 2 |
3.02 m |
3.2 m |
3.02 m x 3.2 m |
|
Main Level |
Bedroom 3 |
3.19 m |
2.84 m |
3.19 m x 2.84 m |
https://www.realtor.ca/real-estate/30457953/3040-morning-star-drive-mississauga-malton-malton