4 Bedroom
3 Bathroom
1,500 - 2,000 ft2
Central Air Conditioning, Air Exchanger
Forced Air
$859,000
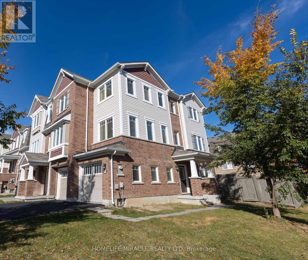
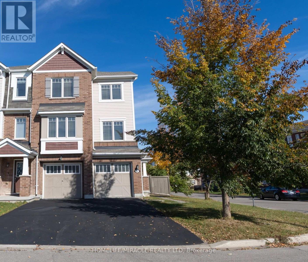
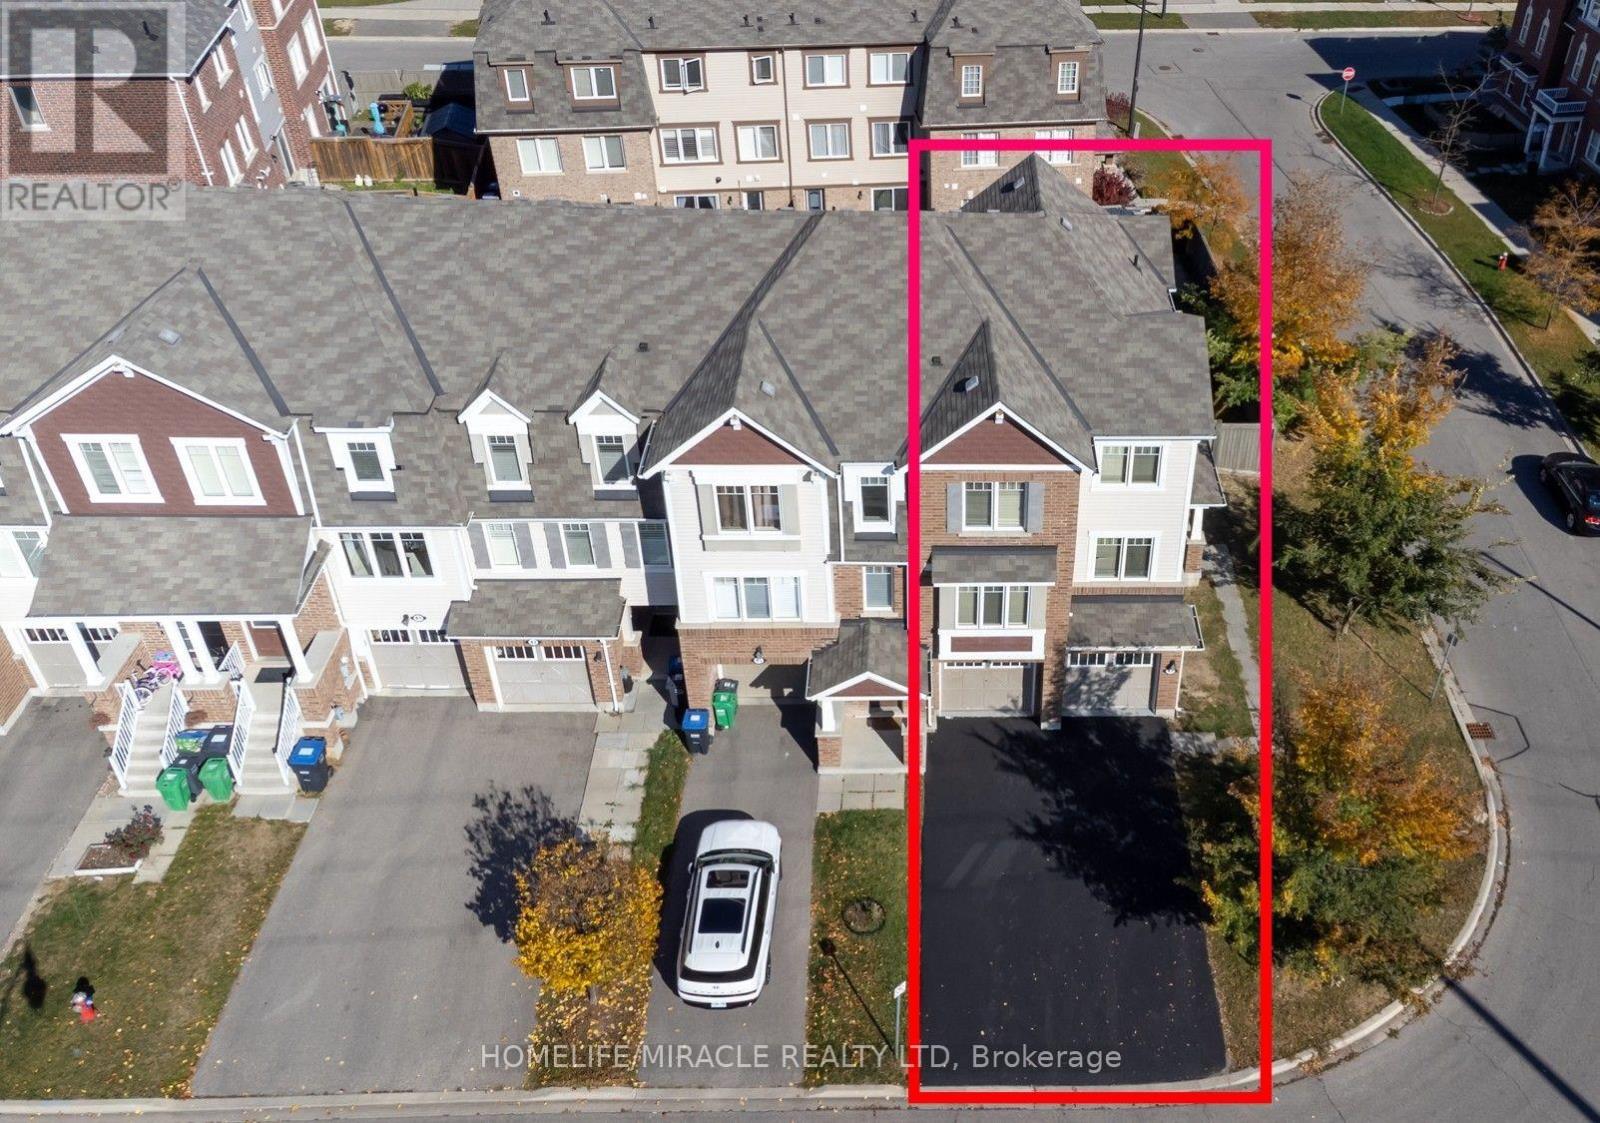
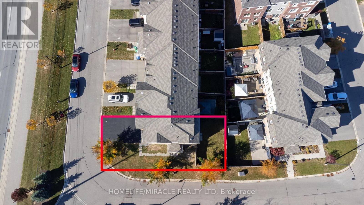
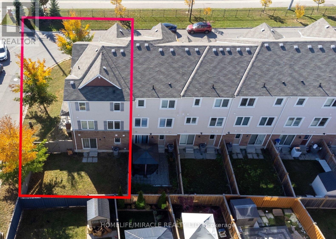
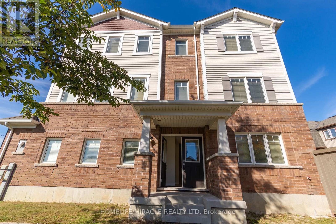
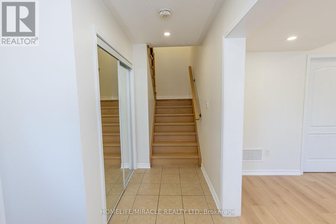
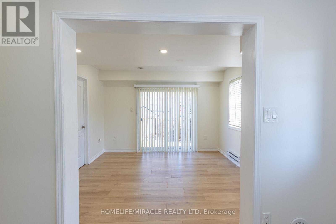
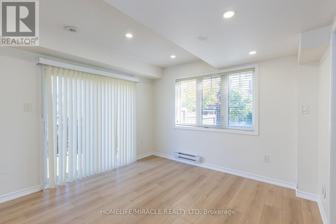
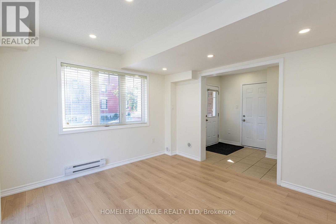
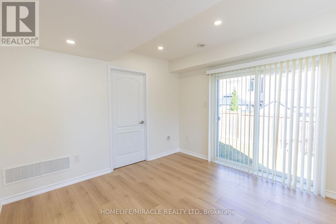
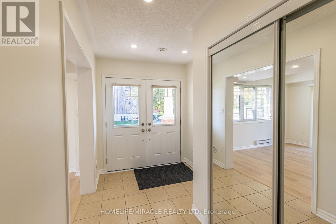
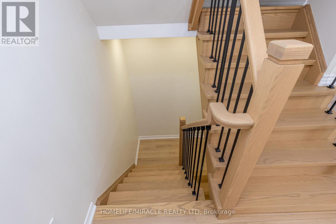
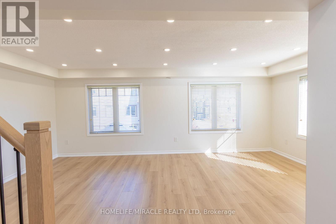
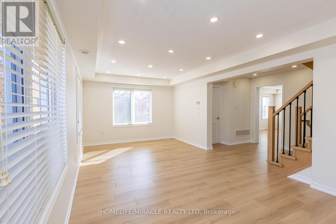
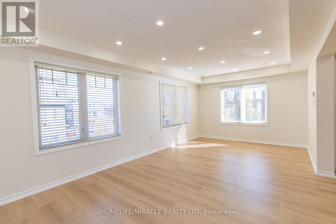
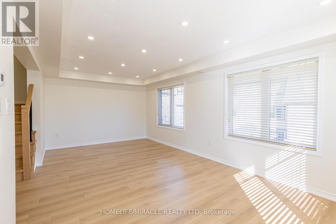
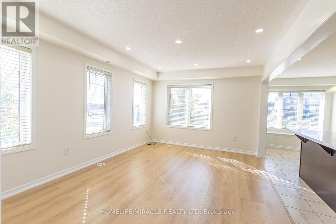
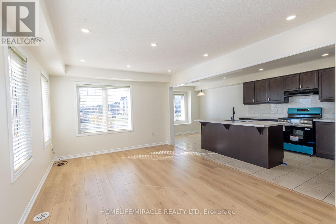
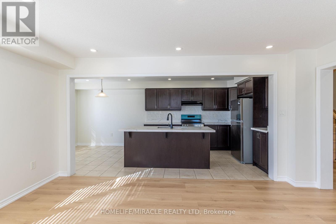
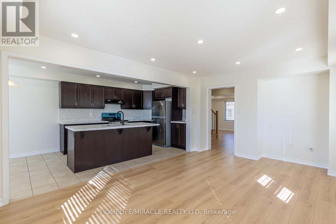
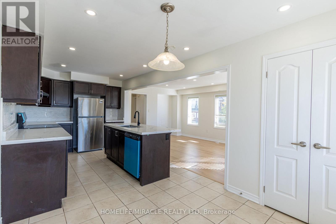
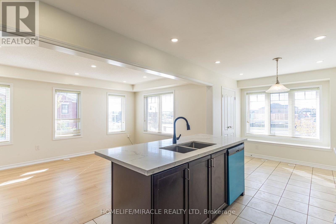
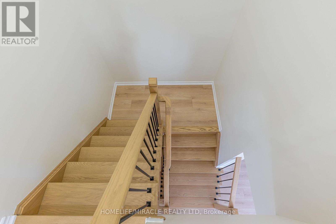
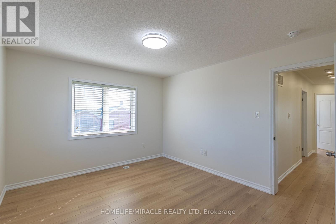
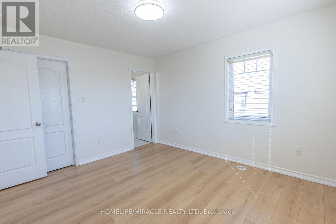
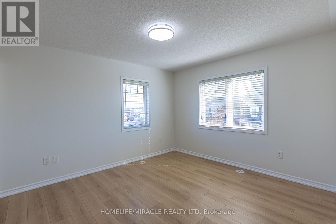
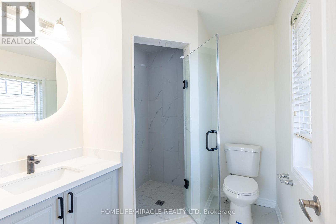
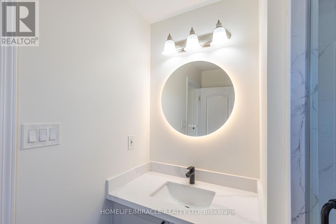
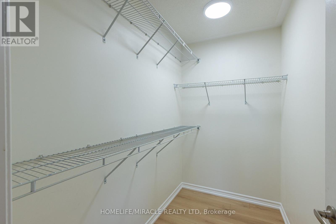
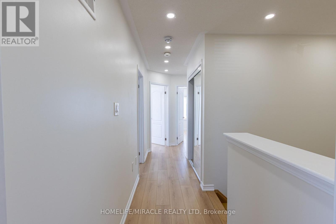
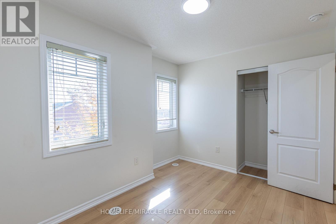
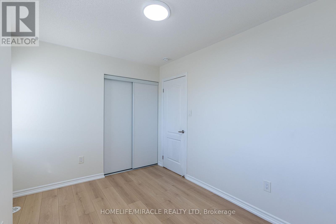
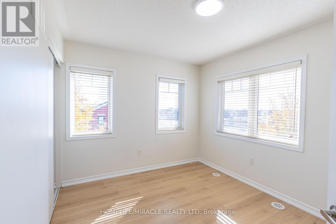
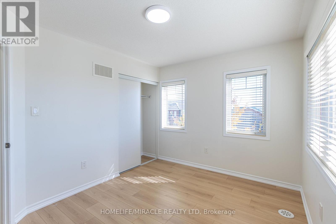
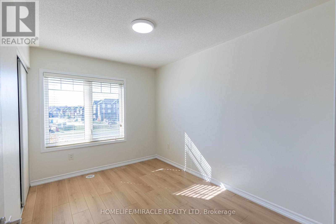
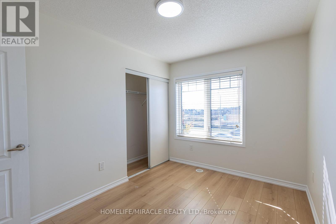
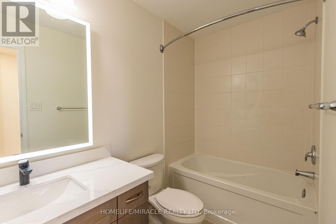
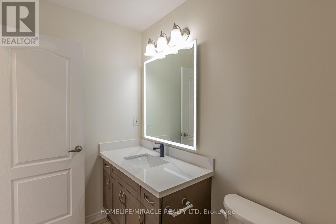
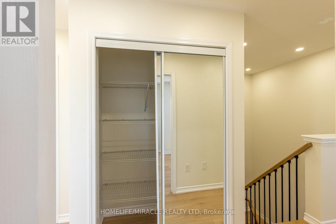
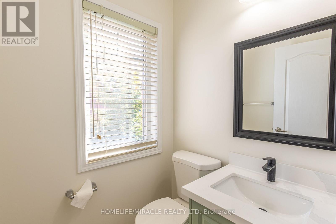
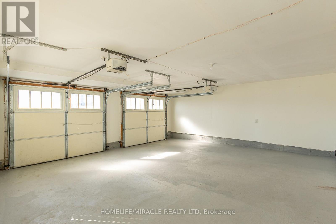
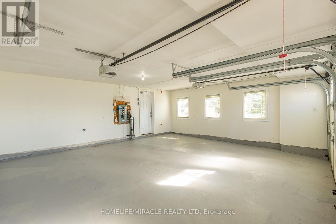
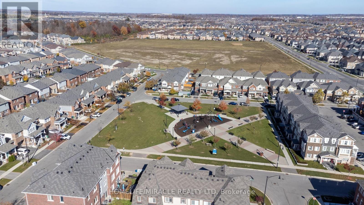
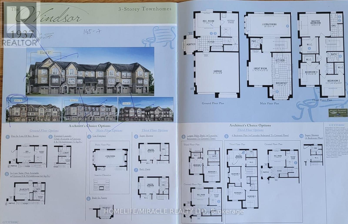
Rare 2-car garage and Corner-Lot Freehold Townhouse with 6-car total parking (no sidewalk). A fenced backyard; with no house directly in front of the garage offers enhanced privacy and an open, unobstructed views! Feels like a semi-detached home with abundant natural light throughout the home. Top-to-bottom upgraded & BRAND NEW FEATURES INCLUDE (5) Appliances, a Luxury 4-piece primary Ensuite, Quartz Countertops in Kitchen & all 3 Baths, Flooring, a Custom Staircase, and Pot Lights throughout). Features 4 beds, 3 baths and separate Family and Rec rooms. Minutes to Mount Pleasant GO Station, transit, schools, and plazas! Truly a move-in ready masterpiece! (id:50976)
Property Details
|
MLS® Number
|
W14129200 |
|
Property Type
|
Single Family |
|
Community Name
|
Northwest Brampton |
|
Amenities Near By
|
Park, Public Transit |
|
Equipment Type
|
Water Heater |
|
Features
|
Carpet Free |
|
Parking Space Total
|
6 |
|
Rental Equipment Type
|
Water Heater |
Building
|
Bathroom Total
|
3 |
|
Bedrooms Above Ground
|
4 |
|
Bedrooms Total
|
4 |
|
Appliances
|
Dishwasher, Dryer, Stove, Washer, Window Coverings, Refrigerator |
|
Basement Type
|
None |
|
Construction Style Attachment
|
Attached |
|
Cooling Type
|
Central Air Conditioning, Air Exchanger |
|
Exterior Finish
|
Brick |
|
Flooring Type
|
Ceramic |
|
Foundation Type
|
Poured Concrete |
|
Half Bath Total
|
1 |
|
Heating Fuel
|
Natural Gas |
|
Heating Type
|
Forced Air |
|
Stories Total
|
3 |
|
Size Interior
|
1,500 - 2,000 Ft2 |
|
Type
|
Row / Townhouse |
|
Utility Water
|
Municipal Water |
Parking
Land
|
Acreage
|
No |
|
Land Amenities
|
Park, Public Transit |
|
Sewer
|
Sanitary Sewer |
|
Size Depth
|
81 Ft |
|
Size Frontage
|
47 Ft ,2 In |
|
Size Irregular
|
47.2 X 81 Ft |
|
Size Total Text
|
47.2 X 81 Ft |
Rooms
| Level |
Type |
Length |
Width |
Dimensions |
|
Second Level |
Living Room |
6.13 m |
3.47 m |
6.13 m x 3.47 m |
|
Second Level |
Dining Room |
6.13 m |
3.47 m |
6.13 m x 3.47 m |
|
Second Level |
Kitchen |
2.75 m |
3.81 m |
2.75 m x 3.81 m |
|
Second Level |
Eating Area |
2.75 m |
2.47 m |
2.75 m x 2.47 m |
|
Second Level |
Family Room |
3.47 m |
4.6 m |
3.47 m x 4.6 m |
|
Third Level |
Primary Bedroom |
3.87 m |
3.47 m |
3.87 m x 3.47 m |
|
Third Level |
Bedroom 2 |
2.66 m |
3.63 m |
2.66 m x 3.63 m |
|
Third Level |
Bedroom 3 |
3.39 m |
2.87 m |
3.39 m x 2.87 m |
|
Main Level |
Recreational, Games Room |
3.38 m |
3.47 m |
3.38 m x 3.47 m |
https://www.realtor.ca/real-estate/30457952/47-volner-road-brampton-northwest-brampton-northwest-brampton