4 Bedroom
4 Bathroom
3,000 - 3,500 sqft
Fireplace
Central Air Conditioning
Forced Air
$779,000
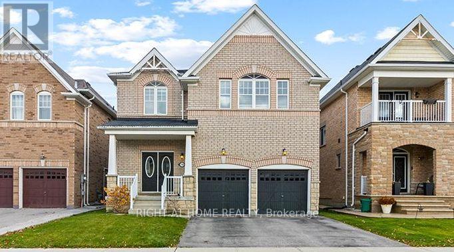
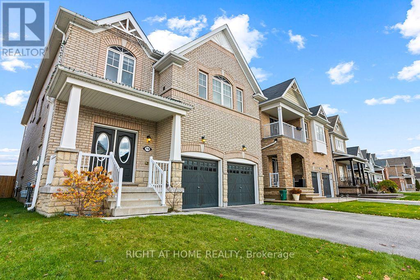
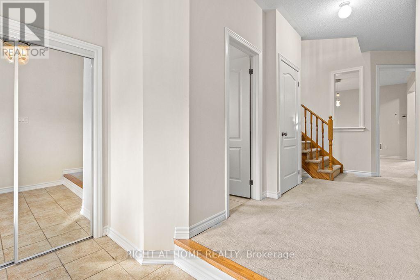
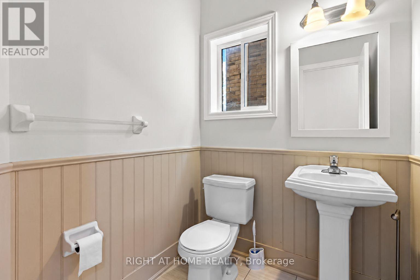
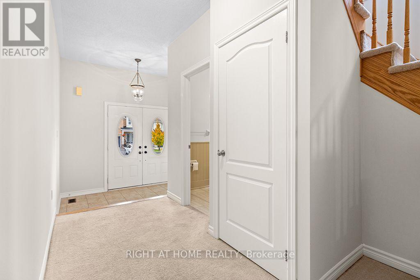
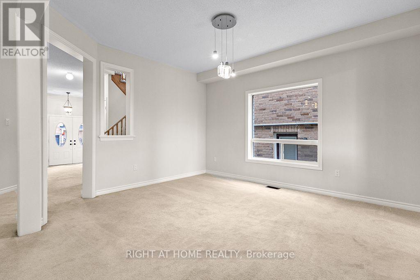
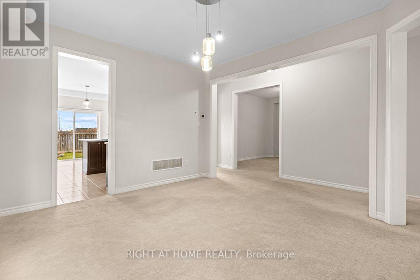
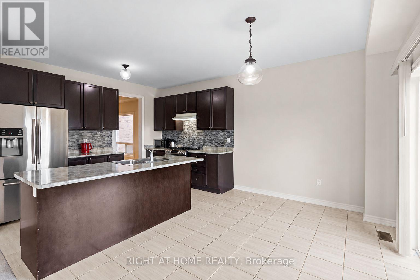
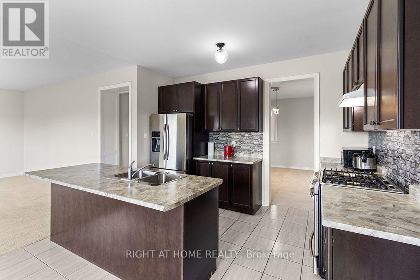
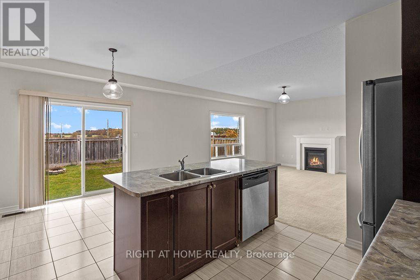
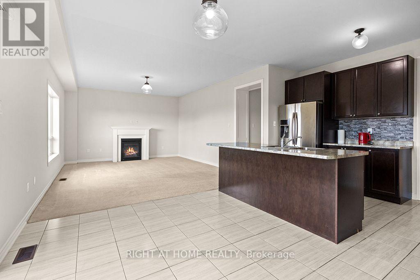
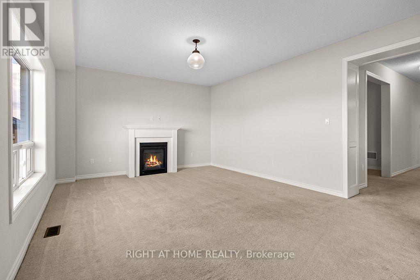
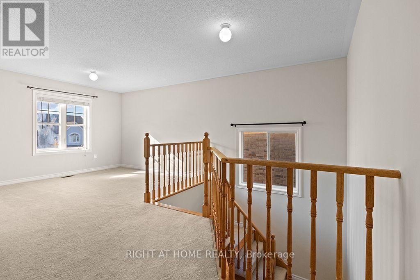
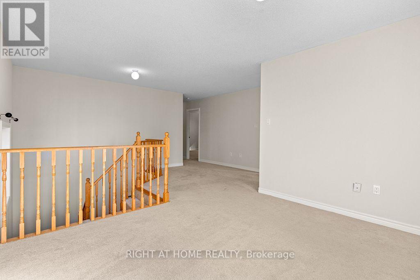
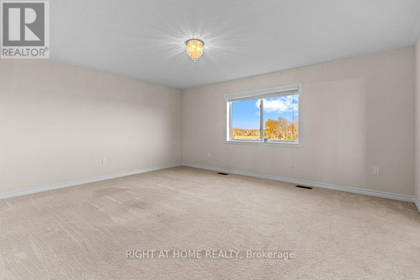
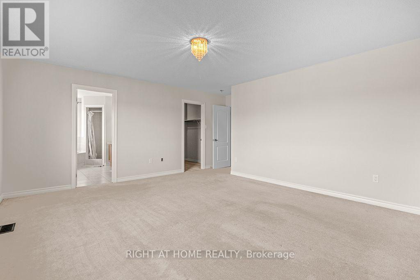
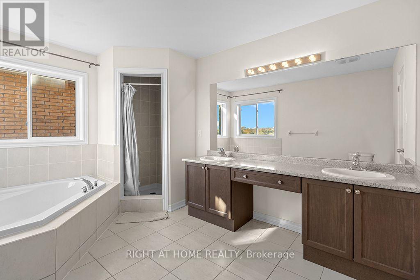
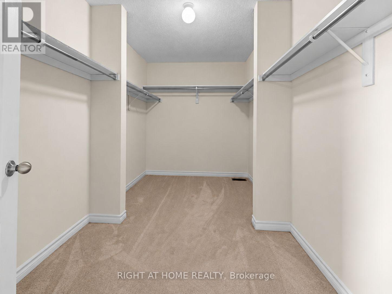
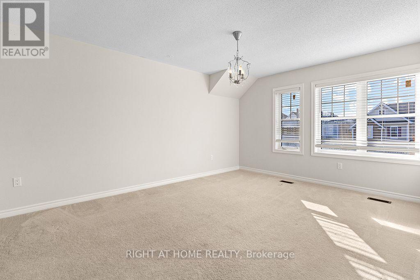
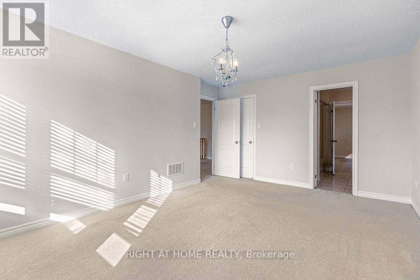
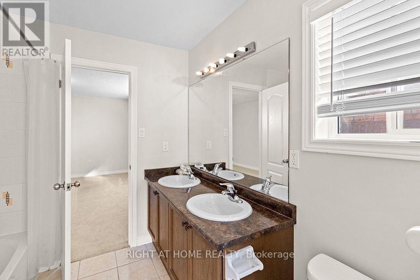
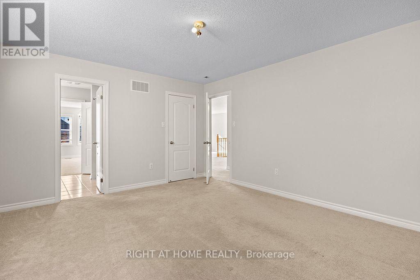
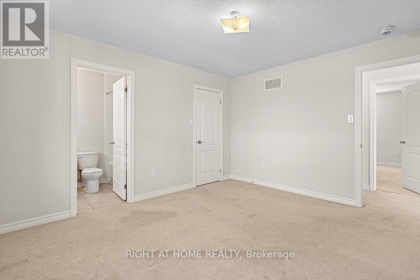
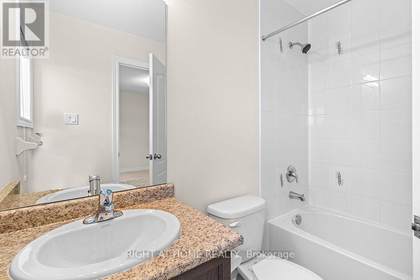
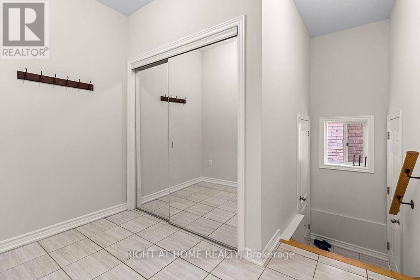
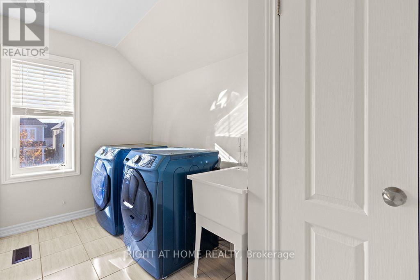
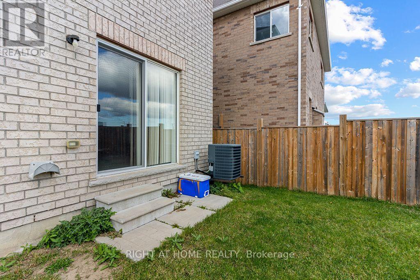
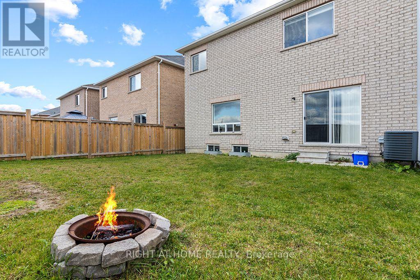
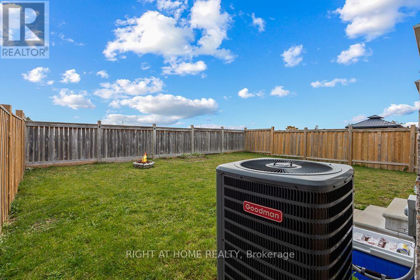
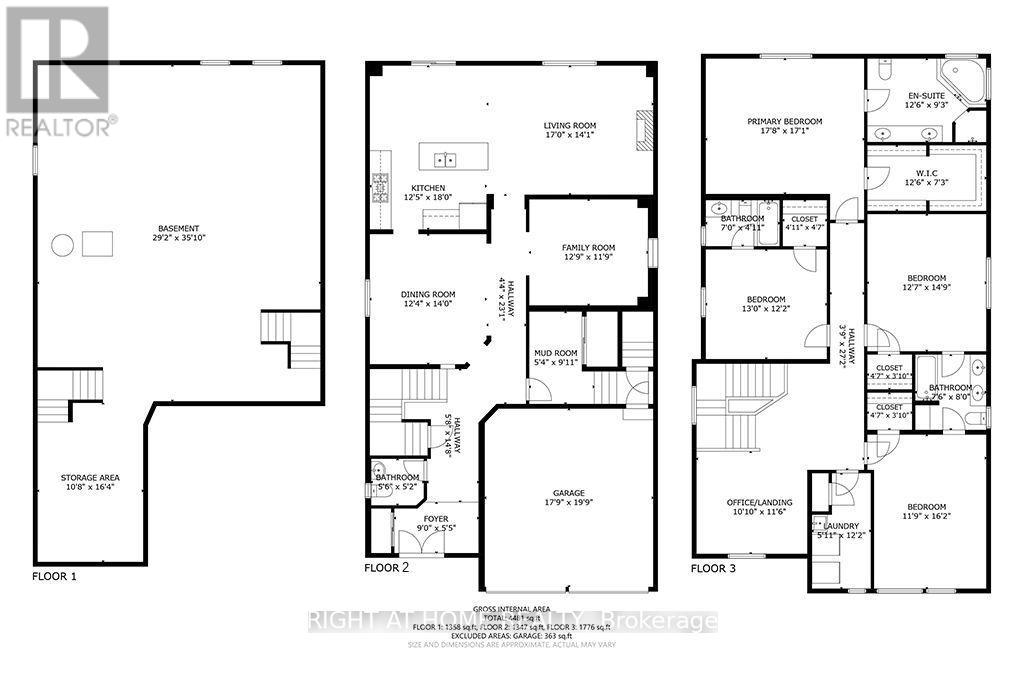
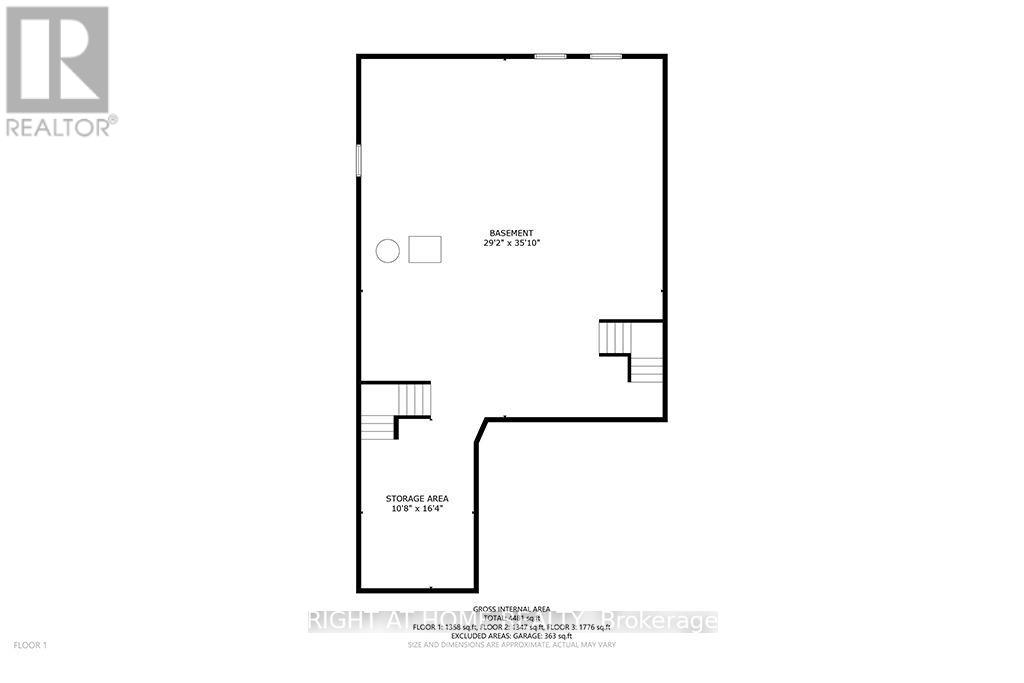
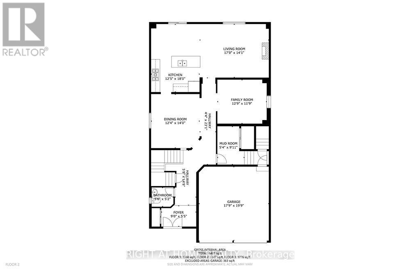
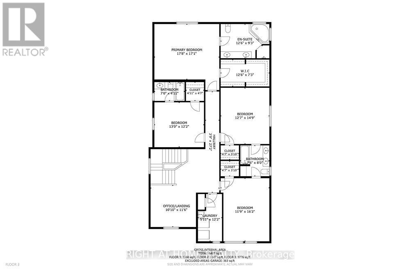
Welcome to this bright and spacious 4 bedroom, 3.5 bathroom detached home in Shelburne. Featuring an open-concept layout, large windows, and generously sized rooms, this home offers plenty of space for comfortable everyday living. The main floor includes a versatile room ideal for a home office or potential additional bedroom, along with a convenient mudroom offering direct garage access. The primary bedroom features a private ensuite and walk-in closet. Enjoy a large fenced backyard, an unfinished basement with ample storage, and 4 parking spaces, including a double-car garage. With plenty of space both inside and out, this is a wonderful place to call home. (id:50976)
Open House
This property has open houses!
Starts at:
12:00 pm
Ends at:
2:00 pm
Starts at:
12:00 pm
Ends at:
2:00 pm
Starts at:
12:00 pm
Ends at:
2:00 pm
Starts at:
12:00 pm
Ends at:
2:00 pm
Property Details
|
MLS® Number
|
X14129690 |
|
Property Type
|
Single Family |
|
Community Name
|
Shelburne |
|
Equipment Type
|
Water Heater |
|
Features
|
Sump Pump |
|
Parking Space Total
|
4 |
|
Rental Equipment Type
|
Water Heater |
Building
|
Bathroom Total
|
4 |
|
Bedrooms Above Ground
|
4 |
|
Bedrooms Total
|
4 |
|
Age
|
6 To 15 Years |
|
Amenities
|
Fireplace(s) |
|
Appliances
|
Water Heater |
|
Basement Development
|
Unfinished |
|
Basement Type
|
N/a (unfinished) |
|
Construction Style Attachment
|
Detached |
|
Cooling Type
|
Central Air Conditioning |
|
Exterior Finish
|
Brick |
|
Fireplace Present
|
Yes |
|
Fireplace Total
|
1 |
|
Flooring Type
|
Tile |
|
Foundation Type
|
Poured Concrete |
|
Half Bath Total
|
1 |
|
Heating Fuel
|
Natural Gas |
|
Heating Type
|
Forced Air |
|
Stories Total
|
2 |
|
Size Interior
|
3,000 - 3,500 Sqft |
|
Type
|
House |
|
Utility Water
|
Municipal Water |
Parking
Land
|
Acreage
|
No |
|
Fence Type
|
Fenced Yard |
|
Sewer
|
Sanitary Sewer |
|
Size Depth
|
33.5 M |
|
Size Frontage
|
12.2 M |
|
Size Irregular
|
12.2 X 33.5 M |
|
Size Total Text
|
12.2 X 33.5 M |
Rooms
| Level |
Type |
Length |
Width |
Dimensions |
|
Second Level |
Bedroom 2 |
3.96 m |
3.71 m |
3.96 m x 3.71 m |
|
Second Level |
Bedroom 3 |
3.84 m |
4.5 m |
3.84 m x 4.5 m |
|
Second Level |
Bedroom 4 |
3.58 m |
4.93 m |
3.58 m x 4.93 m |
|
Second Level |
Bathroom |
2.29 m |
2.44 m |
2.29 m x 2.44 m |
|
Second Level |
Den |
3.3 m |
3.51 m |
3.3 m x 3.51 m |
|
Second Level |
Laundry Room |
1.8 m |
3.71 m |
1.8 m x 3.71 m |
|
Second Level |
Bedroom |
5.39 m |
5.21 m |
5.39 m x 5.21 m |
|
Main Level |
Dining Room |
3.76 m |
4.27 m |
3.76 m x 4.27 m |
|
Main Level |
Kitchen |
3.79 m |
5.49 m |
3.79 m x 5.49 m |
|
Main Level |
Living Room |
5.18 m |
4.29 m |
5.18 m x 4.29 m |
|
Main Level |
Family Room |
3.89 m |
3.58 m |
3.89 m x 3.58 m |
|
Main Level |
Mud Room |
1.63 m |
3.02 m |
1.63 m x 3.02 m |
|
Main Level |
Bathroom |
1.68 m |
1.58 m |
1.68 m x 1.58 m |
|
Other |
Bathroom |
2.13 m |
1.5 m |
2.13 m x 1.5 m |
https://www.realtor.ca/real-estate/30458547/719-hammond-street-shelburne-shelburne