5 Bedroom
3 Bathroom
1,500 - 2,000 ft2
Fireplace
Central Air Conditioning
Forced Air
$709,900
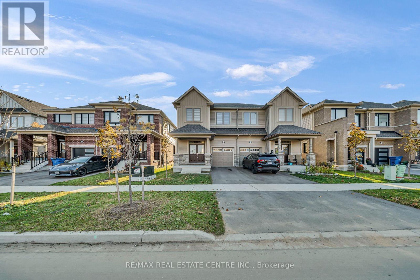
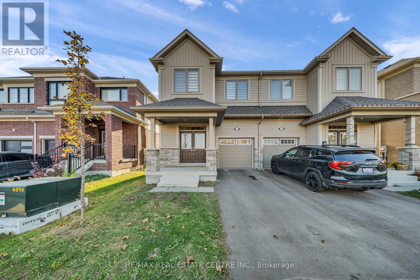
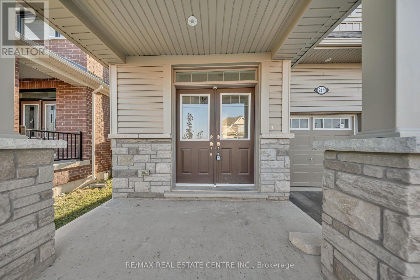
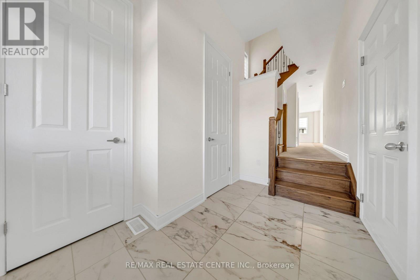
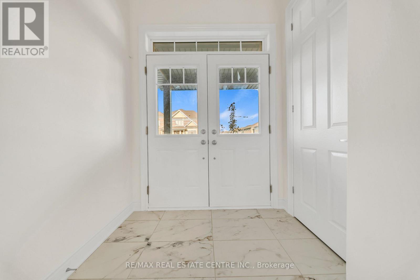
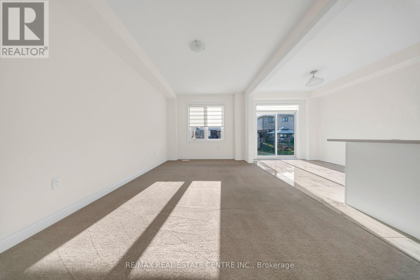
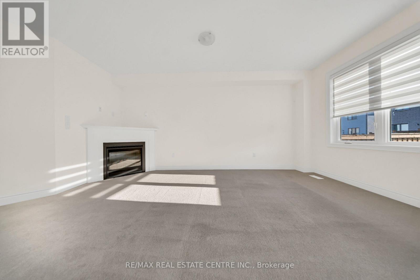
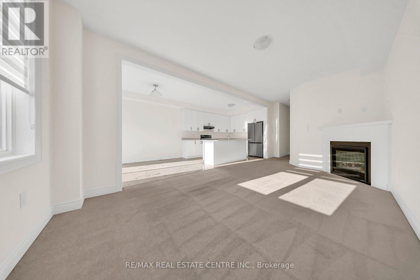
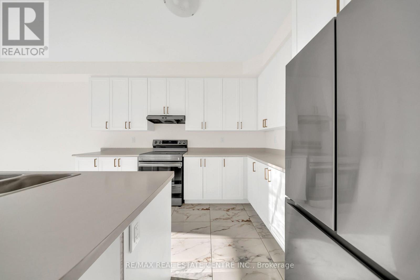
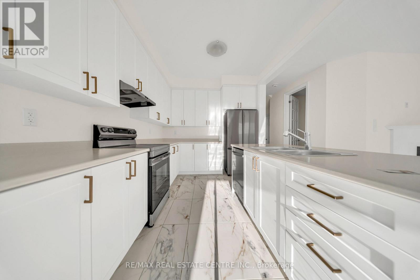
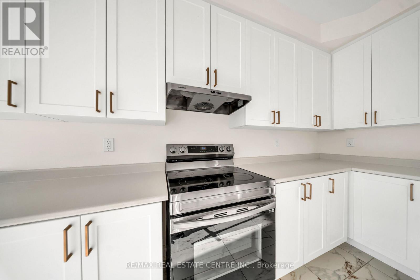
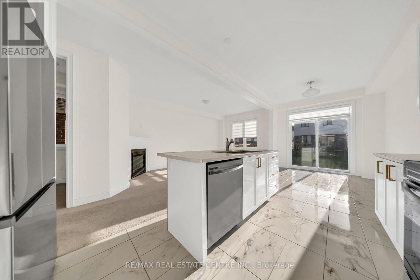
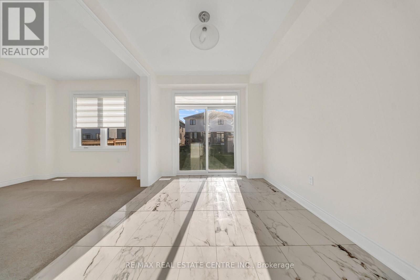
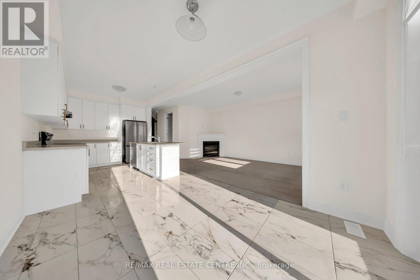
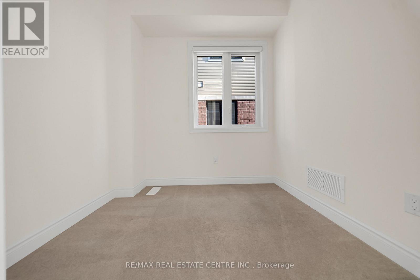
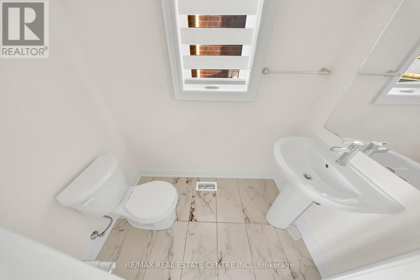
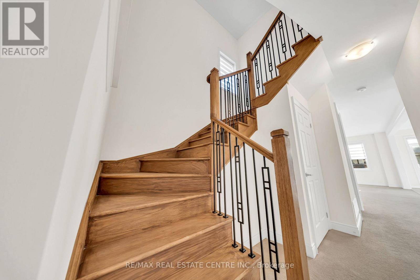
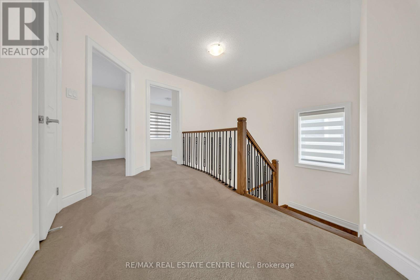
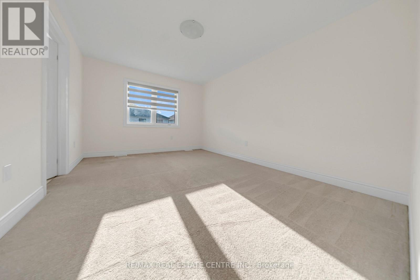
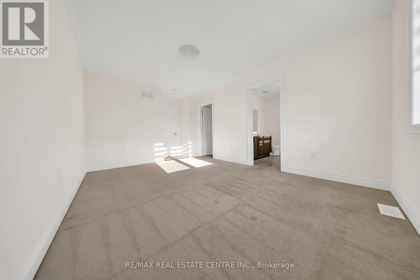
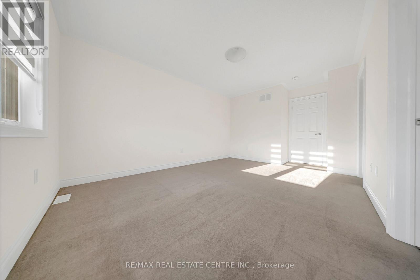
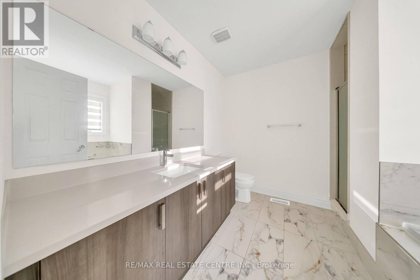
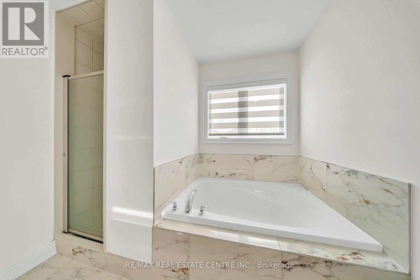
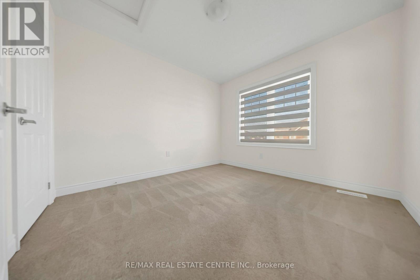
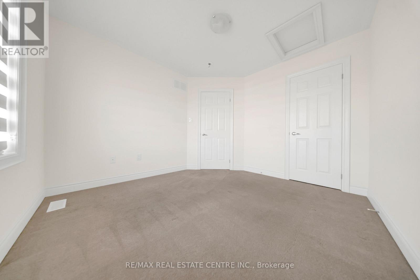
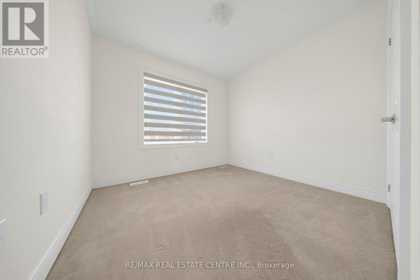
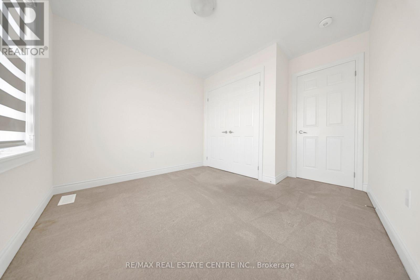
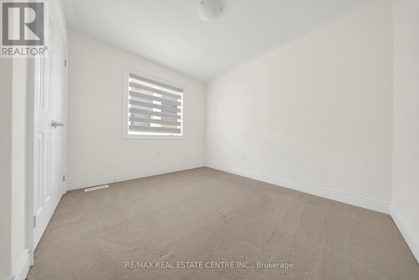
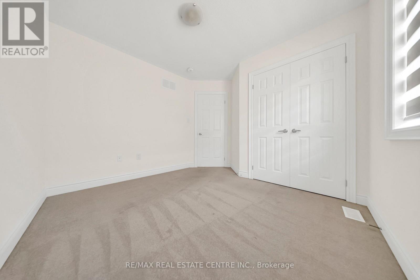
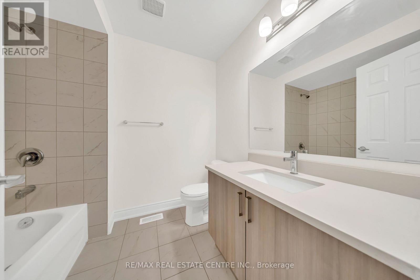
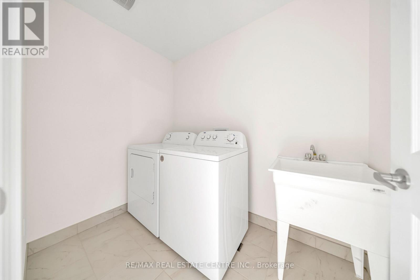
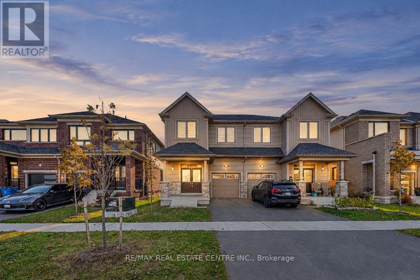
Absolutely Stunning Almost Two Years New 4 Bedrooms 3 Washroom Available In A Beautiful Community of Fergus. The Throughout Newly Painted House Offers a Fresh Start In a Modern and Open Concept Environment. This sun-filled 9 Ft ceiling Main level with 8ft Doors On The Main Floor, Oak Stairs With Iron Pickets And Gas Fire Place. Upper Floor Comes With Master Bedroom With Ensuite And a Walk In Closet. Other Three Decent Size Bedrooms Come With Their Own Closets, Large Windows, a Common Washroom And Conveniently Located Upper Floor Laundry. Home Comes With Welcoming Foyer, a Beautiful Living Room, Stunning Open-Concept Kitchen With Stainless Steel Appliances, Breakfast And a Decent Size Office On The Main Floor. The Kitchen Offers A beautiful Island And Breakfast Bar. Indoor East Access To Garage. Very close to Amenities, Transportation, Recreation And Shopping. (id:50976)
Property Details
|
MLS® Number
|
X14131124 |
|
Property Type
|
Single Family |
|
Community Name
|
Fergus |
|
Equipment Type
|
Water Heater |
|
Parking Space Total
|
2 |
|
Rental Equipment Type
|
Water Heater |
Building
|
Bathroom Total
|
3 |
|
Bedrooms Above Ground
|
4 |
|
Bedrooms Below Ground
|
1 |
|
Bedrooms Total
|
5 |
|
Appliances
|
Dishwasher, Dryer, Garage Door Opener, Hood Fan, Stove, Washer, Window Coverings, Refrigerator |
|
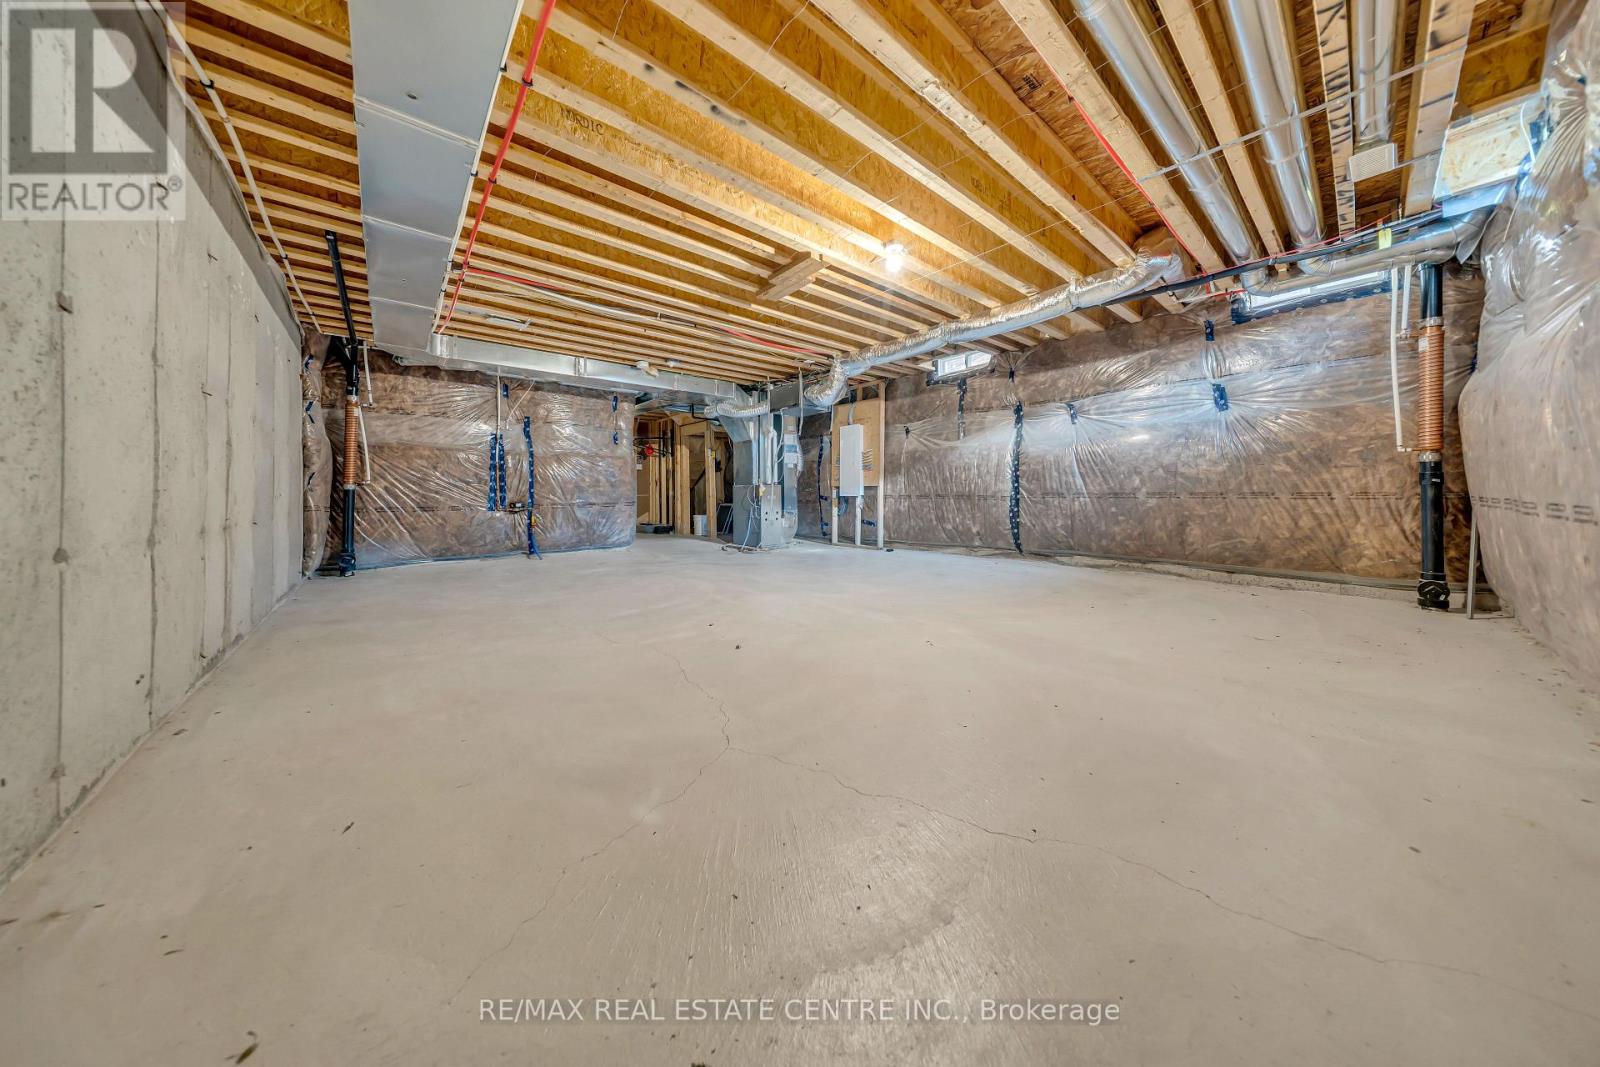
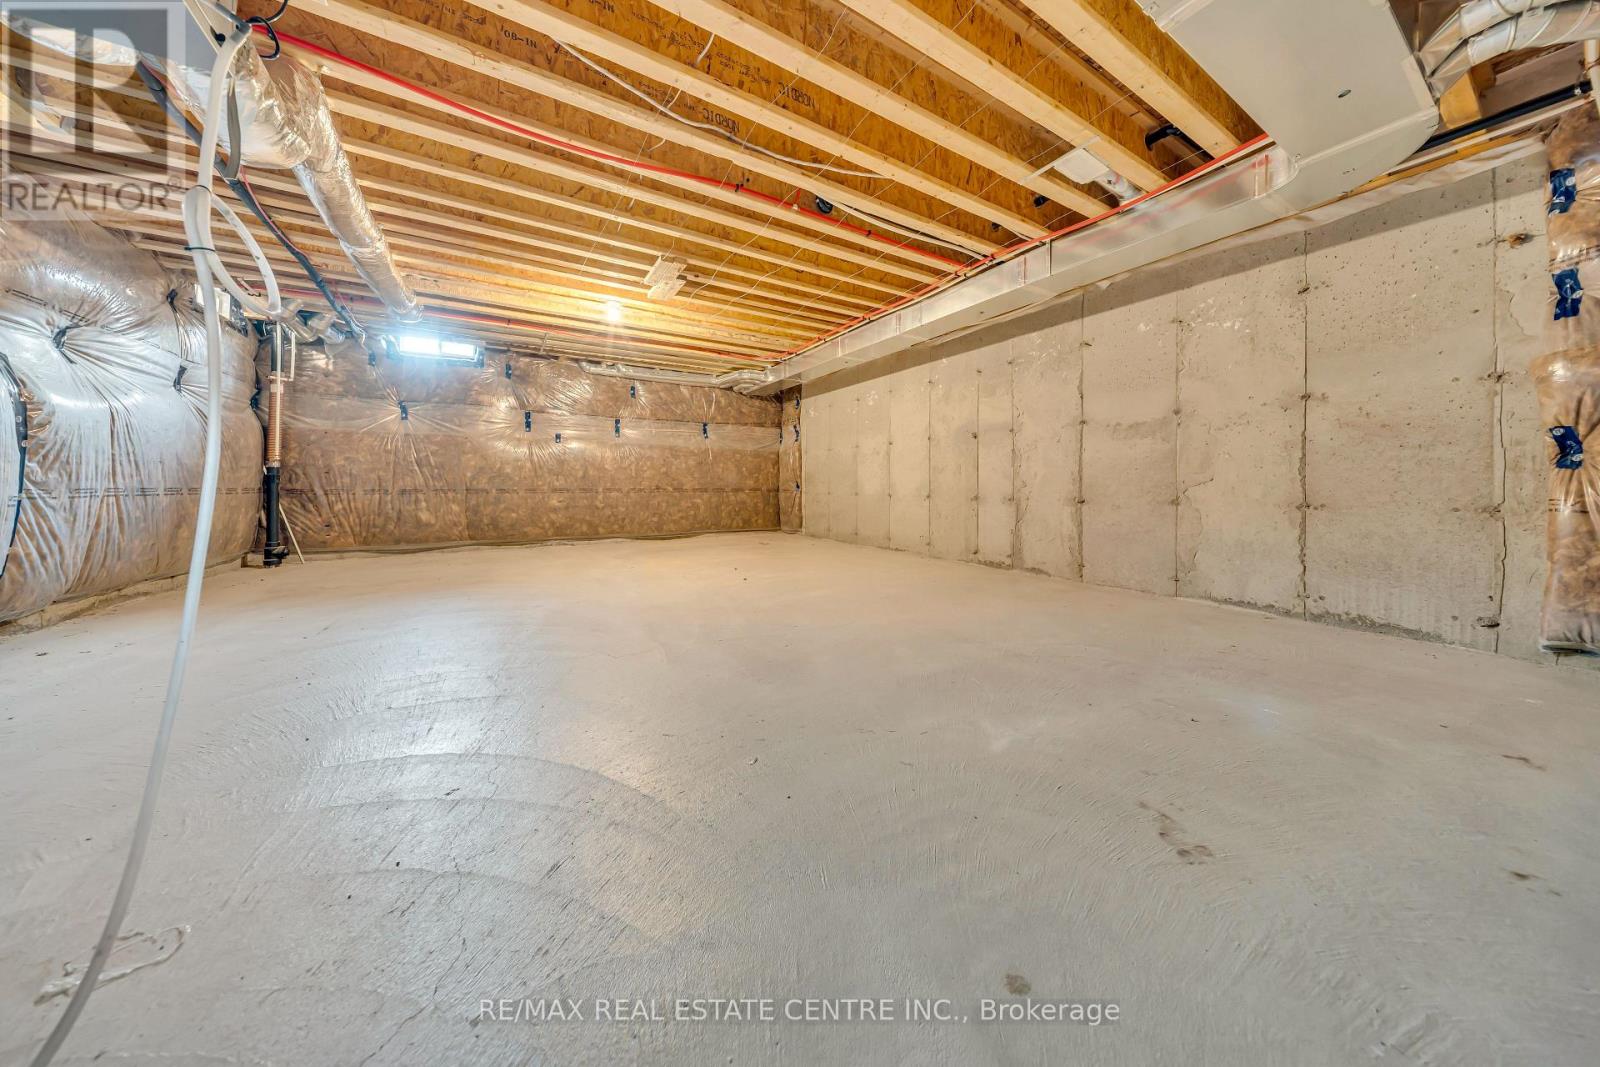
Basement Development
|
Unfinished |
|
Basement Type
|
Full (unfinished) |
|
Construction Style Attachment
|
Semi-detached |
|
Cooling Type
|
Central Air Conditioning |
|
Exterior Finish
|
Stone, Vinyl Siding |
|
Fireplace Present
|
Yes |
|
Flooring Type
|
Carpeted, Tile |
|
Foundation Type
|
Concrete |
|
Half Bath Total
|
1 |
|
Heating Fuel
|
Natural Gas |
|
Heating Type
|
Forced Air |
|
Stories Total
|
2 |
|
Size Interior
|
1,500 - 2,000 Ft2 |
|
Type
|
House |
|
Utility Water
|
Municipal Water |
Parking
Land
|
Acreage
|
No |
|
Sewer
|
Sanitary Sewer |
|
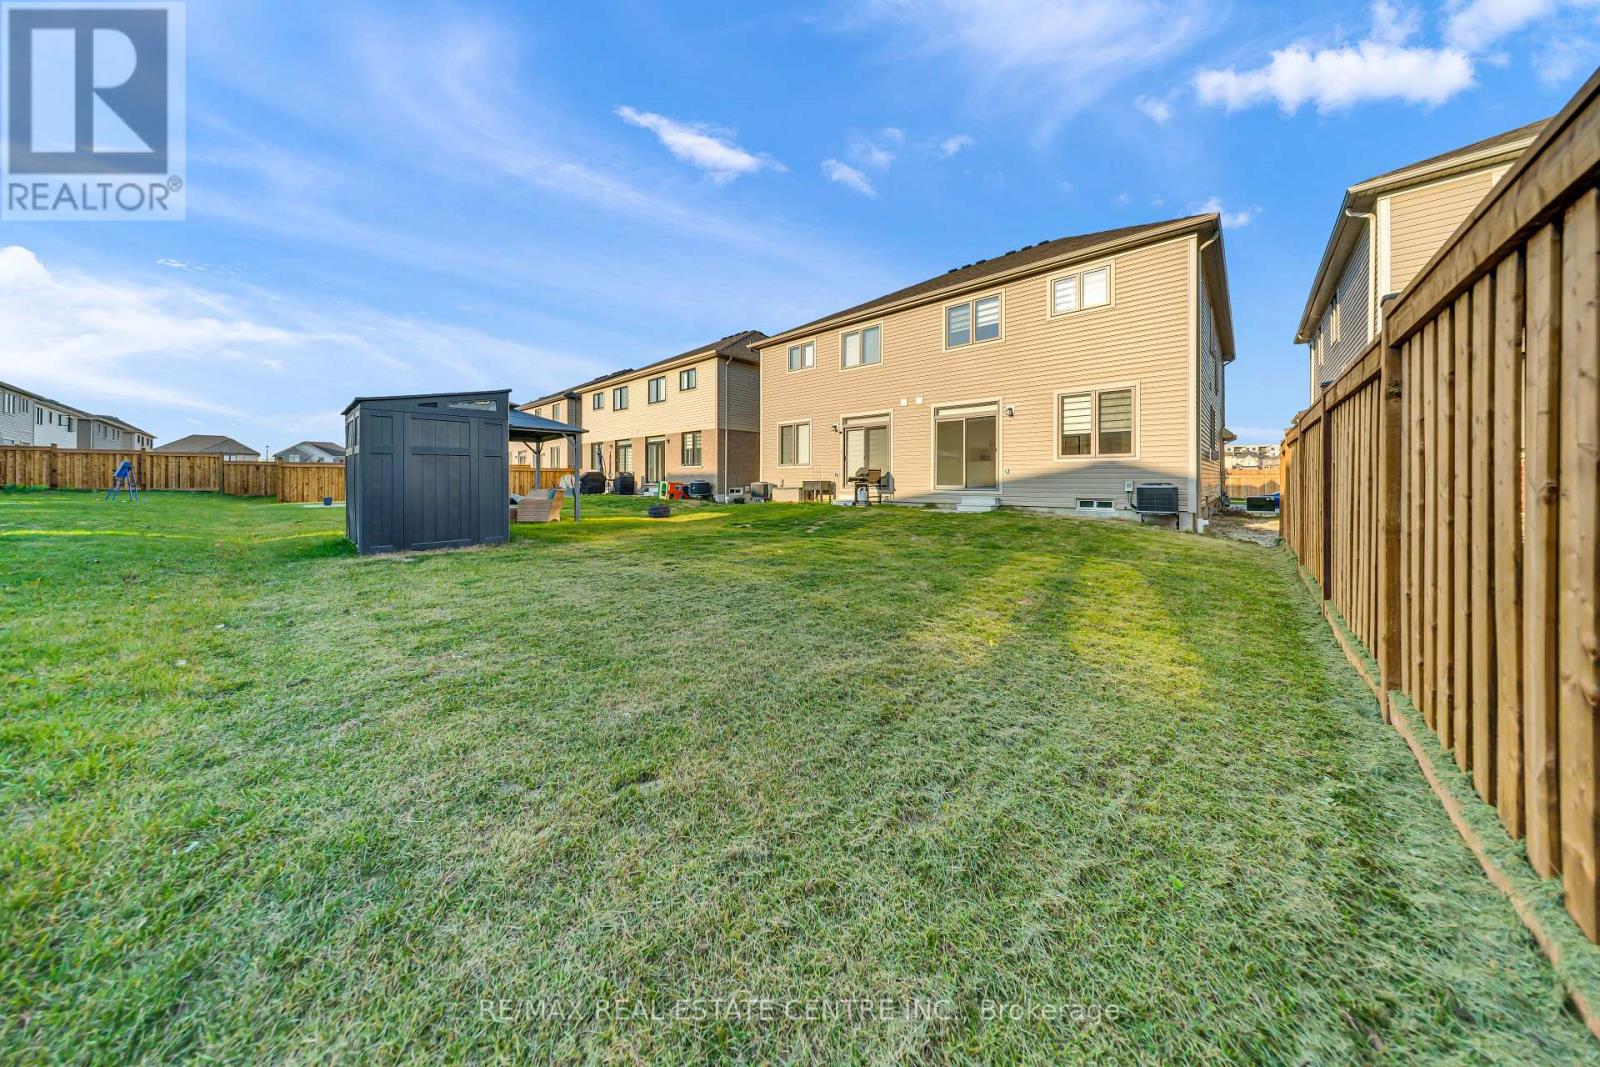
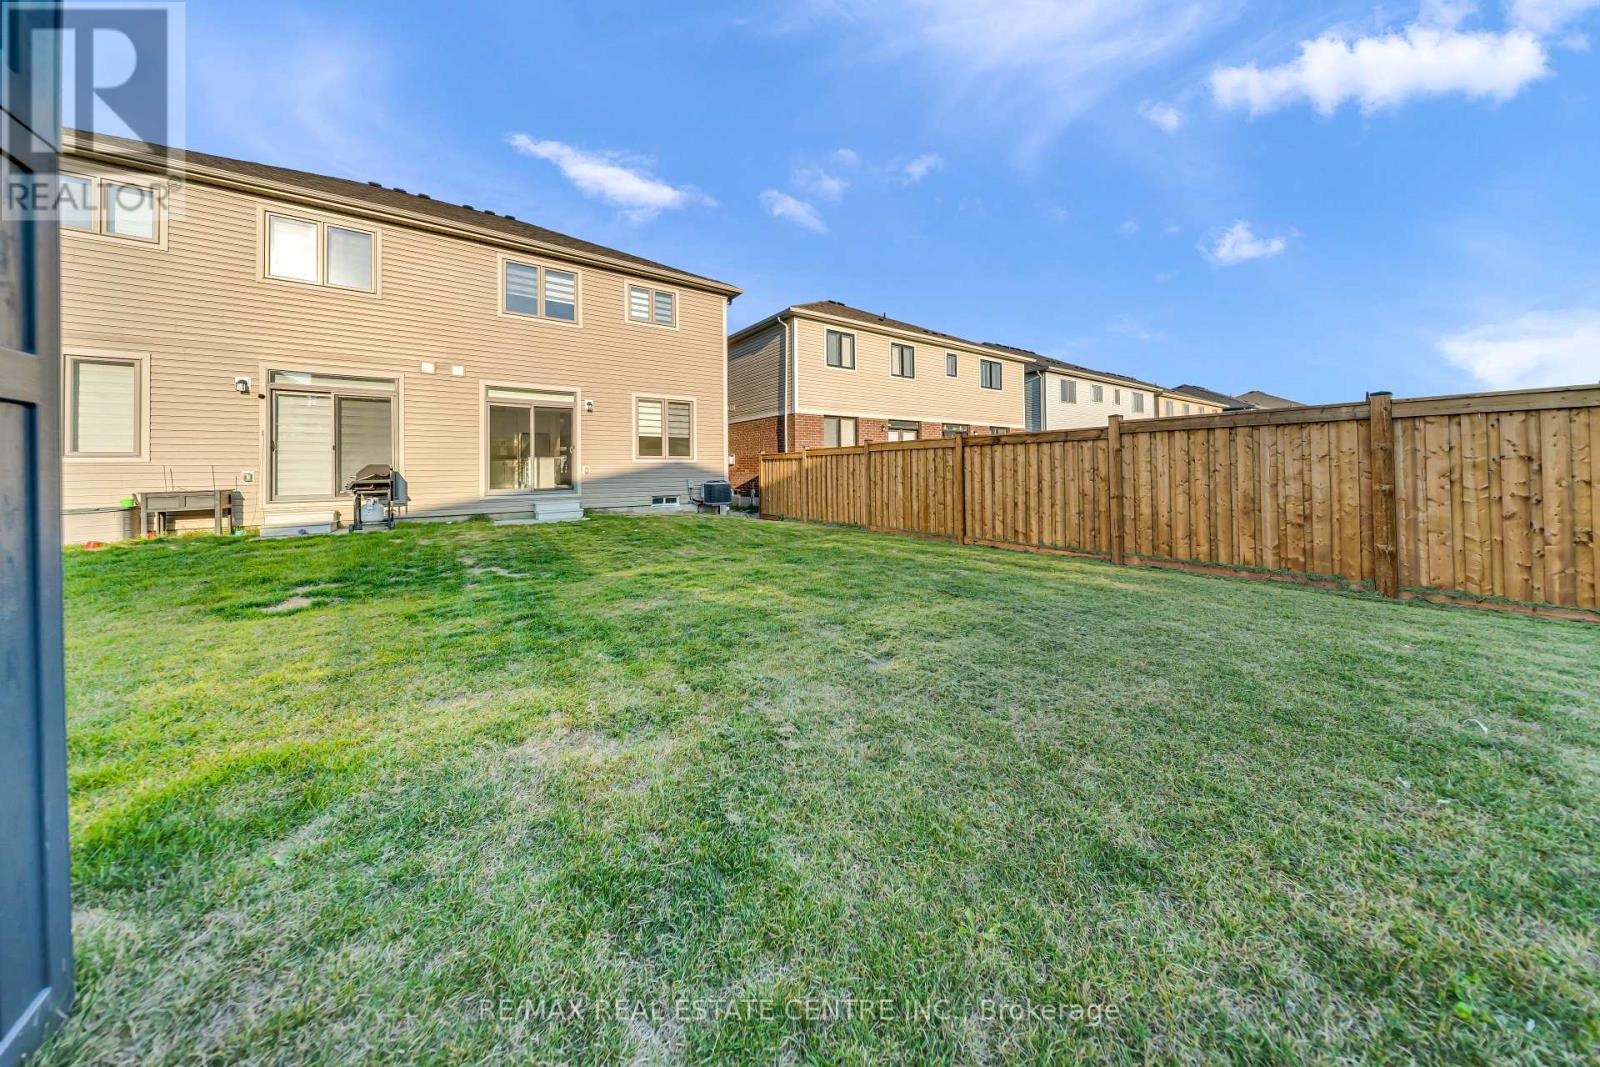
Size Depth
|
110 Ft |
|
Size Frontage
|
25 Ft |
|
Size Irregular
|
25 X 110 Ft |
|
Size Total Text
|
25 X 110 Ft |
Rooms
| Level |
Type |
Length |
Width |
Dimensions |
|
Second Level |
Bedroom |
4.3 m |
3.35 m |
4.3 m x 3.35 m |
|
Second Level |
Bedroom 2 |
3.11 m |
3.05 m |
3.11 m x 3.05 m |
|
Second Level |
Bedroom 3 |
2.81 m |
2.56 m |
2.81 m x 2.56 m |
|
Second Level |
Bedroom 4 |
3.15 m |
2.75 m |
3.15 m x 2.75 m |
|
Second Level |
Laundry Room |
|
|
Measurements not available |
|
Main Level |
Kitchen |
2.8 m |
3.75 m |
2.8 m x 3.75 m |
|
Main Level |
Eating Area |
2.8 m |
3.35 m |
2.8 m x 3.35 m |
|
Main Level |
Great Room |
3.05 m |
4.45 m |
3.05 m x 4.45 m |
|
Main Level |
Office |
1.98 m |
2.44 m |
1.98 m x 2.44 m |
https://www.realtor.ca/real-estate/30460287/214-elliot-avenue-w-centre-wellington-fergus-fergus