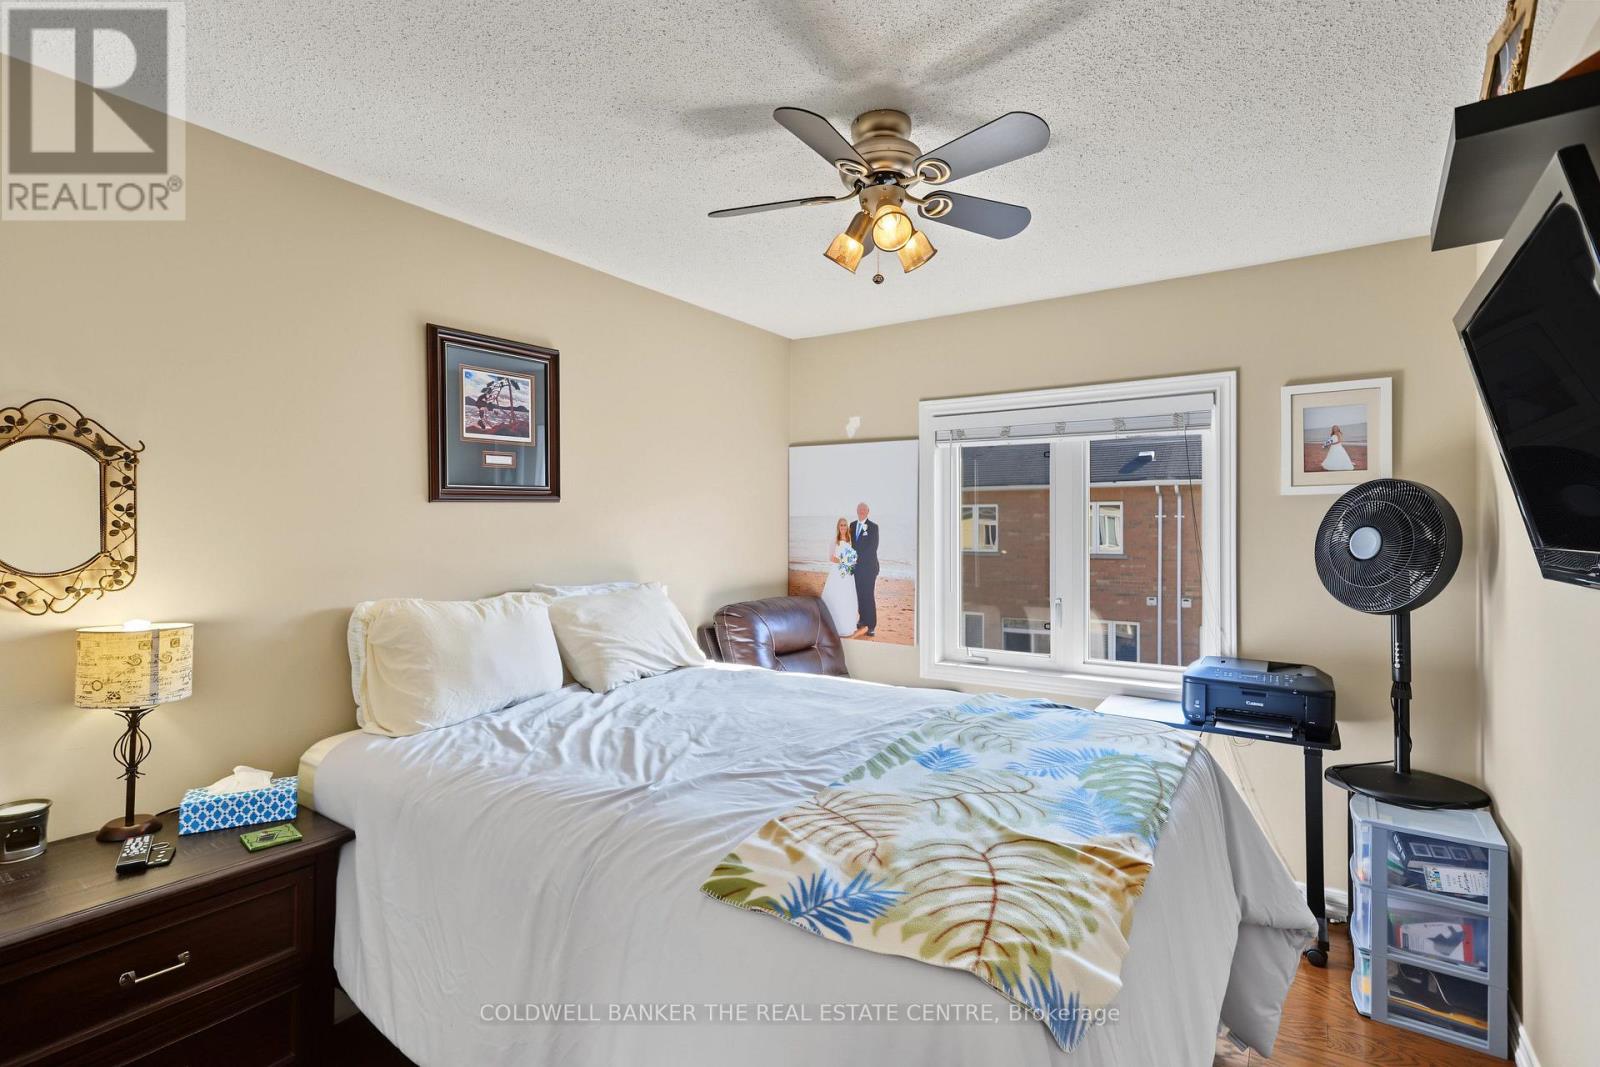
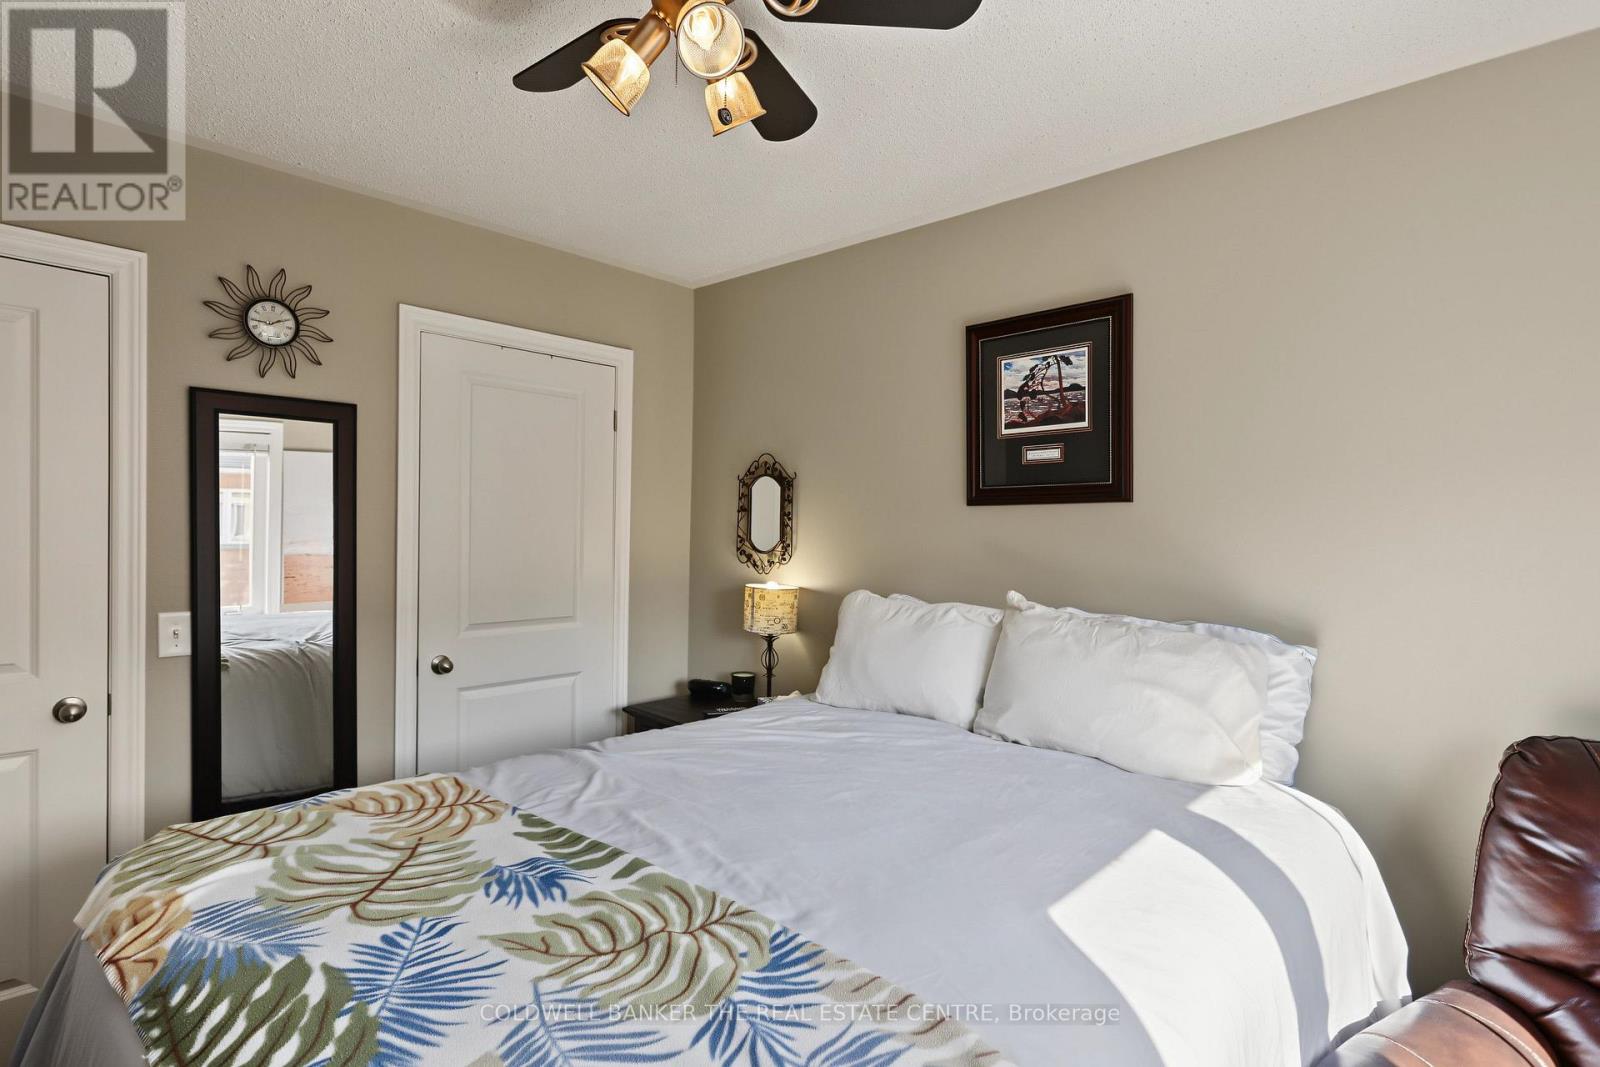
3 Bedroom
3 Bathroom
1,500 - 2,000 ft2
Fireplace
Central Air Conditioning
Forced Air
$749,900
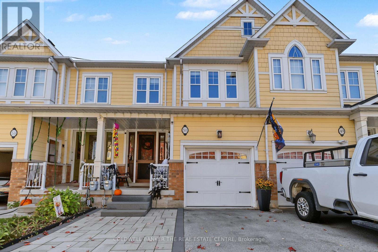
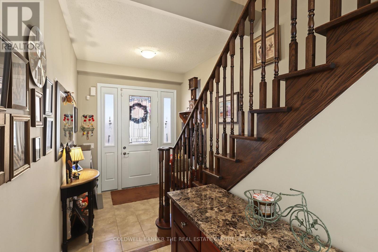
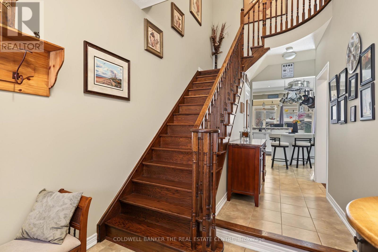
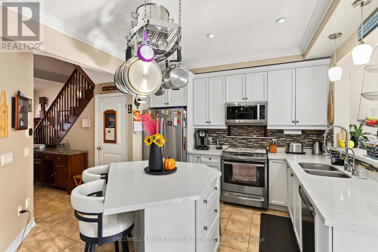
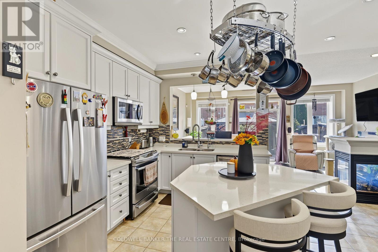
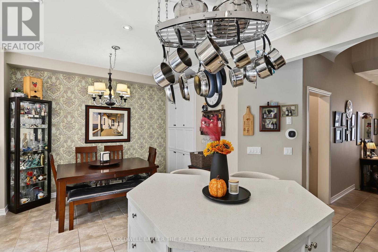
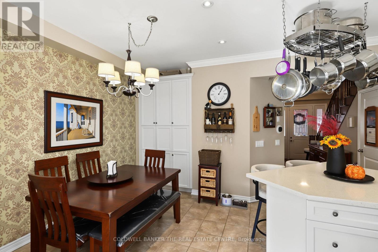
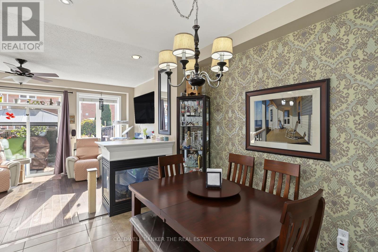
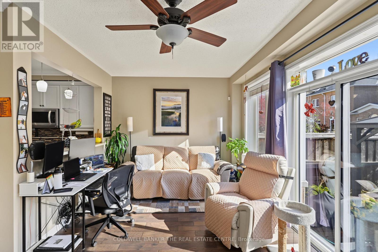
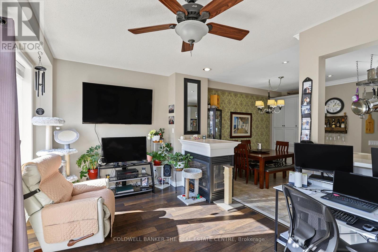
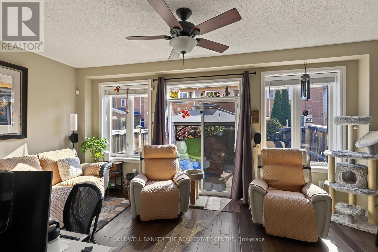
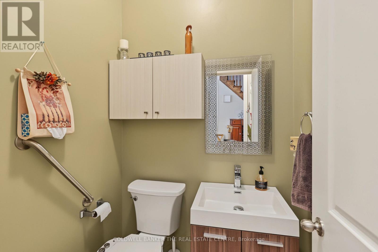
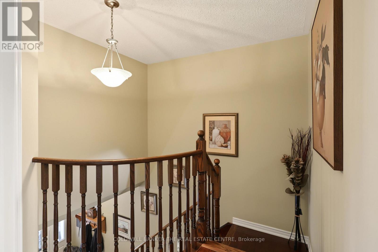
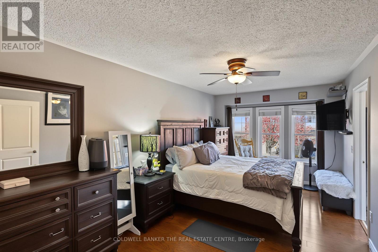
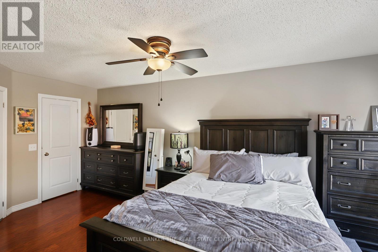
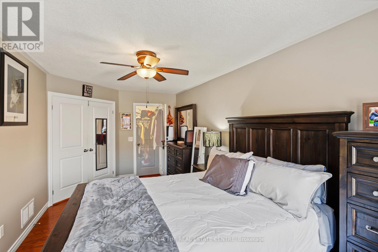
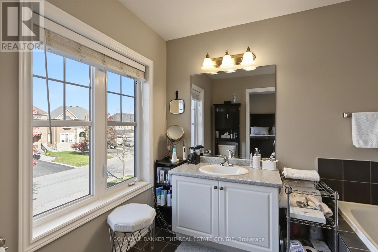
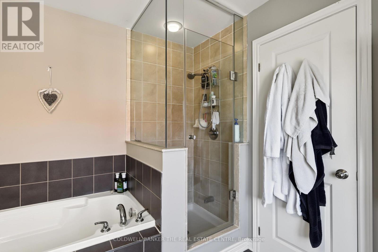
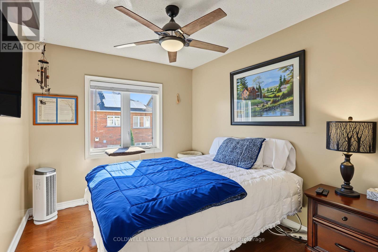
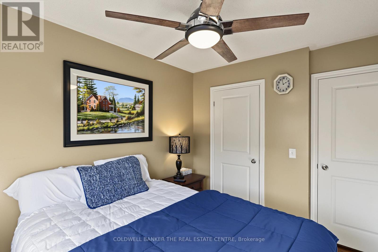
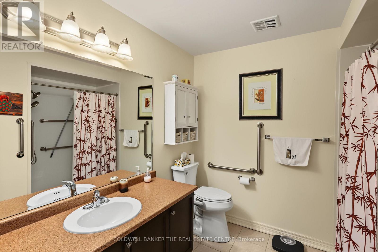
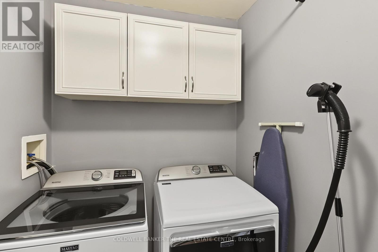
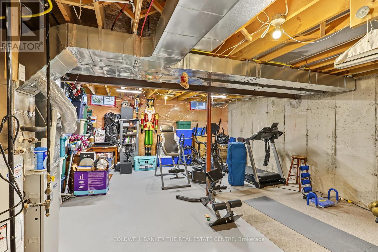
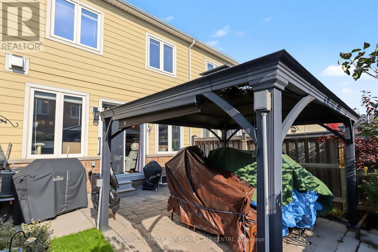
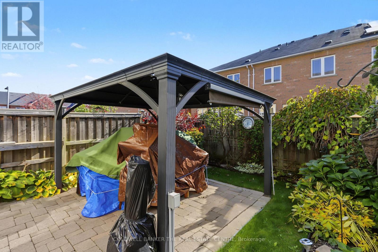
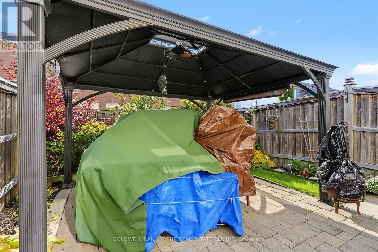
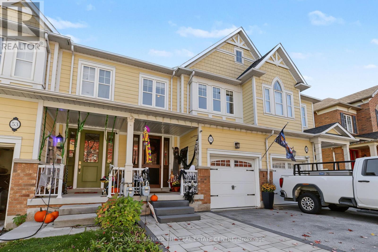
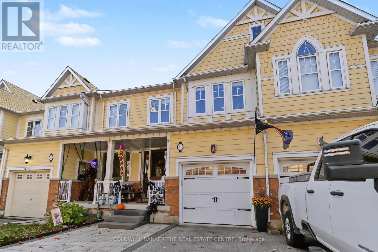
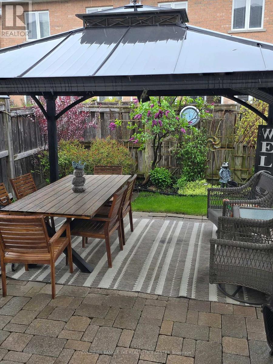
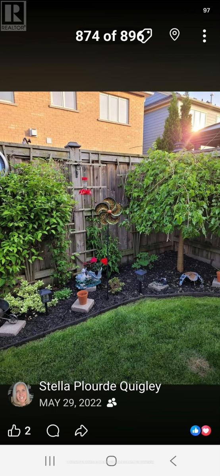
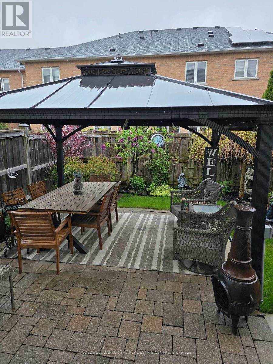
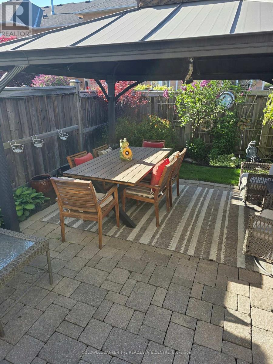
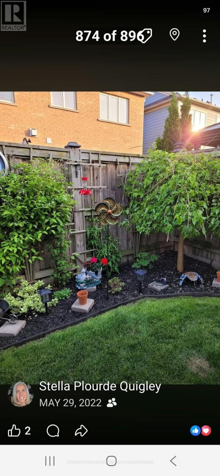
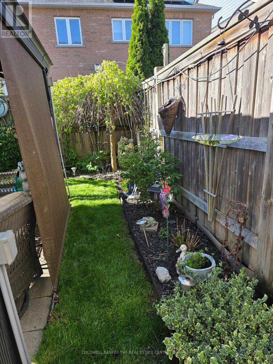
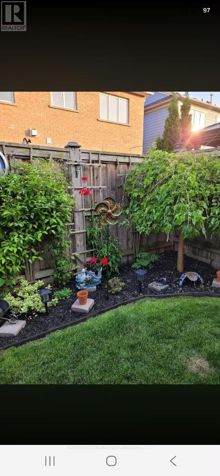
Exceptional Freehold Townhome in a Sought-After Neighbourhood* Beautifully Maintained 1,591 sq. ft. Home* Full of Upgrades* Featuring 9' Ceilings on Main Floor* Modern Kitchen with Quartz Countertops, Centre Island, Pantry, Breakfast Bar, Stainless Steel Appliances and Pot Lights* Open Concept Family Room With Three-sided Fireplace* Oak Staircase* Walkout to Fully Fenced Yard With Rear Patio With Gazebo* Spacious Primary Bedroom with Walk-in Closet and Luxurious Ensuite Featuring a Soaker Tub and Glass Shower* 2nd Upstairs Washroom Upgraded With Large Walk-in Shower* Convenient Second-Floor Laundry* Recent Upgrades include Roof Shingles (2025), Garage Door (2024), Front Screen Door (2024), Extended Driveway and Front Steps (2022)* Located Within Walking Distance to Parks, Schools* Convenient Access to Transit, GO, Shopping and Everyday Amenities* Move-in Ready and Loaded with Value! (id:50976)
Property Details
|
MLS® Number
|
N14131056 |
|
Property Type
|
Single Family |
|
Community Name
|
Bradford |
|
Amenities Near By
|
Park, Public Transit, Schools |
|
Community Features
|
Community Centre |
|
Equipment Type
|
Water Heater, Water Softener |
|
Features
|
Wooded Area, Flat Site, Gazebo |
|
Parking Space Total
|
4 |
|
Rental Equipment Type
|
Water Heater, Water Softener |
|
Structure
|
Patio(s), Porch |
Building
|
Bathroom Total
|
3 |
|
Bedrooms Above Ground
|
3 |
|
Bedrooms Total
|
3 |
|
Age
|
16 To 30 Years |
|
Amenities
|
Fireplace(s) |
|
Appliances
|
Garage Door Opener Remote(s), Blinds, Central Vacuum, Dishwasher, Dryer, Freezer, Garage Door Opener, Microwave, Oven, Gas Stove(s), Washer, Window Coverings, Refrigerator |
|
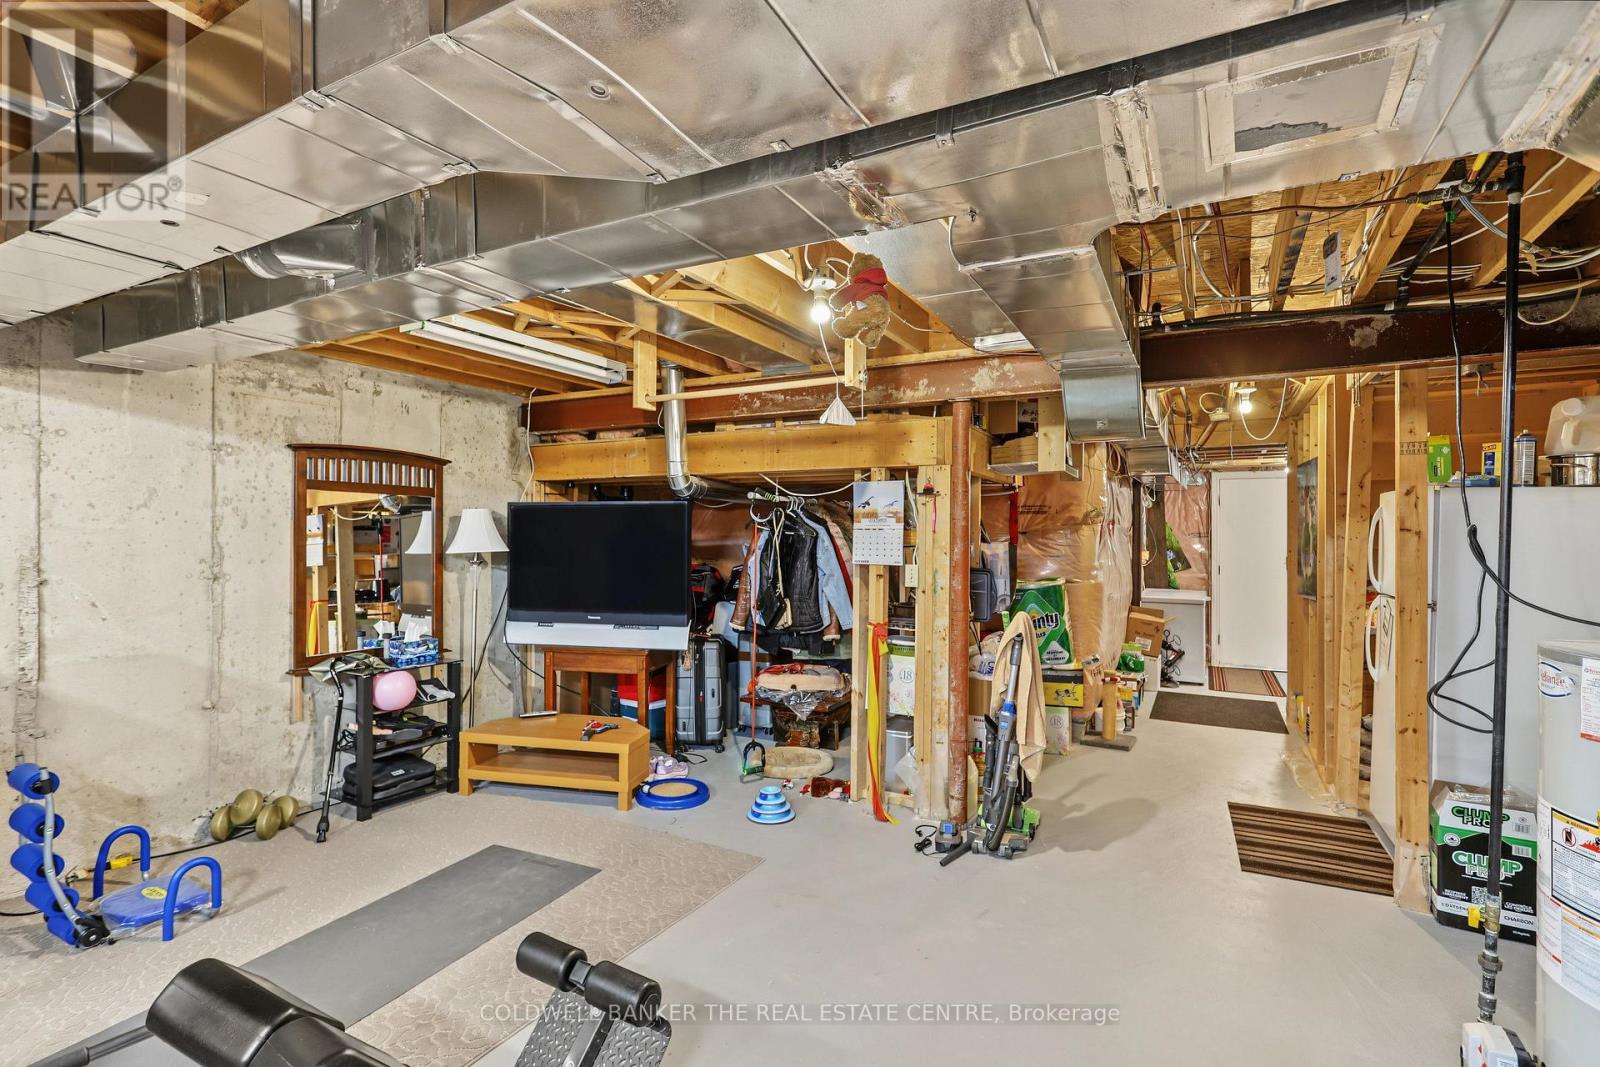
Basement Development
|
Unfinished |
|
Basement Type
|
N/a (unfinished) |
|
Construction Style Attachment
|
Attached |
|
Cooling Type
|
Central Air Conditioning |
|
Exterior Finish
|
Vinyl Siding, Brick |
|
Fire Protection
|
Smoke Detectors |
|
Fireplace Present
|
Yes |
|
Fireplace Total
|
1 |
|
Flooring Type
|
Ceramic, Laminate, Hardwood |
|
Foundation Type
|
Concrete |
|
Half Bath Total
|
1 |
|
Heating Fuel
|
Natural Gas |
|
Heating Type
|
Forced Air |
|
Stories Total
|
2 |
|
Size Interior
|
1,500 - 2,000 Ft2 |
|
Type
|
Row / Townhouse |
|
Utility Water
|
Municipal Water |
Parking
Land
|
Acreage
|
No |
|
Fence Type
|
Fenced Yard |
|
Land Amenities
|
Park, Public Transit, Schools |
|
Sewer
|
Sanitary Sewer |
|
Size Depth
|
95 Ft ,1 In |
|
Size Frontage
|
19 Ft ,8 In |
|
Size Irregular
|
19.7 X 95.1 Ft |
|
Size Total Text
|
19.7 X 95.1 Ft |
|
Zoning Description
|
Residential |
Rooms
| Level |
Type |
Length |
Width |
Dimensions |
|
Second Level |
Primary Bedroom |
5.48 m |
3.05 m |
5.48 m x 3.05 m |
|
Second Level |
Bedroom 2 |
3.35 m |
2.8 m |
3.35 m x 2.8 m |
|
Second Level |
Bedroom 3 |
3.23 m |
2.8 m |
3.23 m x 2.8 m |
|
Second Level |
Laundry Room |
1.5 m |
0.8 m |
1.5 m x 0.8 m |
|
Main Level |
Kitchen |
2.74 m |
3.35 m |
2.74 m x 3.35 m |
|
Main Level |
Eating Area |
2.99 m |
3.35 m |
2.99 m x 3.35 m |
|
Main Level |
Living Room |
5.73 m |
3.54 m |
5.73 m x 3.54 m |
https://www.realtor.ca/real-estate/30460090/51-gosnel-circle-bradford-west-gwillimbury-bradford-bradford