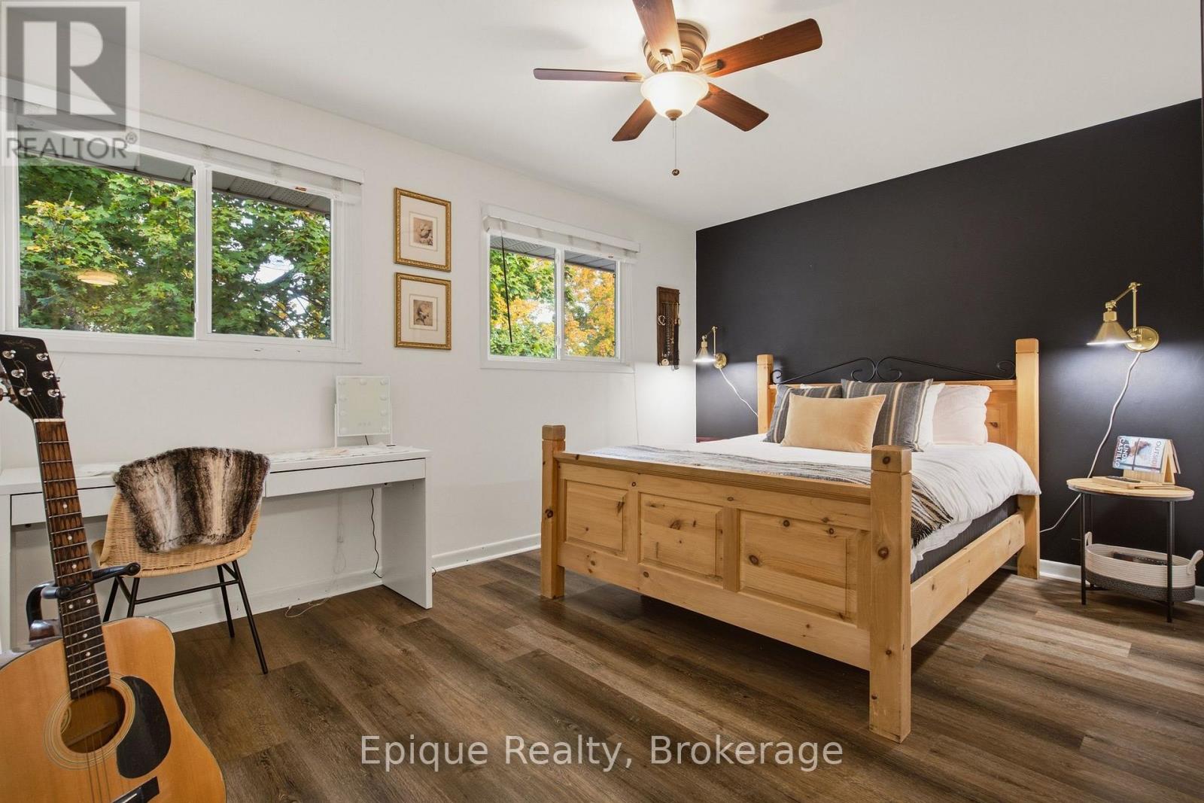
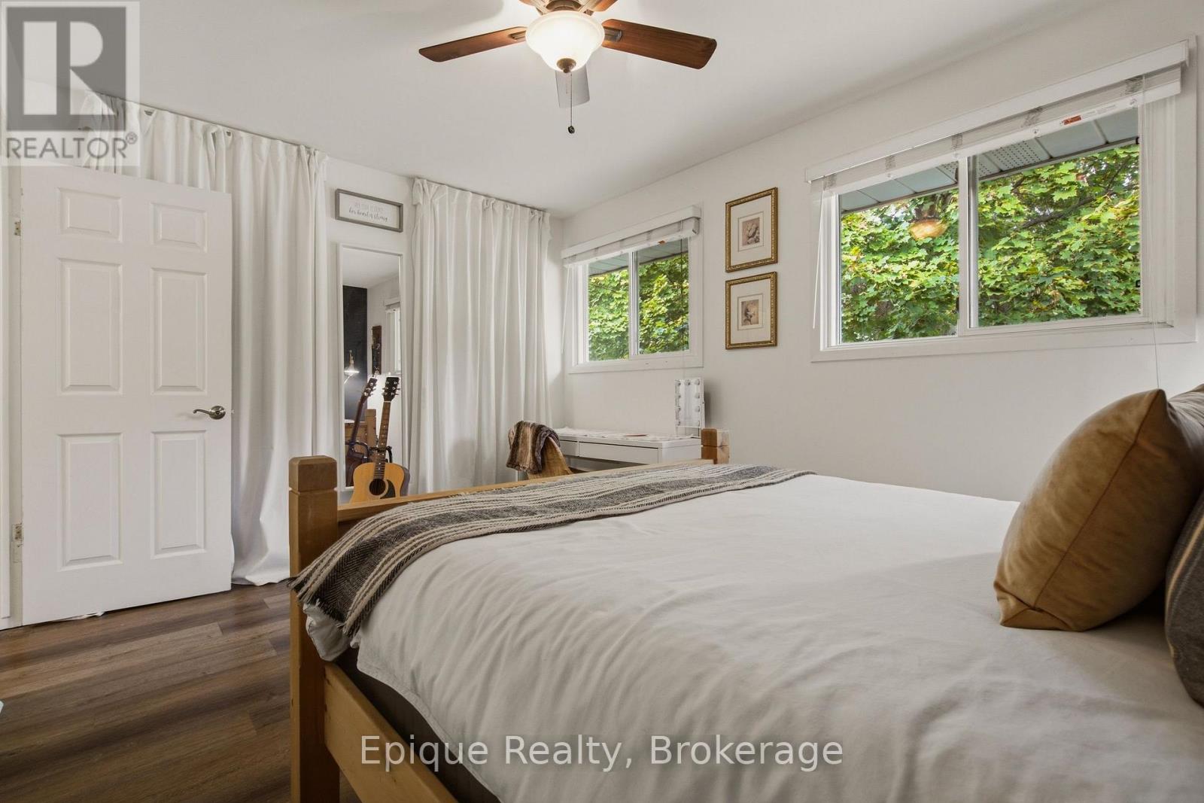
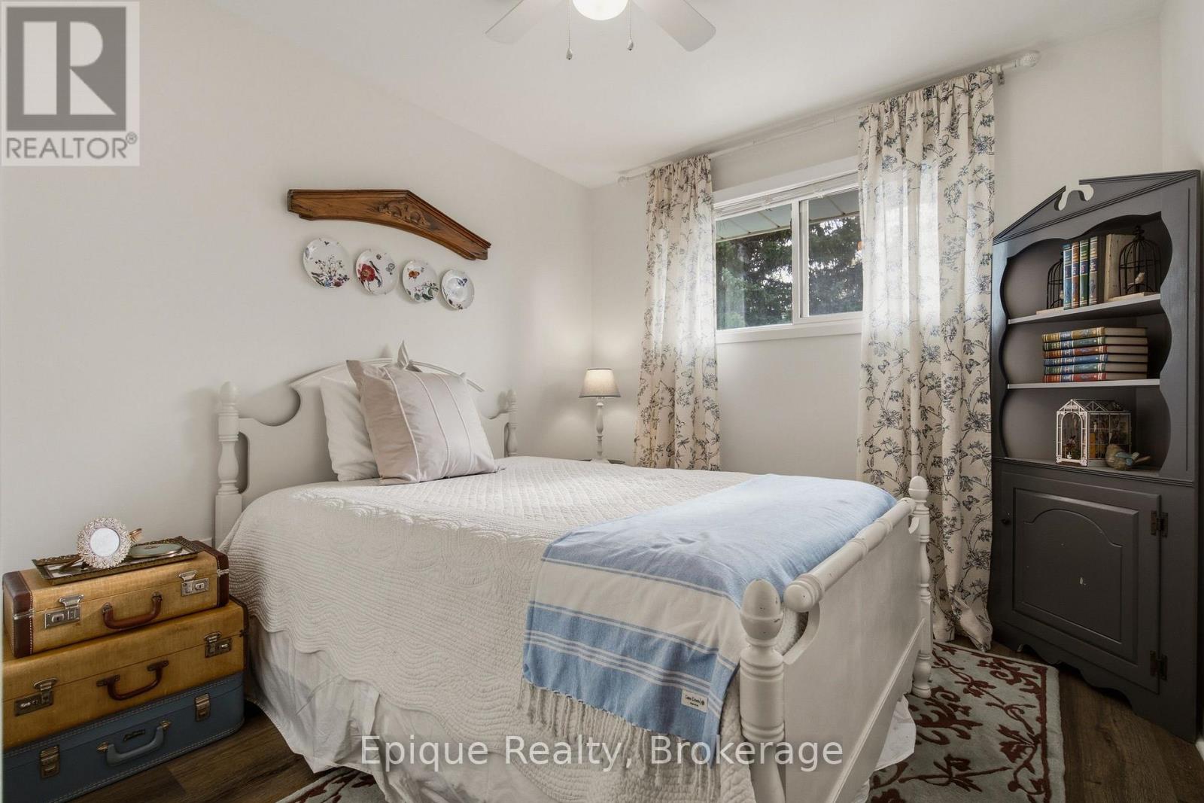
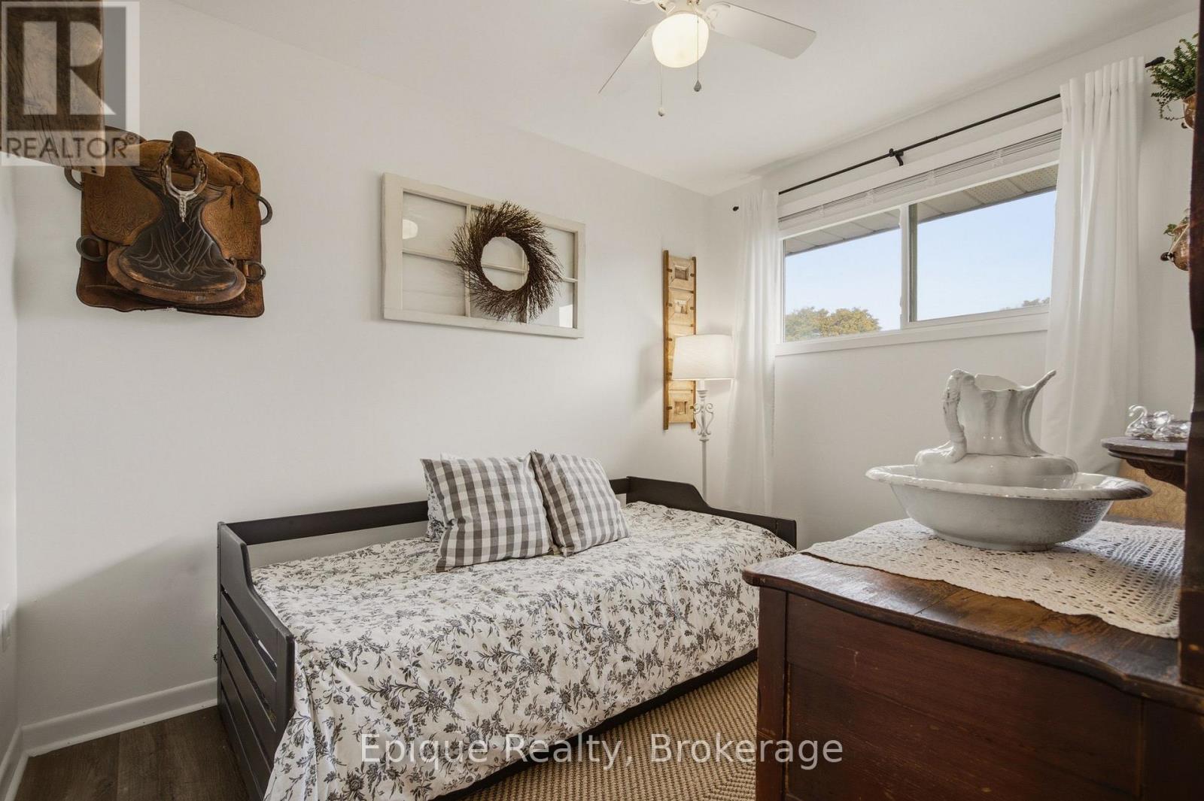
3 Bedroom
2 Bathroom
700 - 1,100 ft2
Fireplace
Inground Pool
Central Air Conditioning
Forced Air
$729,900
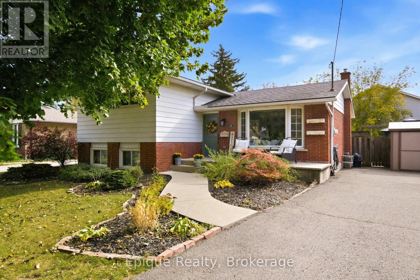
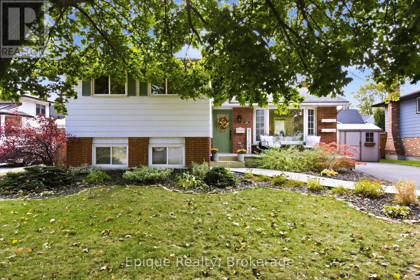
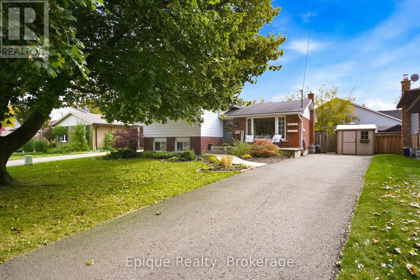
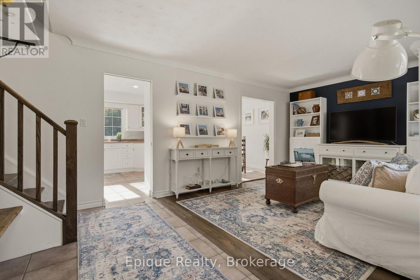
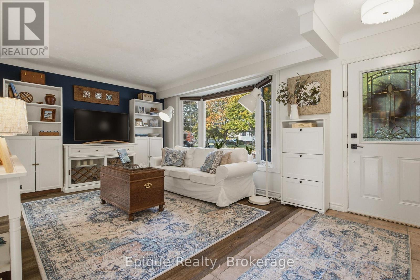
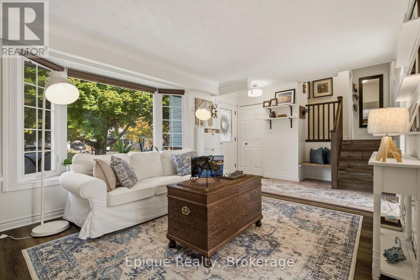
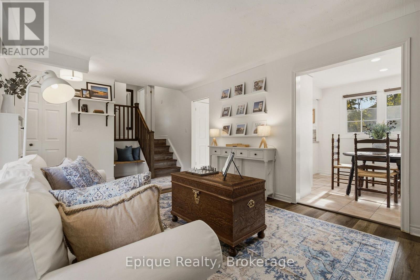
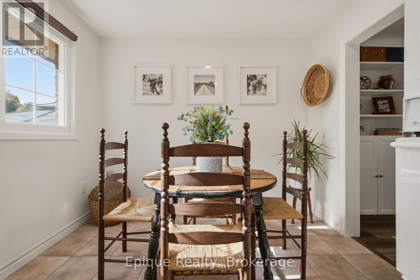
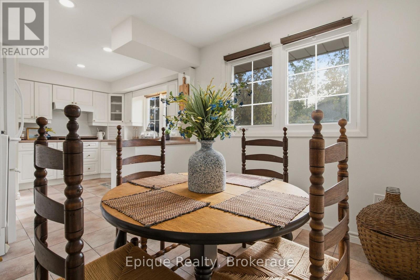
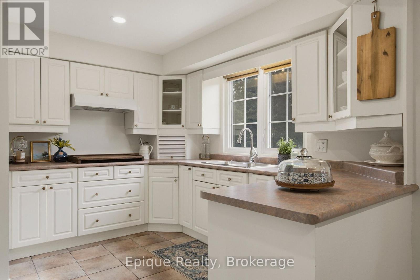
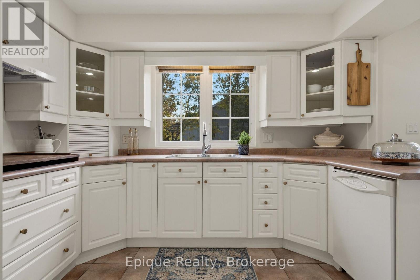
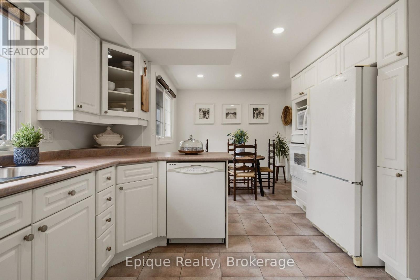
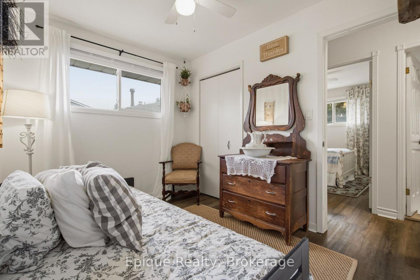
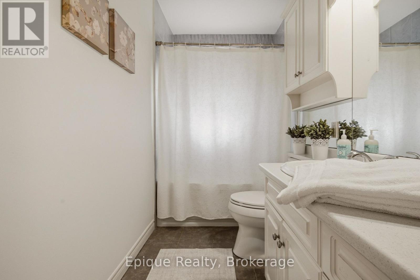
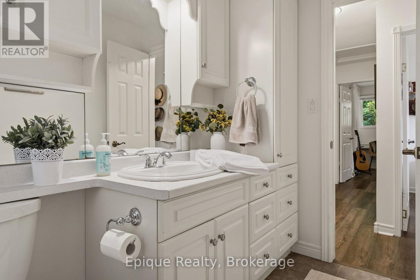
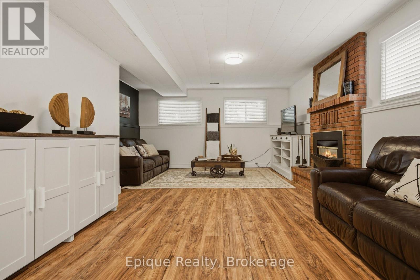
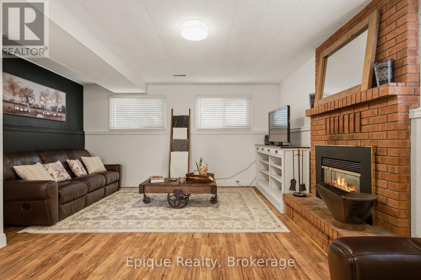
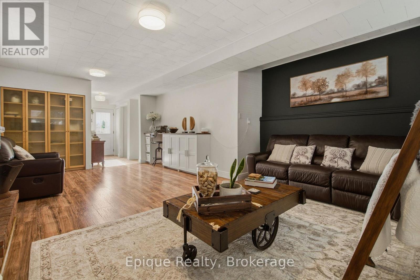
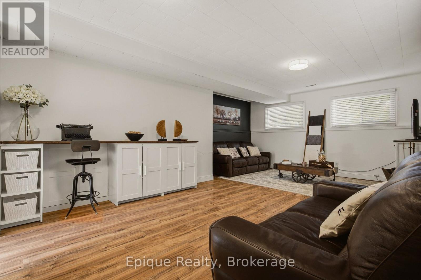
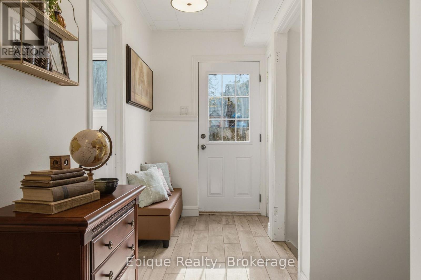
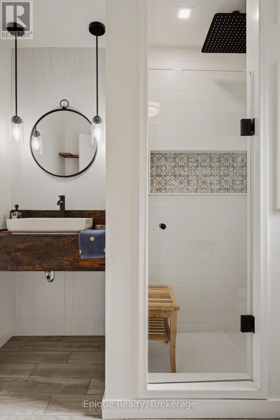
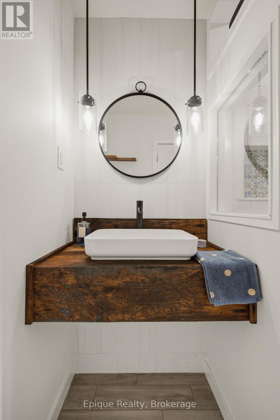
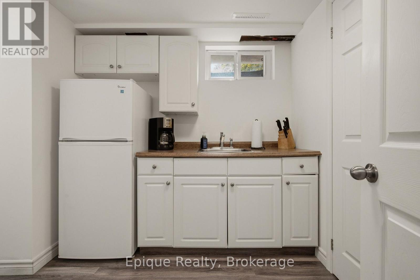
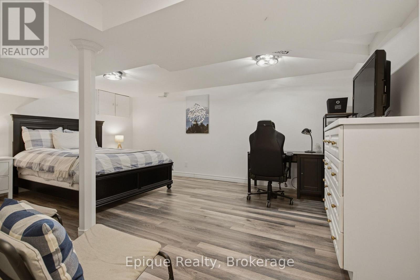
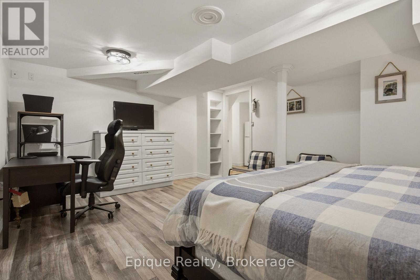
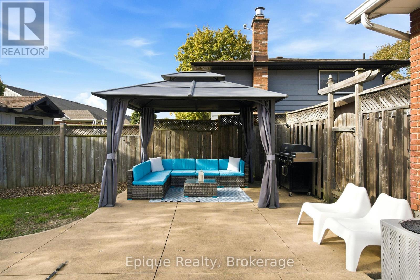
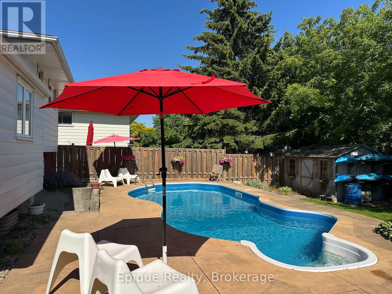
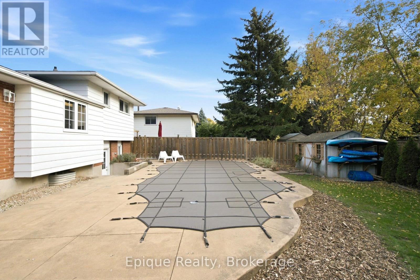
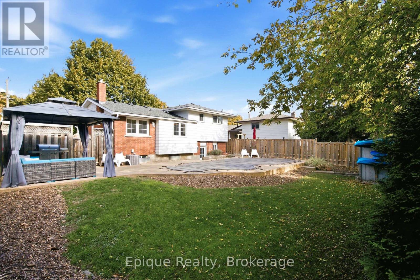
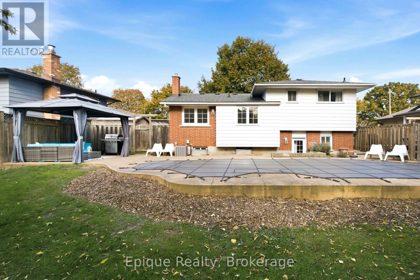
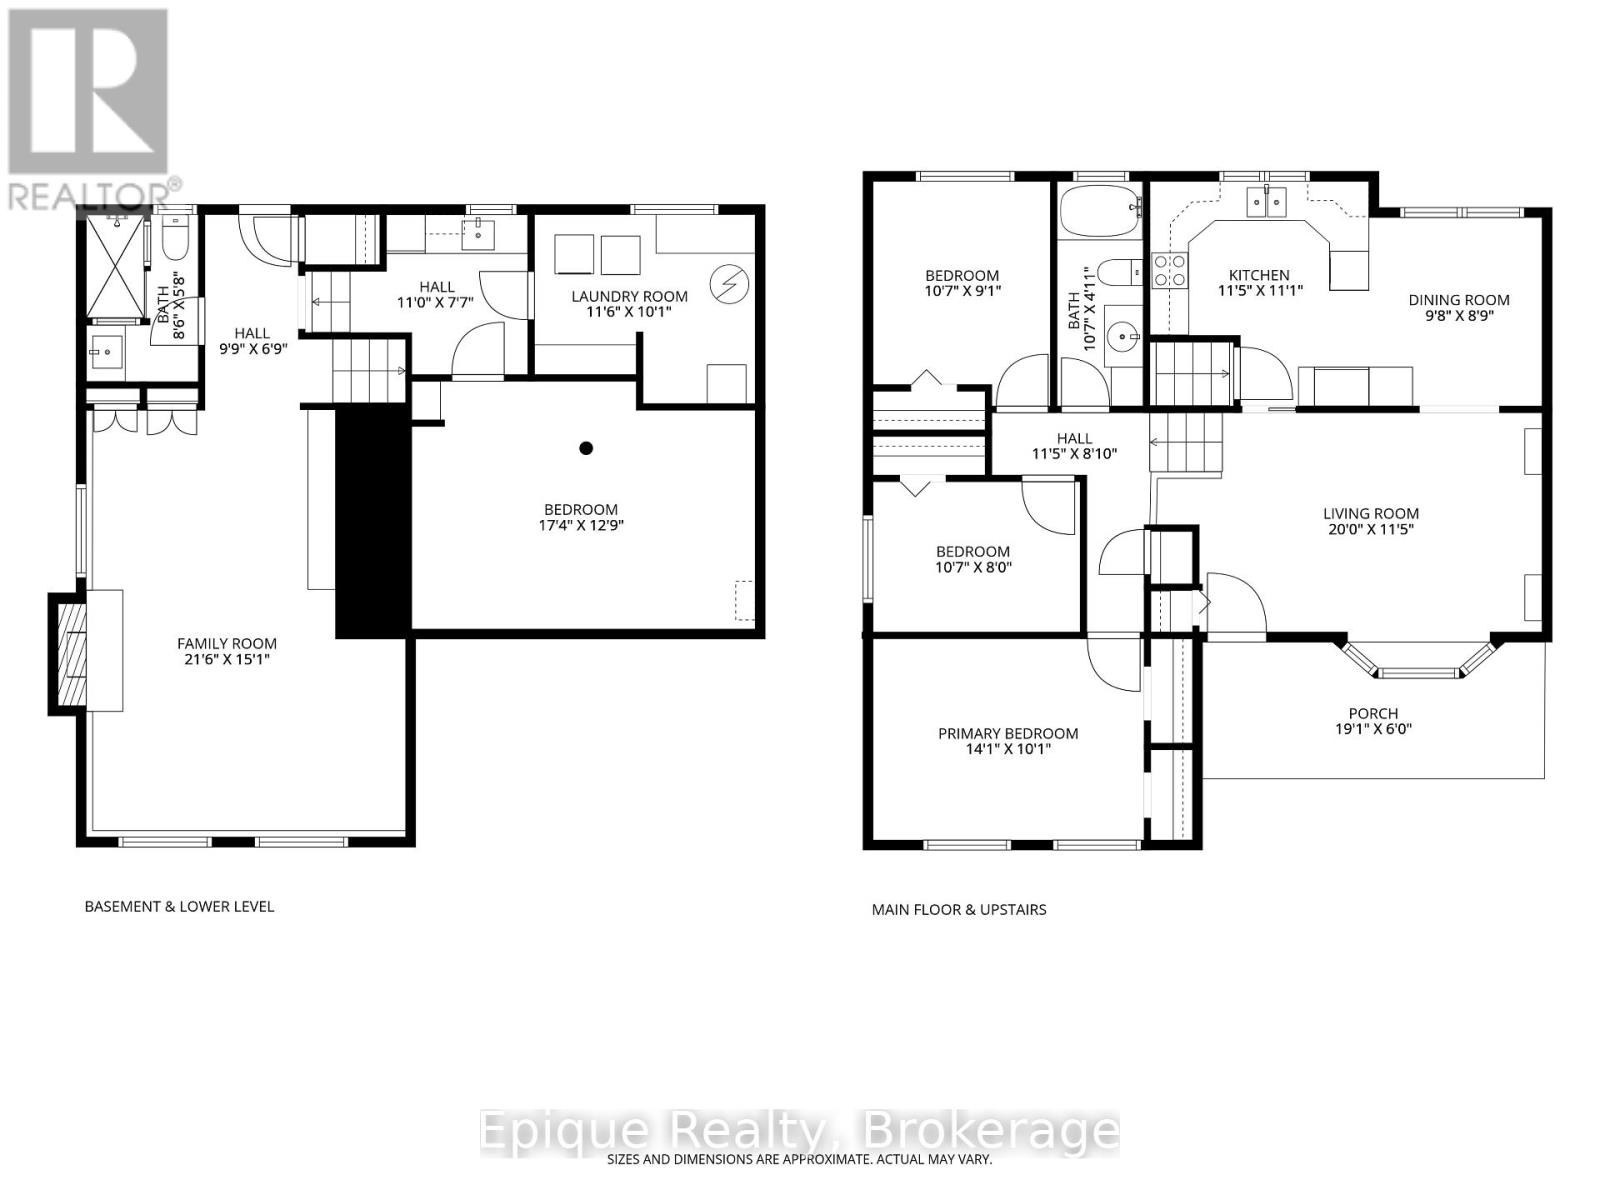
Welcome to 34 Centennial Drive, a beautifully maintained four-level side-split in a desirable north St. Catharines neighbourhood. Enjoy a convenient location close to Martindale Pond, Port Dalhousie, the QEW, grocery stores, restaurants and shopping along Lake Street. Inside, the home offers three bedrooms, two updated bathrooms, an eat-in kitchen and a bright, sun-filled living room. The comfortable family room features a cozy gas fireplace, while the lower-level recreation room, currently used as a 4th bedroom, provides flexible space for guests, a home office or additional family living.The walk-up basement offers exterior access and exciting potential for a future in-law setup. Outside, the private backyard is made for summer, complete with a heated in-ground pool and plenty of space for relaxing and entertaining. Offering flexibility, comfort and a fantastic location, 34 Centennial Drive is ready to welcome its next family. (id:50976)
Property Details
|
MLS® Number
|
X14132310 |
|
Property Type
|
Single Family |
|
Community Name
|
443 - Lakeport |
|
Amenities Near By
|
Public Transit |
|
Equipment Type
|
Water Heater - Gas, Water Heater |
|
Parking Space Total
|
2 |
|
Pool Type
|
Inground Pool |
|
Rental Equipment Type
|
Water Heater - Gas, Water Heater |
|
Structure
|
Shed |
Building
|
Bathroom Total
|
2 |
|
Bedrooms Above Ground
|
3 |
|
Bedrooms Total
|
3 |
|
Age
|
51 To 99 Years |
|
Amenities
|
Fireplace(s) |
|
Appliances
|
Cooktop, Dishwasher, Oven, Window Coverings, Refrigerator |
|
Basement Development
|
Finished |
|
Basement Features
|
Walk-up, Separate Entrance |
|
Basement Type
|
N/a (finished), N/a, N/a |
|
Construction Style Attachment
|
Detached |
|
Construction Style Split Level
|
Sidesplit |
|
Cooling Type
|
Central Air Conditioning |
|
Exterior Finish
|
Brick, Vinyl Siding |
|
Fireplace Present
|
Yes |
|
Fireplace Total
|
1 |
|
Foundation Type
|
Concrete |
|
Heating Fuel
|
Natural Gas |
|
Heating Type
|
Forced Air |
|
Size Interior
|
700 - 1,100 Ft2 |
|
Type
|
House |
|
Utility Water
|
Municipal Water |
Parking
Land
|
Acreage
|
No |
|
Fence Type
|
Fenced Yard |
|
Land Amenities
|
Public Transit |
|
Sewer
|
Sanitary Sewer |
|
Size Depth
|
100 Ft |
|
Size Frontage
|
53 Ft ,9 In |
|
Size Irregular
|
53.8 X 100 Ft |
|
Size Total Text
|
53.8 X 100 Ft |
Rooms
| Level |
Type |
Length |
Width |
Dimensions |
|
Basement |
Utility Room |
3.51 m |
3.07 m |
3.51 m x 3.07 m |
|
Basement |
Recreational, Games Room |
5.28 m |
3.89 m |
5.28 m x 3.89 m |
|
Lower Level |
Family Room |
6.55 m |
4.6 m |
6.55 m x 4.6 m |
|
Lower Level |
Bathroom |
2.59 m |
1.73 m |
2.59 m x 1.73 m |
|
Main Level |
Living Room |
6.1 m |
3.48 m |
6.1 m x 3.48 m |
|
Main Level |
Dining Room |
2.95 m |
2.67 m |
2.95 m x 2.67 m |
|
Main Level |
Kitchen |
3.48 m |
3.38 m |
3.48 m x 3.38 m |
|
Upper Level |
Primary Bedroom |
4.29 m |
3.07 m |
4.29 m x 3.07 m |
|
Upper Level |
Bedroom 2 |
3.23 m |
2.44 m |
3.23 m x 2.44 m |
|
Upper Level |
Bedroom 3 |
3.23 m |
2.77 m |
3.23 m x 2.77 m |
|
Upper Level |
Bathroom |
3.23 m |
1.5 m |
3.23 m x 1.5 m |
https://www.realtor.ca/real-estate/30461485/34-centennial-drive-st-catharines-lakeport-443-lakeport