




204 – 7905 Bayview Avenue, Markham, Ontario L3T 7N3 (30461409)

204 - 7905 Bayview Avenue Markham, Ontario L3T 7N3

3 Bedroom 2 Bathroom 1,600 - 1,799 ft2
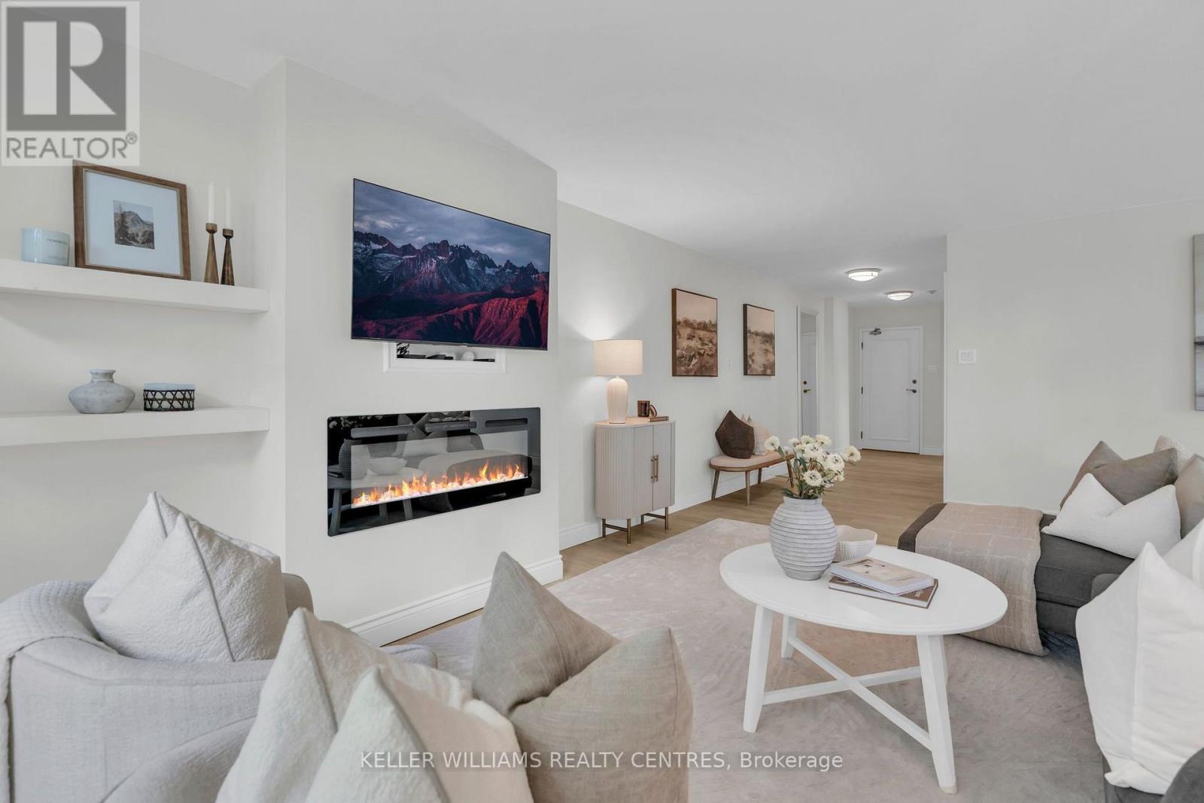
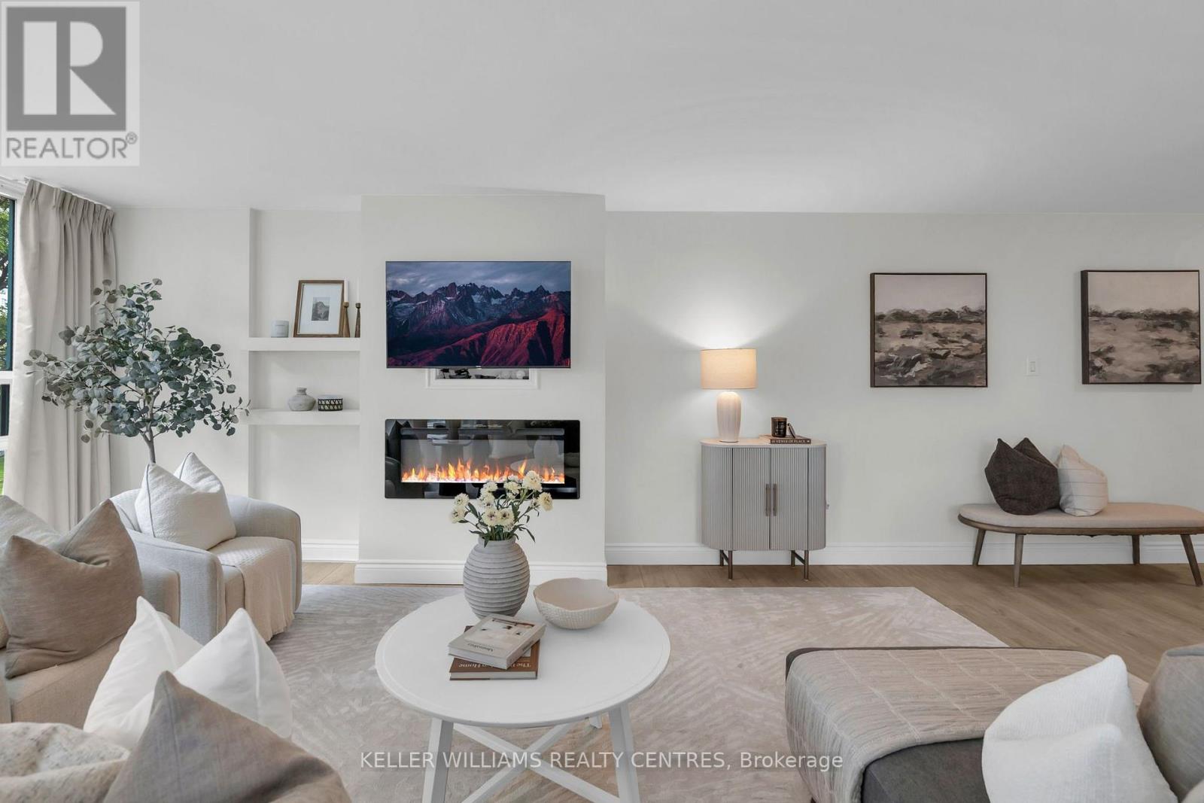
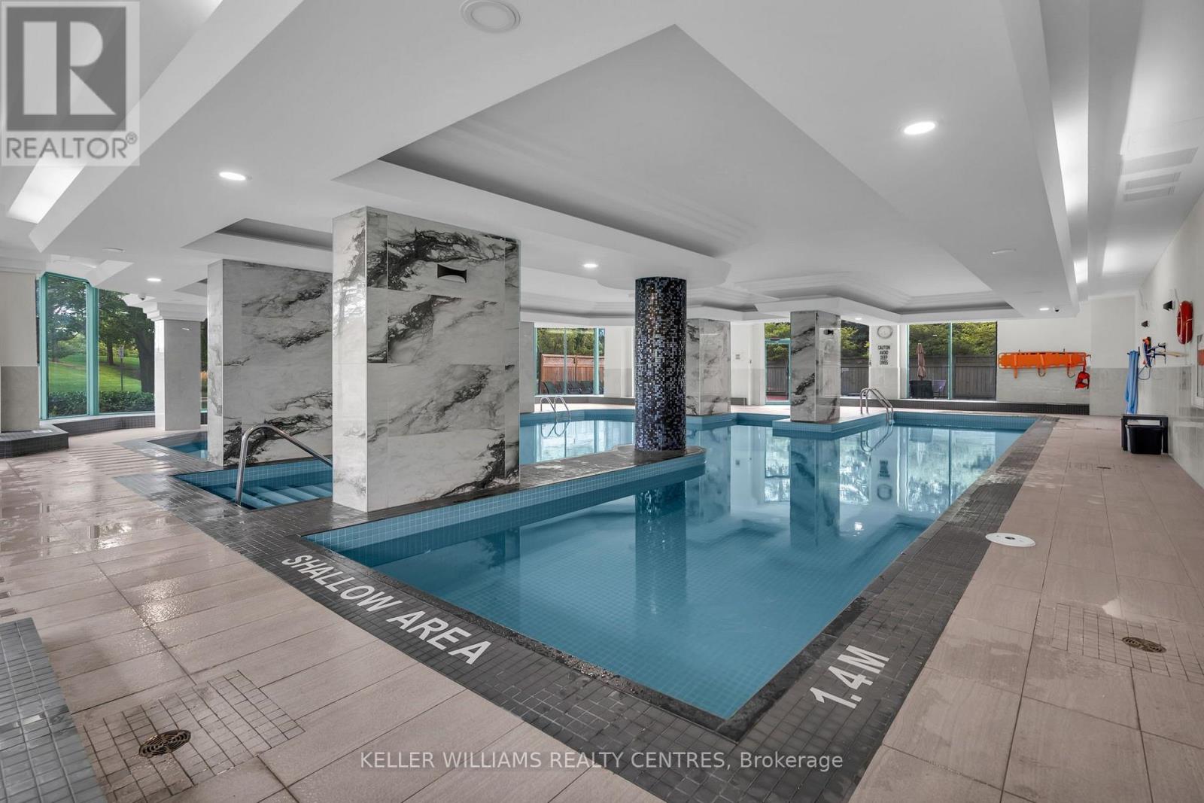
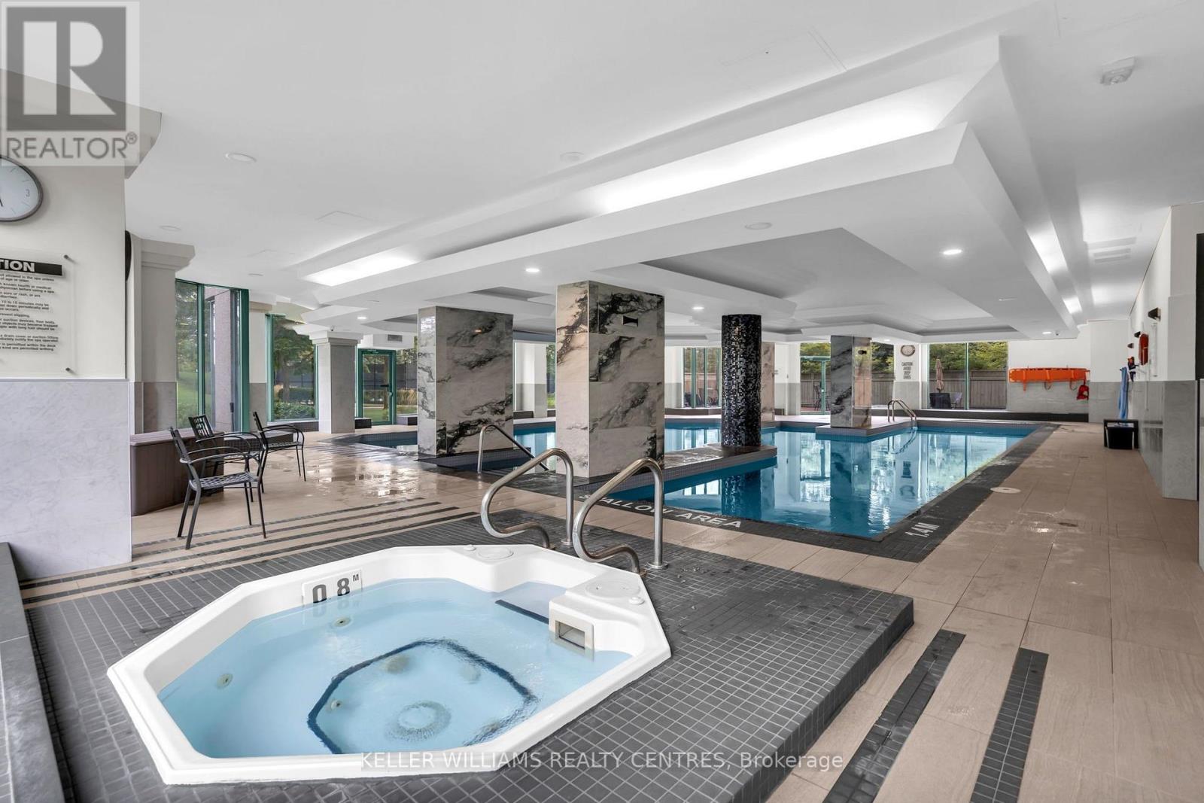
Fireplace Indoor Pool Central Air Conditioning Forced Air

$888,000

Maintenance, Heat, Electricity, Water, Cable TV, Common Area Maintenance, Parking, Insurance

$1,240.40 Monthly

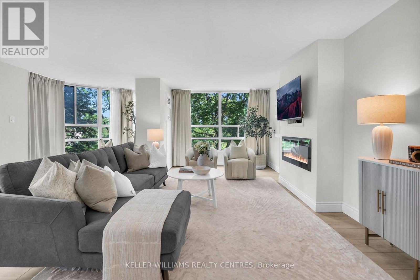
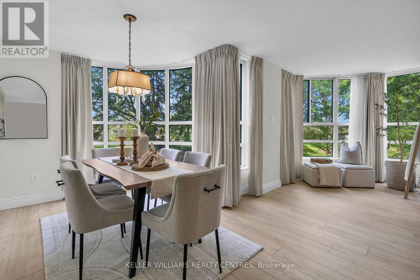
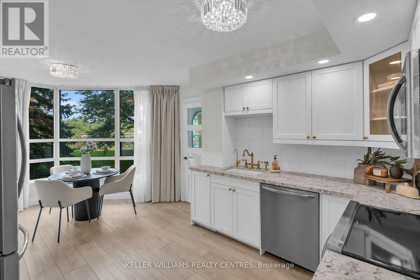
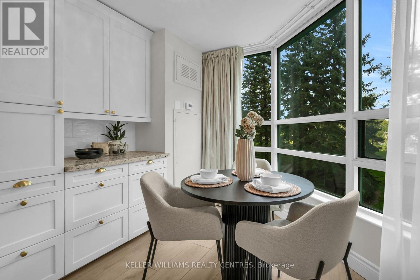
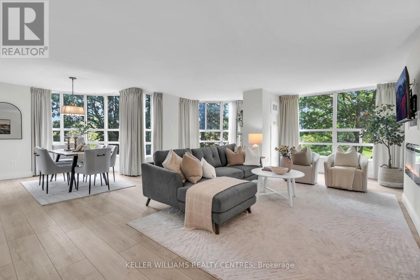
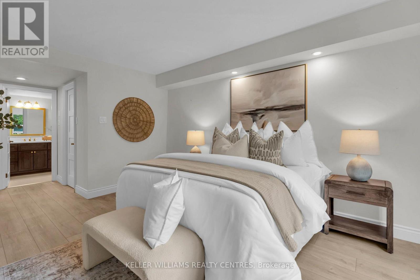
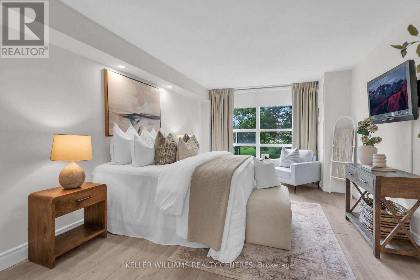
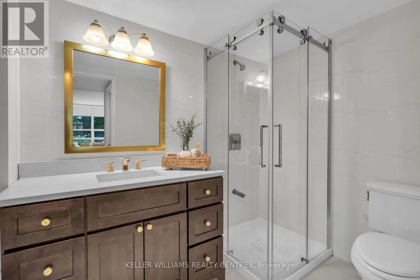
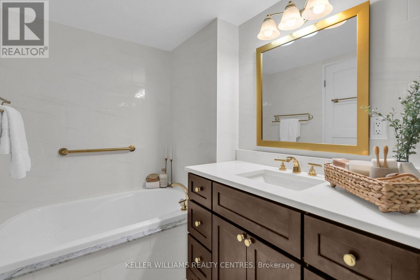
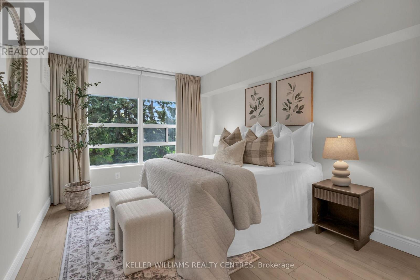
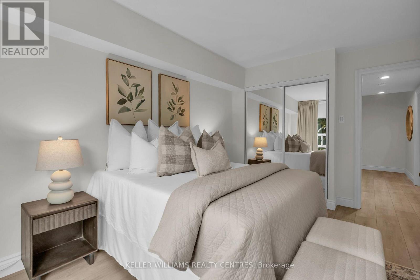
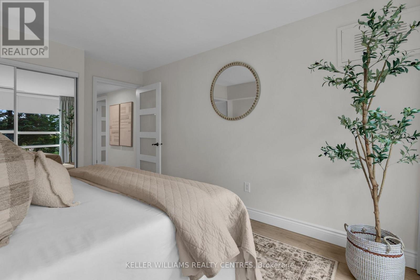
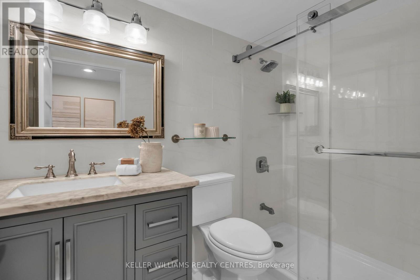
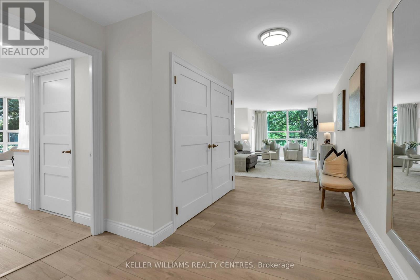
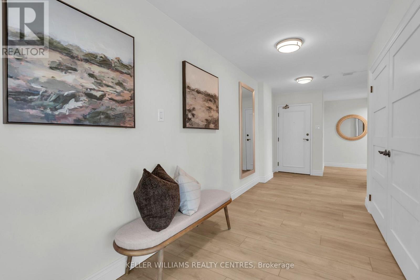
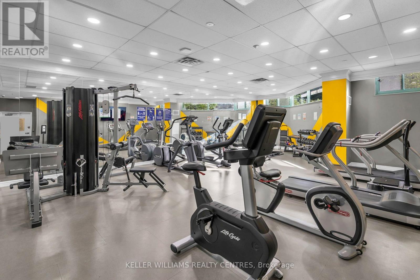
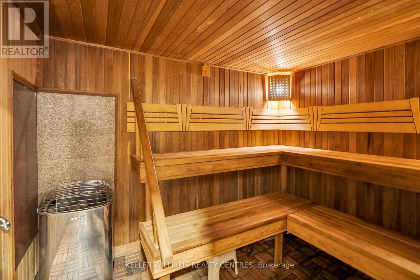
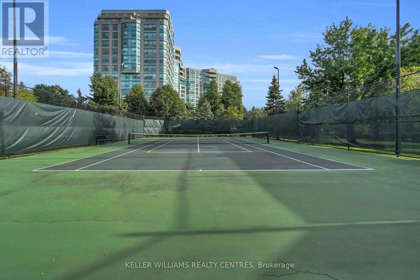
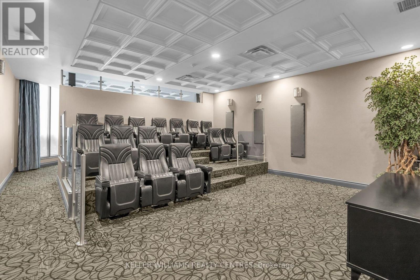
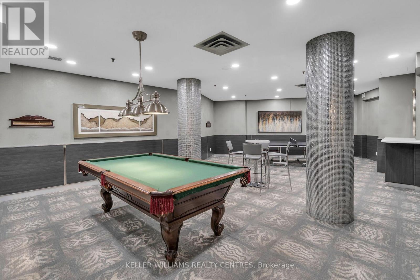
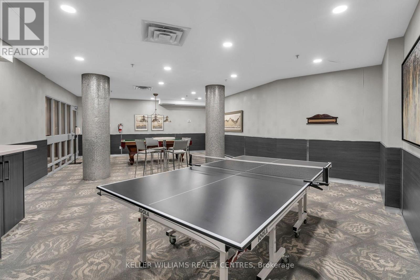
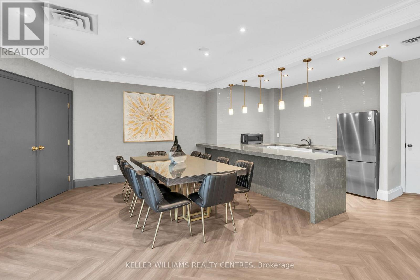
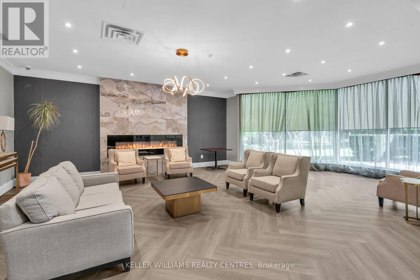
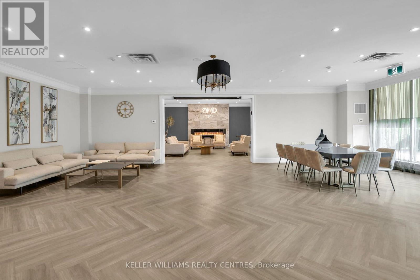
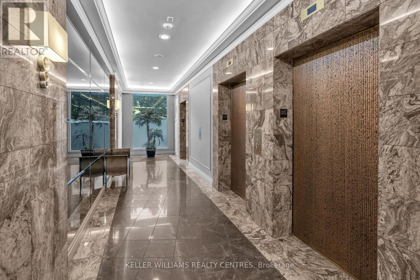
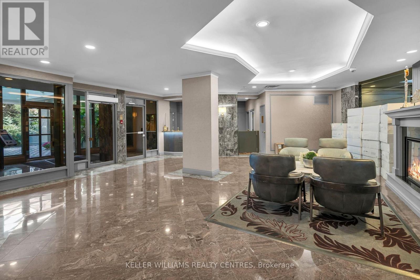
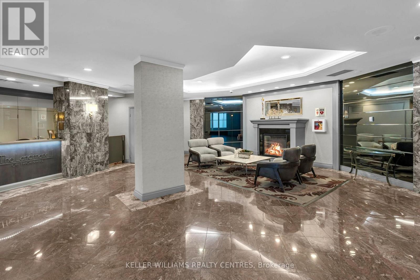
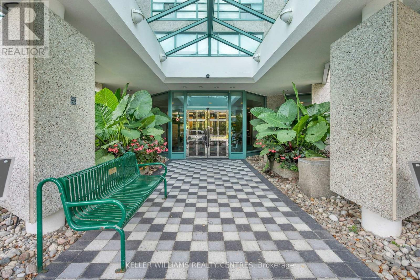
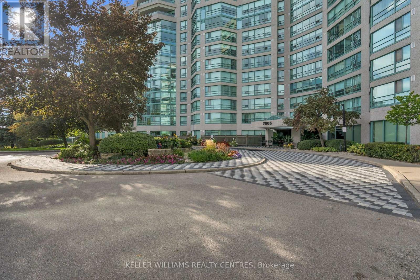
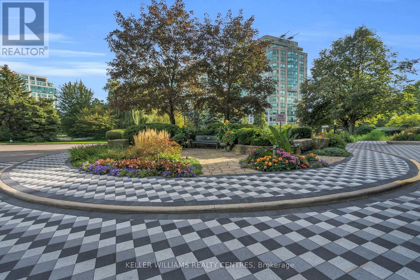
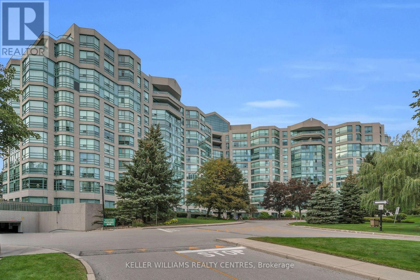
RENOVATED CORNER SUITE | 1,600+ SQ. FT. | 2 BEDROOMS + DEN | 2 FULL BATHROOMS | 2 PARKING SPACES l LOCKER -- Welcome to this beautifully updated and exceptionally private suite at The Landmark of Thornhill. An excellent, spacious layout with expansive principal rooms, large windows and custom drapery throughout. Enjoy peaceful, private views overlooking mature greenery. Updated eat-in kitchen with ample custom cabinetry. Generous living and dining areas with plenty of room to entertain. Spacious primary bedroom with walk-in closet and renovated 5-piece ensuite featuring a soaker tub and separate shower. Large second bedroom, updated second full bathroom and versatile den. Includes two owned underground parking spaces and a large storage locker. Enjoy resort-style amenities, 24-hour security and 24 acres of beautifully maintained grounds. (id:50976)

Property Details

MLS® Number N14132544
Property Type Single Family
Community Name Aileen-Willowbrook
Amenities Near By Golf Nearby, Public Transit
Community Features Pets Allowed With Restrictions
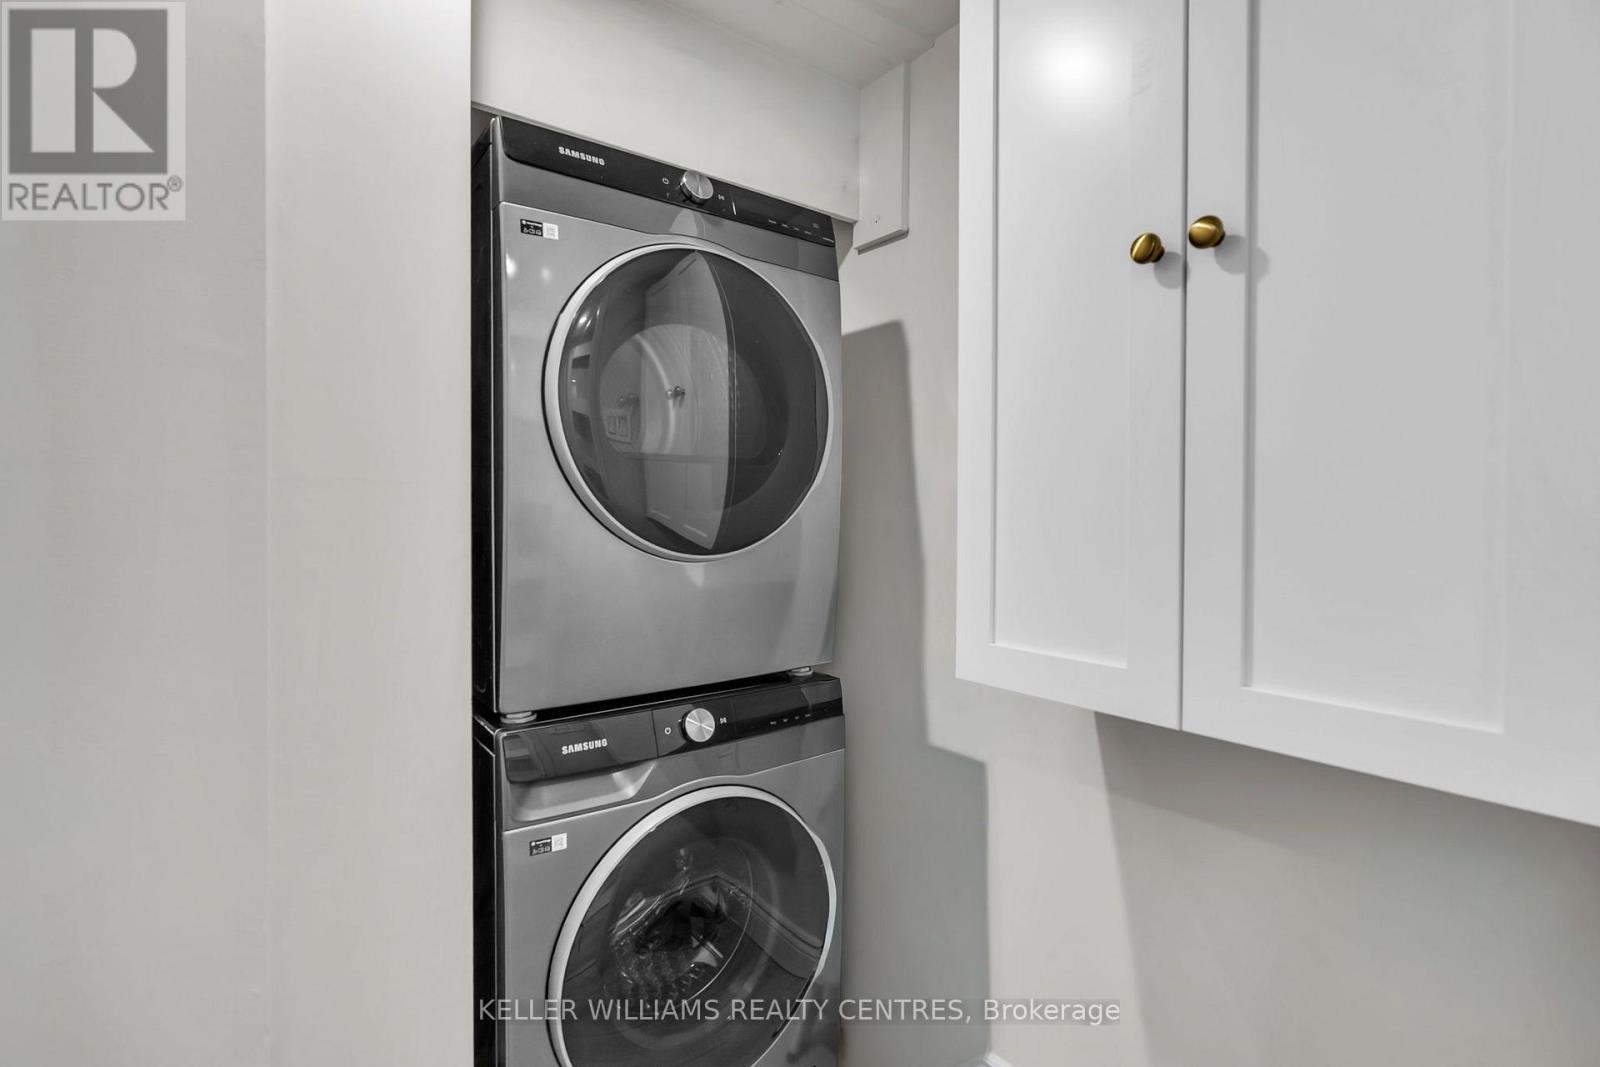
Features Wooded Area, Carpet Free, In Suite Laundry, Guest Suite, Sauna
Parking Space Total 2
Pool Type Indoor Pool
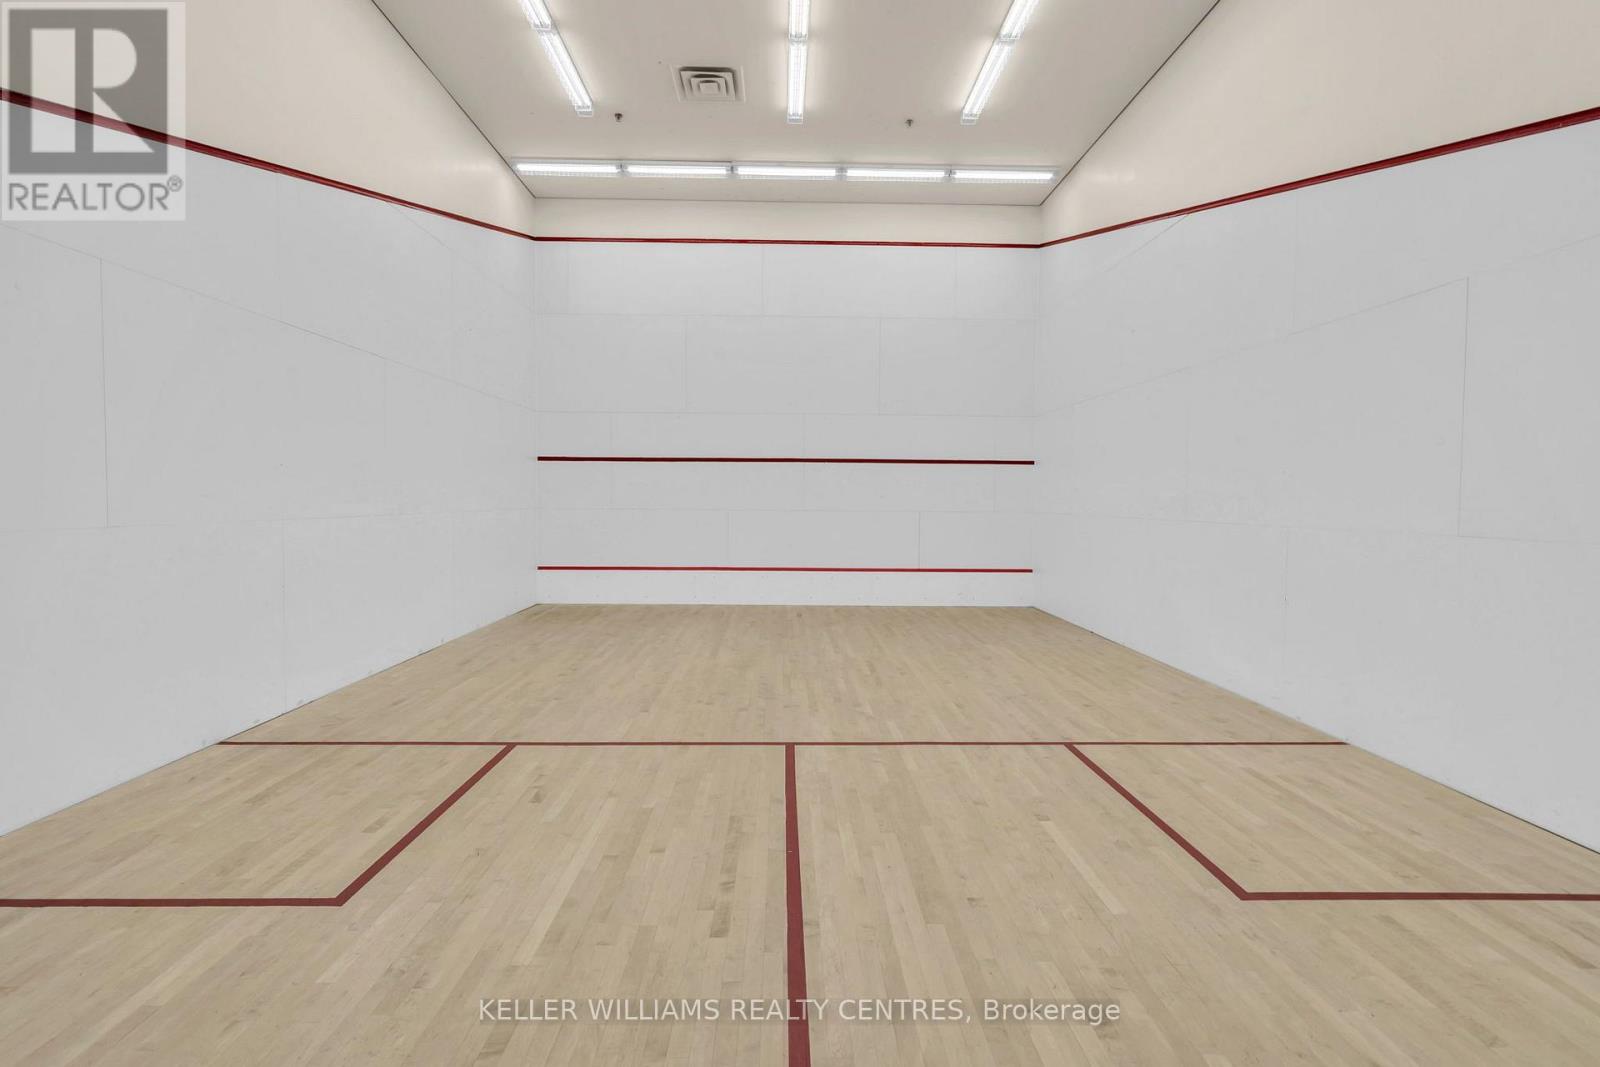
Structure Squash & Raquet Court, Tennis Court

Building

Bathroom Total 2
Bedrooms Above Ground 2
Bedrooms Below Ground 1
Bedrooms Total 3
Age 31 To 50 Years
Amenities Exercise Centre, Party Room, Visitor Parking, Fireplace(s), Storage - Locker, Security/concierge
Appliances Garage Door Opener Remote(s), Dishwasher, Dryer, Microwave, Washer, Window Coverings, Refrigerator
Basement Type None
Cooling Type Central Air Conditioning
Exterior Finish Brick
Fireplace Present Yes
Flooring Type Vinyl
Heating Fuel Natural Gas
Heating Type Forced Air
Size Interior 1,600 - 1,799 Ft2
Type Apartment

Parking

Underground
Garage

Land

Acreage No
Land Amenities Golf Nearby, Public Transit

Rooms

Level Type Dimensions
Flat Living Room 6.7 m x 3.35 m
Flat Dining Room 4.56 m x 2.89 m
Flat Den 4.57 m x 2.9 m
Flat Primary Bedroom 7.39 m x 4.31 m
Flat Bedroom 2 3.95 m x 3.03 m
Flat Laundry Room 1.343 m x 0.889 m

https://www.realtor.ca/real-estate/30461409/204-7905-bayview-avenue-markham-aileen-willowbrook-aileen-willowbrook

Contact Us

Contact us for more information

Generating Captcha

Krista Hall
Salesperson

(416) 795-3625

Keller Williams Realty Centres
117 Wellington St E
Aurora, Ontario L4G 1H9

(905) 726-8558
(905) 727-7726

Your Favourites


No Favourites Found
