4 Bedroom
4 Bathroom
1,500 - 2,000 ft2
Fireplace
Central Air Conditioning
Forced Air
$865,000
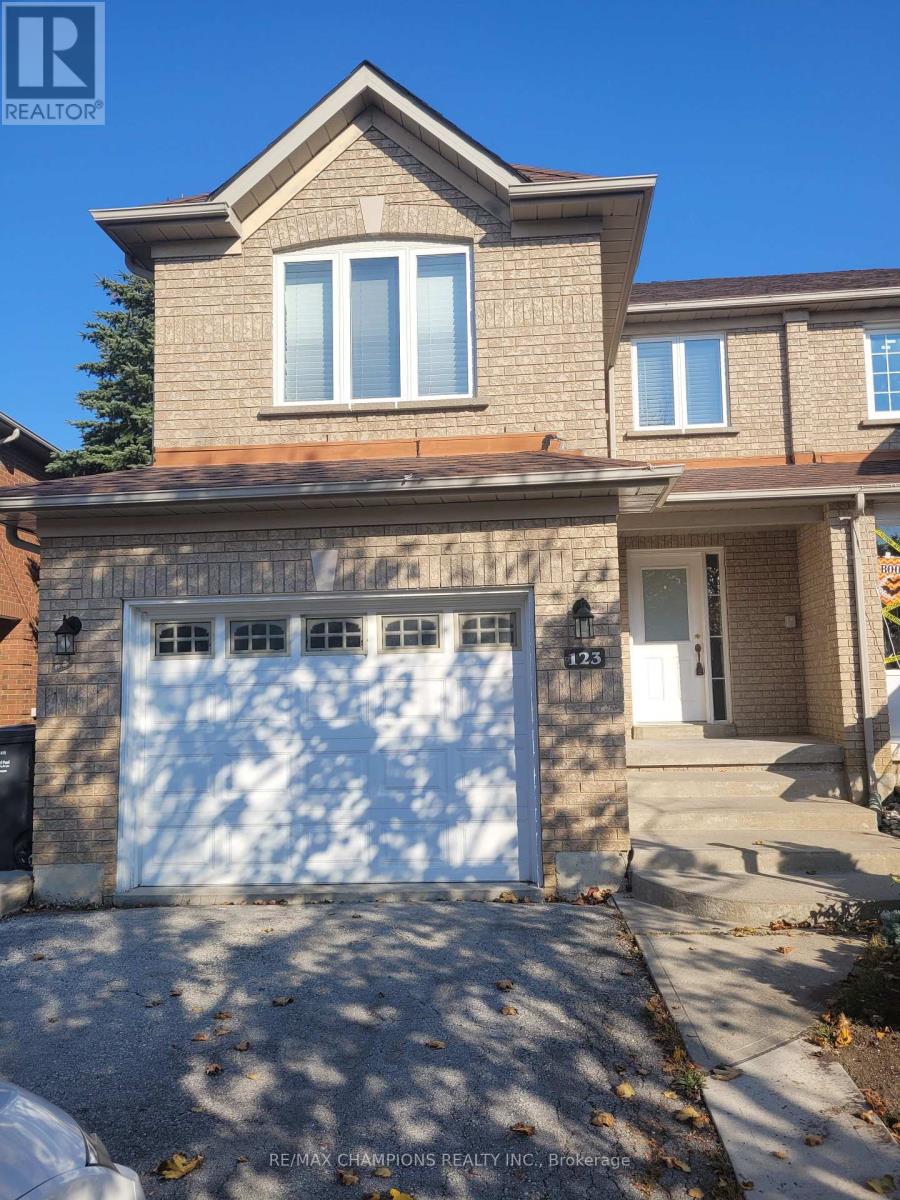
3 Bedrooms Semi-Detached House. Beautiful Layout With Sep Living & Sep Family Room With Fireplace. Laminate Floors & Pot Lighting In Living & Dining Rooms, Kitchen Has Ample Counter Space, Ceramic Flooring & Sliding Door Walkout To Deck. The Master Bedroom Has 3 Pc Washroom & Walk In Closet. Private Double Extended Driveway & Much More... (id:50976)
Property Details
|
MLS® Number
|
W14133122 |
|
Property Type
|
Single Family |
|
Community Name
|
Sandringham-Wellington |
|
Equipment Type
|
Water Heater - Gas, Water Heater |
|
Parking Space Total
|
5 |
|
Rental Equipment Type
|
Water Heater - Gas, Water Heater |
Building
|
Bathroom Total
|
4 |
|
Bedrooms Above Ground
|
3 |
|
Bedrooms Below Ground
|
1 |
|
Bedrooms Total
|
4 |
|
Amenities
|
Canopy |
|
Basement Development
|
Finished |
|
Basement Features
|
Walk Out, Separate Entrance |
|
Basement Type
|
N/a (finished), N/a |
|
Construction Style Attachment
|
Semi-detached |
|
Cooling Type
|
Central Air Conditioning |
|
Exterior Finish
|
Brick |
|
Fire Protection
|
Smoke Detectors |
|
Fireplace Present
|
Yes |
|
Flooring Type
|
Laminate, Ceramic |
|
Foundation Type
|
Brick, Concrete |
|
Half Bath Total
|
1 |
|
Heating Fuel
|
Natural Gas |
|
Heating Type
|
Forced Air |
|
Stories Total
|
2 |
|
Size Interior
|
1,500 - 2,000 Ft2 |
|
Type
|
House |
|
Utility Water
|
Municipal Water |
Parking
Land
|
Acreage
|
No |
|
Sewer
|
Sanitary Sewer |
|
Size Depth
|
109 Ft ,10 In |
|
Size Frontage
|
27 Ft ,1 In |
|
Size Irregular
|
27.1 X 109.9 Ft |
|
Size Total Text
|
27.1 X 109.9 Ft |
Rooms
| Level |
Type |
Length |
Width |
Dimensions |
|
Second Level |
Family Room |
4.25 m |
3.26 m |
4.25 m x 3.26 m |
|
Second Level |
Primary Bedroom |
4.32 m |
3.33 m |
4.32 m x 3.33 m |
|
Second Level |
Bedroom 2 |
3.28 m |
3.26 m |
3.28 m x 3.26 m |
|
Second Level |
Bedroom 3 |
3.62 m |
2.57 m |
3.62 m x 2.57 m |
|
Basement |
Recreational, Games Room |
7.42 m |
4.89 m |
7.42 m x 4.89 m |
|
Main Level |
Living Room |
3.96 m |
3.26 m |
3.96 m x 3.26 m |
|
Main Level |
Kitchen |
3.32 m |
2.79 m |
3.32 m x 2.79 m |
|
Main Level |
Eating Area |
3.17 m |
2.66 m |
3.17 m x 2.66 m |
Utilities
|
Cable
|
Installed |
|
Electricity
|
Installed |
|
Sewer
|
Installed |
https://www.realtor.ca/real-estate/30462279/123-bighorn-crescent-brampton-sandringham-wellington-sandringham-wellington