5 Bedroom
3 Bathroom
1,361 ft2
Other
Central Air Conditioning
Forced Air
$599,900
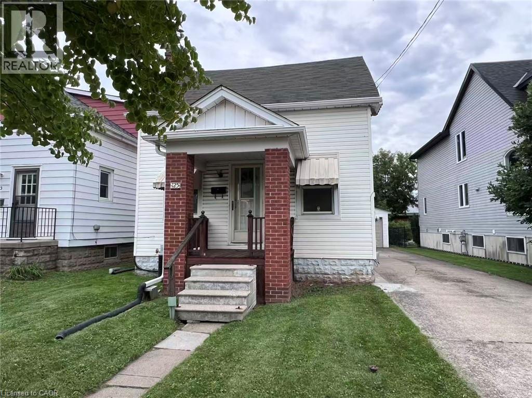
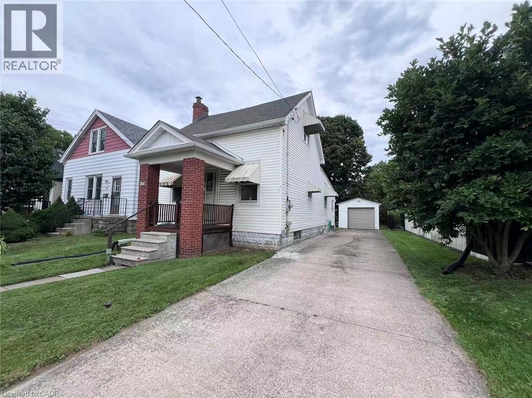
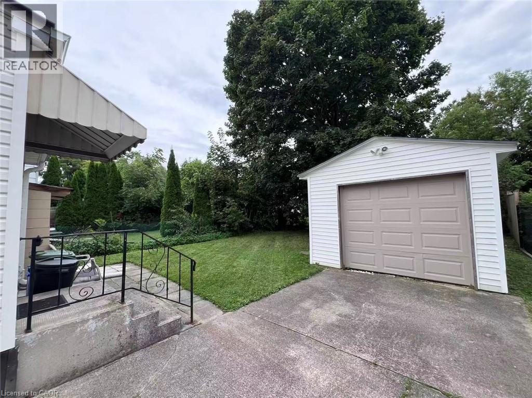
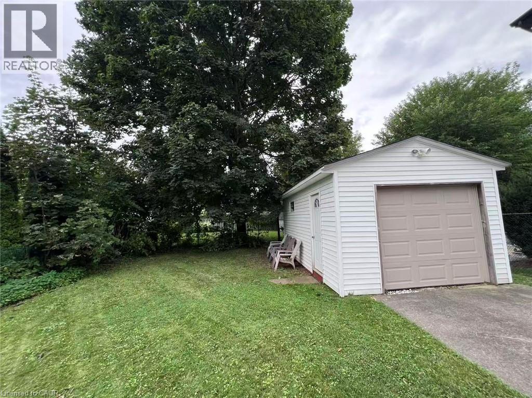
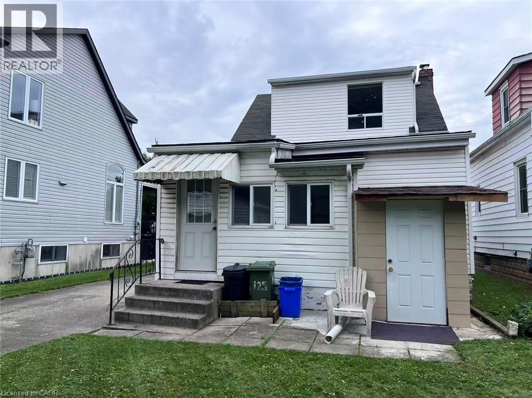
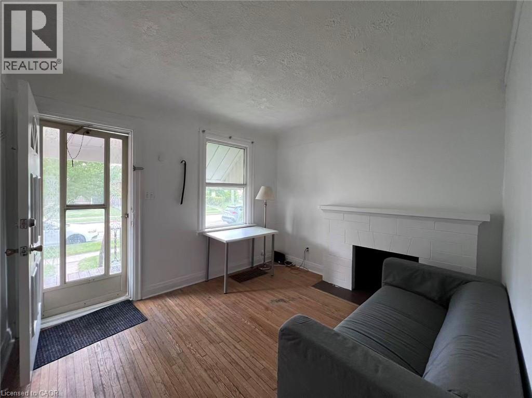
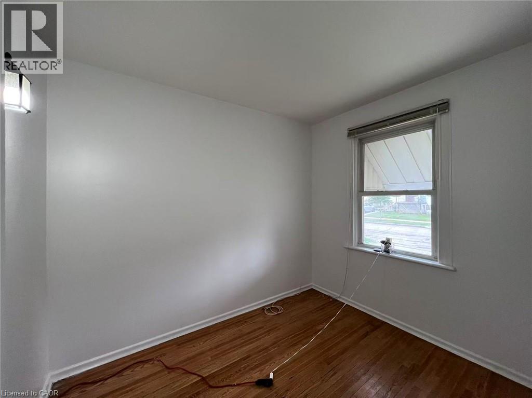
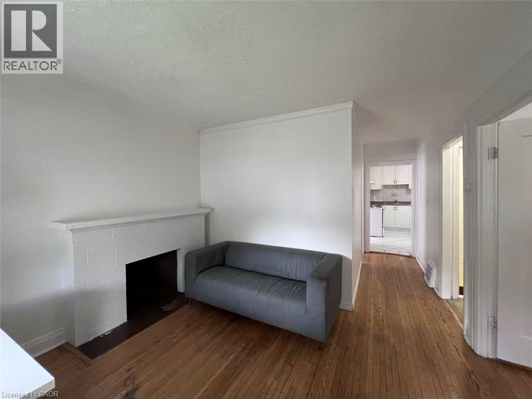
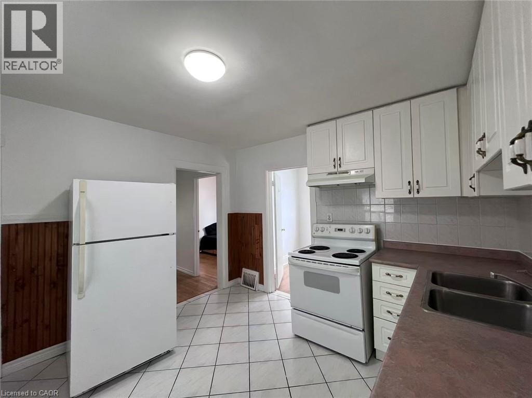
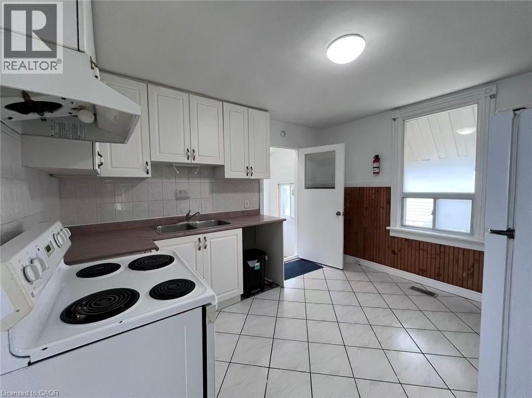
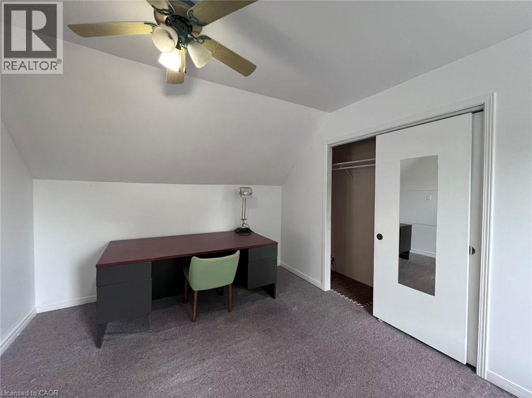
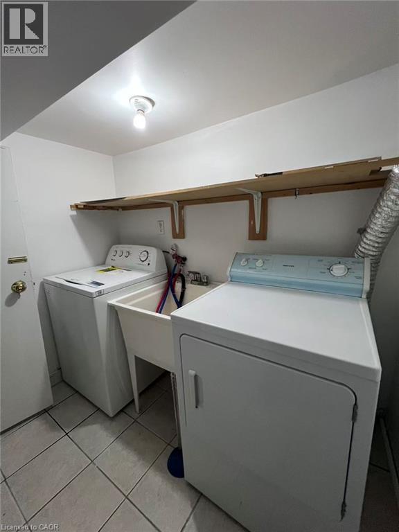
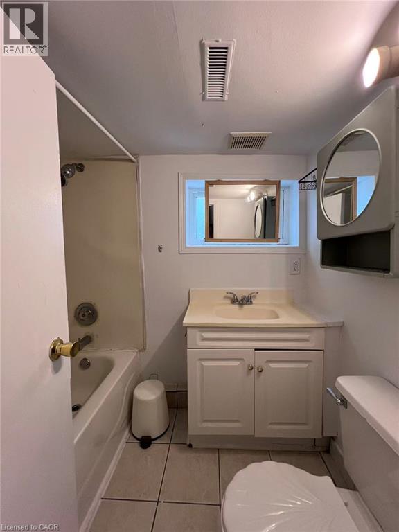
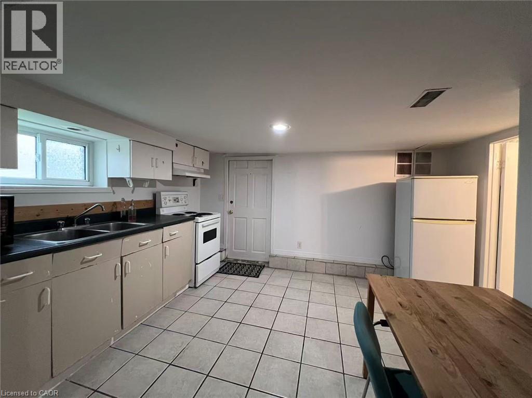
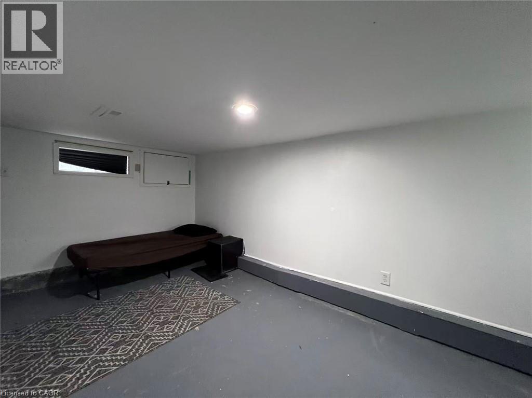
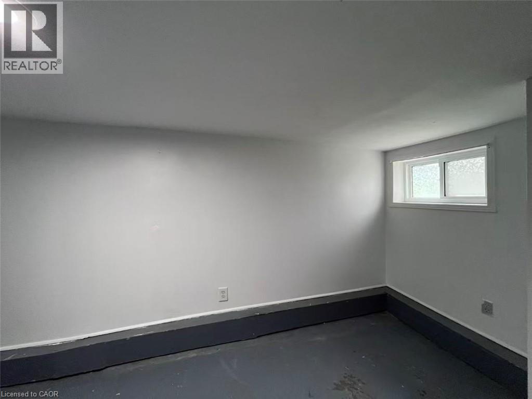
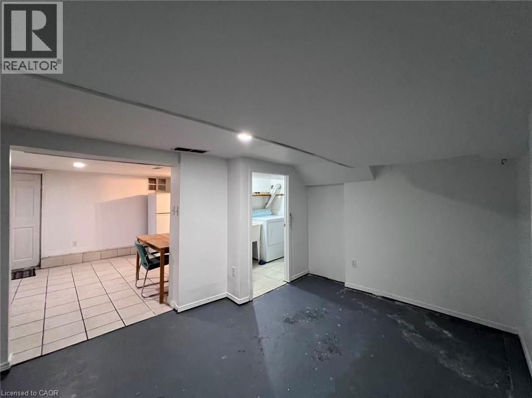
Outstanding Westdale opportunity boasting a rare 40' x 100' mature lot with a long private drive and a detached garage, a hard-to-find combination in this coveted enclave! Offering substantial square footage, the existing 4+1 bedroom floor plan provides dual kitchens and a fully finished lower level (1 bed, full bath, kitchen; no retrofit status) with separate entrance. Perfect project for visionary buyers, contractors, or savvy investors looking to add massive value in an AAA location. Steps to McMaster Campus & Hospital, vibrant Village shopping/dining, parks, and easy transit. Prime real estate where land and location will always hold premium value! (id:50976)
Property Details
|
MLS® Number
|
40875308 |
|
Property Type
|
Single Family |
|
Amenities Near By
|
Hospital, Public Transit, Schools |
|
Communication Type
|
High Speed Internet |
|
Features
|
Paved Driveway, In-law Suite |
|
Parking Space Total
|
4 |
Building
|
Bathroom Total
|
3 |
|
Bedrooms Above Ground
|
4 |
|
Bedrooms Below Ground
|
1 |
|
Bedrooms Total
|
5 |
|
Appliances
|
Dryer, Refrigerator, Stove, Washer |
|
Architectural Style
|
Other |
|
Basement Development
|
Finished |
|
Basement Type
|
Full (finished) |
|
Construction Style Attachment
|
Detached |
|
Cooling Type
|
Central Air Conditioning |
|
Exterior Finish
|
Aluminum Siding, Metal, Vinyl Siding |
|
Foundation Type
|
Unknown |
|
Half Bath Total
|
1 |
|
Heating Fuel
|
Natural Gas |
|
Heating Type
|
Forced Air |
|
Stories Total
|
2 |
|
Size Interior
|
1,361 Ft2 |
|
Type
|
House |
|
Utility Water
|
Municipal Water |
Parking
Land
|
Acreage
|
No |
|
Land Amenities
|
Hospital, Public Transit, Schools |
|
Sewer
|
Municipal Sewage System |
|
Size Depth
|
100 Ft |
|
Size Frontage
|
40 Ft |
|
Size Total Text
|
Under 1/2 Acre |
|
Zoning Description
|
C/s-1335 |
Rooms
| Level |
Type |
Length |
Width |
Dimensions |
|
Second Level |
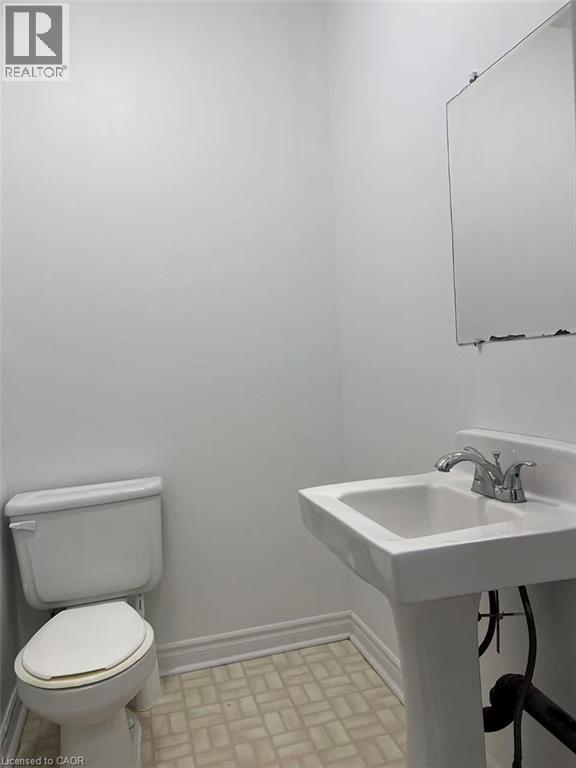
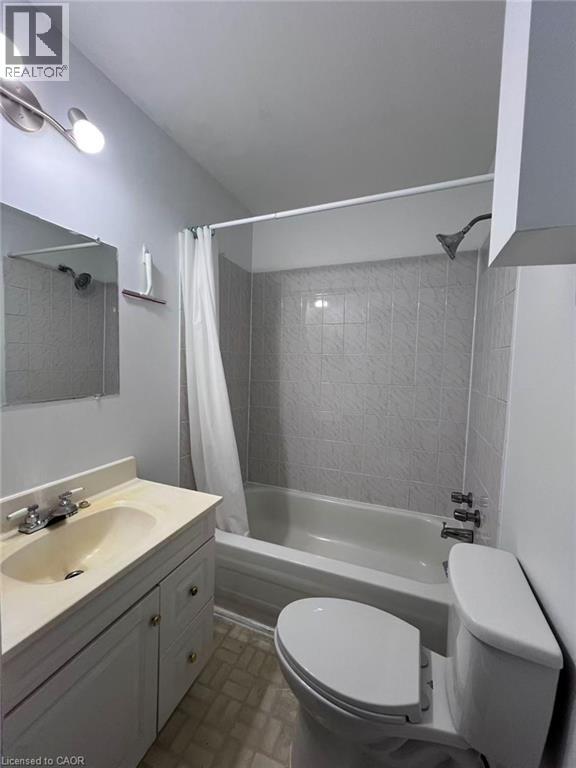
4pc Bathroom |
|
|
Measurements not available |
|
Second Level |
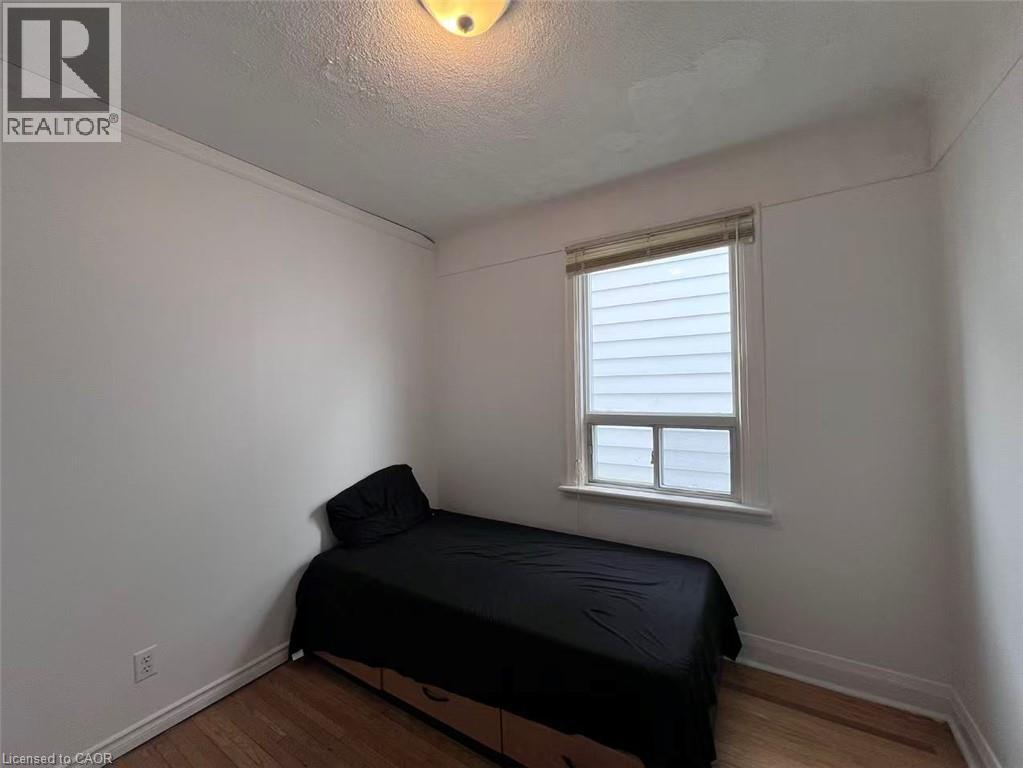
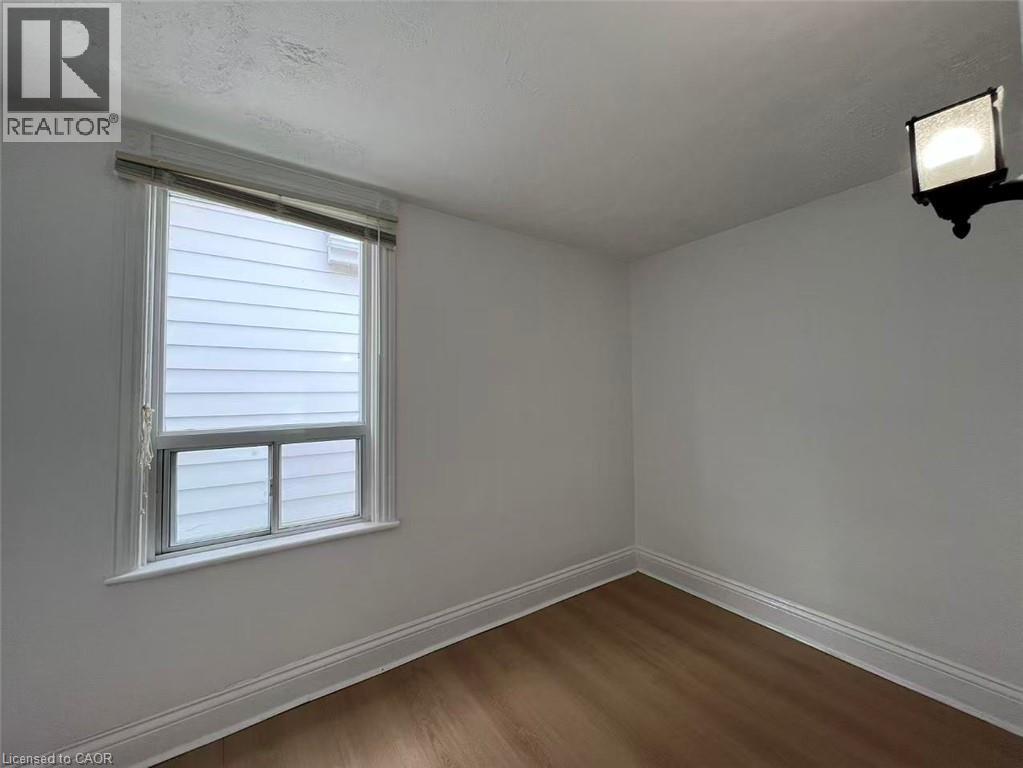
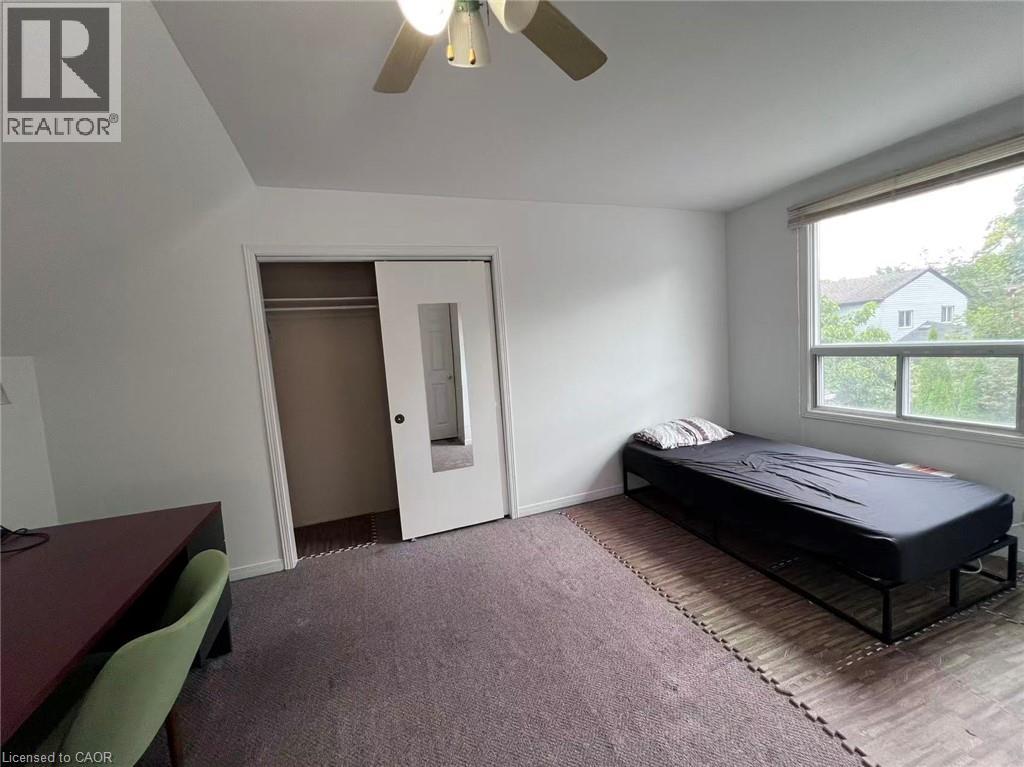
Bedroom |
|
|
8'7'' x 15'1'' |
|
Lower Level |
Bedroom |
|
|
9'1'' x 18'1'' |
|
Lower Level |
Laundry Room |
|
|
Measurements not available |
|
Lower Level |
4pc Bathroom |
|
|
Measurements not available |
|
Lower Level |
Kitchen |
|
|
10'11'' x 11'1'' |
|
Main Level |
2pc Bathroom |
|
|
Measurements not available |
|
Main Level |
Kitchen |
|
|
11'2'' x 12'0'' |
|
Main Level |
Bedroom |
|
|
6'9'' x 11'2'' |
|
Main Level |
Bedroom |
|
|
7'8'' x 9'0'' |
|
Main Level |
Living Room |
|
|
9'1'' x 11'6'' |
|
Main Level |
Bedroom |
|
|
7'6'' x 9'6'' |
https://www.realtor.ca/real-estate/30462505/125-broadway-avenue-hamilton