4 Bedroom
3 Bathroom
2,077 ft2
Other
Central Air Conditioning
Forced Air
Waterfront
$1,049,999
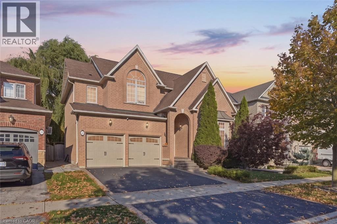
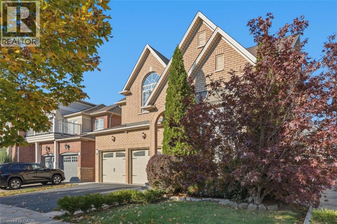
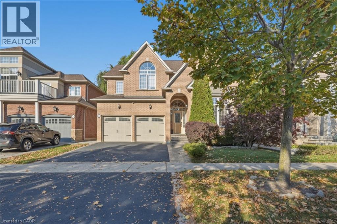
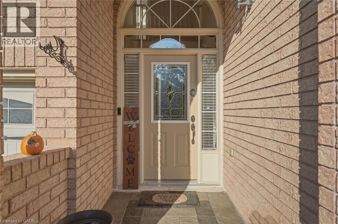
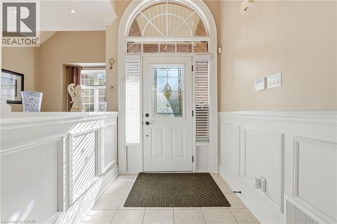
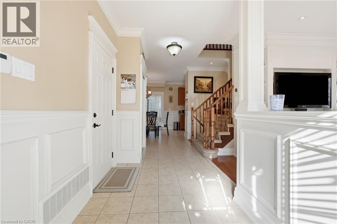
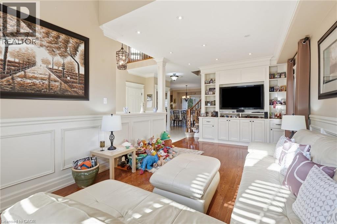
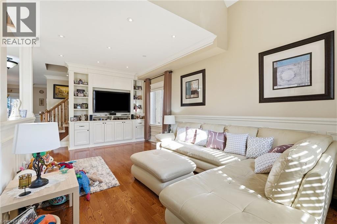
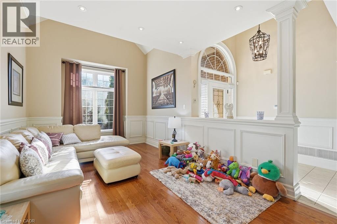
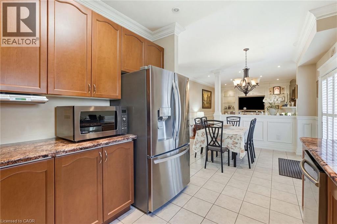
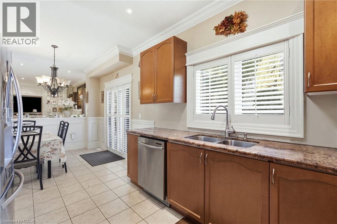
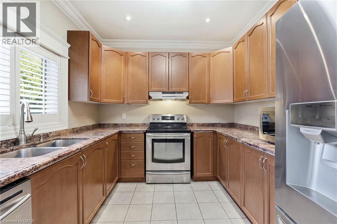
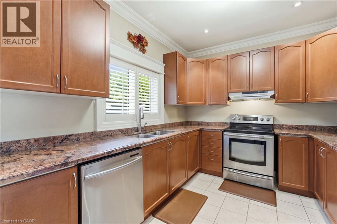
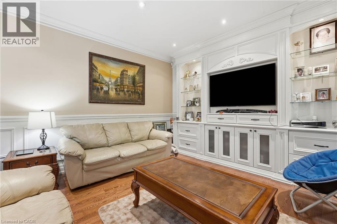
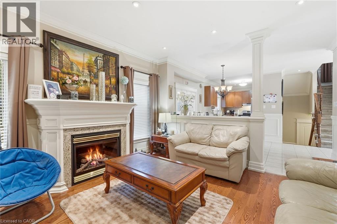
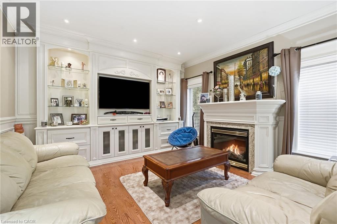
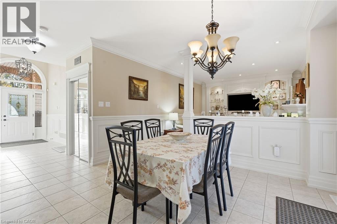
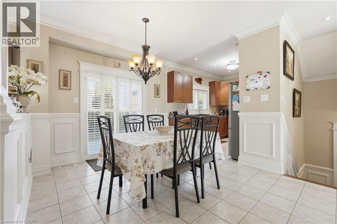
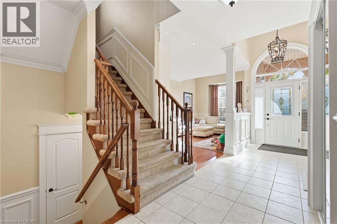
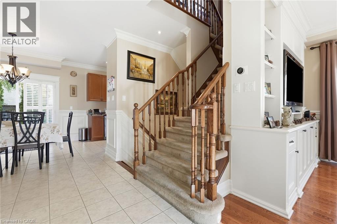
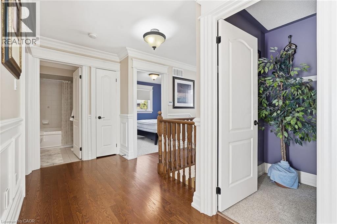
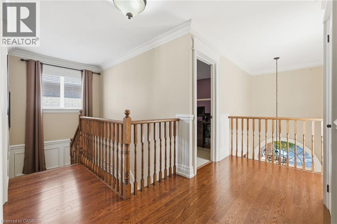
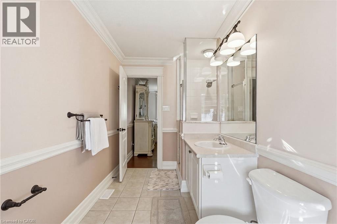
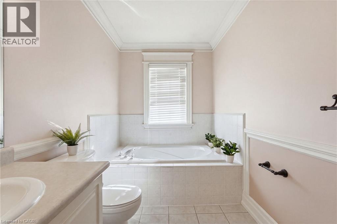
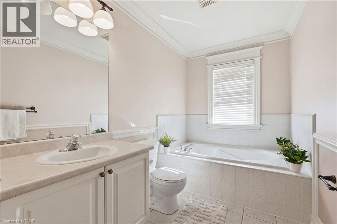
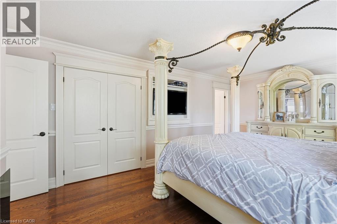
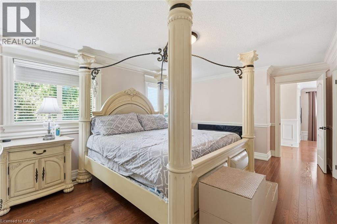
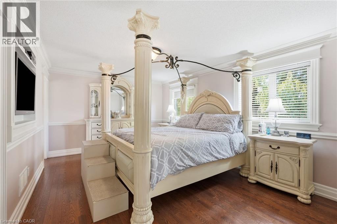
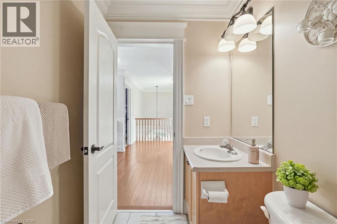
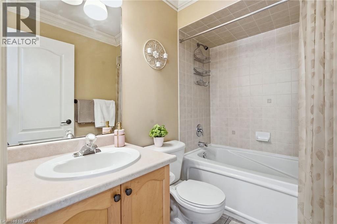
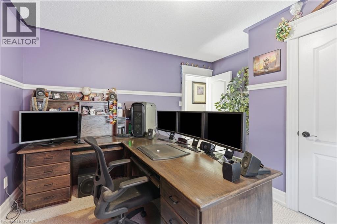
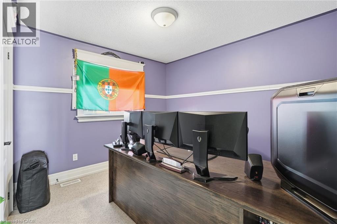
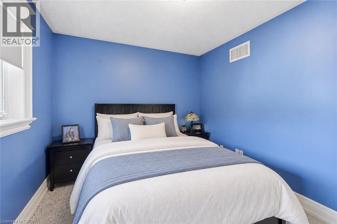
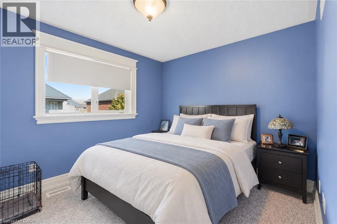
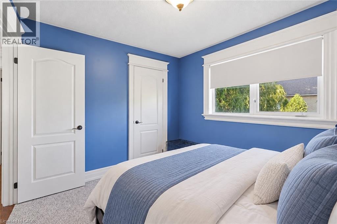
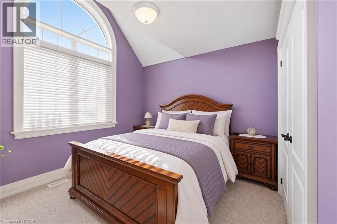
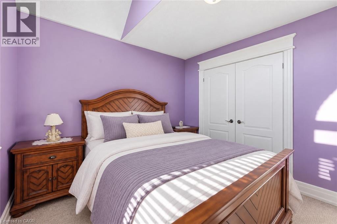
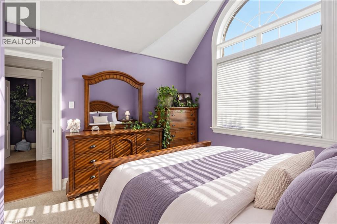
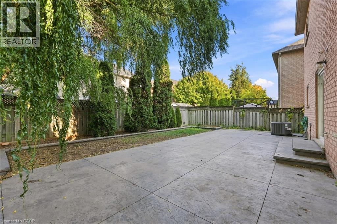
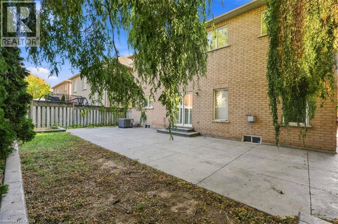
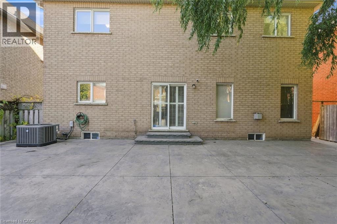
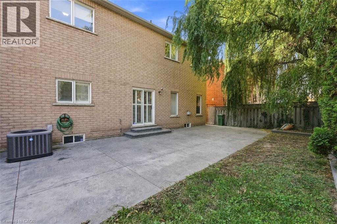
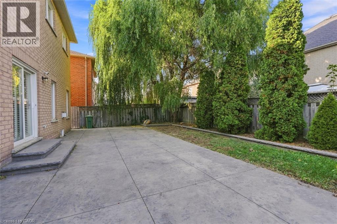
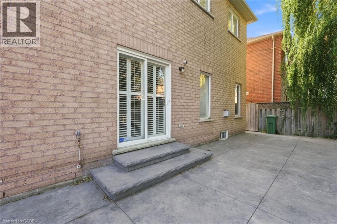
Ideally situated near the lake and Fifty Point Conservation Area, this beautifully maintained Rosehaven-built home offers an exceptional combination of space, character, and timeless appeal. Featuring 4 spacious bedrooms, 3 bathrooms, and an inviting, well-designed layout, the home showcases beautiful wainscoting carried throughout both the main and second floors, adding an elegant touch of architectural detail. The spacious main floor features 9-foot ceilings, a bright kitchen, and a welcoming family room complete with a gas fireplace and a stunning custom-built-in. The guest room allows more space for entertaining and features a second beautiful built in. Oak hardwood flooring flows throughout the living and dining rooms, as well as the family room. Upstairs, the generous primary bedroom offers a large walk-in closet and a 4-piece ensuite with a relaxing soaker tub. Additional highlights include a double-car garage with convenient inside entry, sliding doors off the kitchen leading to the backyard, and a beautifully maintained outdoor space featuring a concrete patio. Immaculately clean and exceptionally well cared for, this home is a wonderful opportunity in a sought-after lakeside community. (id:50976)
Property Details
|
MLS® Number
|
40875116 |
|
Property Type
|
Single Family |
|
Parking Space Total
|
5 |
|
View Type
|
No Water View |
|
Water Front Type
|
Waterfront |
Building
|
Bathroom Total
|
3 |
|
Bedrooms Above Ground
|
4 |
|
Bedrooms Total
|
4 |
|
Appliances
|
Dishwasher, Refrigerator, Stove, Window Coverings |
|
Architectural Style
|
Other |
|
Basement Development
|
Unfinished |
|
Basement Type
|
Full (unfinished) |
|
Construction Style Attachment
|
Detached |
|
Cooling Type
|
Central Air Conditioning |
|
Exterior Finish
|
Brick |
|
Foundation Type
|
Block |
|
Half Bath Total
|
1 |
|
Heating Fuel
|
Natural Gas |
|
Heating Type
|
Forced Air |
|
Stories Total
|
2 |
|
Size Interior
|
2,077 Ft2 |
|
Type
|
House |
|
Utility Water
|
Municipal Water |
Parking
Land
|
Access Type
|
Road Access |
|
Acreage
|
No |
|
Sewer
|
Municipal Sewage System |
|
Size Depth
|
82 Ft |
|
Size Frontage
|
45 Ft |
|
Size Total Text
|
Under 1/2 Acre |
|
Surface Water
|
Lake |
|
Zoning Description
|
R3-12 |
Rooms
| Level |
Type |
Length |
Width |
Dimensions |
|
Second Level |
4pc Ensuite Bath |
|
|
6'1'' x 13'3'' |
|
Second Level |
Primary Bedroom |
|
|
18'7'' x 11'5'' |
|
Second Level |
4pc Bathroom |
|
|
5'0'' x 7'6'' |
|
Second Level |
Bedroom |
|
|
11'7'' x 12'3'' |
|
Second Level |
Bedroom |
|
|
11'1'' x 12'3'' |
|
Second Level |
Bedroom |
|
|
11'1'' x 9'3'' |
|
Basement |
Utility Room |
|
|
8'4'' x 16'2'' |
|
Basement |
Storage |
|
|
6'0'' x 7'7'' |
|
Basement |
Laundry Room |
|
|
10'0'' x 8'11'' |
|
Main Level |
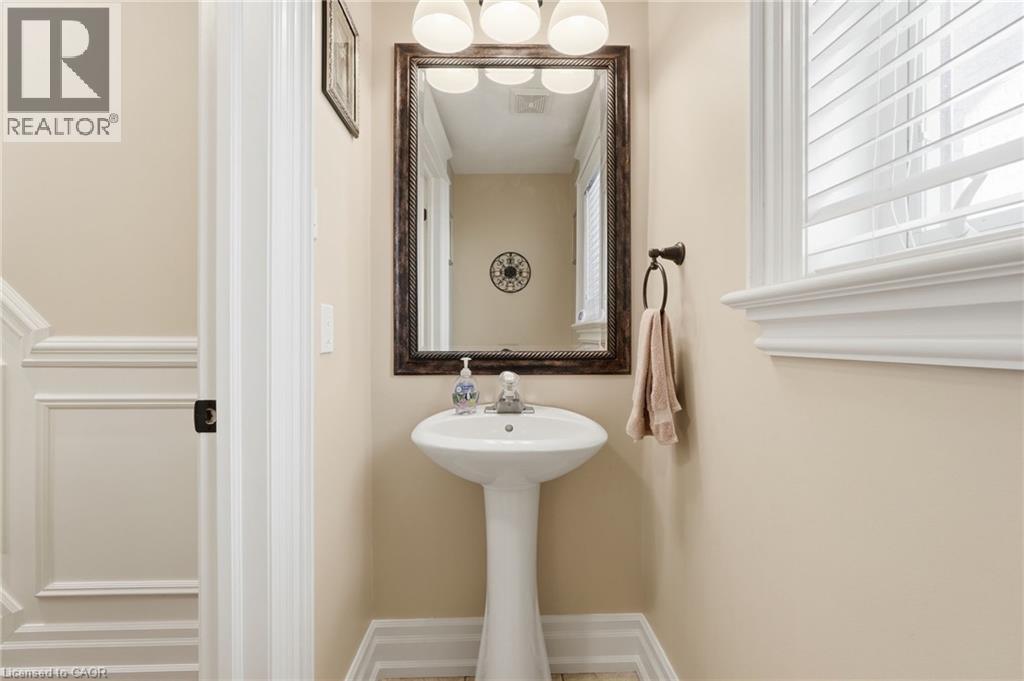
2pc Bathroom |
|
|
3'0'' x 6'6'' |
|
Main Level |
Kitchen |
|
|
11'1'' x 9'3'' |
|
Main Level |
Dining Room |
|
|
10'4'' x 12'7'' |
|
Main Level |
Family Room |
|
|
14'6'' x 14'3'' |
|
Main Level |
Living Room |
|
|
10'11'' x 21'10'' |
|
Main Level |
Foyer |
|
|
14'0'' x 19'2'' |
https://www.realtor.ca/real-estate/30463454/25-bridgenorth-crescent-stoney-creek