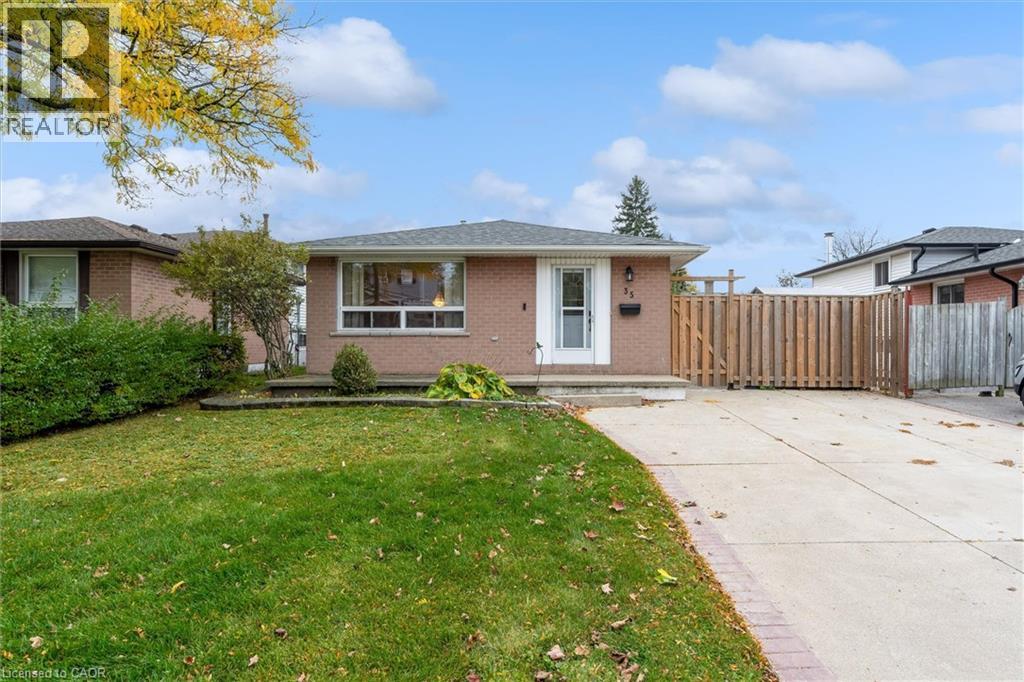
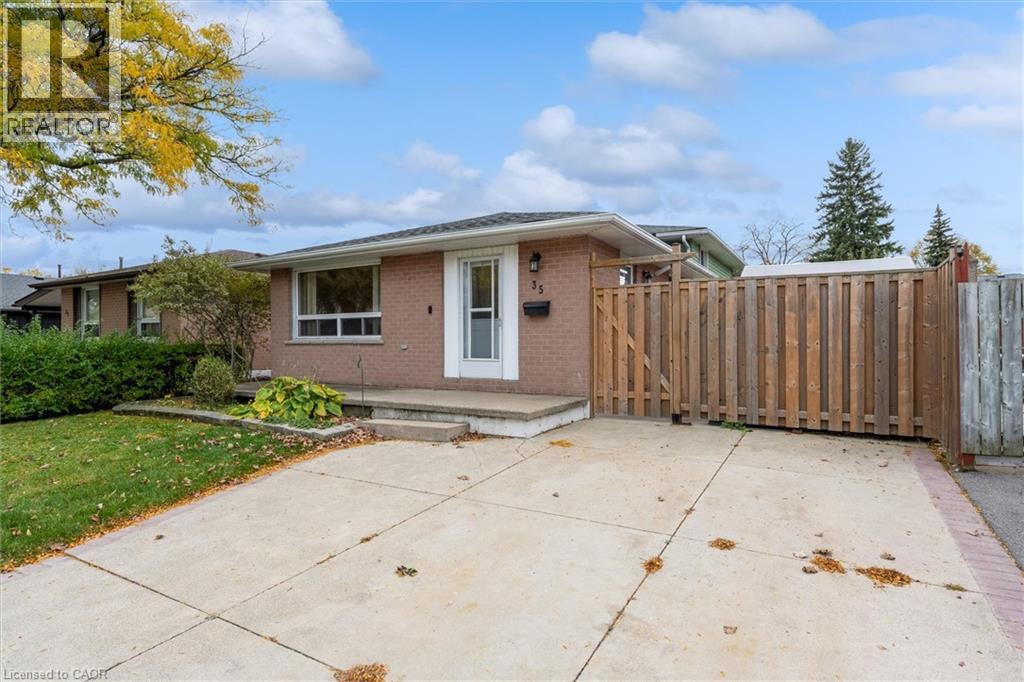
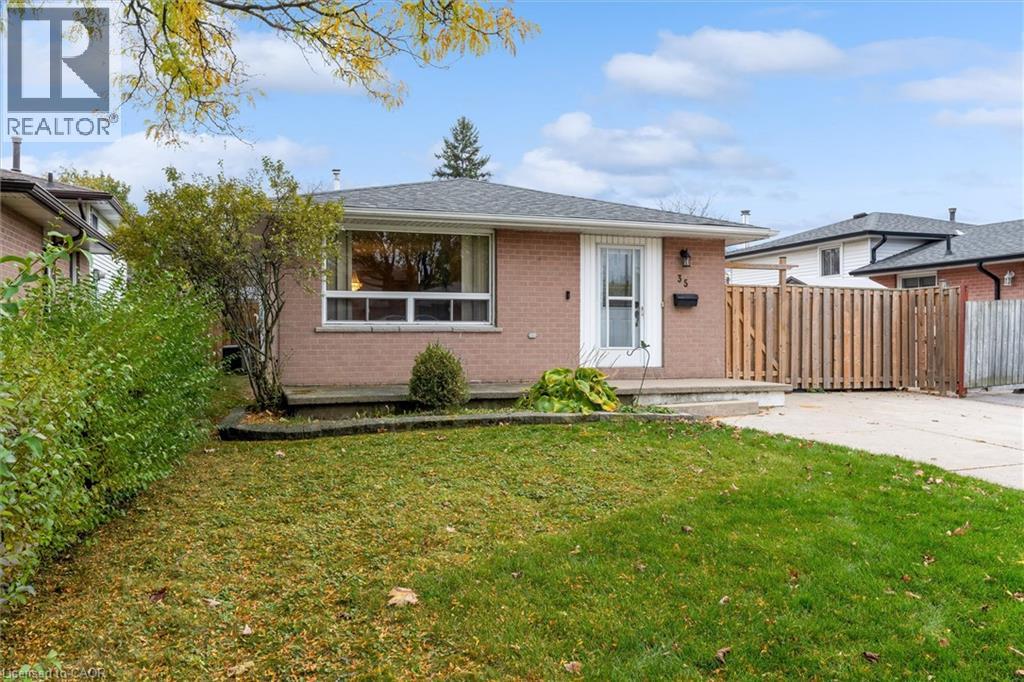
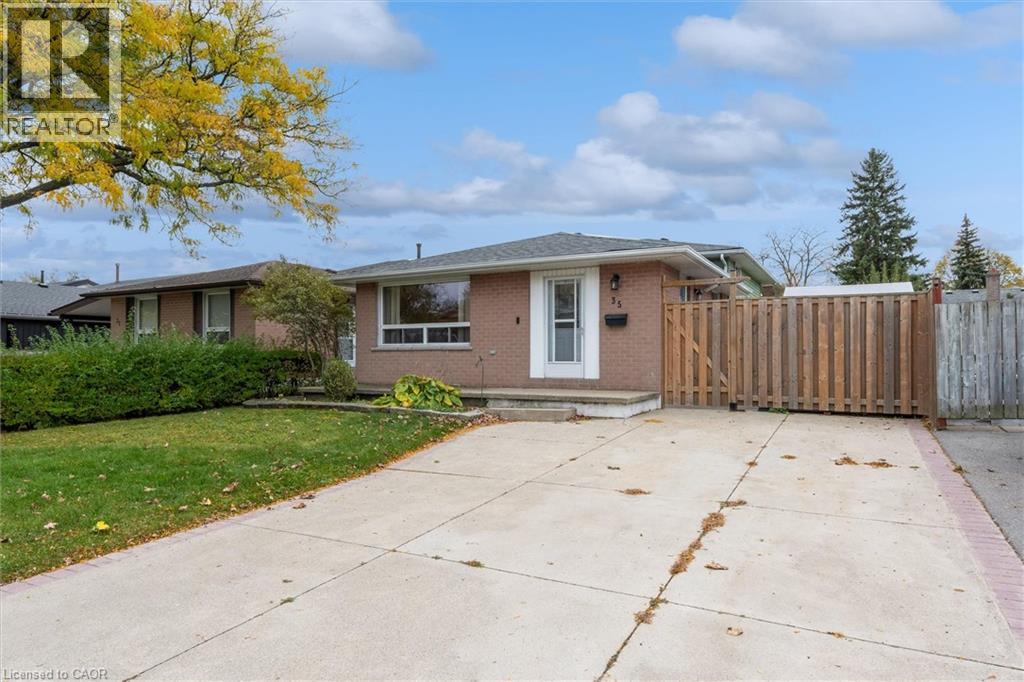
3 Bedroom
1 Bathroom
1,068 ft2
Other
Central Air Conditioning
Forced Air
$599,900
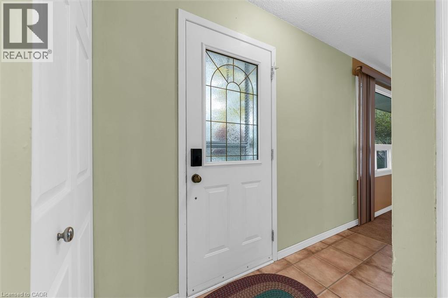
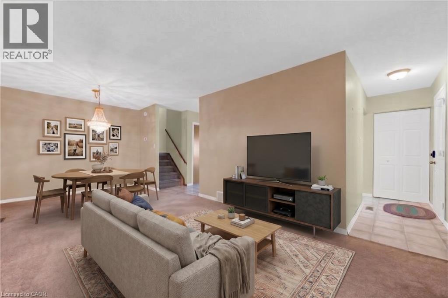
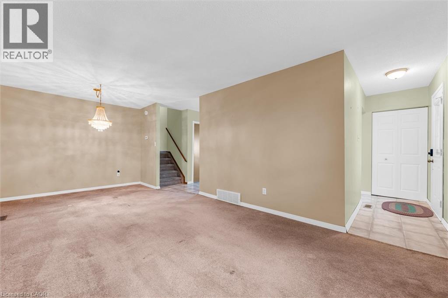
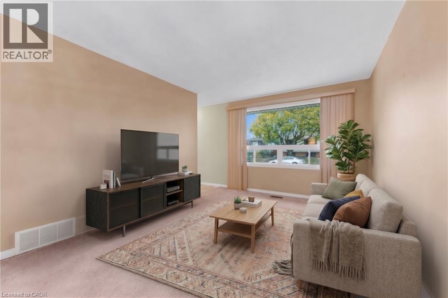
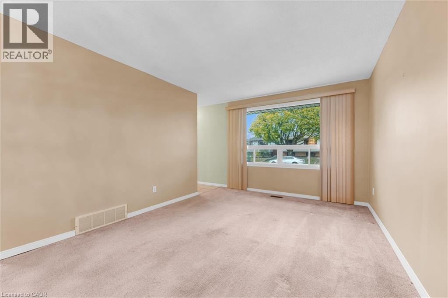
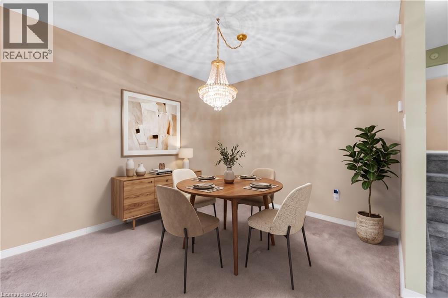
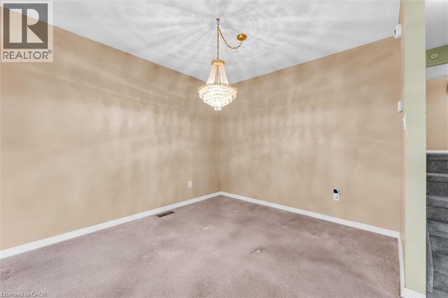
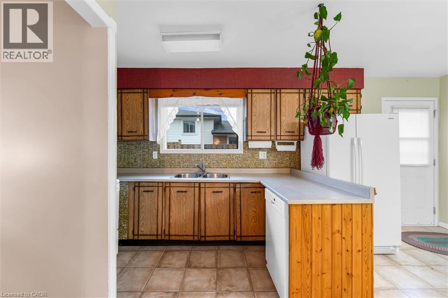
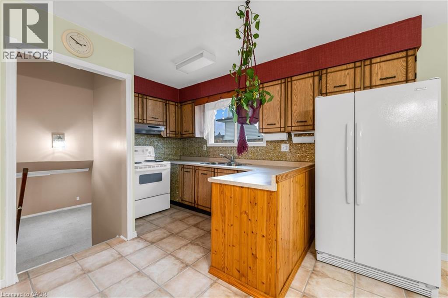
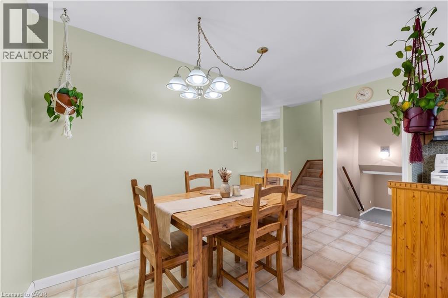
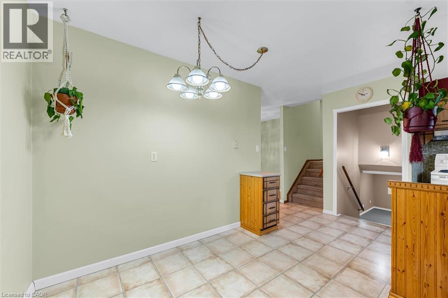
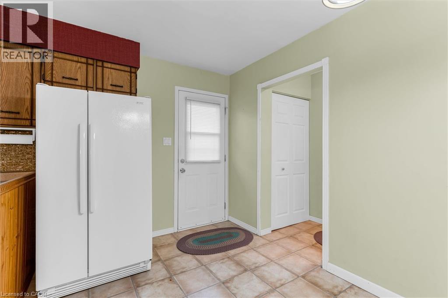
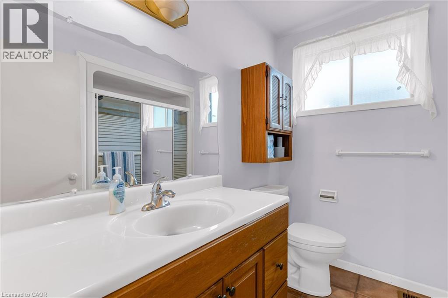
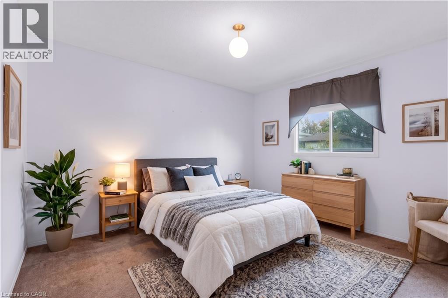
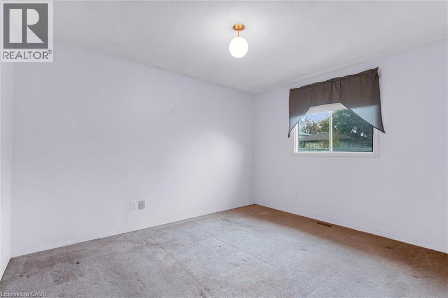
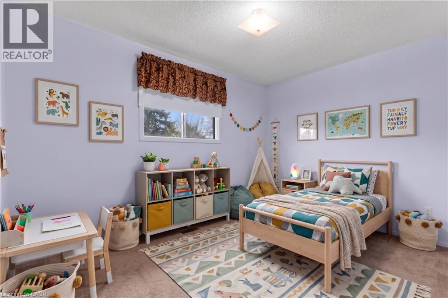
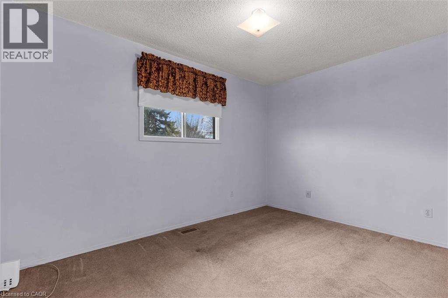
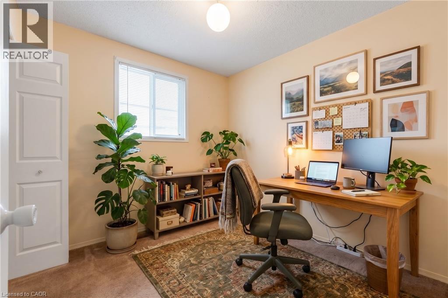
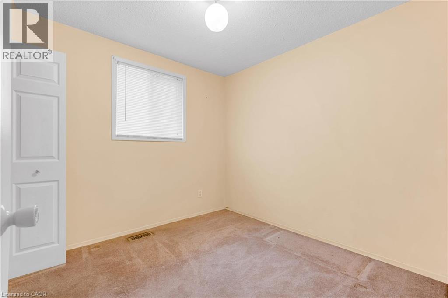
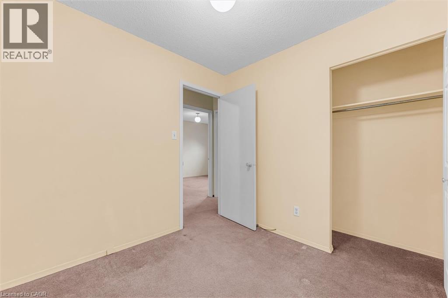
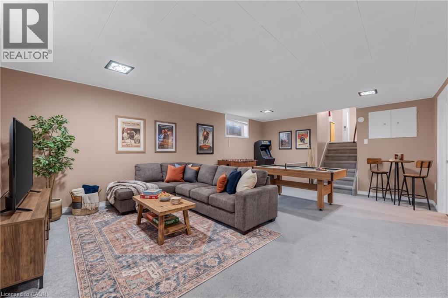
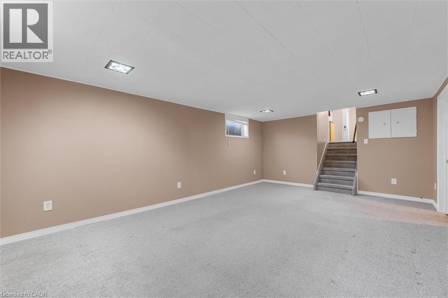
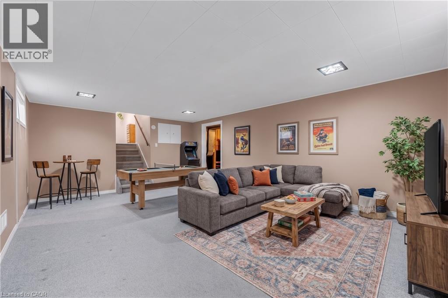
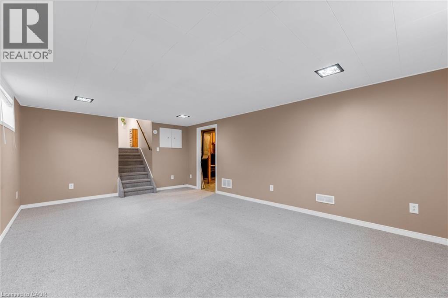
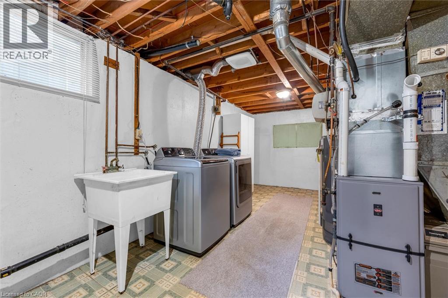
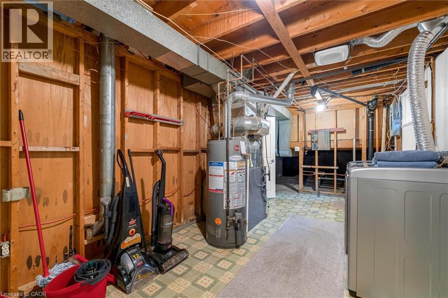
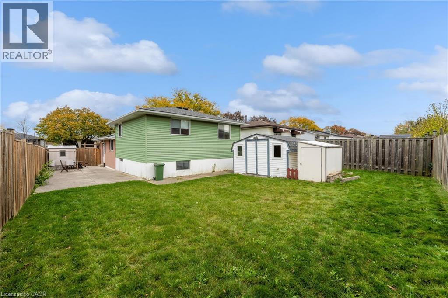
Lovingly cared for by its original owners, this solid family home is filled with pride of ownership and endless potential. The bright, spacious layout features a comfortable main living area, dedicated dining space, and an eat-in kitchen ready for your personal touch. Upstairs offers three generously sized bedrooms filled with natural light, along with a full 4-piece bathroom. The lower level provides an exceptional canvas for additional living space—complete with a large recreation room area and a rough-in for a second bathroom; offering an instant value-add opportunity—perfect for creating that dream rec room, children's play space, or secondary living quarters. Clean, solid, and lovingly maintained from day one. This home is an incredible opportunity to plant roots in an established neighbourhood. (id:50976)
Property Details
|
MLS® Number
|
40875135 |
|
Property Type
|
Single Family |
|
Amenities Near By
|
Airport, Hospital, Park, Place Of Worship, Playground, Public Transit, Schools |
|
Parking Space Total
|
4 |
Building
|
Bathroom Total
|
1 |
|
Bedrooms Above Ground
|
3 |
|
Bedrooms Total
|
3 |
|
Appliances
|
Dryer, Refrigerator, Stove, Washer |
|
Architectural Style
|
Other |
|
Basement Development
|
Partially Finished |
|
Basement Type
|
Partial (partially Finished) |
|
Construction Style Attachment
|
Detached |
|
Construction Style Split Level
|
Backsplit |
|
Cooling Type
|
Central Air Conditioning |
|
Exterior Finish
|
Concrete |
|
Heating Type
|
Forced Air |
|
Stories Total
|
2 |
|
Size Interior
|
1,068 Ft2 |
|
Type
|
House |
|
Utility Water
|
Municipal Water |
Land
|
Access Type
|
Highway Access, Highway Nearby |
|
Acreage
|
No |
|
Land Amenities
|
Airport, Hospital, Park, Place Of Worship, Playground, Public Transit, Schools |
|
Sewer
|
Municipal Sewage System |
|
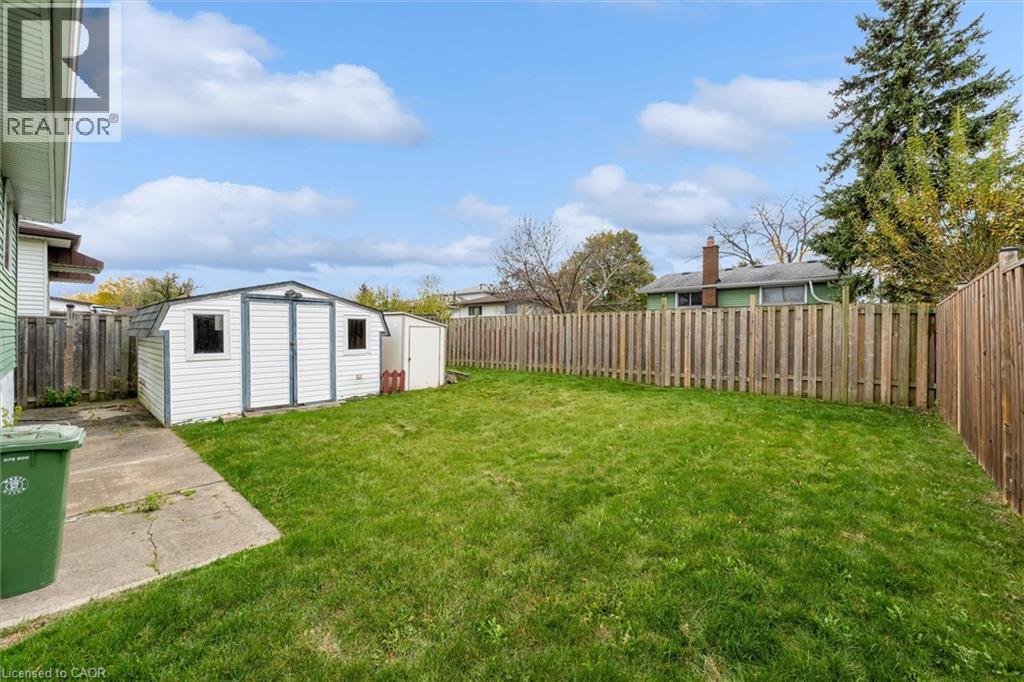
Size Depth
|
101 Ft |
|
Size Frontage
|
44 Ft |
|
Size Irregular
|
0.1 |
|
Size Total
|
0.1 Ac|under 1/2 Acre |
|
Size Total Text
|
0.1 Ac|under 1/2 Acre |
|
Zoning Description
|
C |
Rooms
| Level |
Type |
Length |
Width |
Dimensions |
|
Second Level |
4pc Bathroom |
|
|
7'3'' x 7'3'' |
|
Second Level |
Primary Bedroom |
|
|
10'3'' x 12'9'' |
|
Second Level |
Bedroom |
|
|
12'5'' x 9'1'' |
|
Second Level |
Bedroom |
|
|
8'9'' x 8'9'' |
|
Basement |
Utility Room |
|
|
9'9'' x 20'3'' |
|
Basement |
Recreation Room |
|
|
12'10'' x 20'3'' |
|
Main Level |
Eat In Kitchen |
|
|
13'1'' x 17'10'' |
|
Main Level |
Dining Room |
|
|
11'4'' x 7'11'' |
|
Main Level |
Living Room |
|
|
11'5'' x 13'7'' |
|
Main Level |
Foyer |
|
|
9'3'' x 3'8'' |
https://www.realtor.ca/real-estate/30463972/35-lesterwood-street-hamilton