4 Bedroom
3 Bathroom
2,360 ft2
Other
Central Air Conditioning
Forced Air
$600,000
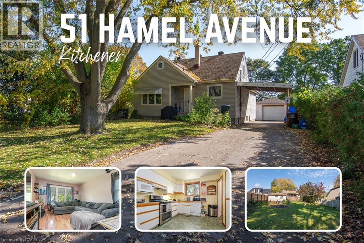
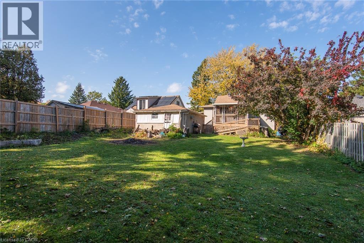
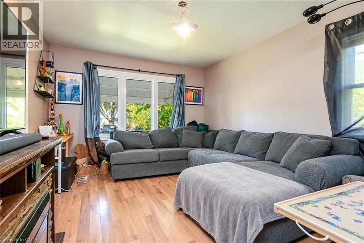
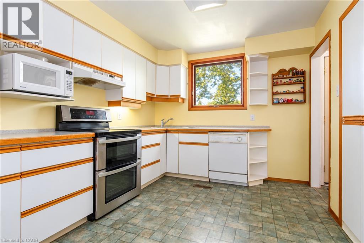
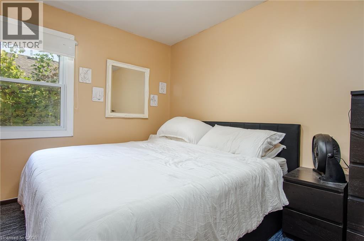
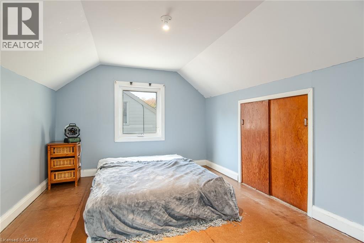
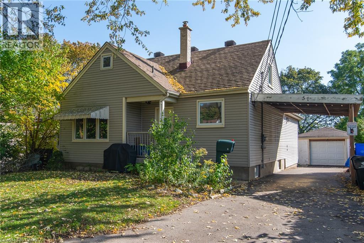
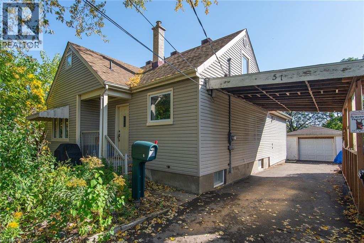
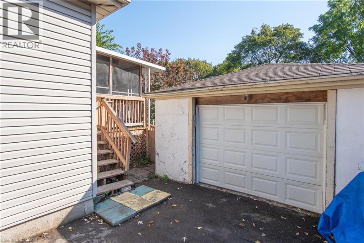
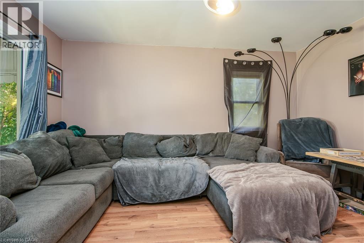
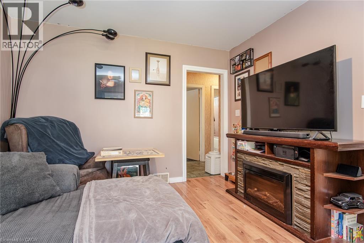
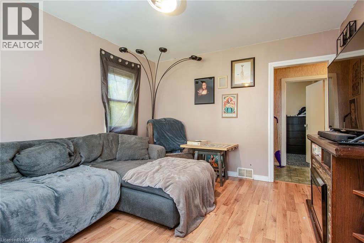
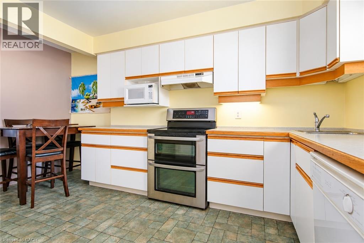
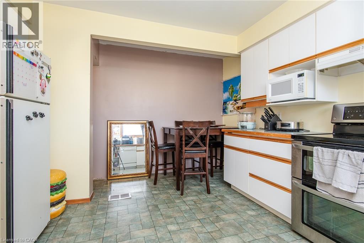
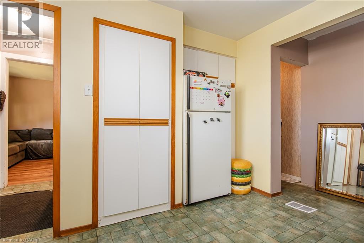
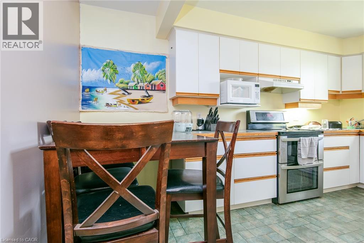
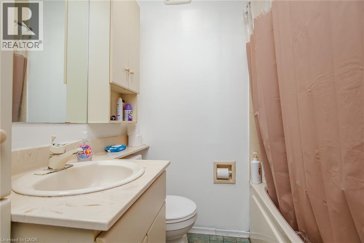
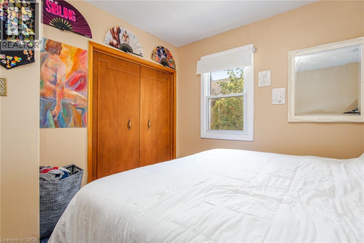
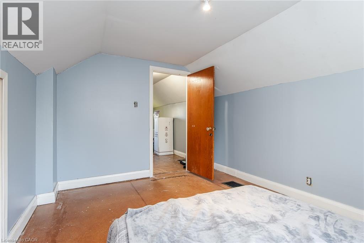
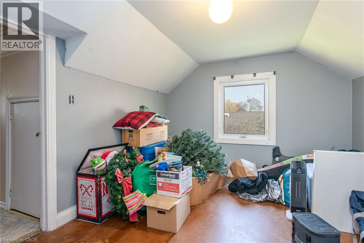
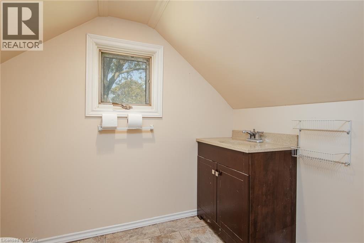
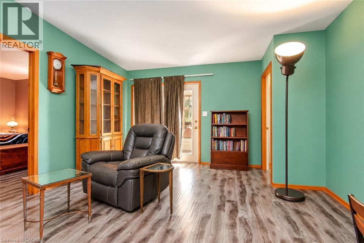
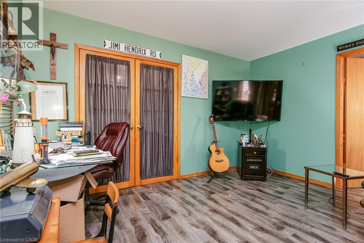
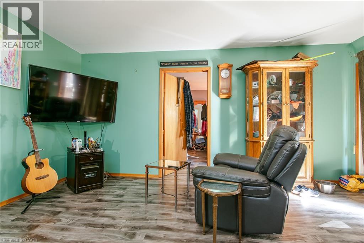
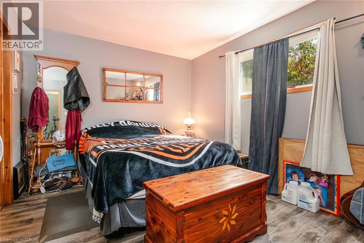
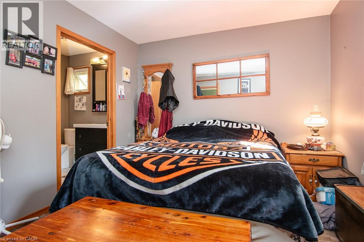
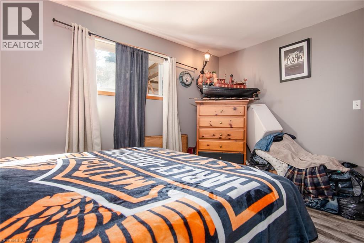
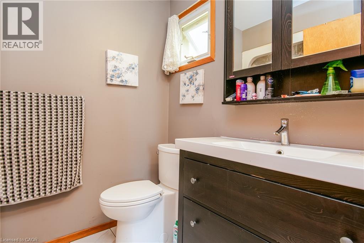
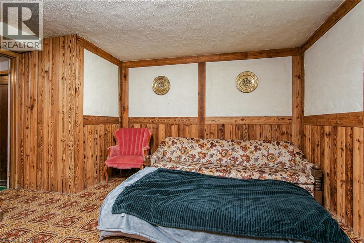
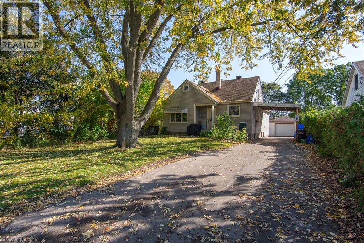
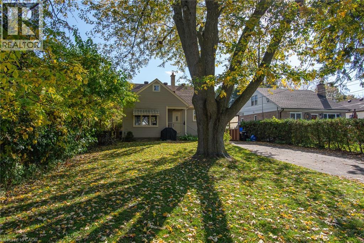
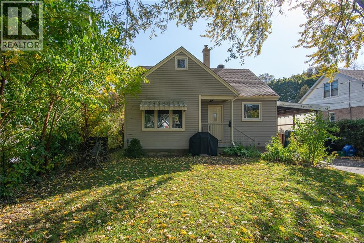
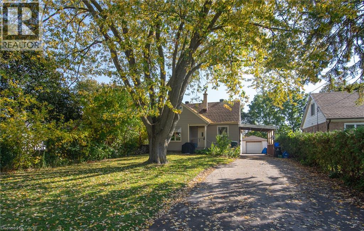
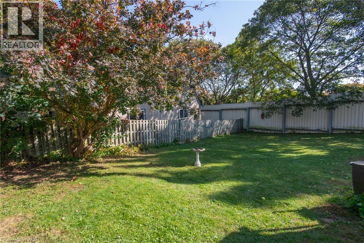
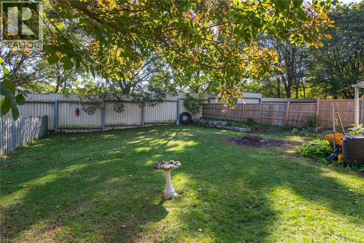
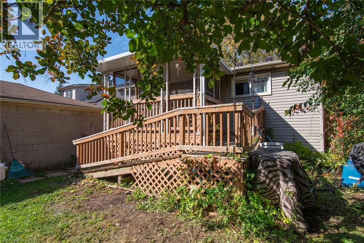
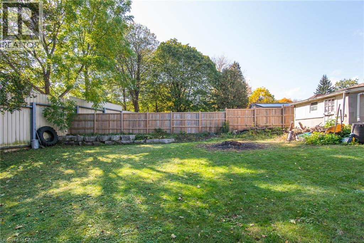
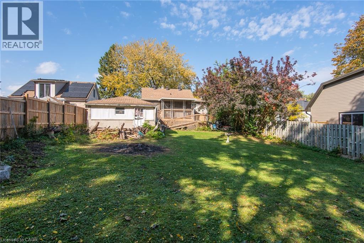
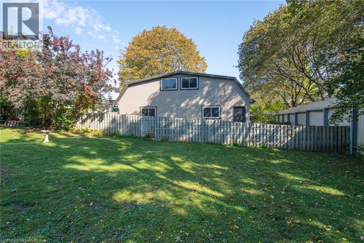
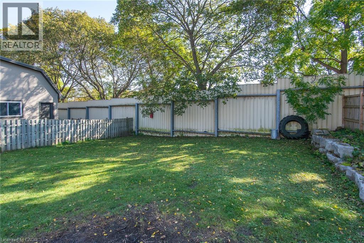
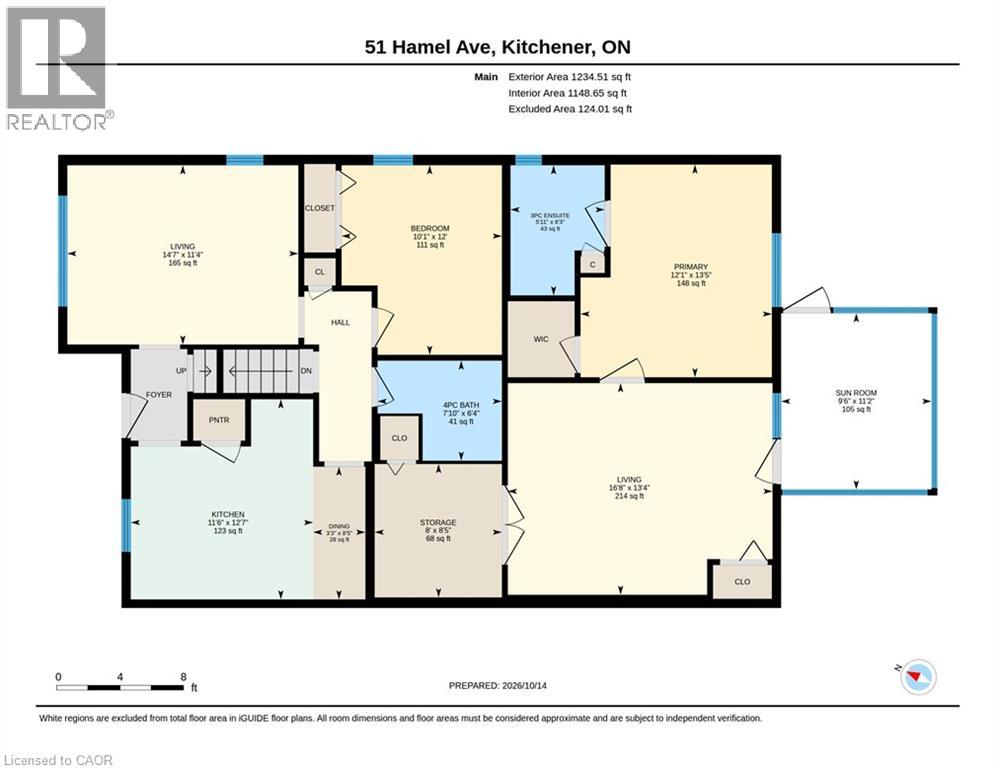
This detached home offers a versatile layout with 3 bedrooms and 2.5 bathrooms, providing flexibility for families, multi-generational living, or buyers seeking additional income potential. A notable feature is the rear addition, redone in 2019, which includes a spacious primary bedroom, walk-in closet, and private 3-piece ensuite bathroom. Currently configured as two separate living spaces and rented to two tenants, the property offers an opportunity for buyers looking to explore its existing rental arrangement or consider its potential for future personal use. The combination of a detached home, additional living space, and a private primary suite creates a range of possibilities to suit changing lifestyle needs. Whether you're looking for a home with room to grow, a flexible living arrangement, or an investment opportunity (id:50976)
Property Details
|
MLS® Number
|
40872997 |
|
Property Type
|
Single Family |
|
Amenities Near By
|
Park, Public Transit, Schools, Shopping |
|
Community Features
|
Quiet Area, School Bus |
|
Equipment Type
|
Water Heater |
|
Features
|
Paved Driveway |
|
Parking Space Total
|
7 |
|
Rental Equipment Type
|
Water Heater |
Building
|
Bathroom Total
|
3 |
|
Bedrooms Above Ground
|
4 |
|
Bedrooms Total
|
4 |
|
Appliances
|
Dishwasher, Dryer, Refrigerator, Stove, Water Softener, Washer |
|
Architectural Style
|
Other |
|
Basement Development
|
Finished |
|
Basement Type
|
Full (finished) |
|
Constructed Date
|
1949 |
|
Construction Style Attachment
|
Detached |
|
Cooling Type
|
Central Air Conditioning |
|
Exterior Finish
|
Vinyl Siding |
|
Foundation Type
|
Block |
|
Half Bath Total
|
1 |
|
Heating Fuel
|
Natural Gas |
|
Heating Type
|
Forced Air |
|
Stories Total
|
2 |
|
Size Interior
|
2,360 Ft2 |
|
Type
|
House |
|
Utility Water
|
Municipal Water |
Parking
Land
|
Access Type
|
Highway Access |
|
Acreage
|
No |
|
Land Amenities
|
Park, Public Transit, Schools, Shopping |
|
Sewer
|
Municipal Sewage System |
|
Size Depth
|
182 Ft |
|
Size Frontage
|
50 Ft |
|
Size Total Text
|
Under 1/2 Acre |
|
Zoning Description
|
Res 2 |
Rooms
| Level |
Type |
Length |
Width |
Dimensions |
|
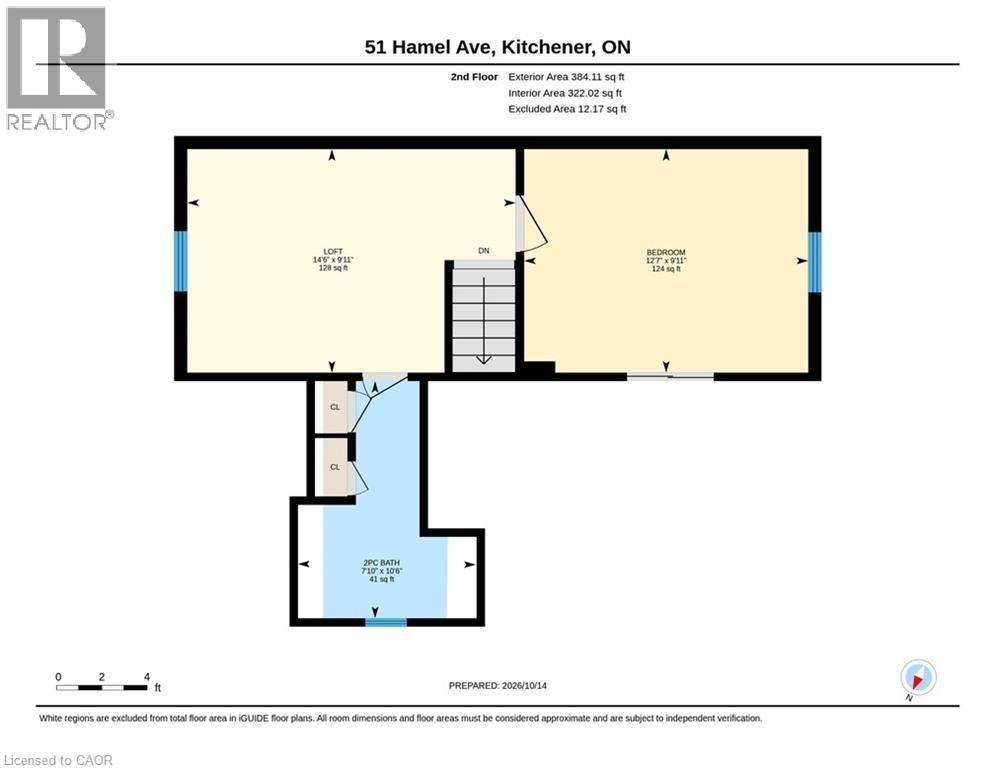
Second Level |
2pc Bathroom |
|
|
10'6'' x 7'10'' |
|
Second Level |
Bedroom |
|
|
12'7'' x 9'11'' |
|
Second Level |
Bedroom |
|
|
14'6'' x 9'11'' |
|
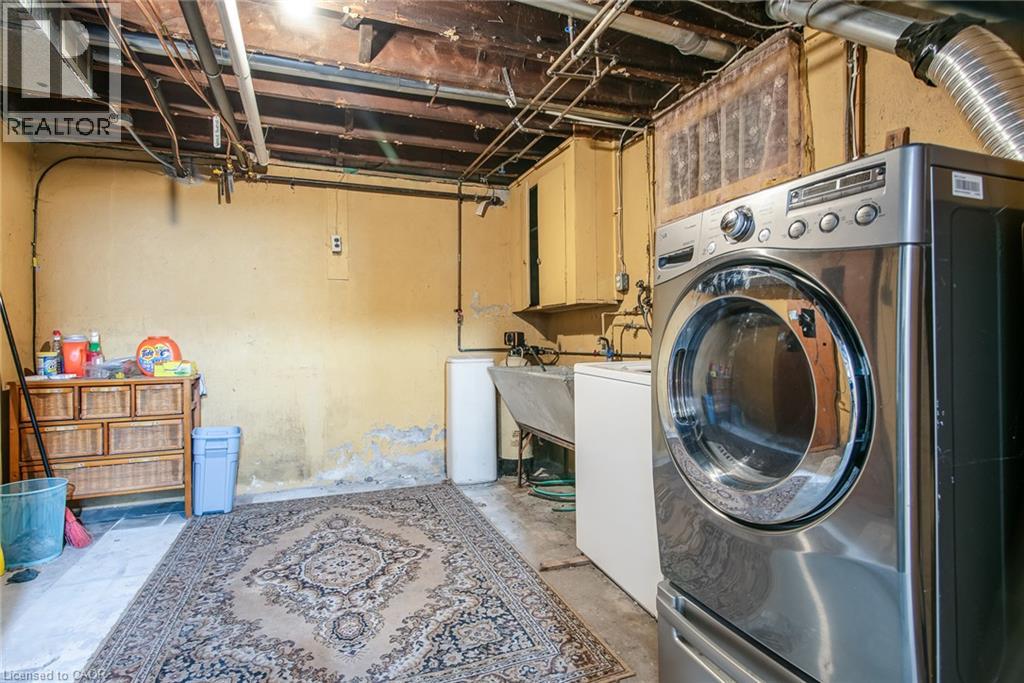
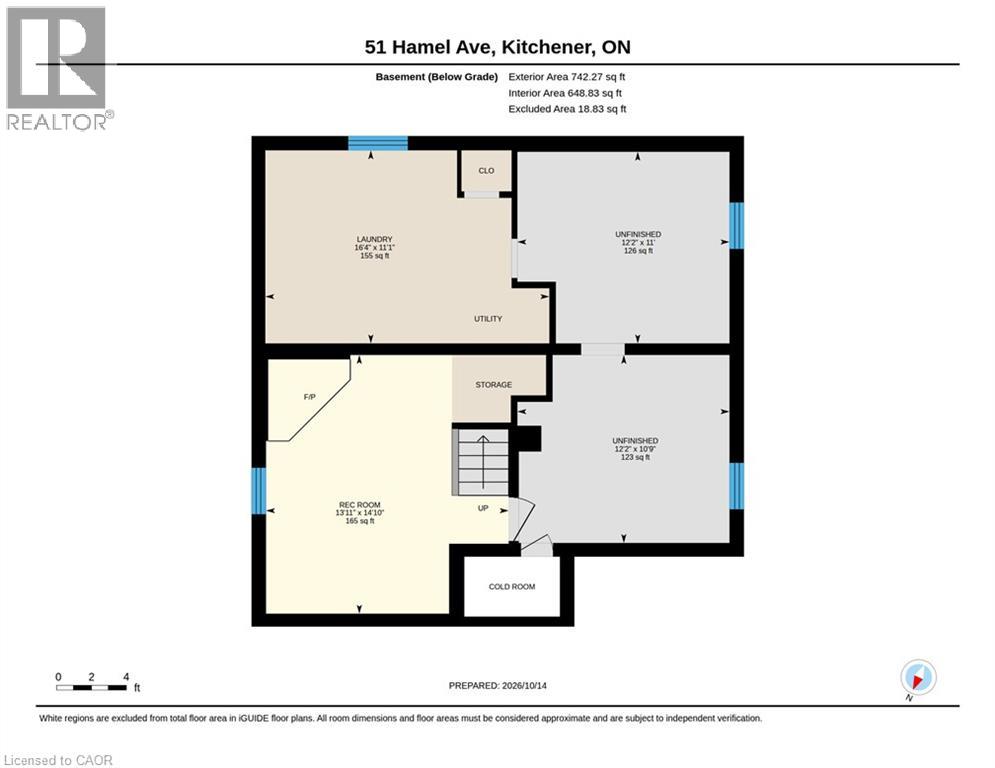
Basement |
Laundry Room |
|
|
16'4'' x 11'1'' |
|
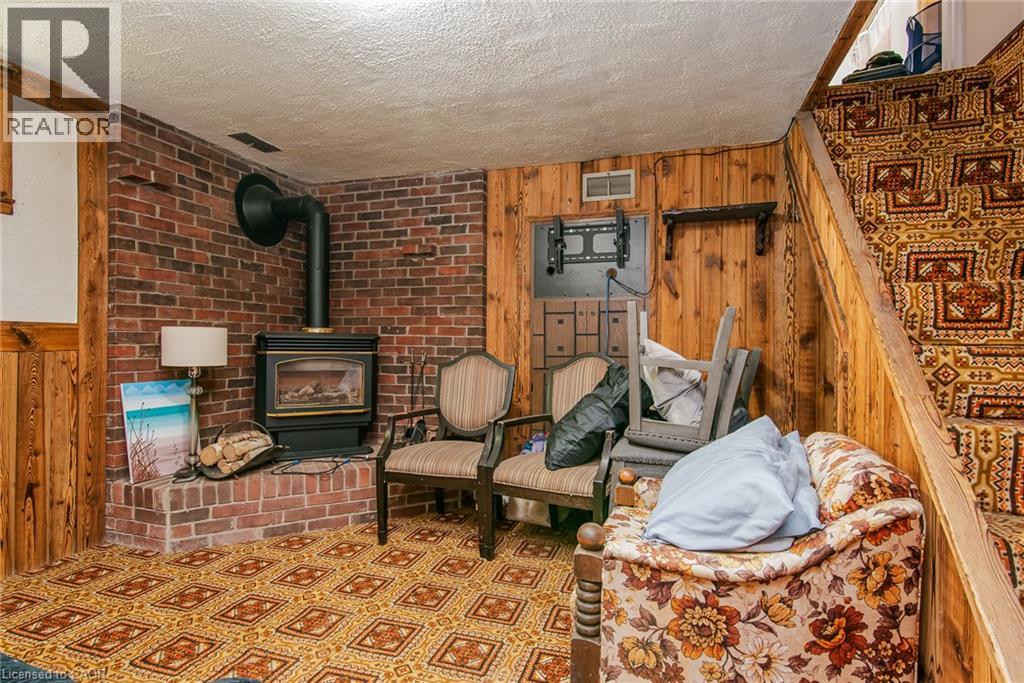
Basement |
Recreation Room |
|
|
13'11'' x 14'10'' |
|
Main Level |
Sunroom |
|
|
11'2'' x 9'6'' |
|
Main Level |
Family Room |
|
|
14'7'' x 11'4'' |
|
Main Level |
3pc Bathroom |
|
|
8'3'' x 5'11'' |
|
Main Level |
Primary Bedroom |
|
|
13'5'' x 12'1'' |
|
Main Level |
Living Room |
|
|
16'8'' x 13'4'' |
|
Main Level |
Dining Room |
|
|
8'5'' x 3'3'' |
|
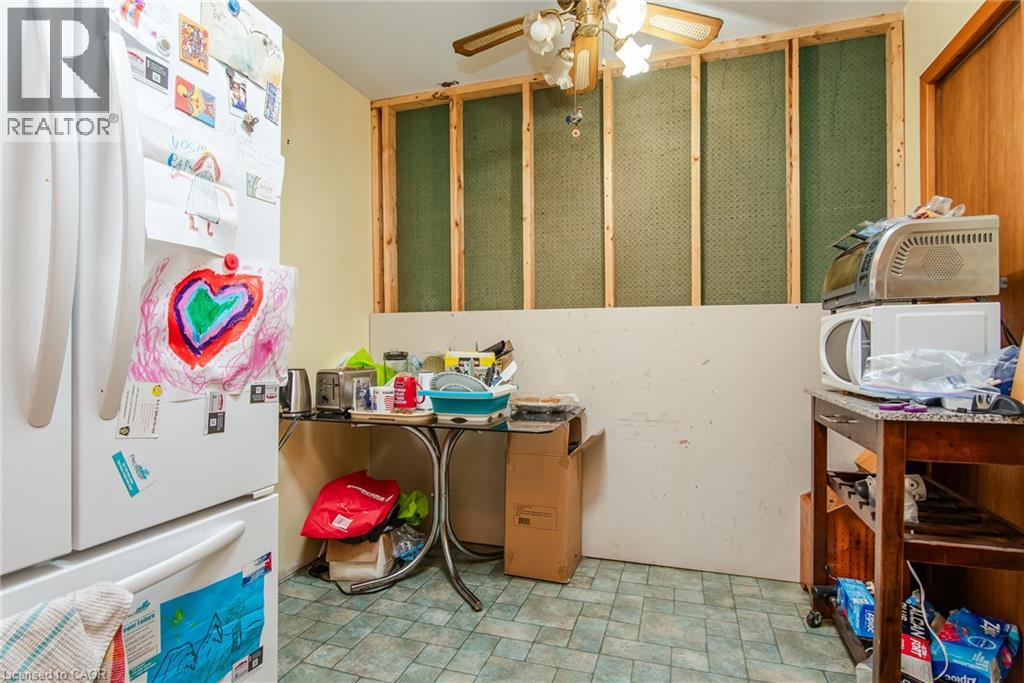
Main Level |
Kitchen |
|
|
12'7'' x 11'6'' |
|
Main Level |
4pc Bathroom |
|
|
7'10'' x 6'4'' |
|
Main Level |
Bedroom |
|
|
12'0'' x 10'1'' |
https://www.realtor.ca/real-estate/30464442/51-hamel-avenue-kitchener