3 Bedroom
3 Bathroom
2,112 ft2
Other
Fireplace
Central Air Conditioning
Forced Air
$825,000
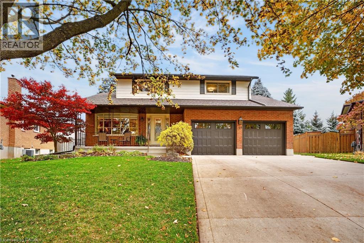
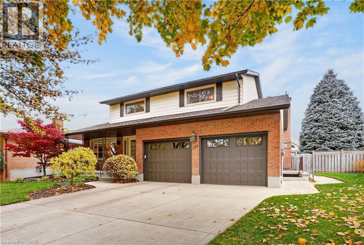
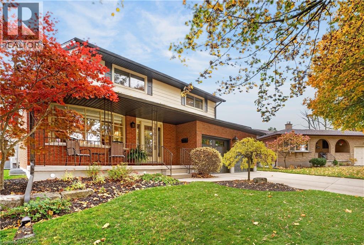
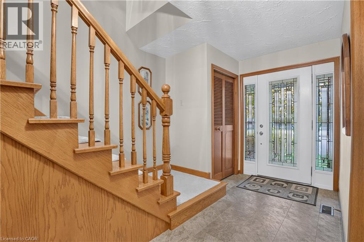
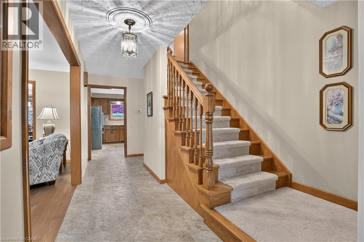
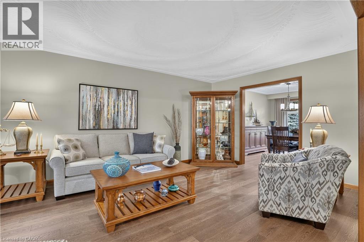
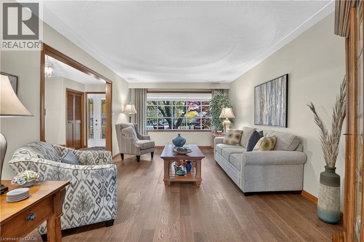
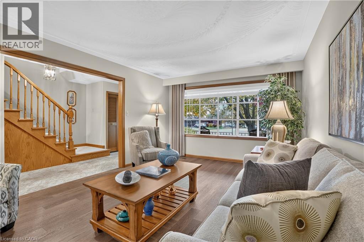
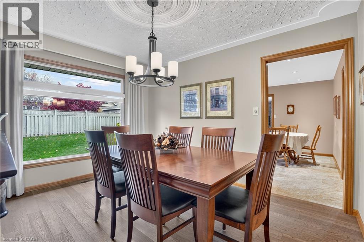
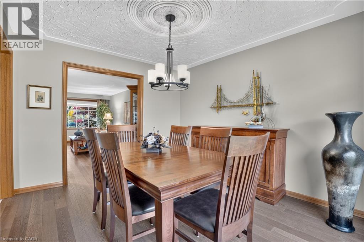
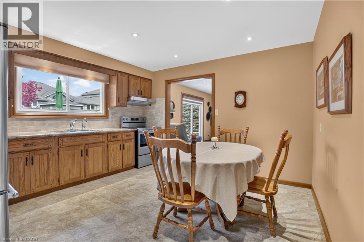
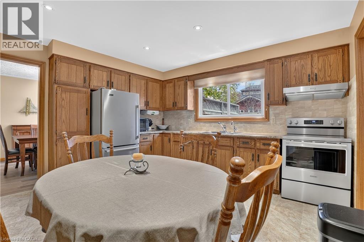
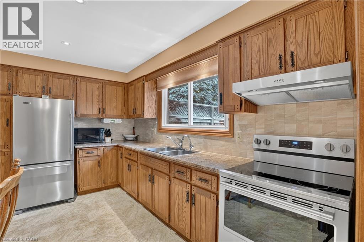
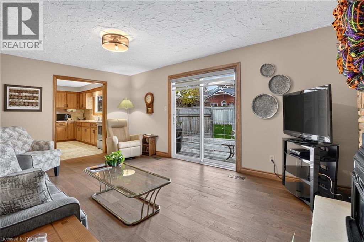
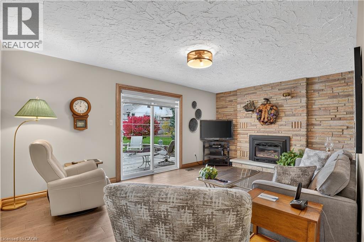
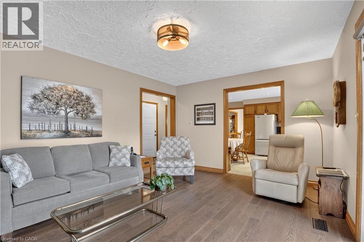
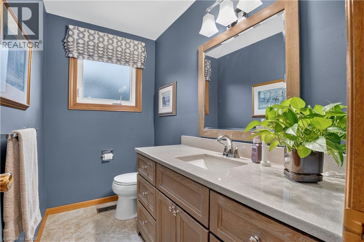
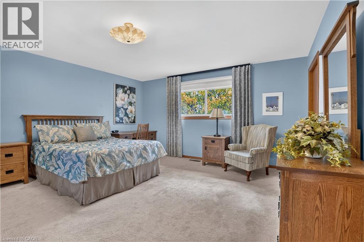
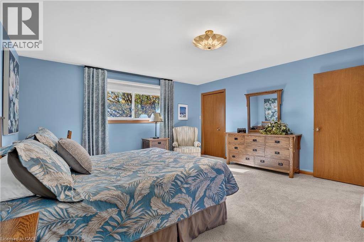
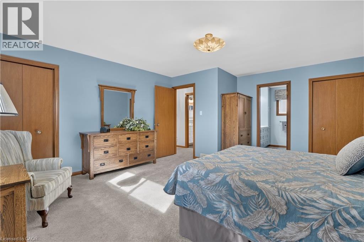
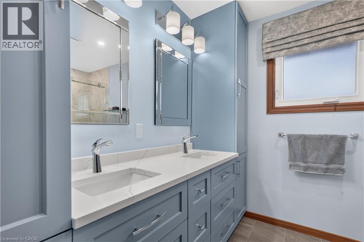
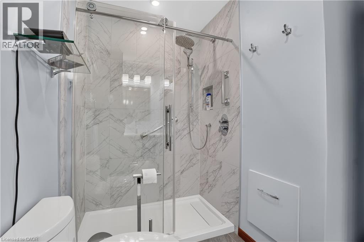
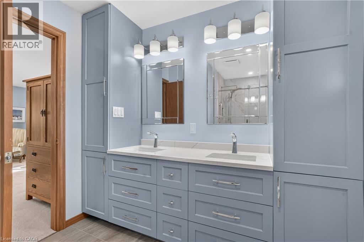
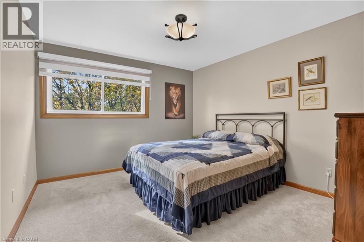
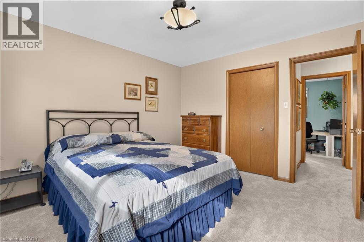
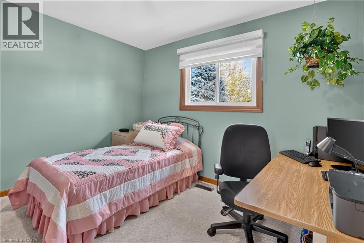
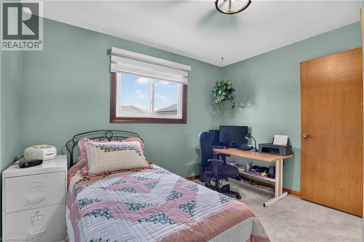
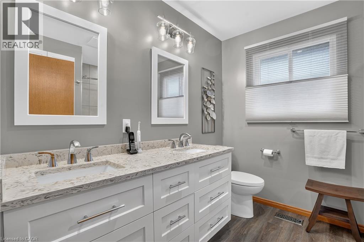
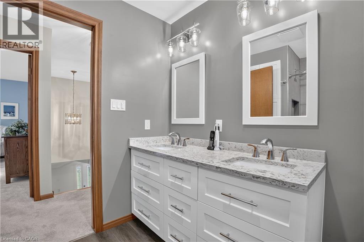
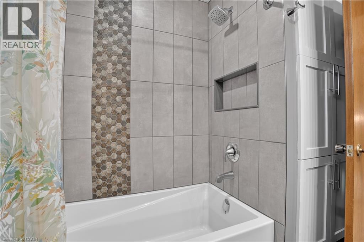
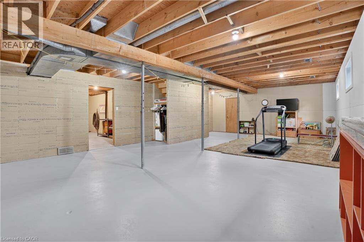
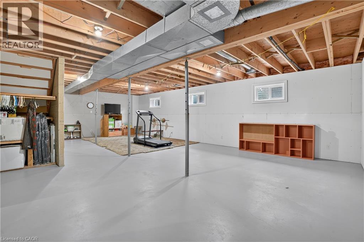
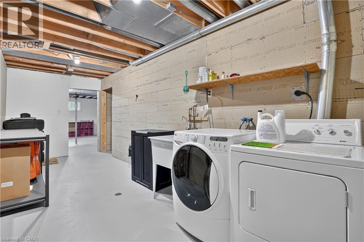
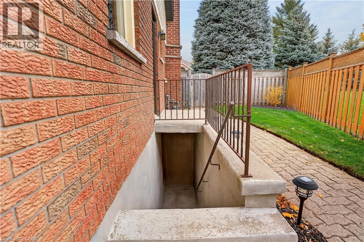
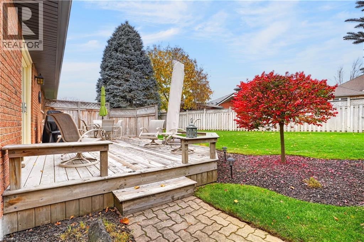
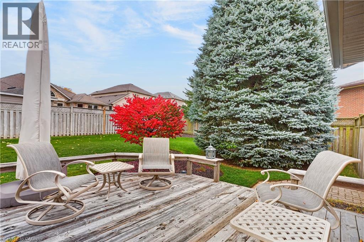
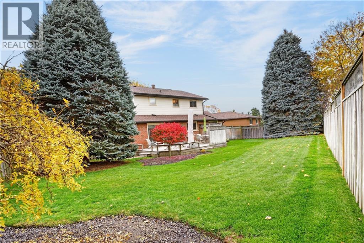
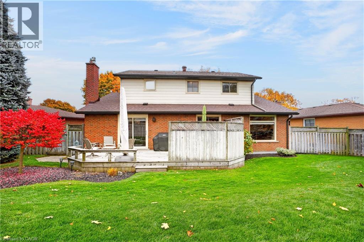
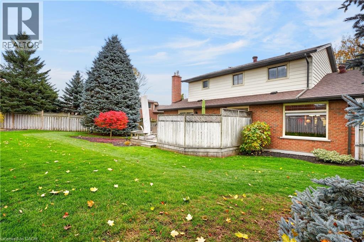
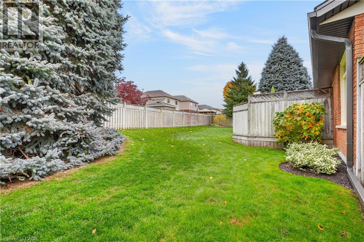
This meticulously maintained home, tucked on a quiet crescent in Waterloo, has been a family home to only 1 owner. The location couldn't be better, quiet, yet a short drive to the expressway and the Village of St. Jacobs. The main floor features a family room, living room and dining room - no lack of space for entertaining. The family room has a gas fireplace and slider doors heading to the backyard. Upstairs has newly updated carpet (2026) and 3 Bedrooms. The large primary Bedroom has a beautifully updated ensuite Bathroom which was updated in 2022. The main bath upstairs was also updated in 2022. If you have been looking for an unfinished basement space to make your own - this is the one! The spacious basement features high ceilings and a rough in for a 4th Bathroom. The basement also has walk-up access, which is perfect for a future in-law suite or rental opportunity. This home is ready for a new family to start their next chapter - book your showing today! (id:50976)
Property Details
|
MLS® Number
|
40874531 |
|
Property Type
|
Single Family |
|
Amenities Near By
|
Park, Public Transit, Shopping |
|
Community Features
|
Quiet Area, Community Centre |
|
Equipment Type
|
Water Heater |
|
Features
|
Automatic Garage Door Opener |
|
Parking Space Total
|
6 |
|
Rental Equipment Type
|
Water Heater |
Building
|
Bathroom Total
|
3 |
|
Bedrooms Above Ground
|
3 |
|
Bedrooms Total
|
3 |
|
Appliances
|
Dryer, Freezer, Refrigerator, Stove, Water Softener, Washer, Window Coverings |
|
Architectural Style
|
Other |
|
Basement Development
|
Unfinished |
|
Basement Type
|
Full (unfinished) |
|
Constructed Date
|
1980 |
|
Construction Style Attachment
|
Detached |
|
Cooling Type
|
Central Air Conditioning |
|
Exterior Finish
|
Brick Veneer, Vinyl Siding |
|
Fireplace Present
|
Yes |
|
Fireplace Total
|
1 |
|
Foundation Type
|
Block |
|
Half Bath Total
|
1 |
|
Heating Fuel
|
Natural Gas |
|
Heating Type
|
Forced Air |
|
Stories Total
|
2 |
|
Size Interior
|
2,112 Ft2 |
|
Type
|
House |
|
Utility Water
|
Municipal Water |
Parking
Land
|
Access Type
|
Highway Access |
|
Acreage
|
No |
|
Land Amenities
|
Park, Public Transit, Shopping |
|
Sewer
|
Municipal Sewage System |
|
Size Frontage
|
44 Ft |
|
Size Total Text
|
Under 1/2 Acre |
|
Zoning Description
|
Sr1a |
Rooms
| Level |
Type |
Length |
Width |
Dimensions |
|
Second Level |
Primary Bedroom |
|
|
15'4'' x 17'11'' |
|
Second Level |
Bedroom |
|
|
11'3'' x 12'5'' |
|
Second Level |
Bedroom |
|
|
11'4'' x 11'1'' |
|
Second Level |
5pc Bathroom |
|
|
8'10'' x 8'1'' |
|
Second Level |
4pc Ensuite Bath |
|
|
10'6'' x 8'0'' |
|
Basement |
Utility Room |
|
|
20'9'' x 7'7'' |
|
Basement |
Other |
|
|
20'3'' x 32'7'' |
|
Basement |
Laundry Room |
|
|
20'11'' x 7'11'' |
|
Basement |
Cold Room |
|
|
20'9'' x 4'3'' |
|
Main Level |
Living Room |
|
|
12'0'' x 20'4'' |
|
Main Level |
Kitchen |
|
|
13'0'' x 12'10'' |
|
Main Level |
Foyer |
|
|
5'6'' x 16'6'' |
|
Main Level |
Family Room |
|
|
17'9'' x 12'0'' |
|
Main Level |
Dining Room |
|
|
10'7'' x 12'10'' |
|
Main Level |
2pc Bathroom |
|
|
7'10'' x 4'8'' |
https://www.realtor.ca/real-estate/30464585/128-mallard-crescent-waterloo