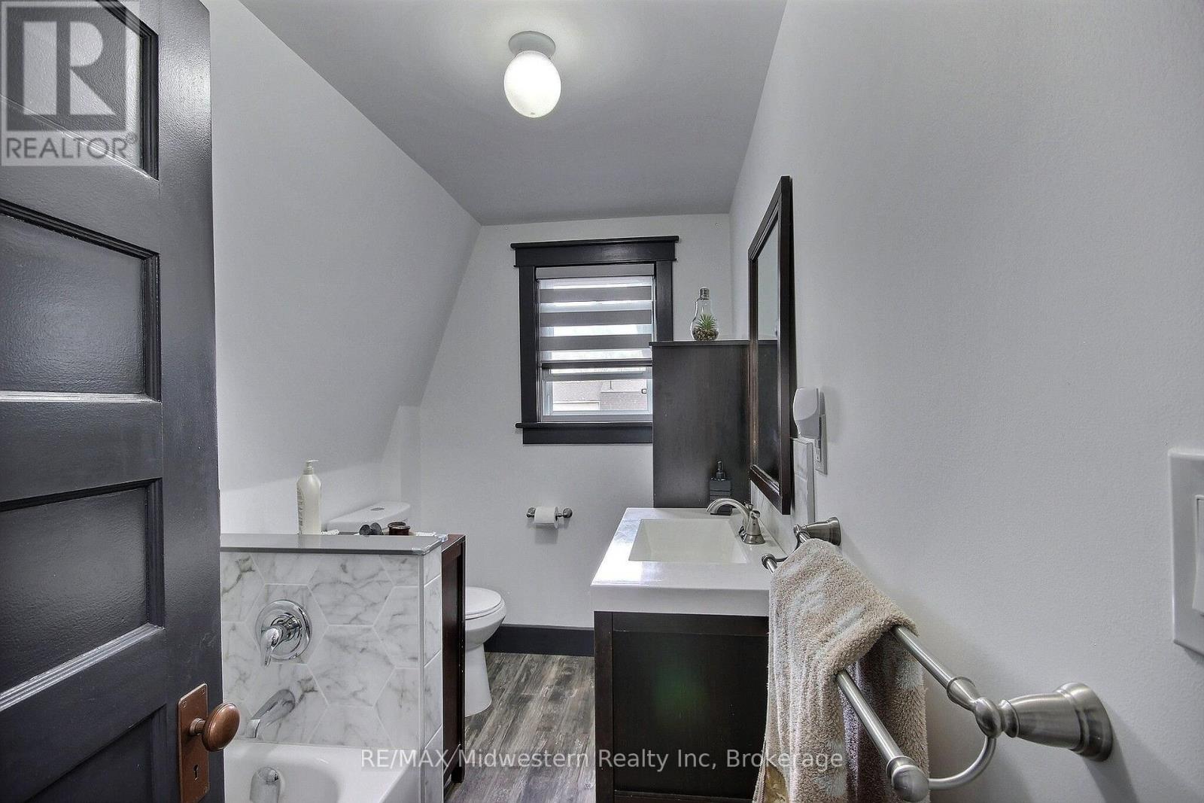
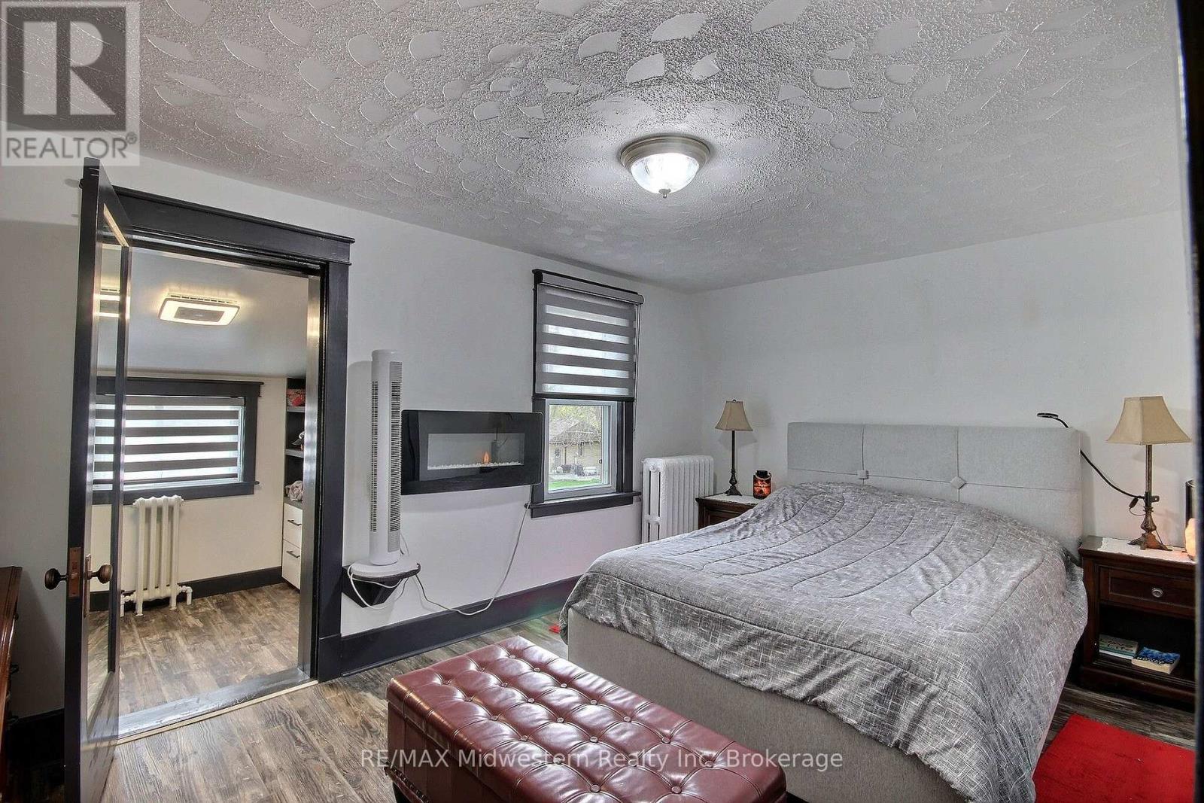
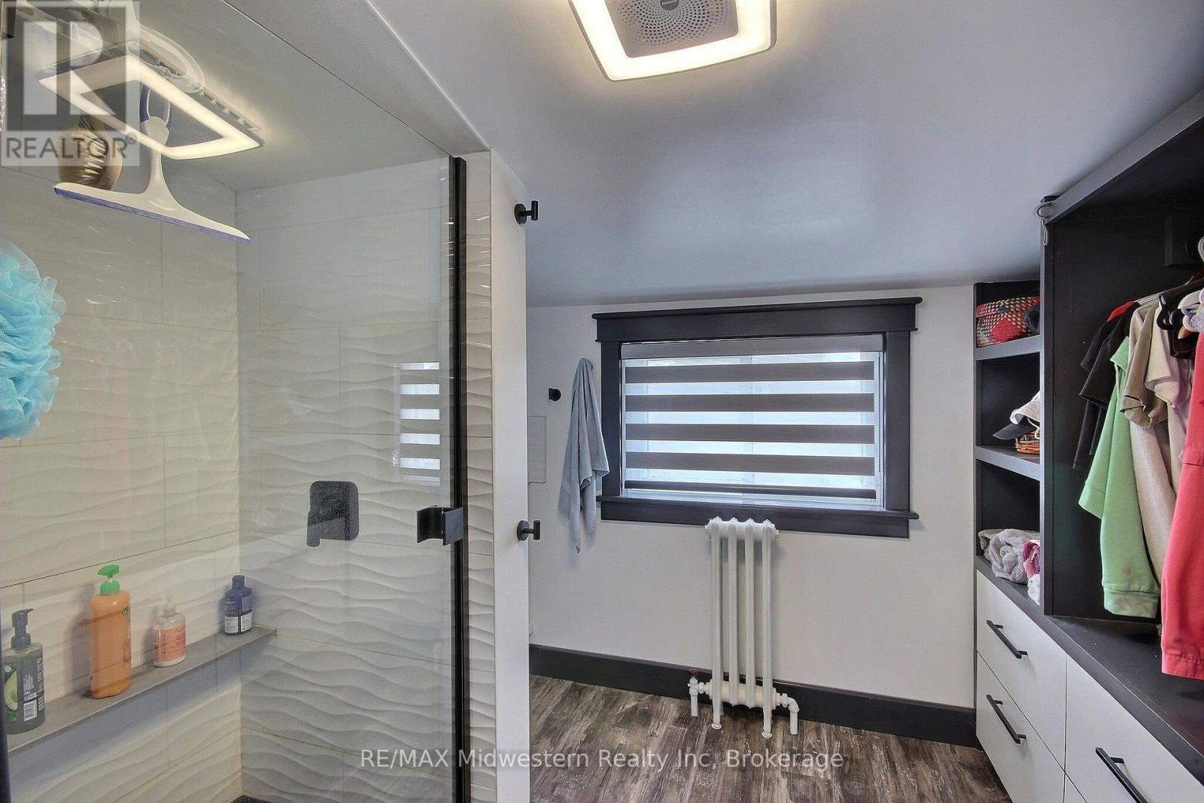
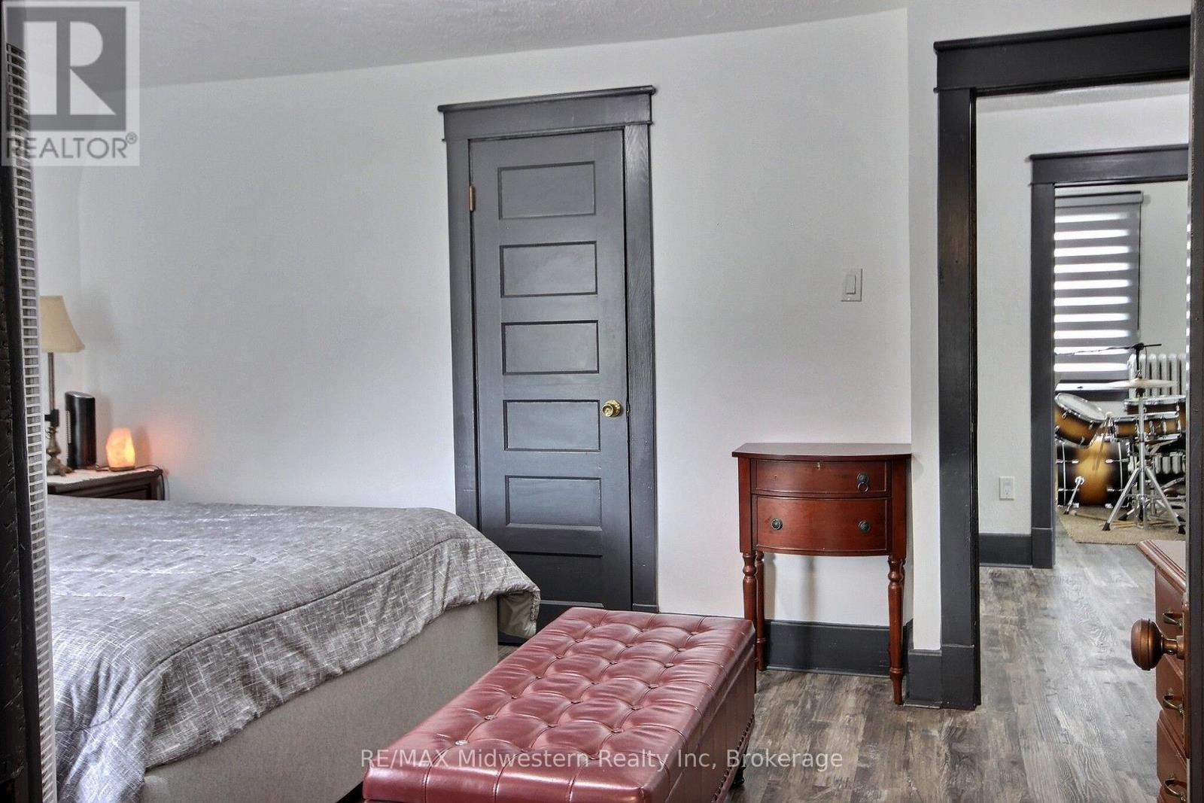
3 Bedroom
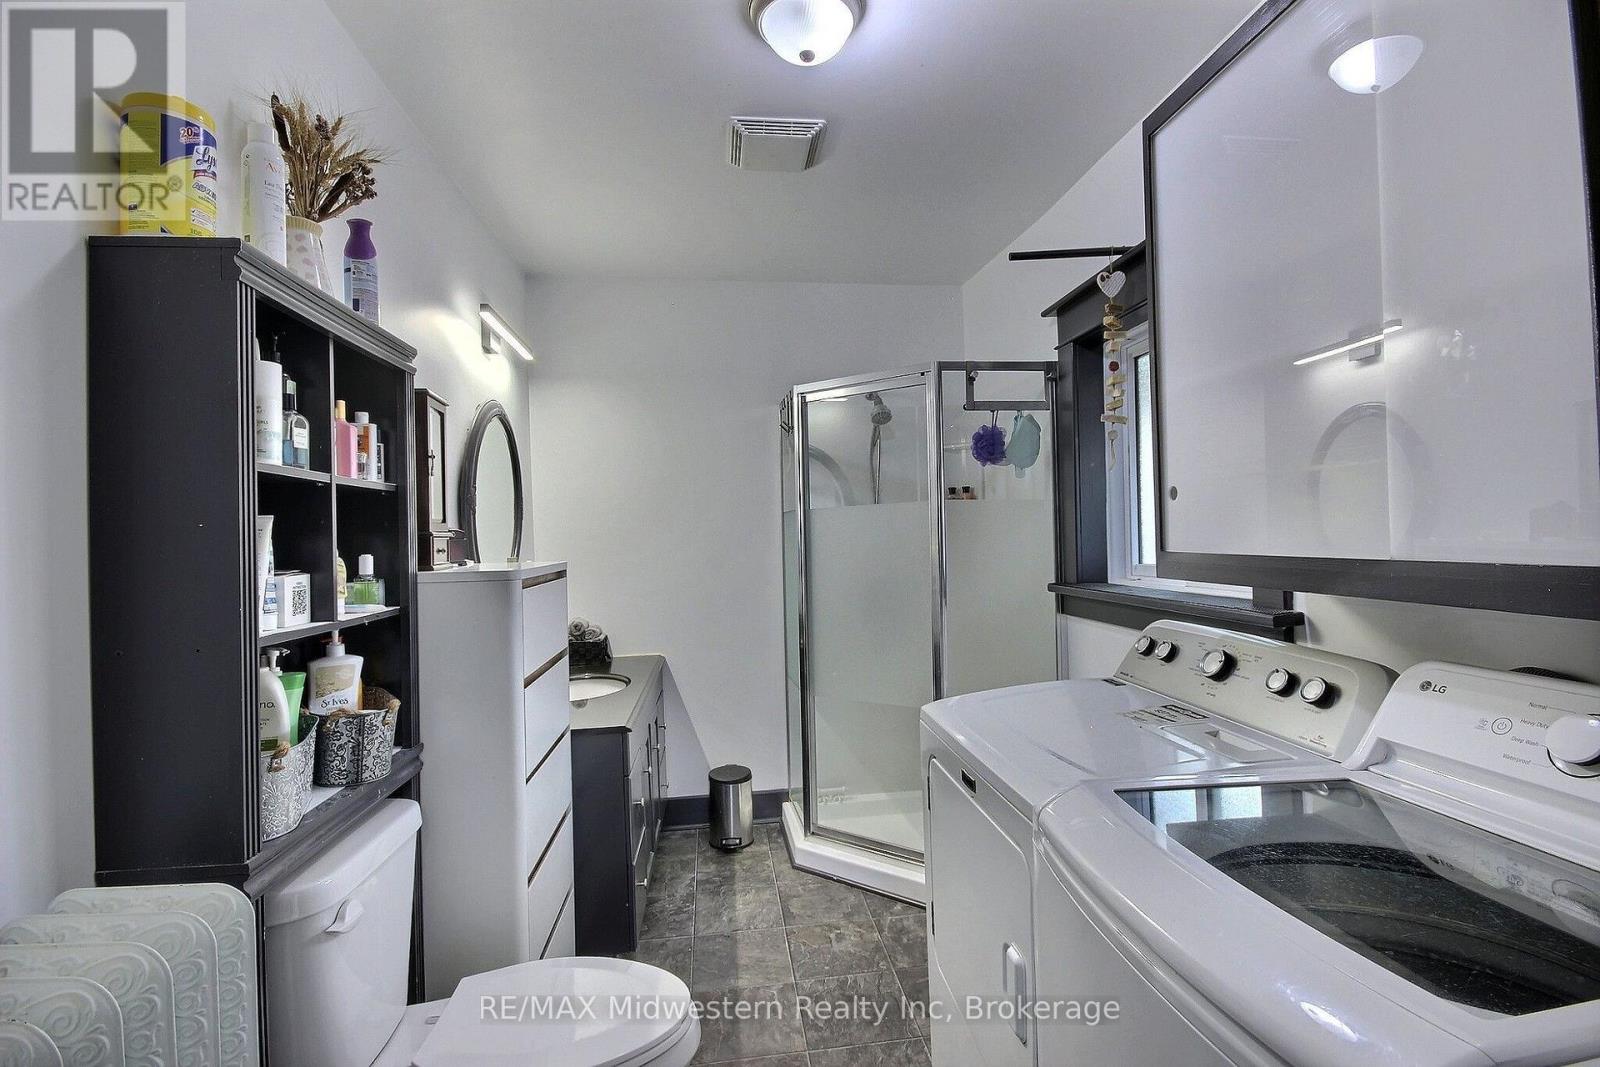
3 Bathroom
1,500 - 2,000 ft2
Fireplace
None
Radiant Heat
$499,900
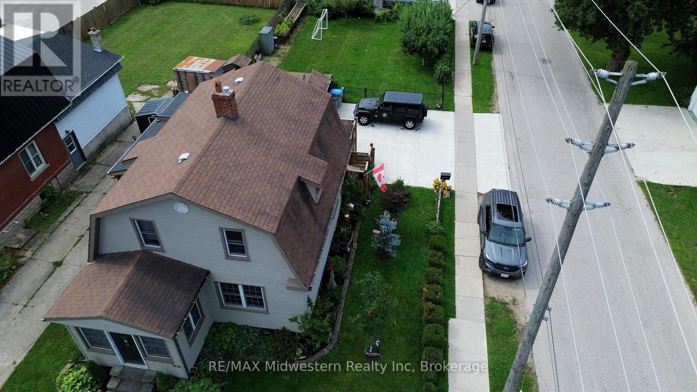
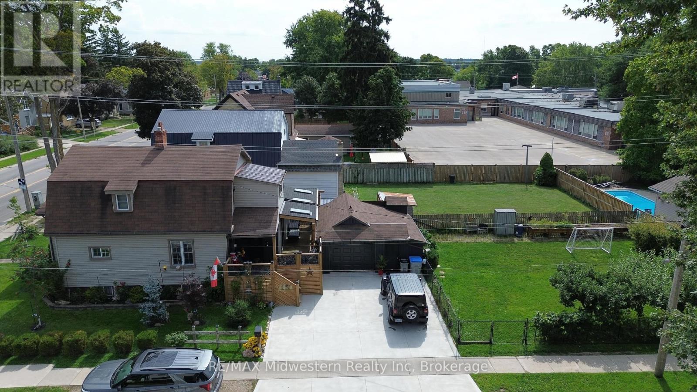
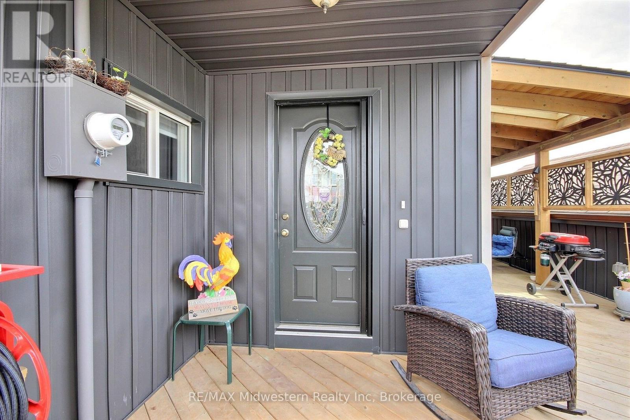
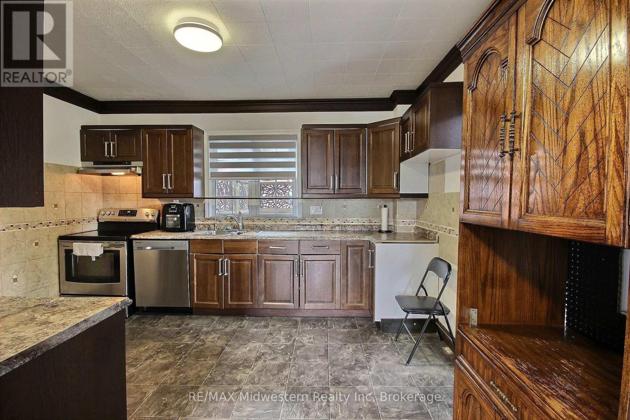
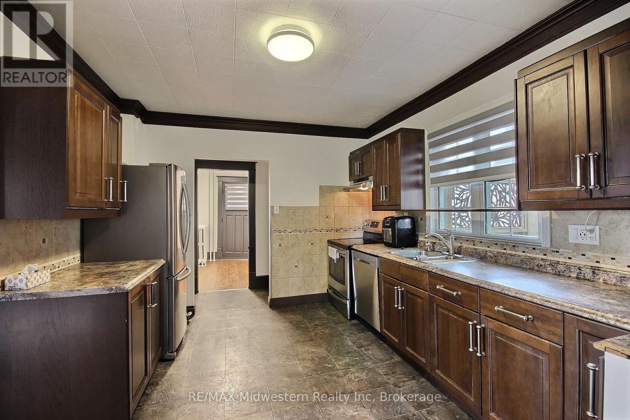
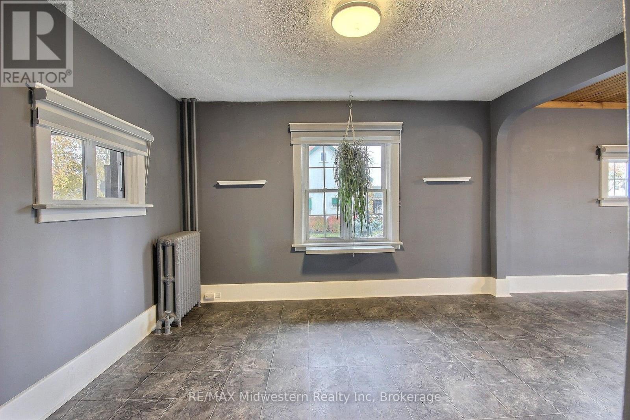
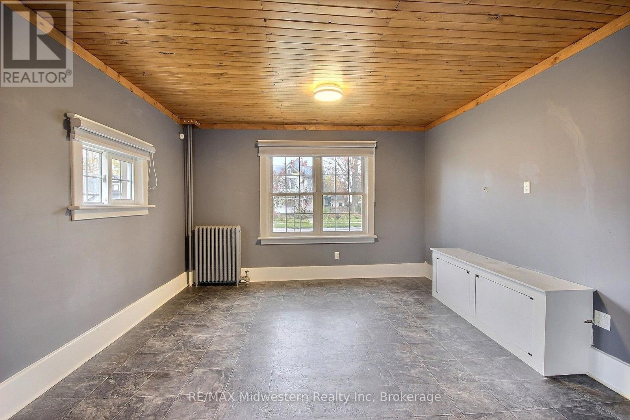
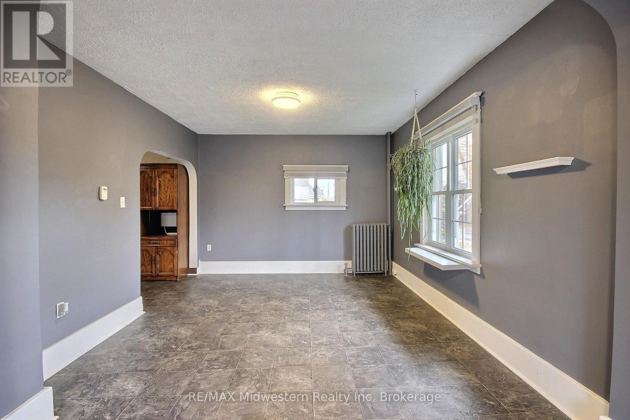
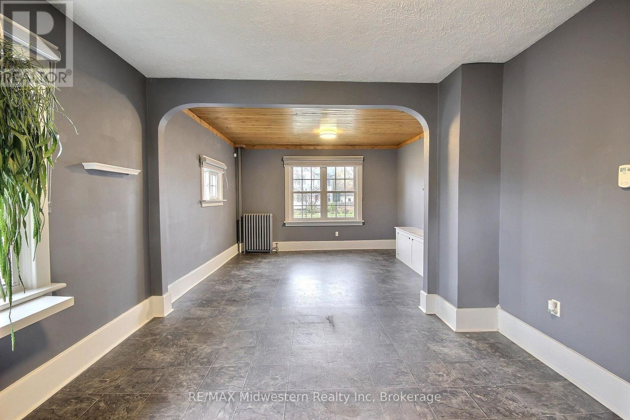
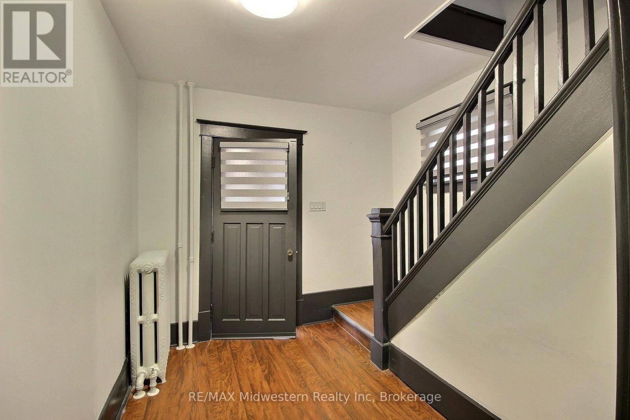
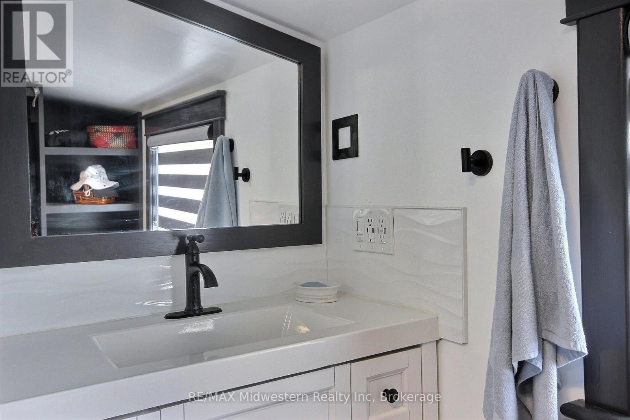
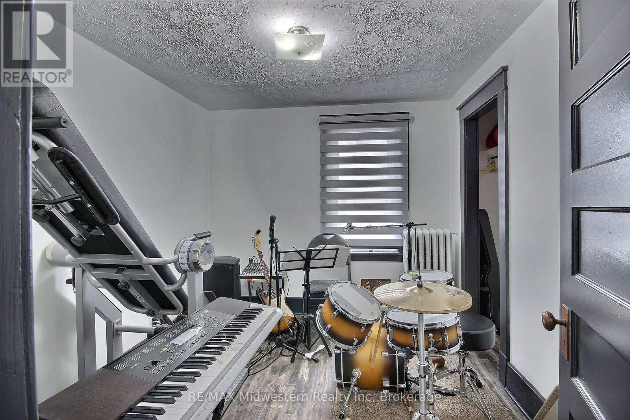
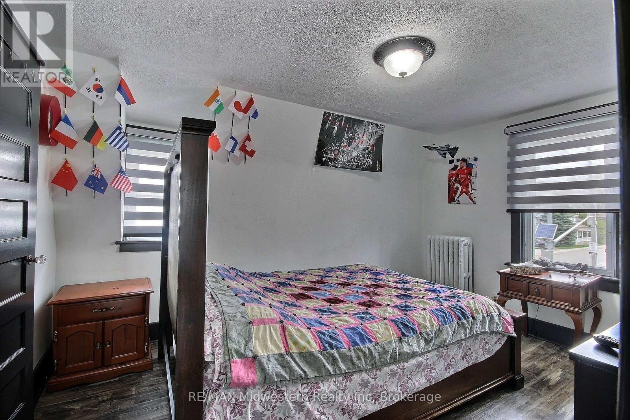
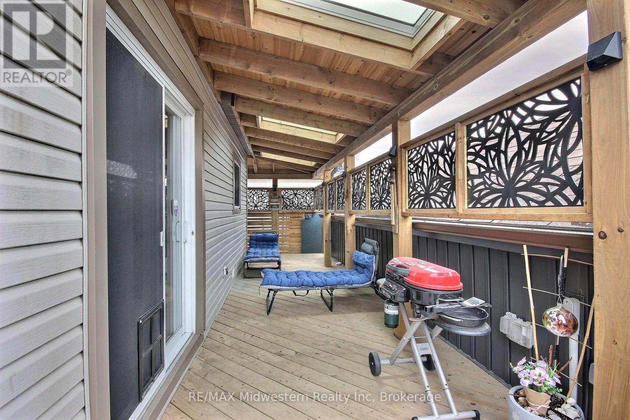
Priced to sell at $499,900, this spacious 3-bedroom, 3-bath home offers an exceptional opportunity for families looking to settle in a desirable neighborhood close to sought-after Eastdale Public School. Situated on a large, fully fenced corner lot, the property provides plenty of outdoor space for children, pets, and entertaining. A detached garage and a half add extra convenience and storage, while the home's functional layout offers comfortable living for the whole family. Don't miss your chance to own this well-located property with great value and endless potential. (id:50976)
Open House
This property has open houses!
Starts at:
1:00 pm
Ends at:
2:30 pm
Property Details
|
MLS® Number
|
X14135258 |
|
Property Type
|
Single Family |
|
Community Name
|
Listowel |
|
Parking Space Total
|
3 |
Building
|
Bathroom Total
|
3 |
|
Bedrooms Above Ground
|
3 |
|
Bedrooms Total
|
3 |
|
Age
|
100+ Years |
|
Appliances
|
Water Softener, Water Meter |
|
Basement Development
|
Unfinished |
|
Basement Type
|
N/a (unfinished) |
|
Construction Style Attachment
|
Detached |
|
Cooling Type
|
None |
|
Exterior Finish
|
Vinyl Siding |
|
Fireplace Present
|
Yes |
|
Fireplace Type
|
Free Standing Metal,woodstove |
|
Foundation Type
|
Concrete, Stone |
|
Half Bath Total
|
1 |
|
Heating Fuel
|
Natural Gas |
|
Heating Type
|
Radiant Heat |
|
Stories Total
|
2 |
|
Size Interior
|
1,500 - 2,000 Ft2 |
|
Type
|
House |
|
Utility Water
|
Municipal Water |
Parking
Land
|
Acreage
|
No |
|
Sewer
|
Sanitary Sewer |
|
Size Depth
|
148 Ft ,6 In |
|
Size Frontage
|
50 Ft |
|
Size Irregular
|
50 X 148.5 Ft |
|
Size Total Text
|
50 X 148.5 Ft |
|
Zoning Description
|
R4 |
Rooms
| Level |
Type |
Length |
Width |
Dimensions |
|
Second Level |
Primary Bedroom |
4.95 m |
3.1 m |
4.95 m x 3.1 m |
|
Second Level |
Bedroom 2 |
3.02 m |
3.89 m |
3.02 m x 3.89 m |
|
Second Level |
Bedroom 3 |
2.9 m |
2.77 m |
2.9 m x 2.77 m |
|
Main Level |
Kitchen |
3.86 m |
3.56 m |
3.86 m x 3.56 m |
|
Main Level |
Dining Room |
3.86 m |
3.35 m |
3.86 m x 3.35 m |
|
Main Level |
Living Room |
3.99 m |
3.35 m |
3.99 m x 3.35 m |
|
Main Level |
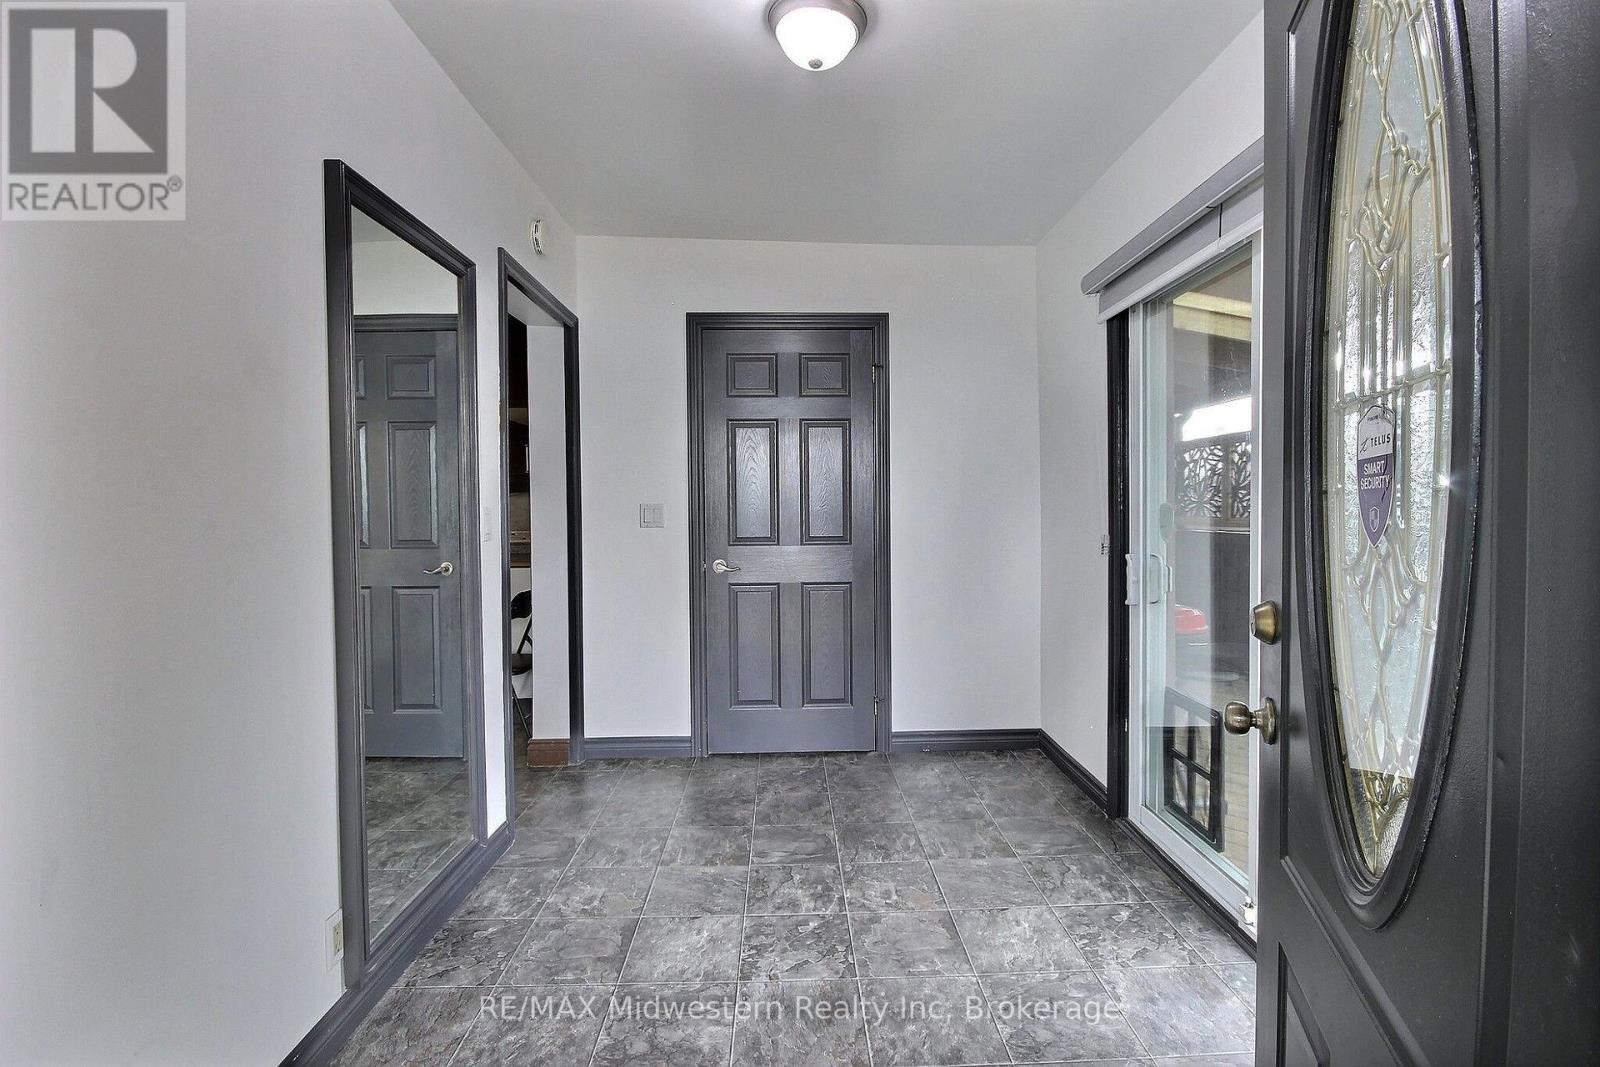
Foyer |
3.15 m |
2.11 m |
3.15 m x 2.11 m |
|
Main Level |
Sunroom |
3.56 m |
2.24 m |
3.56 m x 2.24 m |
https://www.realtor.ca/real-estate/30464580/506-main-street-e-north-perth-listowel-listowel