4 Bedroom
4 Bathroom
1,500 - 2,000 ft2
Central Air Conditioning
Forced Air
$919,900
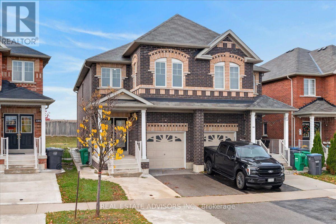
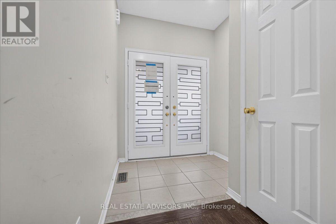
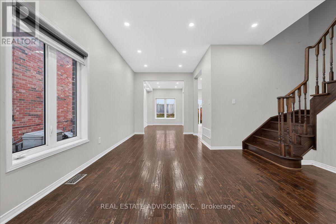
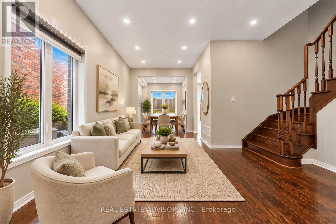
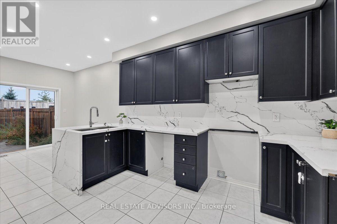
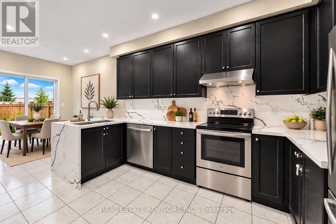
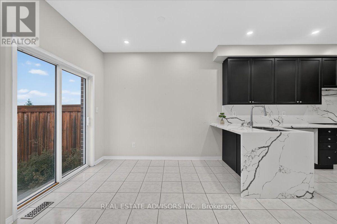
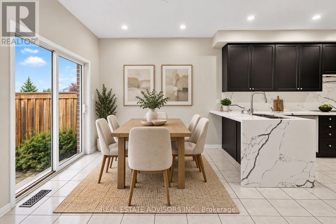
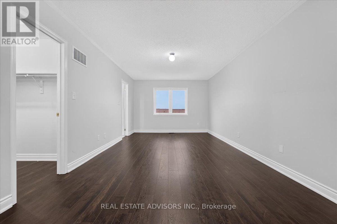
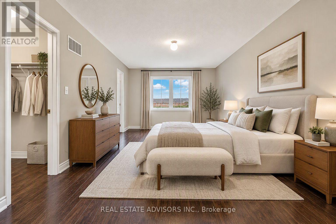
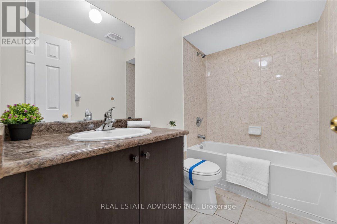
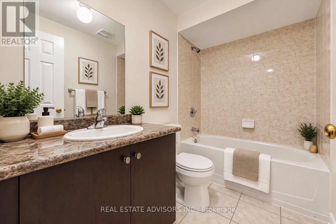
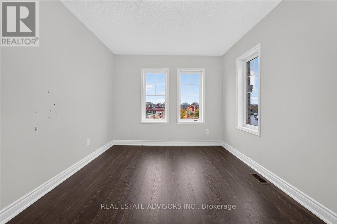
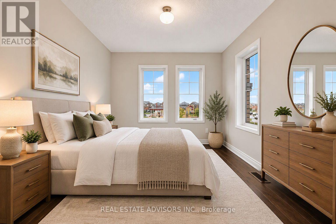
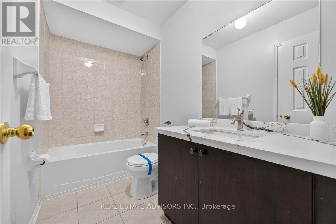
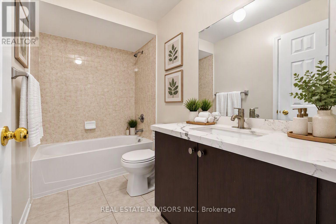
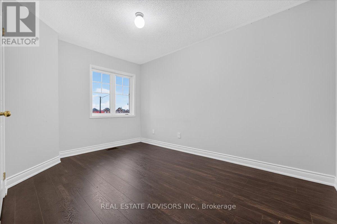
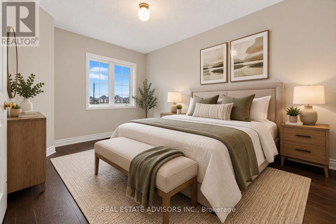
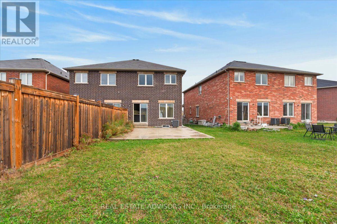
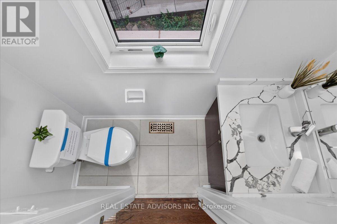
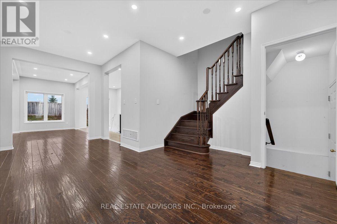
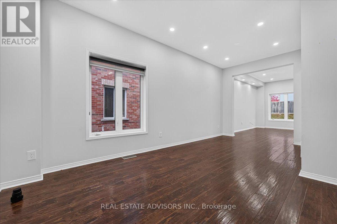
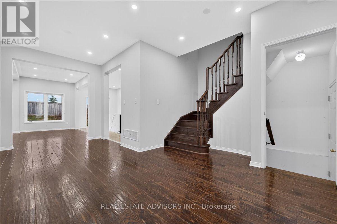
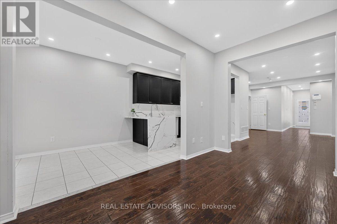
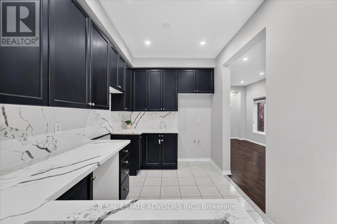
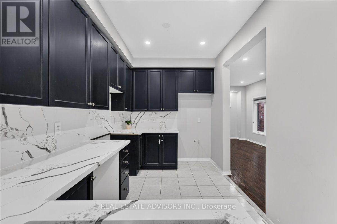
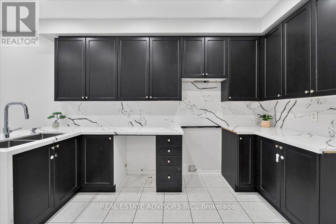
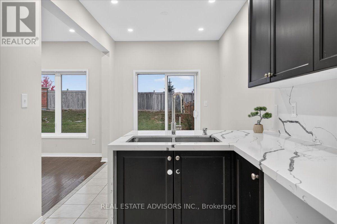
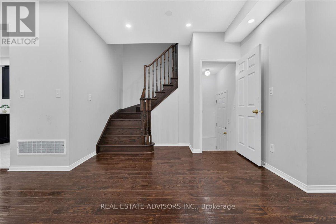
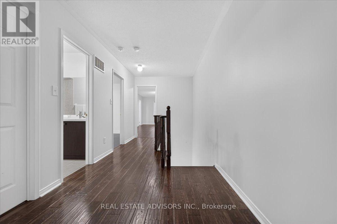
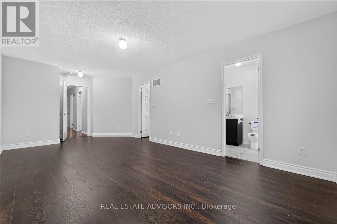
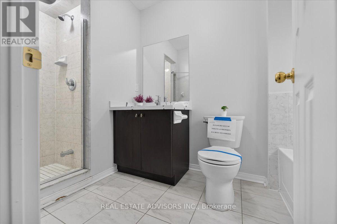
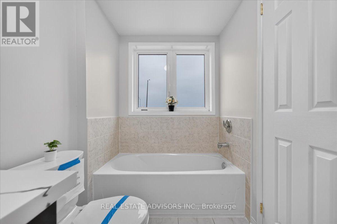
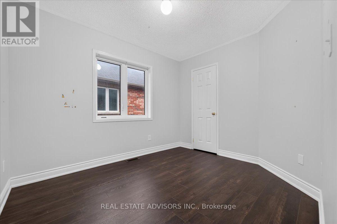
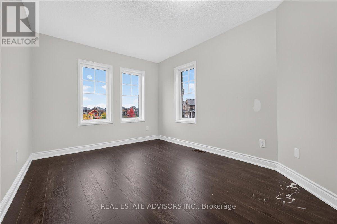
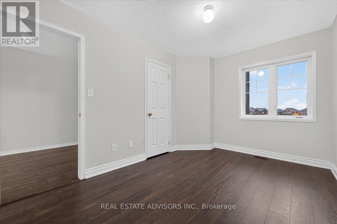
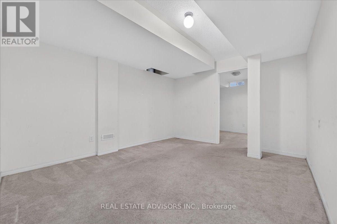
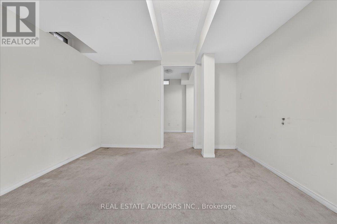
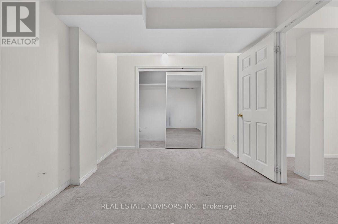
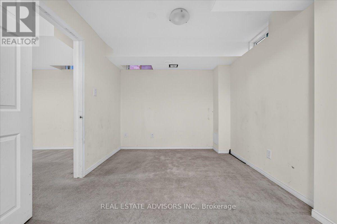
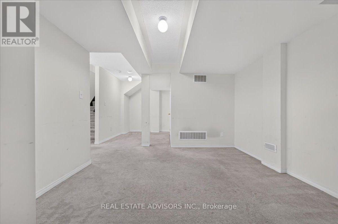
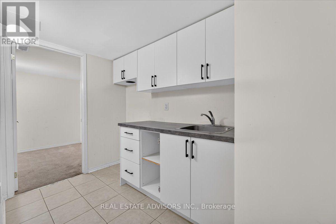
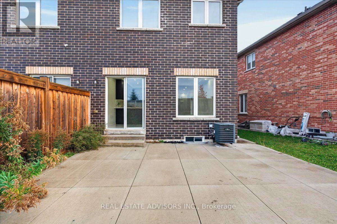
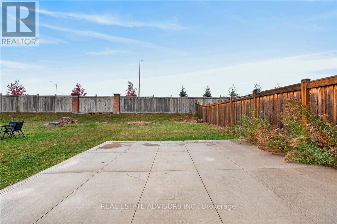
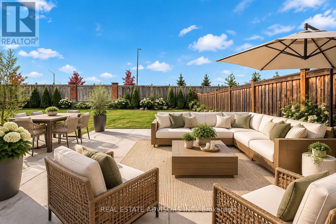
Stunning 2018-built semi-detached home nestled in one of Brampton's most highly sought-after communities! Featuring an impressive double-door entry, this bright and spacious layout offers 4 bedrooms, 4 bathrooms, and seamless open-concept living and dining areas filled with natural light. The finished basement includes a full bathroom and convenient direct access from the garage-offering fantastic in-law suite or extended family potential. Enjoy rare privacy with no rear neighbors and a premium, oversized backyard perfect for outdoor living. Unbeatable location: walk to top schools, recreation facilities, and everyday shopping. Commuter's dream with Highway 410 just 2 minutes away and Trinity Common Mall right around the corner. Move-in ready and turnkey! Sold in "as is " basis (id:50976)
Property Details
|
MLS® Number
|
W14136138 |
|
Property Type
|
Single Family |
|
Community Name
|
Sandringham-Wellington |
|
Amenities Near By
|
Hospital, Park, Place Of Worship, Public Transit, Schools |
|
Community Features
|
Community Centre |
|
Equipment Type
|
Water Heater |
|
Parking Space Total
|
2 |
|
Rental Equipment Type
|
Water Heater |
Building
|
Bathroom Total
|
4 |
|
Bedrooms Above Ground
|
4 |
|
Bedrooms Total
|
4 |
|
Age
|
6 To 15 Years |
|
Basement Development
|
Finished |
|
Basement Type
|
N/a (finished) |
|
Construction Style Attachment
|
Semi-detached |
|
Cooling Type
|
Central Air Conditioning |
|
Exterior Finish
|
Brick |
|
Flooring Type
|
Hardwood, Tile, Carpeted |
|
Foundation Type
|
Unknown |
|
Half Bath Total
|
1 |
|
Heating Fuel
|
Natural Gas |
|
Heating Type
|
Forced Air |
|
Stories Total
|
2 |
|
Size Interior
|
1,500 - 2,000 Ft2 |
|
Type
|
House |
|
Utility Water
|
Municipal Water |
Parking
Land
|
Acreage
|
No |
|
Land Amenities
|
Hospital, Park, Place Of Worship, Public Transit, Schools |
|
Sewer
|
Sanitary Sewer |
|
Size Depth
|
147 Ft |
|
Size Frontage
|
22 Ft ,6 In |
|
Size Irregular
|
22.5 X 147 Ft ; 22.56x147.48 X22.5 X148.95 Irregular Lot |
|
Size Total Text
|
22.5 X 147 Ft ; 22.56x147.48 X22.5 X148.95 Irregular Lot|under 1/2 Acre |
Rooms
| Level |
Type |
Length |
Width |
Dimensions |
|
Second Level |
Bathroom |
2.43 m |
3.35 m |
2.43 m x 3.35 m |
|
Second Level |
Primary Bedroom |
3.36 m |
3.8 m |
3.36 m x 3.8 m |
|
Second Level |
Bedroom 2 |
3.07 m |
2.46 m |
3.07 m x 2.46 m |
|
Second Level |
Bedroom 3 |
3.96 m |
2.47 m |
3.96 m x 2.47 m |
|
Second Level |
Bedroom 4 |
4.87 m |
2.74 m |
4.87 m x 2.74 m |
|
Basement |
Recreational, Games Room |
6.7 m |
4.87 m |
6.7 m x 4.87 m |
|
Basement |
Bathroom |
2.44 m |
1.25 m |
2.44 m x 1.25 m |
|
Main Level |
Living Room |
6.7 m |
5.79 m |
6.7 m x 5.79 m |
|
Main Level |
Eating Area |
2.17 m |
2.77 m |
2.17 m x 2.77 m |
|
Main Level |
Kitchen |
2.17 m |
3.68 m |
2.17 m x 3.68 m |
https://www.realtor.ca/real-estate/30465417/108-cookview-drive-brampton-sandringham-wellington-sandringham-wellington