6 Bedroom
7 Bathroom
5,000 - 100,000 ft2
Fireplace
Central Air Conditioning
Forced Air
$3,688,800
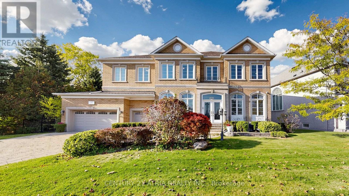
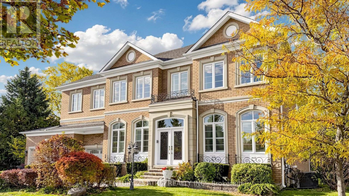
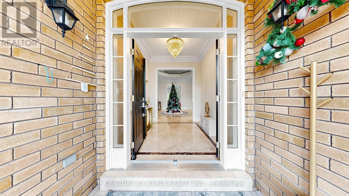
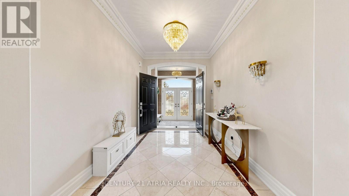
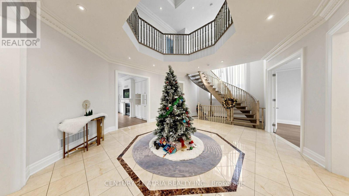
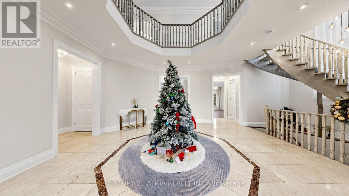
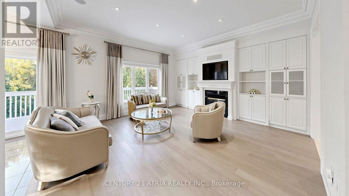
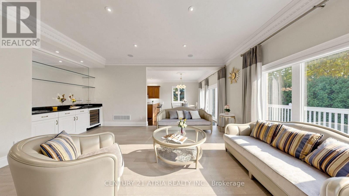
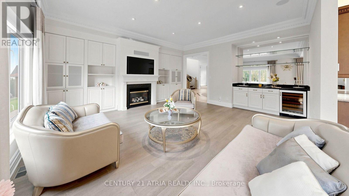
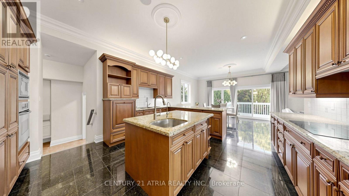
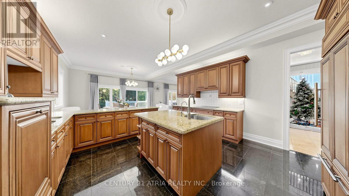
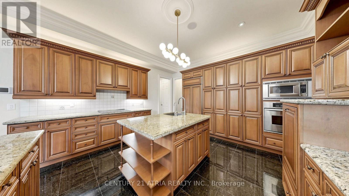
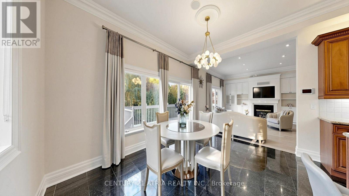
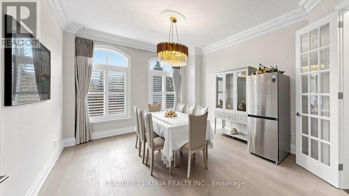
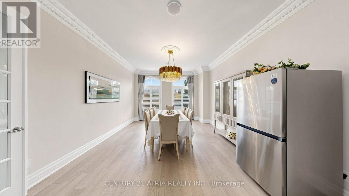
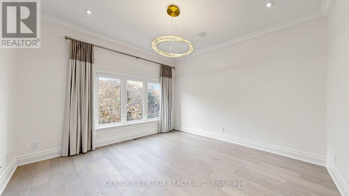
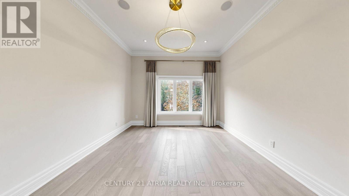
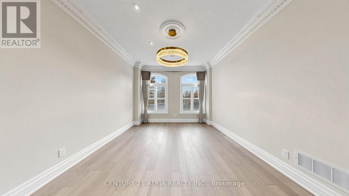
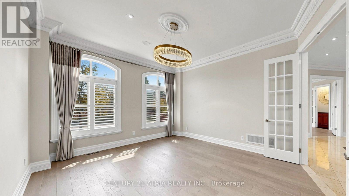
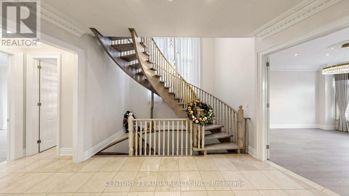
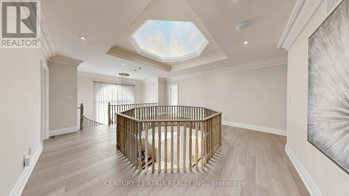
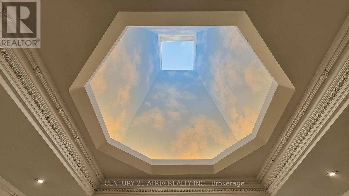
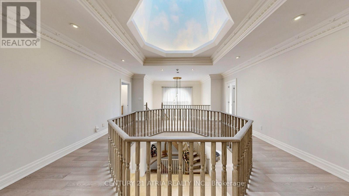
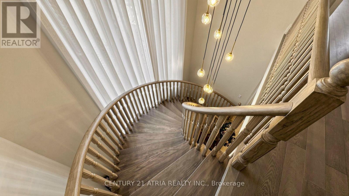
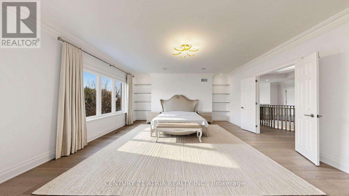
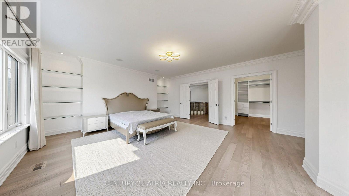
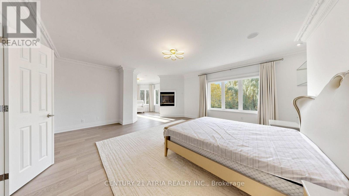
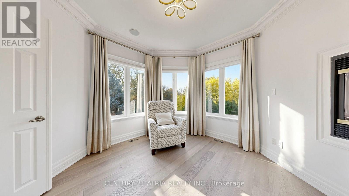
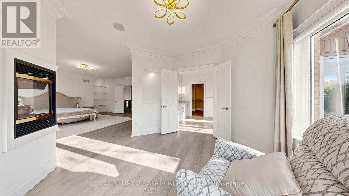
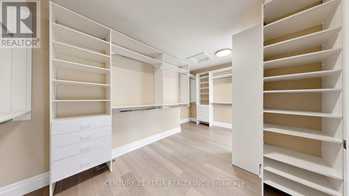
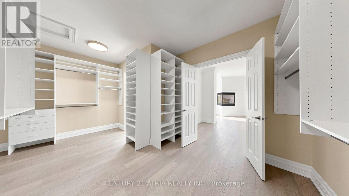
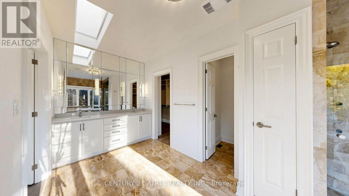
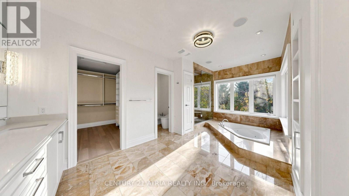
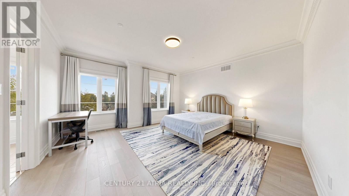
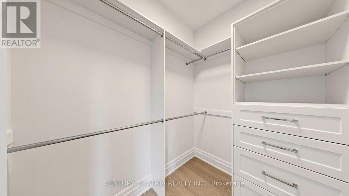
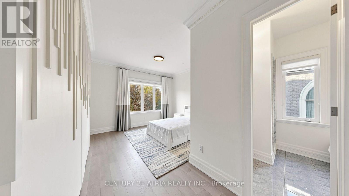
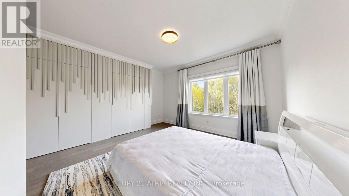
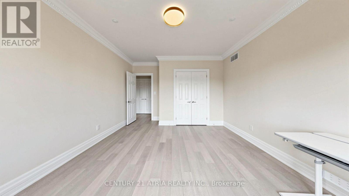
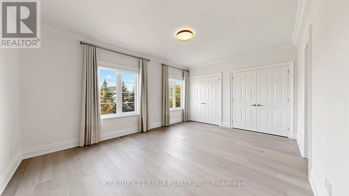
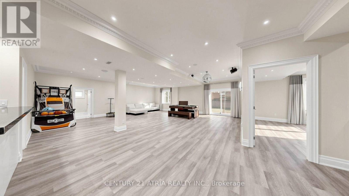
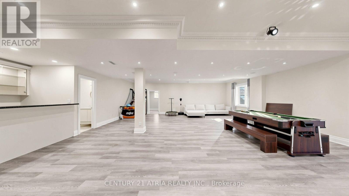
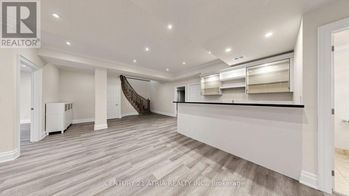
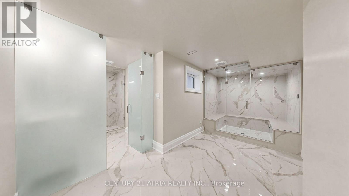
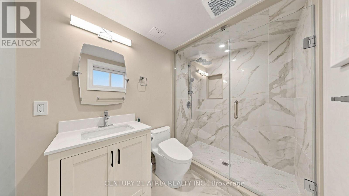
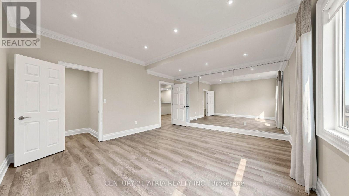
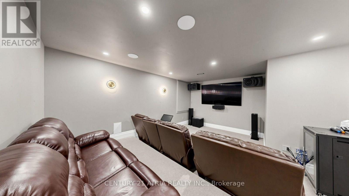
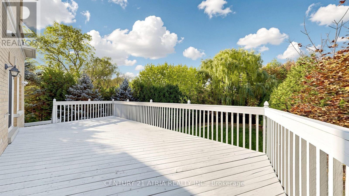
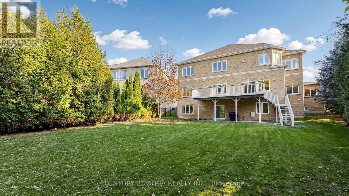
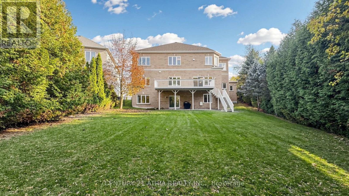
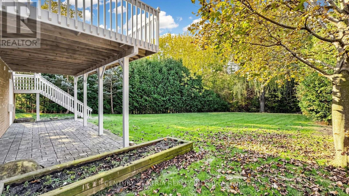
Rare find Custom Built 5,564 sq ft 3 Car Garage, 5 bedroom with 4 Ensuite, Backing onto Ravine. 10' Ceiling On G/F, 9' Ceiling On 2nd, 9'9" ceiling in Bsmt. Cathedral ceiling in Foyer. 2 Skylights. Crown molding throughout. Master bedroom include a fire place, huge walk in closet plus sitting area, chut straight to laundry room on main floor. All other 4 bedrooms are very spacious and 3 of the bedroom comes with Toto intelligent Toilets. Main floor including a Modern Granite Kitchen with B/I appliances + 2nd Wok Kitchen, laundry room, Family Rm W/ Built-In Cabinet, B/I TV, Granite Wet Bar & wine fridge, formal dinner room, living room and a den. Basement included a Wet Bar, Exercise room, Theater room, steam room with 3 pcs bathroom, Powder Rm. Patio/deck has stairs going down to the backyard. With over 90 pot lights throughout including inside the garage. Nest Thermostat. Interlock driveway. Top Ranking Bayview Secondary High & Bayview Hill Elementary. All furniture are included if the price is right or can sell separately. (id:50976)
Property Details
|
MLS® Number
|
N14136292 |
|
Property Type
|
Single Family |
|
Community Name
|
Bayview Hill |
|
Amenities Near By
|
Park |
|
Equipment Type
|
Water Heater |
|
Features
|
Ravine, Conservation/green Belt |
|
Parking Space Total
|
9 |
|
Rental Equipment Type
|
Water Heater |
Building
|
Bathroom Total
|
7 |
|
Bedrooms Above Ground
|
5 |
|
Bedrooms Below Ground
|
1 |
|
Bedrooms Total
|
6 |
|
Amenities
|
Fireplace(s) |
|
Appliances
|
Garage Door Opener Remote(s), Oven - Built-in, Central Vacuum, Water Softener, Alarm System, Blinds, Cooktop, Dishwasher, Dryer, Water Heater, Humidifier, Microwave, Oven, Gas Stove(s), Washer, Water Treatment, Wine Fridge, Refrigerator |
|
Basement Development
|
Finished |
|
Basement Features
|
Walk Out |
|
Basement Type
|
N/a (finished), N/a |
|
Construction Style Attachment
|
Detached |
|
Cooling Type
|
Central Air Conditioning |
|
Exterior Finish
|
Brick |
|
Fireplace Present
|
Yes |
|
Fireplace Total
|
2 |
|
Flooring Type
|
Hardwood, Vinyl, Carpeted |
|
Foundation Type
|
Concrete |
|
Half Bath Total
|
2 |
|
Heating Fuel
|
Natural Gas |
|
Heating Type
|
Forced Air |
|
Stories Total
|
2 |
|
Size Interior
|
5,000 - 100,000 Ft2 |
|
Type
|
House |
|
Utility Water
|
Municipal Water |
Parking
Land
|
Acreage
|
No |
|
Land Amenities
|
Park |
|
Sewer
|
Sanitary Sewer |
|
Size Depth
|
184 Ft |
|
Size Frontage
|
104 Ft ,1 In |
|
Size Irregular
|
104.1 X 184 Ft ; As Per Survey |
|
Size Total Text
|
104.1 X 184 Ft ; As Per Survey |
Rooms
| Level |
Type |
Length |
Width |
Dimensions |
|
Second Level |
Bedroom 5 |
3.96 m |
5.33 m |
3.96 m x 5.33 m |
|
Second Level |
Primary Bedroom |
9.61 m |
5.54 m |
9.61 m x 5.54 m |
|
Second Level |
Bedroom 2 |
5.6 m |
4.42 m |
5.6 m x 4.42 m |
|
Second Level |
Bedroom 3 |
4.84 m |
4.57 m |
4.84 m x 4.57 m |
|
Second Level |
Bedroom 4 |
4.88 m |
3.96 m |
4.88 m x 3.96 m |
|
Basement |
Recreational, Games Room |
11.89 m |
10.06 m |
11.89 m x 10.06 m |
|
Basement |
Exercise Room |
4.57 m |
5.33 m |
4.57 m x 5.33 m |
|
Basement |
Media |
5.49 m |
4.88 m |
5.49 m x 4.88 m |
|
Ground Level |
Living Room |
5.55 m |
3.84 m |
5.55 m x 3.84 m |
|
Ground Level |
Dining Room |
6.56 m |
4.21 m |
6.56 m x 4.21 m |
|
Ground Level |
Family Room |
5.49 m |
5.43 m |
5.49 m x 5.43 m |
|
Ground Level |
Den |
4.51 m |
3.89 m |
4.51 m x 3.89 m |
|
Ground Level |
Kitchen |
4.57 m |
4.63 m |
4.57 m x 4.63 m |
|
Ground Level |
Eating Area |
3.66 m |
4.57 m |
3.66 m x 4.57 m |
Utilities
|
Cable
|
Installed |
|
Electricity
|
Installed |
|
Sewer
|
Installed |
https://www.realtor.ca/real-estate/30465546/102-boake-trail-richmond-hill-bayview-hill-bayview-hill