3 Bedroom
2 Bathroom
2,000 - 2,500 ft2
Fireplace
Central Air Conditioning
Forced Air
$699,000
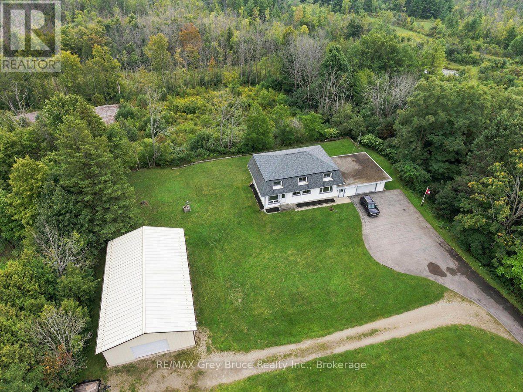
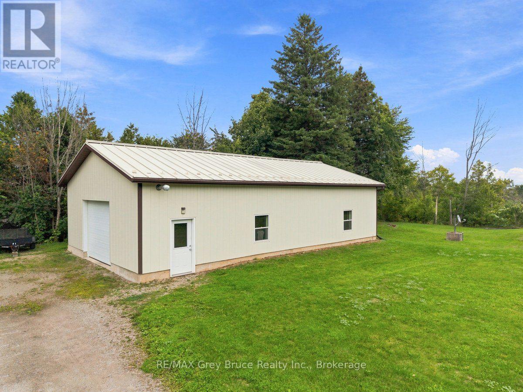
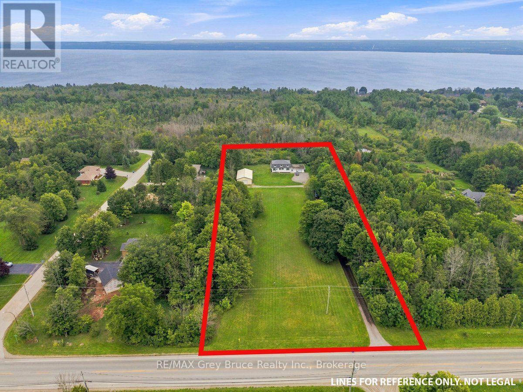
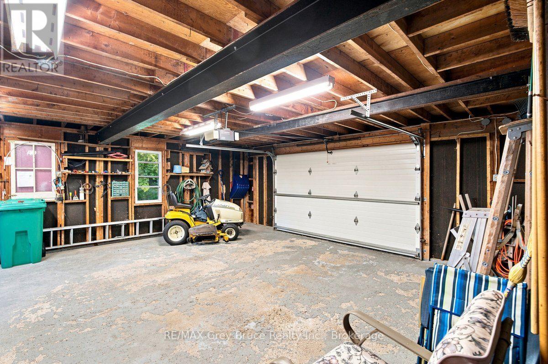
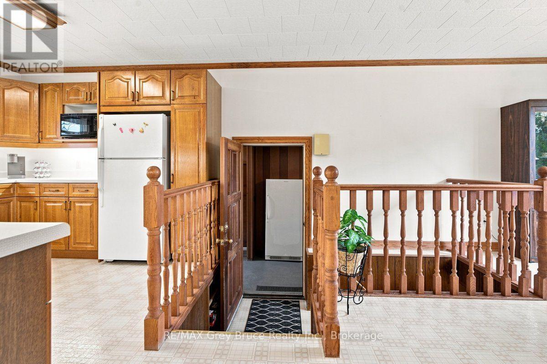
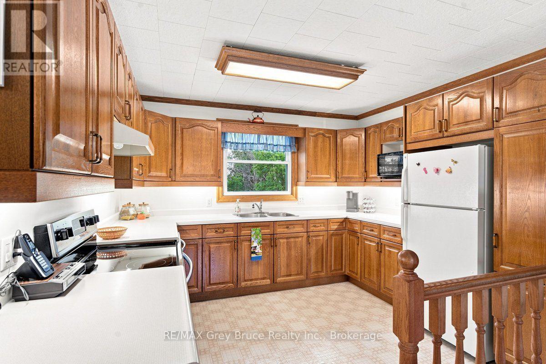
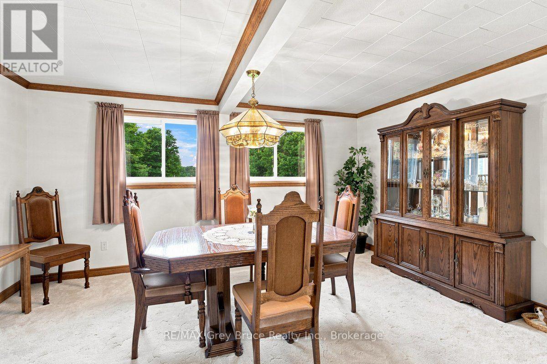
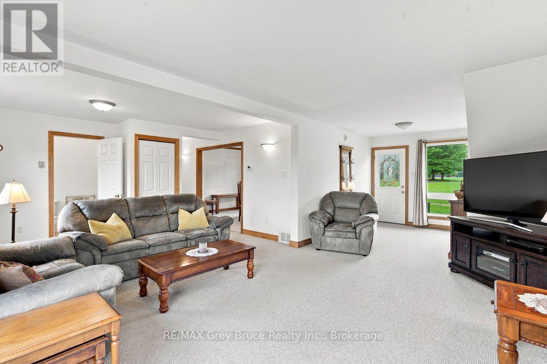
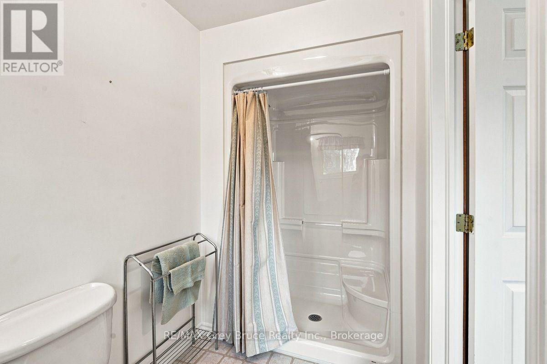
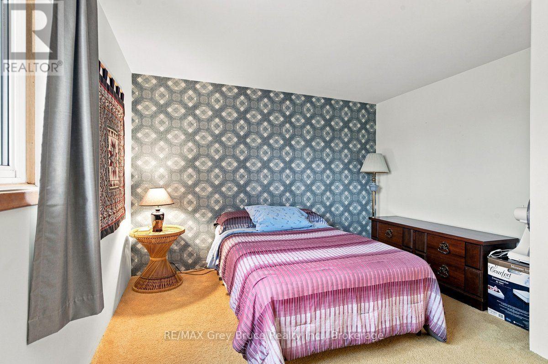
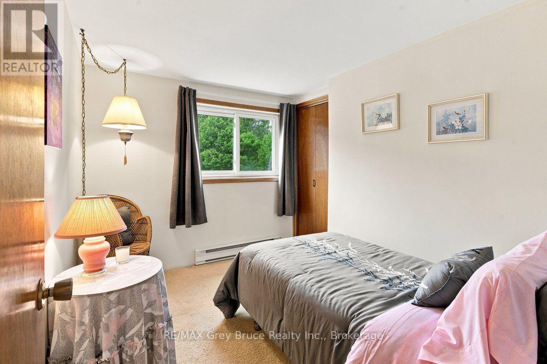
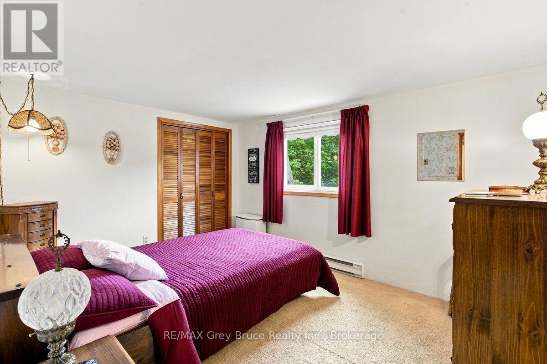
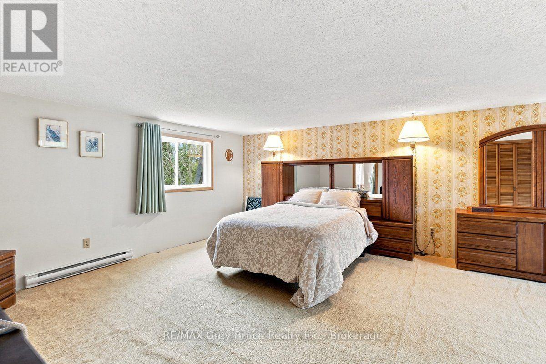
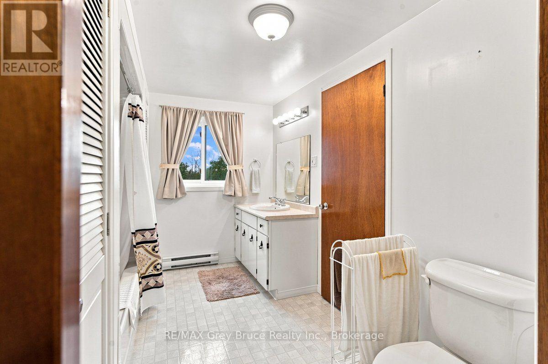
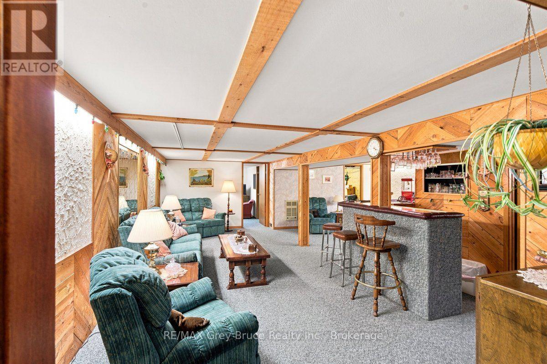
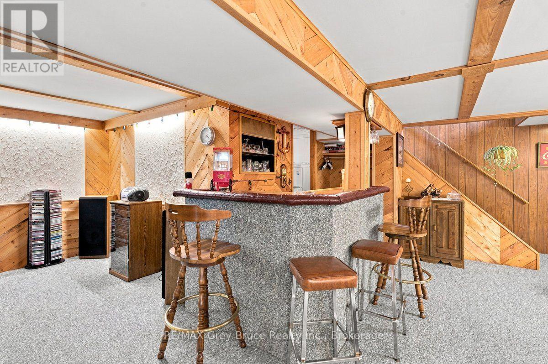
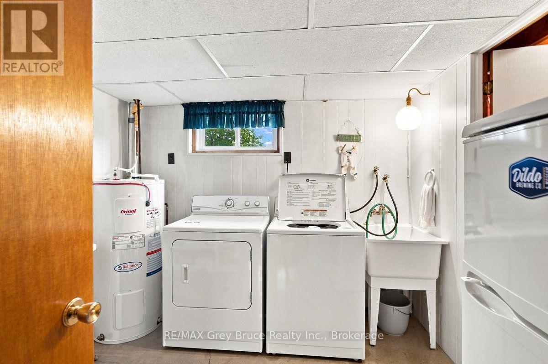
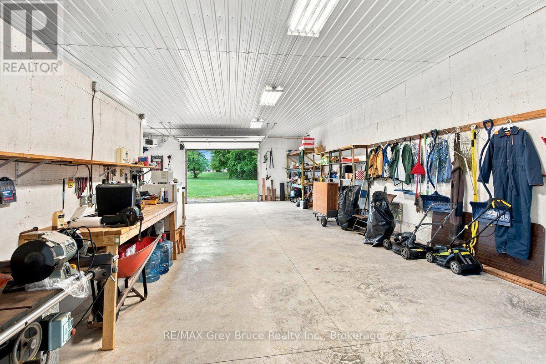
This home has 5 bedrooms!! You will be so impressed when you step inside this home. With its breeze-way that adjoins the Garage to the spaciousness of this home. There is a main floor living dining kitchen and bath, with big beautiful windows that let in natural light all day. Upstairs 4 bedrooms and a full bath. The lower level has a 5th bedroom, recreation room office and laundry. Wired for generator and the generator stays with the home. If the attached 2 car garage is not enough lets walk over to the detached shop that is 30 x 50 heated ! All this on 2+ acres of beautiful property. (id:50976)
Property Details
|
MLS® Number
|
X14136444 |
|
Property Type
|
Single Family |
|
Community Name
|
Georgian Bluffs |
|
Parking Space Total
|
22 |
Building
|
Bathroom Total
|
2 |
|
Bedrooms Above Ground
|
2 |
|
Bedrooms Below Ground
|
1 |
|
Bedrooms Total
|
3 |
|
Amenities
|
Fireplace(s), Separate Heating Controls |
|
Appliances
|
Water Heater, Dishwasher, Dryer, Microwave, Stove, Washer, Refrigerator |
|
Basement Development
|
Finished |
|
Basement Type
|
N/a (finished) |
|
Construction Style Attachment
|
Detached |
|
Cooling Type
|
Central Air Conditioning |
|
Exterior Finish
|
Steel |
|
Fireplace Present
|
Yes |
|
Foundation Type
|
Poured Concrete |
|
Heating Fuel
|
Natural Gas |
|
Heating Type
|
Forced Air |
|
Stories Total
|
2 |
|
Size Interior
|
2,000 - 2,500 Ft2 |
|
Type
|
House |
|
Utility Power
|
Generator |
Parking
Land
|
Acreage
|
No |
|
Sewer
|
Septic System |
|
Size Depth
|
540 Ft ,2 In |
|
Size Frontage
|
171 Ft ,6 In |
|
Size Irregular
|
171.5 X 540.2 Ft |
|
Size Total Text
|
171.5 X 540.2 Ft |
Rooms
| Level |
Type |
Length |
Width |
Dimensions |
|
Second Level |
Bathroom |
3.29 m |
2.5 m |
3.29 m x 2.5 m |
|
Second Level |
Primary Bedroom |
7.32 m |
4.85 m |
7.32 m x 4.85 m |
|
Second Level |
Bedroom 2 |
3.17 m |
3.96 m |
3.17 m x 3.96 m |
|
Second Level |
Bedroom 3 |
3.08 m |
4.27 m |
3.08 m x 4.27 m |
|
Second Level |
Bedroom 4 |
3.14 m |
2.68 m |
3.14 m x 2.68 m |
|
Lower Level |
Recreational, Games Room |
7.29 m |
8.2 m |
7.29 m x 8.2 m |
|
Lower Level |
Laundry Room |
2.68 m |
2.87 m |
2.68 m x 2.87 m |
|
Main Level |
Living Room |
6.8 m |
4.94 m |
6.8 m x 4.94 m |
|
Main Level |
Bathroom |
3.17 m |
1.25 m |
3.17 m x 1.25 m |
|
Main Level |
Eating Area |
3.78 m |
3.48 m |
3.78 m x 3.48 m |
Utilities
https://www.realtor.ca/real-estate/30465673/319065-grey-road-georgian-bluffs-georgian-bluffs