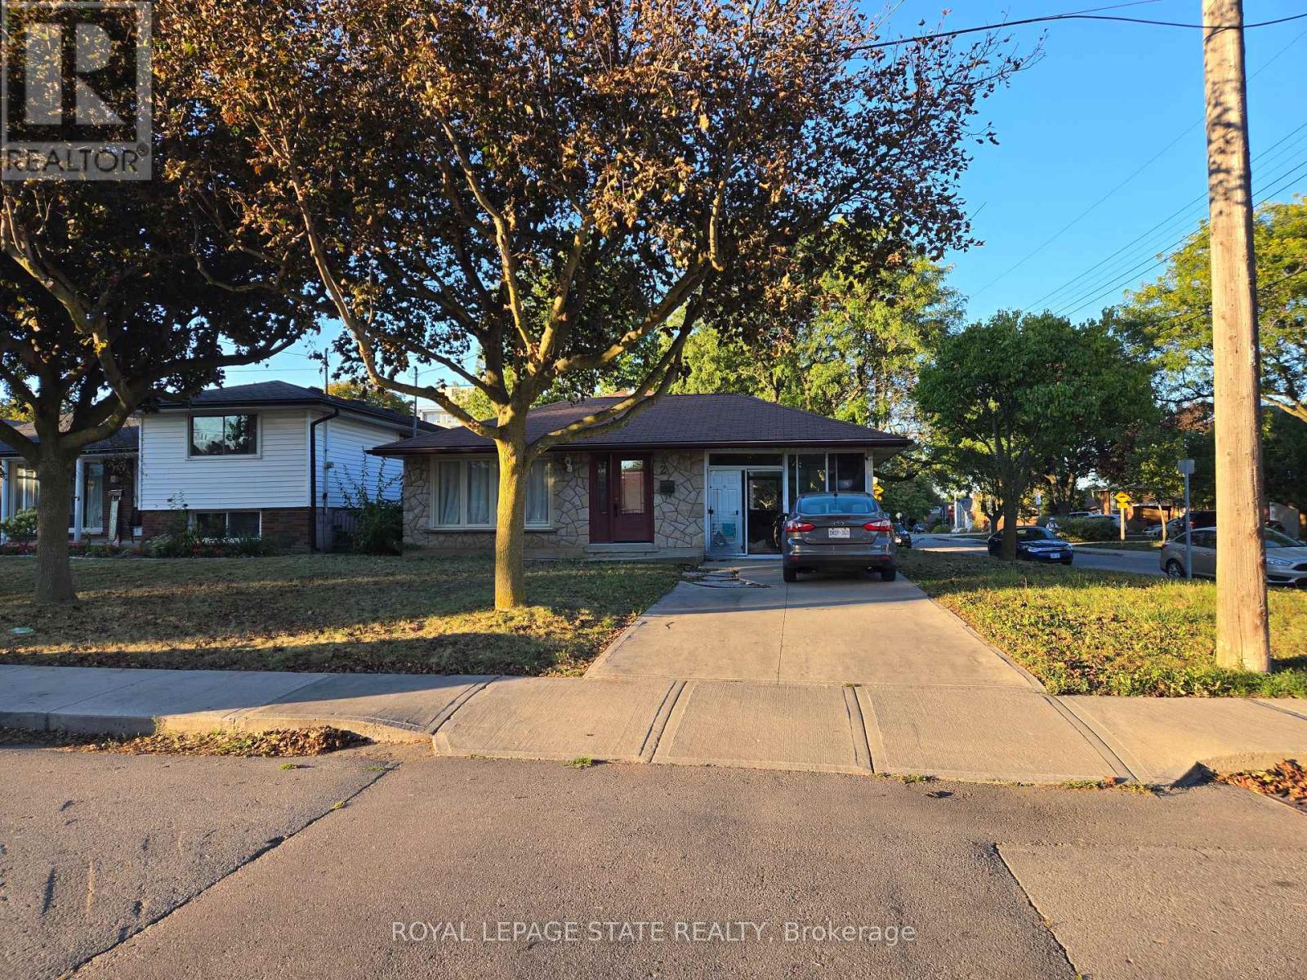
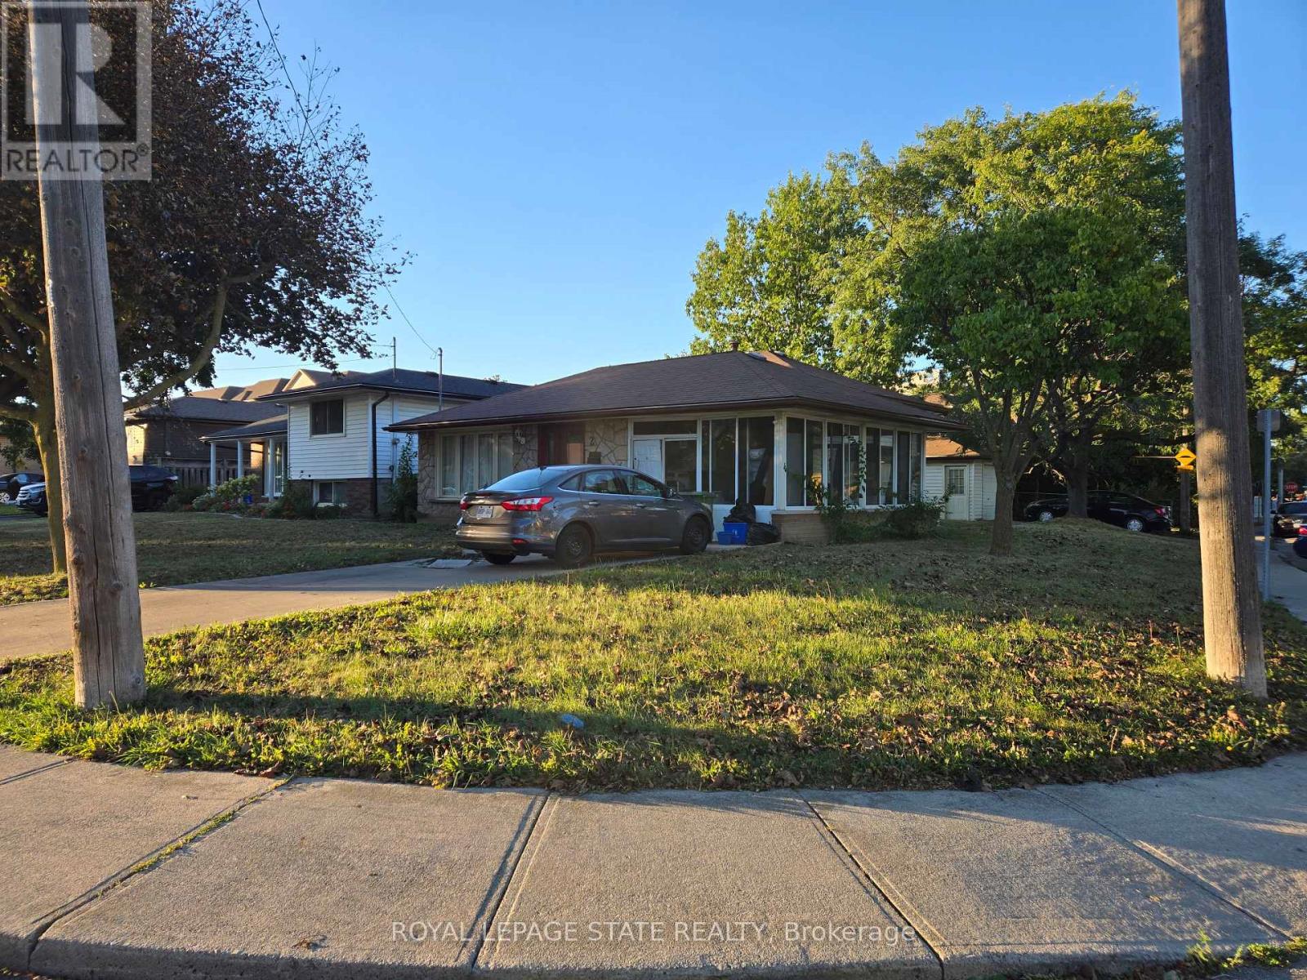
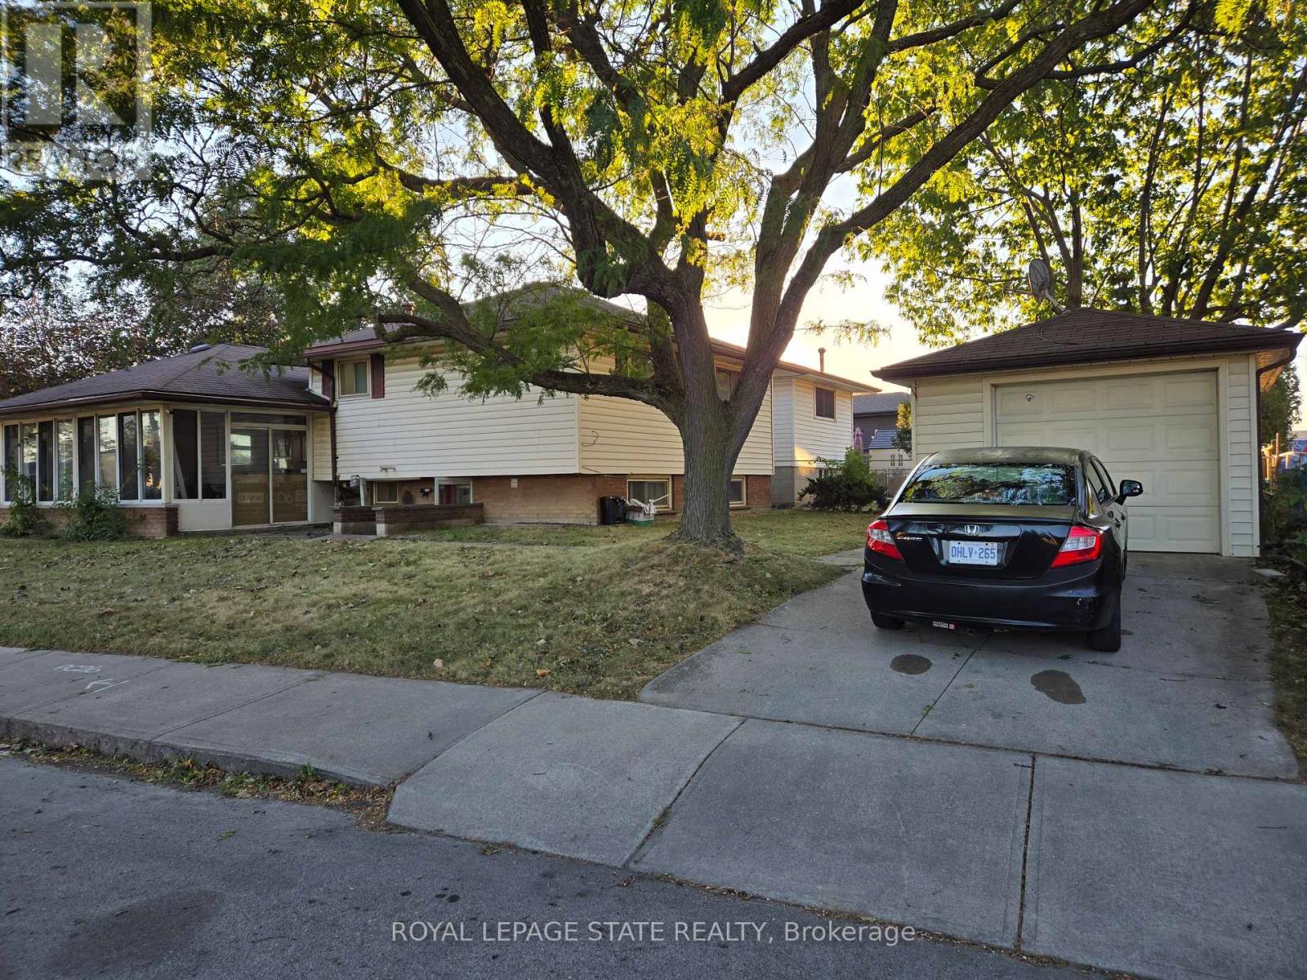
4 Bedroom
2 Bathroom
1,100 - 1,500 ft2
None
Forced Air
$575,000
Property sold "As Is, Where Is" basis. Seller manes no represnetations and/or warranties. (id:50976)
Property Details
|
MLS® Number
|
X14138604 |
|
Property Type
|
Single Family |
|
Community Name
|
Lisgar |
|
Parking Space Total
|
3 |
Building
|
Bathroom Total
|
2 |
|
Bedrooms Above Ground
|
3 |
|
Bedrooms Below Ground
|
1 |
|
Bedrooms Total
|
4 |
|
Age
|
51 To 99 Years |
|
Appliances
|
Water Heater |
|
Basement Development
|
Finished |
|
Basement Type
|
Full (finished) |
|
Construction Style Attachment
|
Detached |
|
Construction Style Split Level
|
Backsplit |
|
Cooling Type
|
None |
|
Exterior Finish
|
Brick Veneer, Stone |
|
Foundation Type
|
Block |
|
Heating Fuel
|
Natural Gas |
|
Heating Type
|
Forced Air |
|
Size Interior
|
1,100 - 1,500 Ft2 |
|
Type
|
House |
|
Utility Water
|
Municipal Water |
Parking
Land
|
Acreage
|
No |
|
Sewer
|
Sanitary Sewer |
|
Size Depth
|
101 Ft ,9 In |
|
Size Frontage
|
40 Ft |
|
Size Irregular
|
40 X 101.8 Ft |
|
Size Total Text
|
40 X 101.8 Ft |
Rooms
| Level |
Type |
Length |
Width |
Dimensions |
|
Second Level |
Bedroom |
2.95 m |
2.77 m |
2.95 m x 2.77 m |
|
Second Level |
Bedroom |
3.81 m |
2.74 m |
3.81 m x 2.74 m |
|
Second Level |
Bedroom |
3.78 m |
3.43 m |
3.78 m x 3.43 m |
|
Basement |
Bedroom |
3.48 m |
2.7 m |
3.48 m x 2.7 m |
|
Basement |
Other |
2.67 m |
3.71 m |
2.67 m x 3.71 m |
|
Main Level |
Kitchen |
4.88 m |
2.79 m |
4.88 m x 2.79 m |
|
Main Level |
Living Room |
6.1 m |
3.68 m |
6.1 m x 3.68 m |
|
Main Level |
Sunroom |
5.79 m |
3.53 m |
5.79 m x 3.53 m |
https://www.realtor.ca/real-estate/30467889/2-rideau-crescent-hamilton-lisgar-lisgar