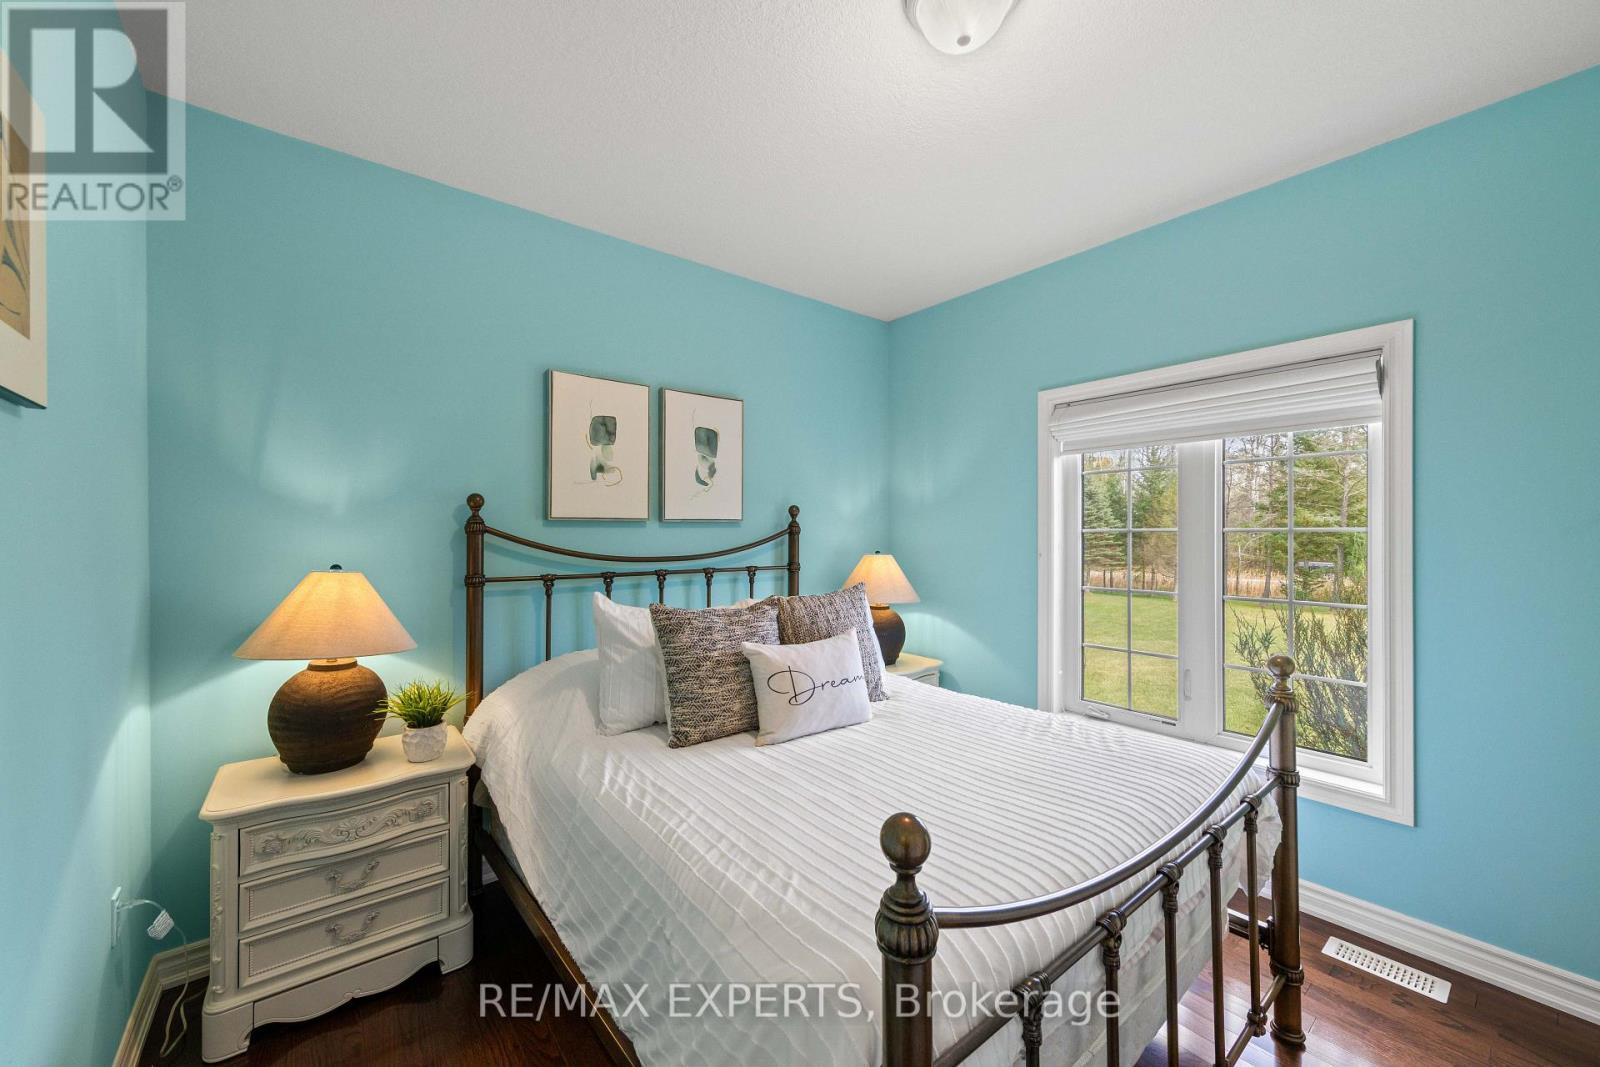
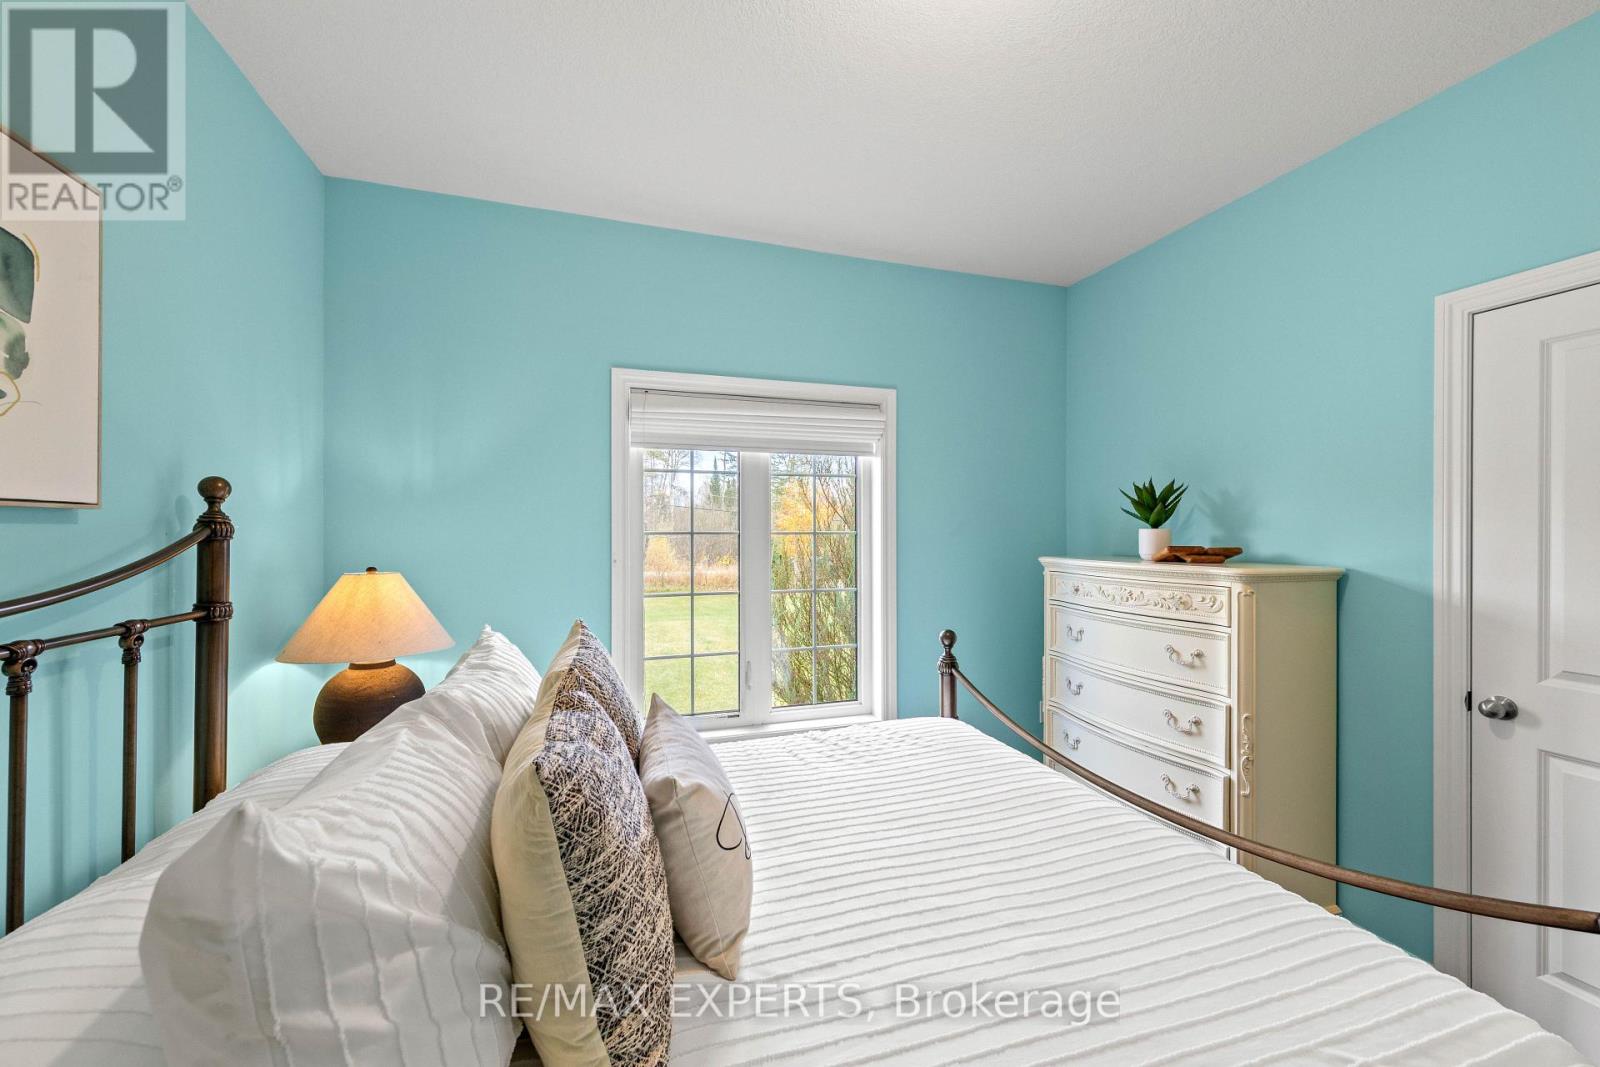
3 Bedroom
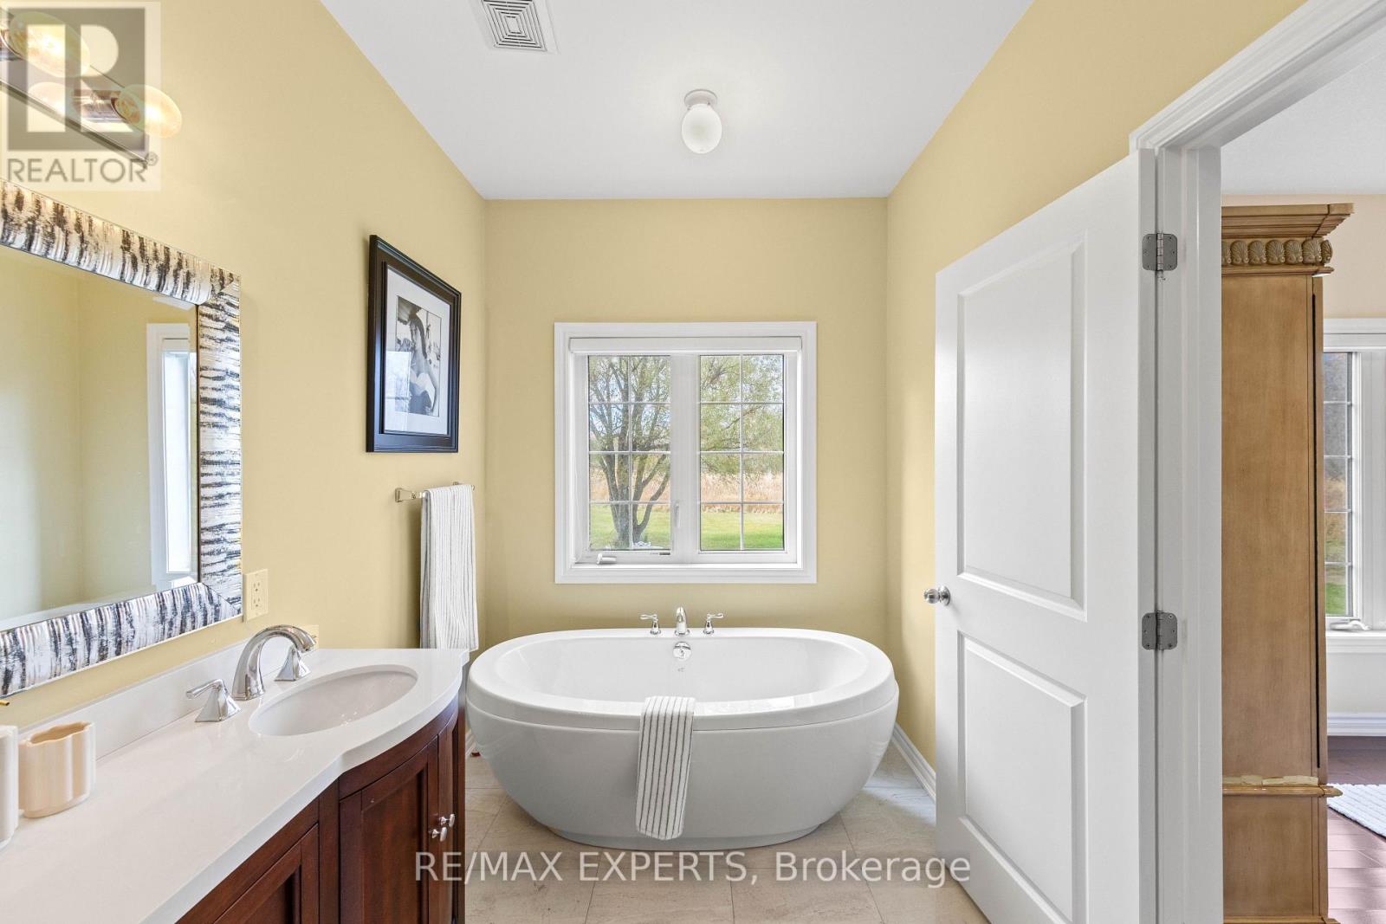
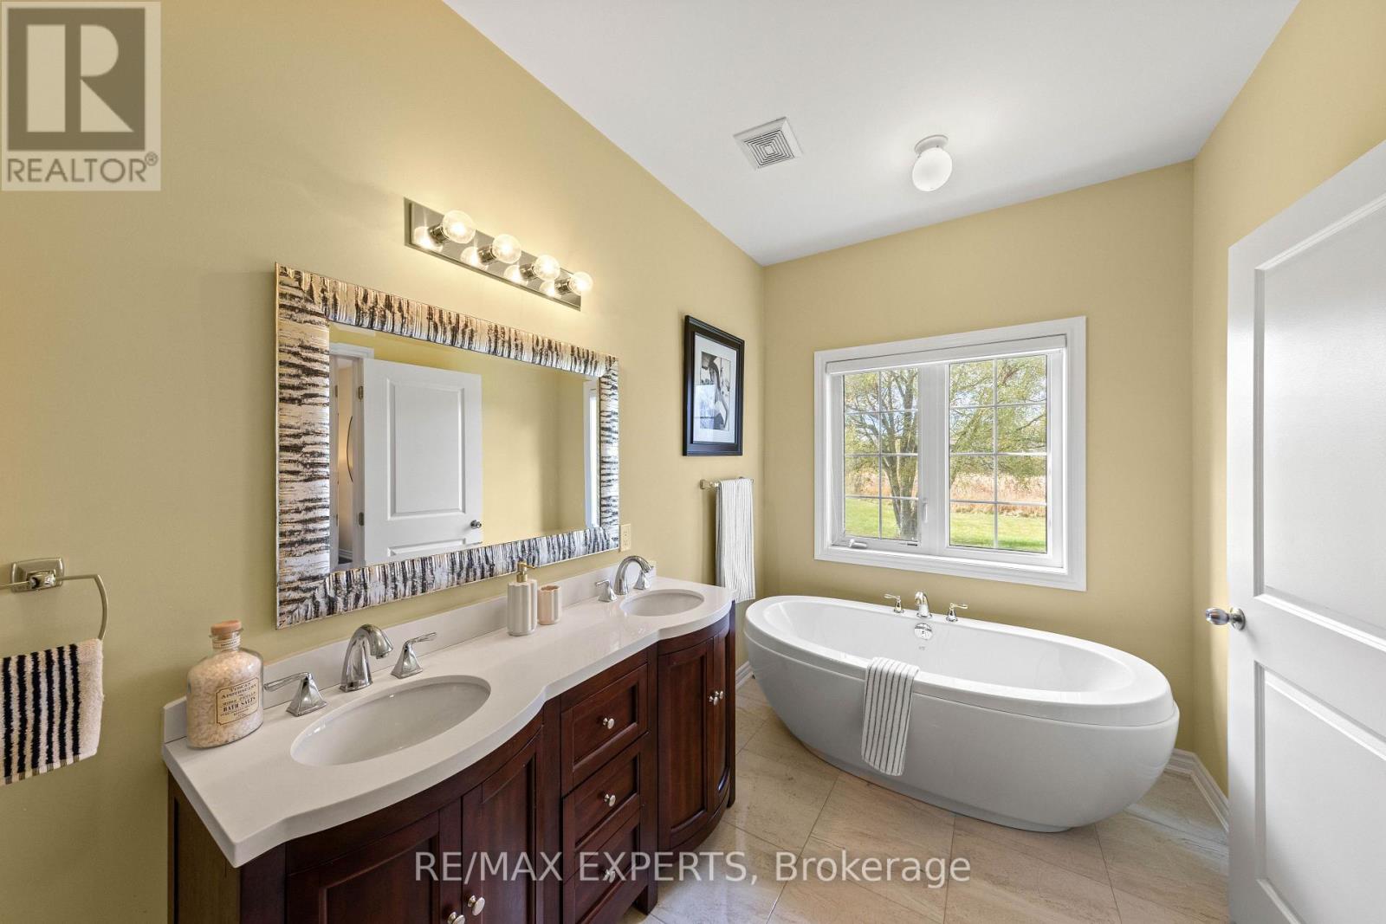
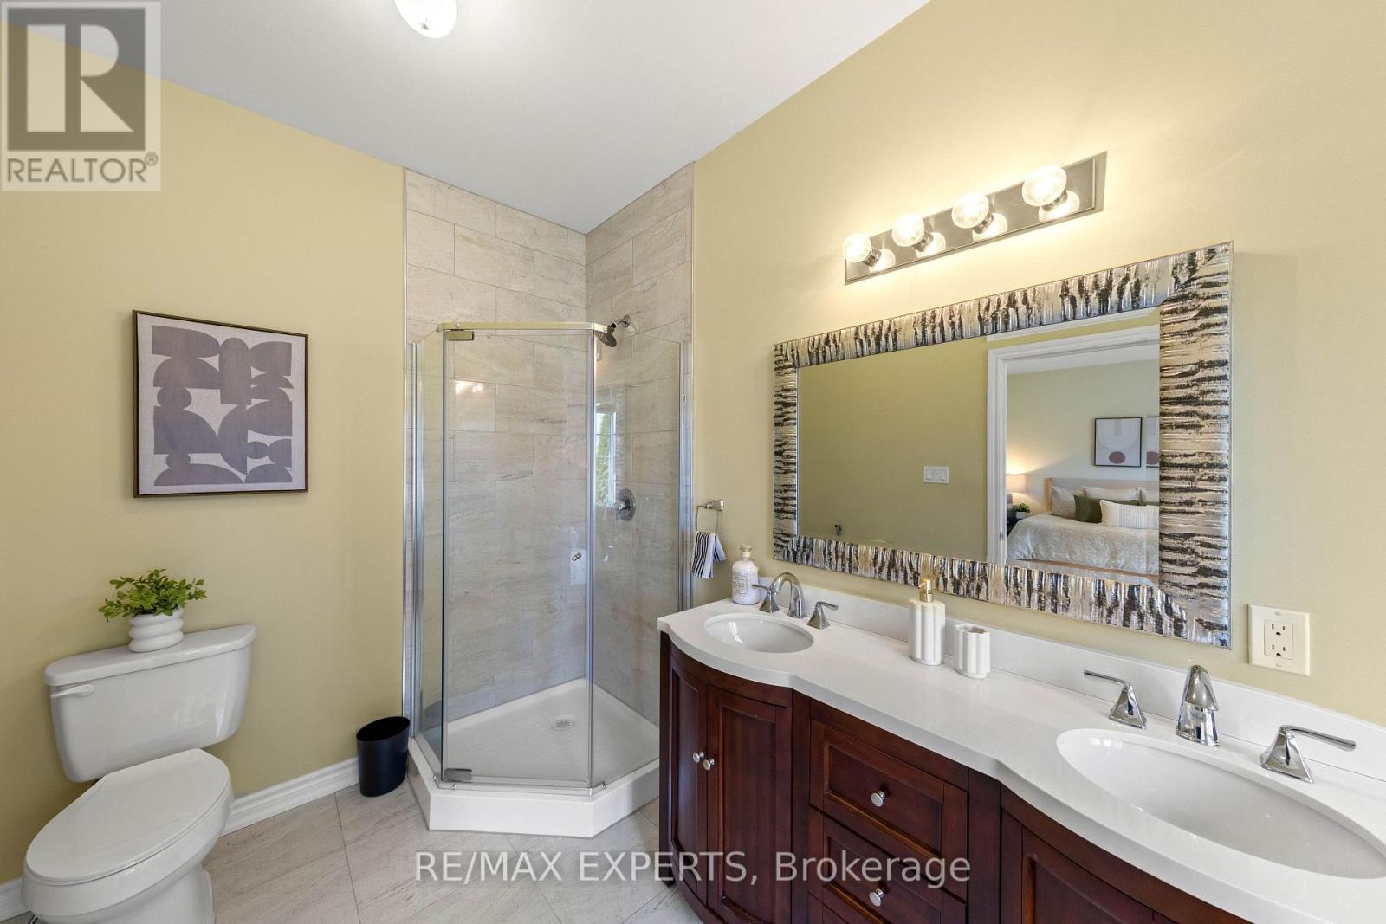
2 Bathroom
1,500 - 2,000 ft2
Bungalow
Fireplace
Central Air Conditioning
Forced Air
Acreage
$1,349,000
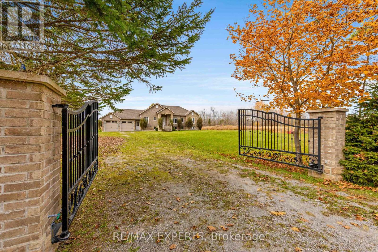
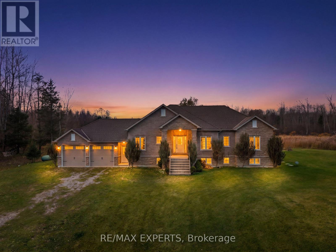
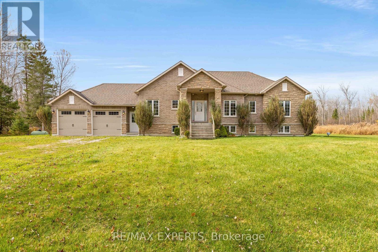
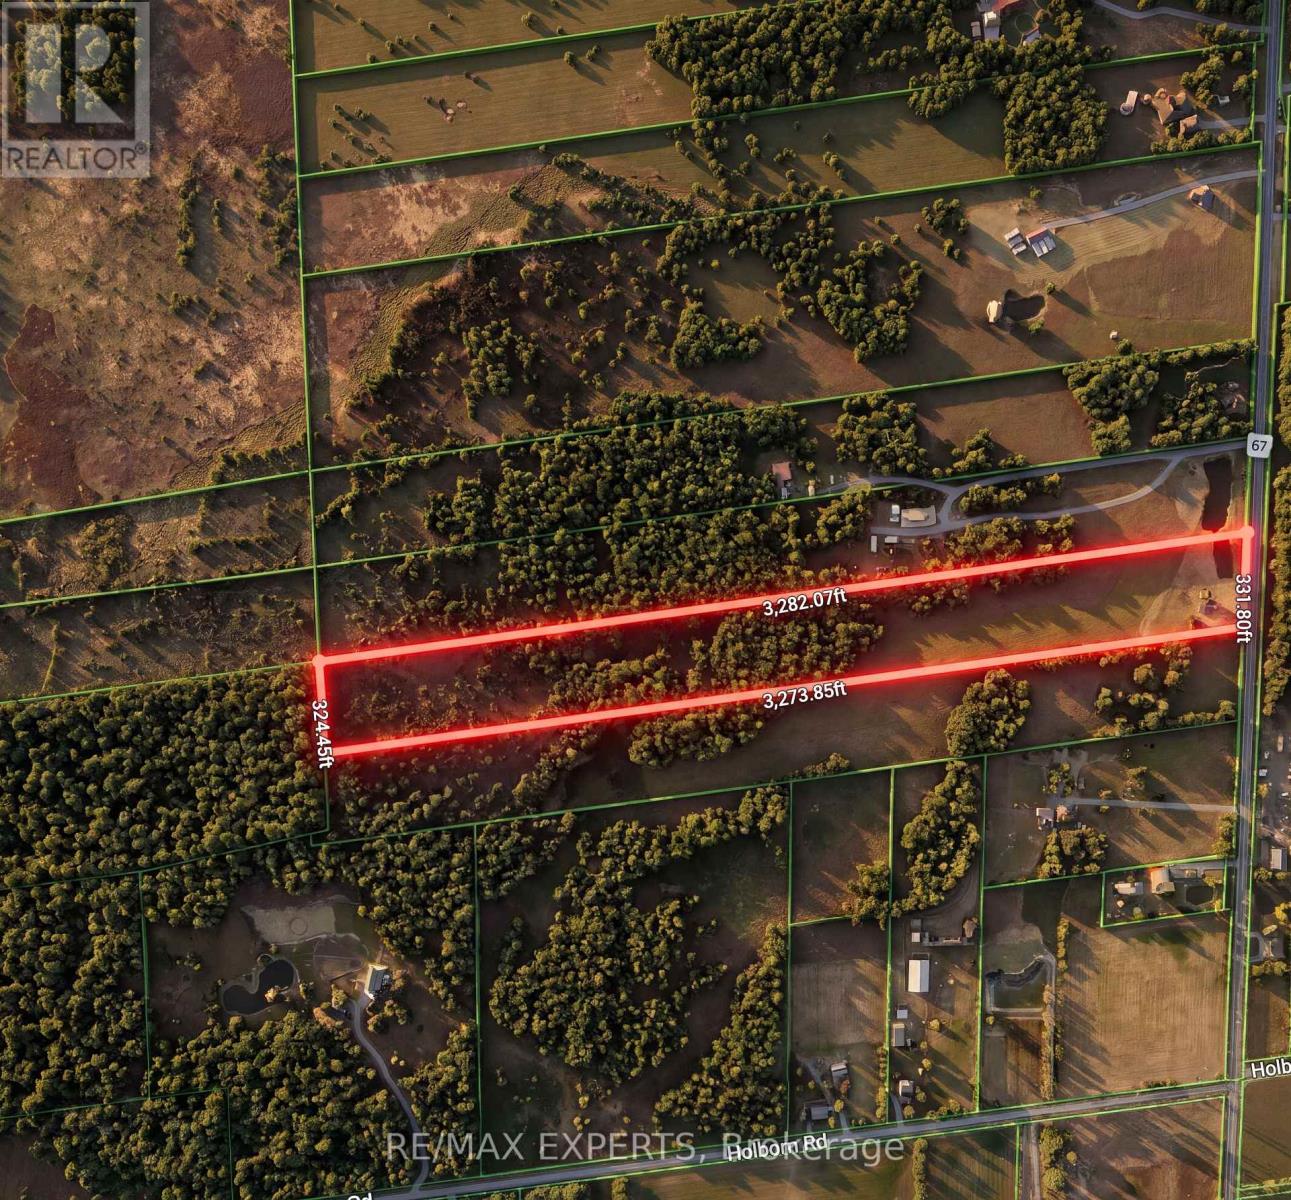
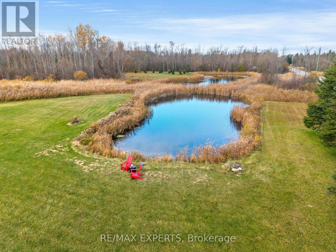
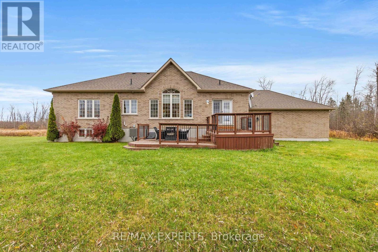
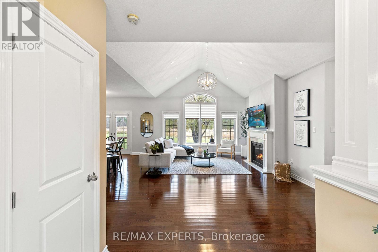
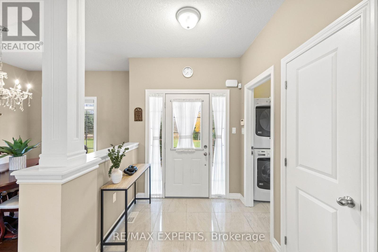
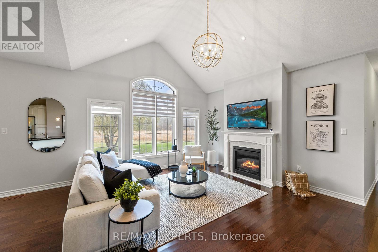
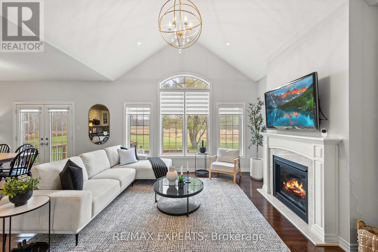
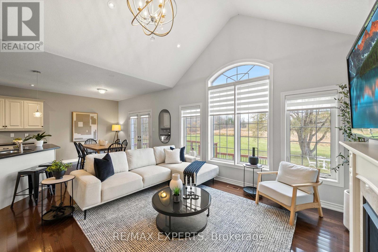
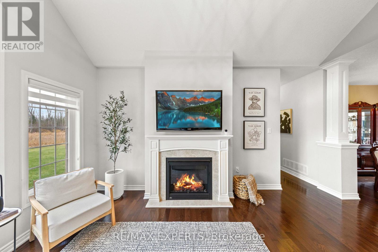
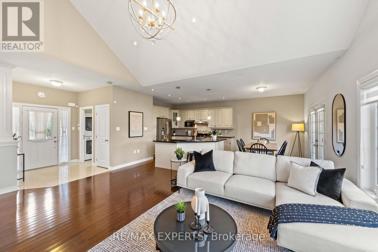
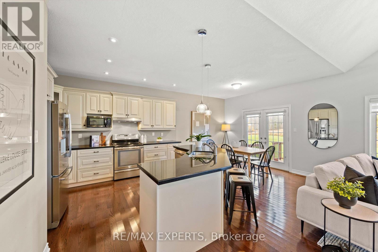
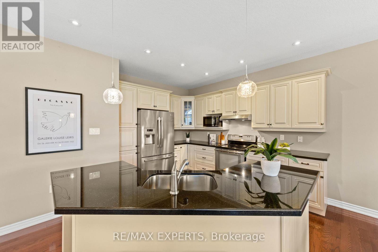
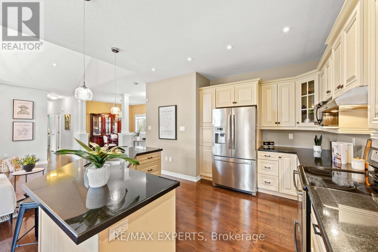
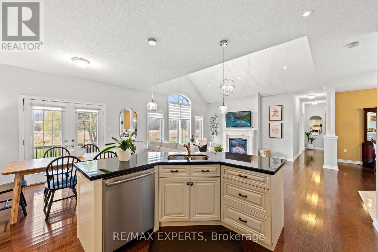
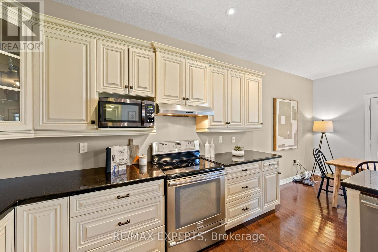
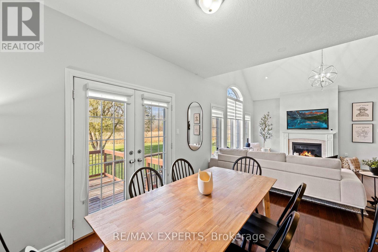
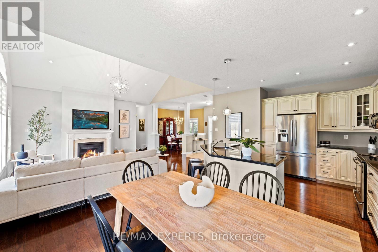
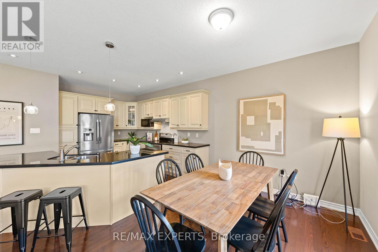
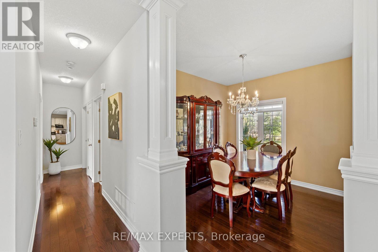
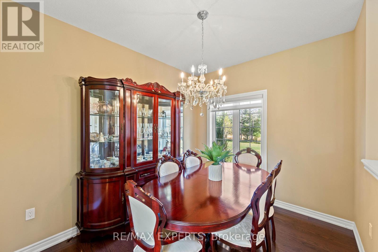
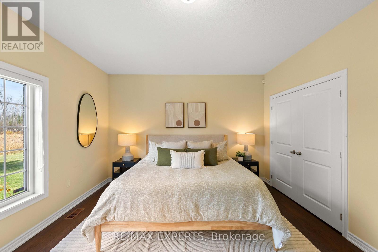
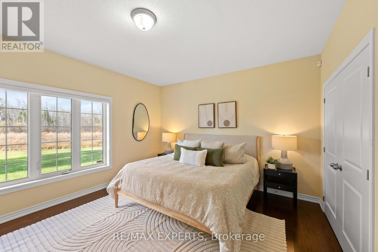
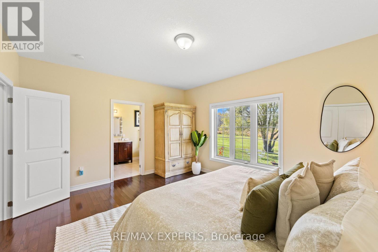
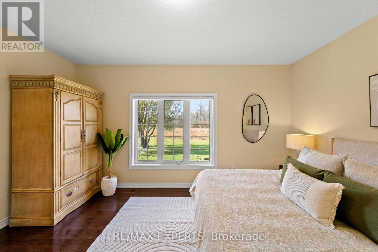
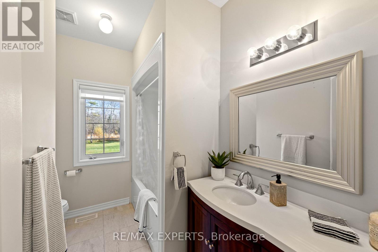
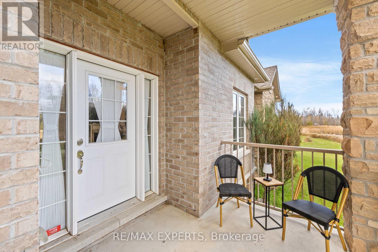
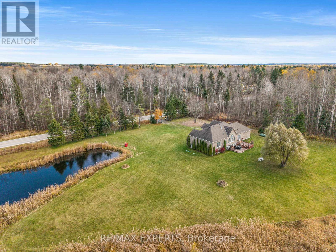
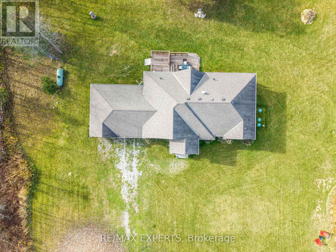
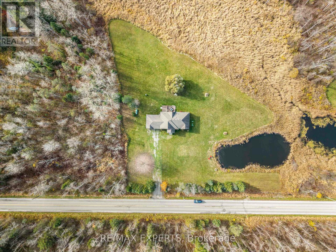
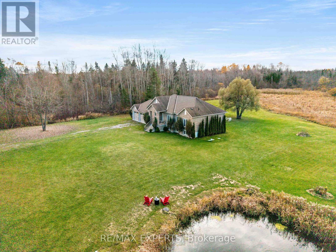
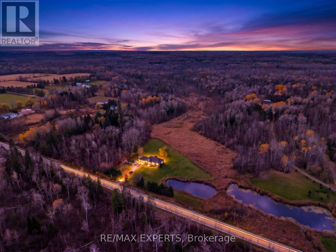
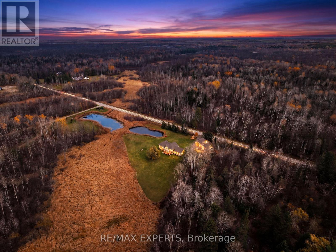
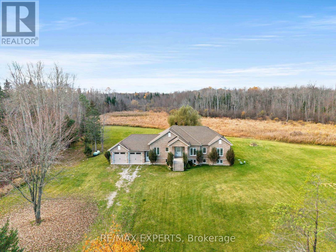
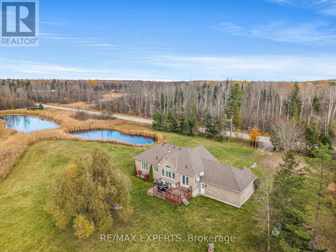
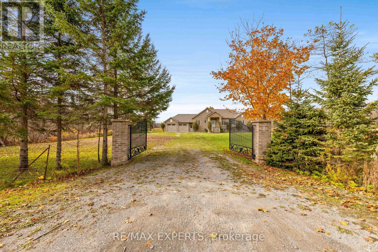
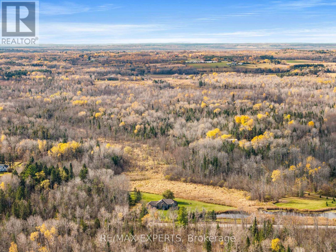
25 ACRES OF PRIVACY, SPACE & NATURAL BEAUTY! A rare opportunity to own an incredible piece of countryside in East Gwillimbury. Enter through the beautiful front gates and discover your own private retreat, featuring a large, picturesque pond, mature trees, and peaceful surroundings. Nestled on the property is a charming bungalow with a bright and spacious living area, updated kitchen with a generous eat-in dining space, 2 bedrooms, 2 bathrooms, and a versatile den/office with potential for an additional bedroom. Whether you're relaxing by the pond, entertaining family and friends, or simply enjoying the peace and quiet, this property offers a lifestyle that's hard to find. Over one million square feet of land to enjoy, all while being conveniently close to Mount Albert, Newmarket, and everyday amenities. Some properties you just have to experience in person. This is one of them! (id:50976)
Open House
This property has open houses!
Starts at:
2:00 pm
Ends at:
4:00 pm
Starts at:
1:00 pm
Ends at:
3:00 pm
Property Details
|
MLS® Number
|
N14138396 |
|
Property Type
|
Single Family |
|
Community Name
|
Rural East Gwillimbury |
|
Equipment Type
|
Water Heater, Water Heater - Tankless, Propane Tank |
|
Features
|
Wooded Area, Ravine, Carpet Free |
|
Parking Space Total
|
14 |
|
Rental Equipment Type
|
Water Heater, Water Heater - Tankless, Propane Tank |
|
Structure
|
Deck, Porch |
|
View Type
|
View |
Building
|
Bathroom Total
|
2 |
|
Bedrooms Above Ground
|
2 |
|
Bedrooms Below Ground
|
1 |
|
Bedrooms Total
|
3 |
|
Amenities
|
Fireplace(s) |
|
Appliances
|
Garage Door Opener Remote(s), Central Vacuum, Water Heater, Water Purifier, Water Softener, Water Treatment, Dishwasher, Stove, Window Coverings, Refrigerator |
|
Architectural Style
|
Bungalow |
|
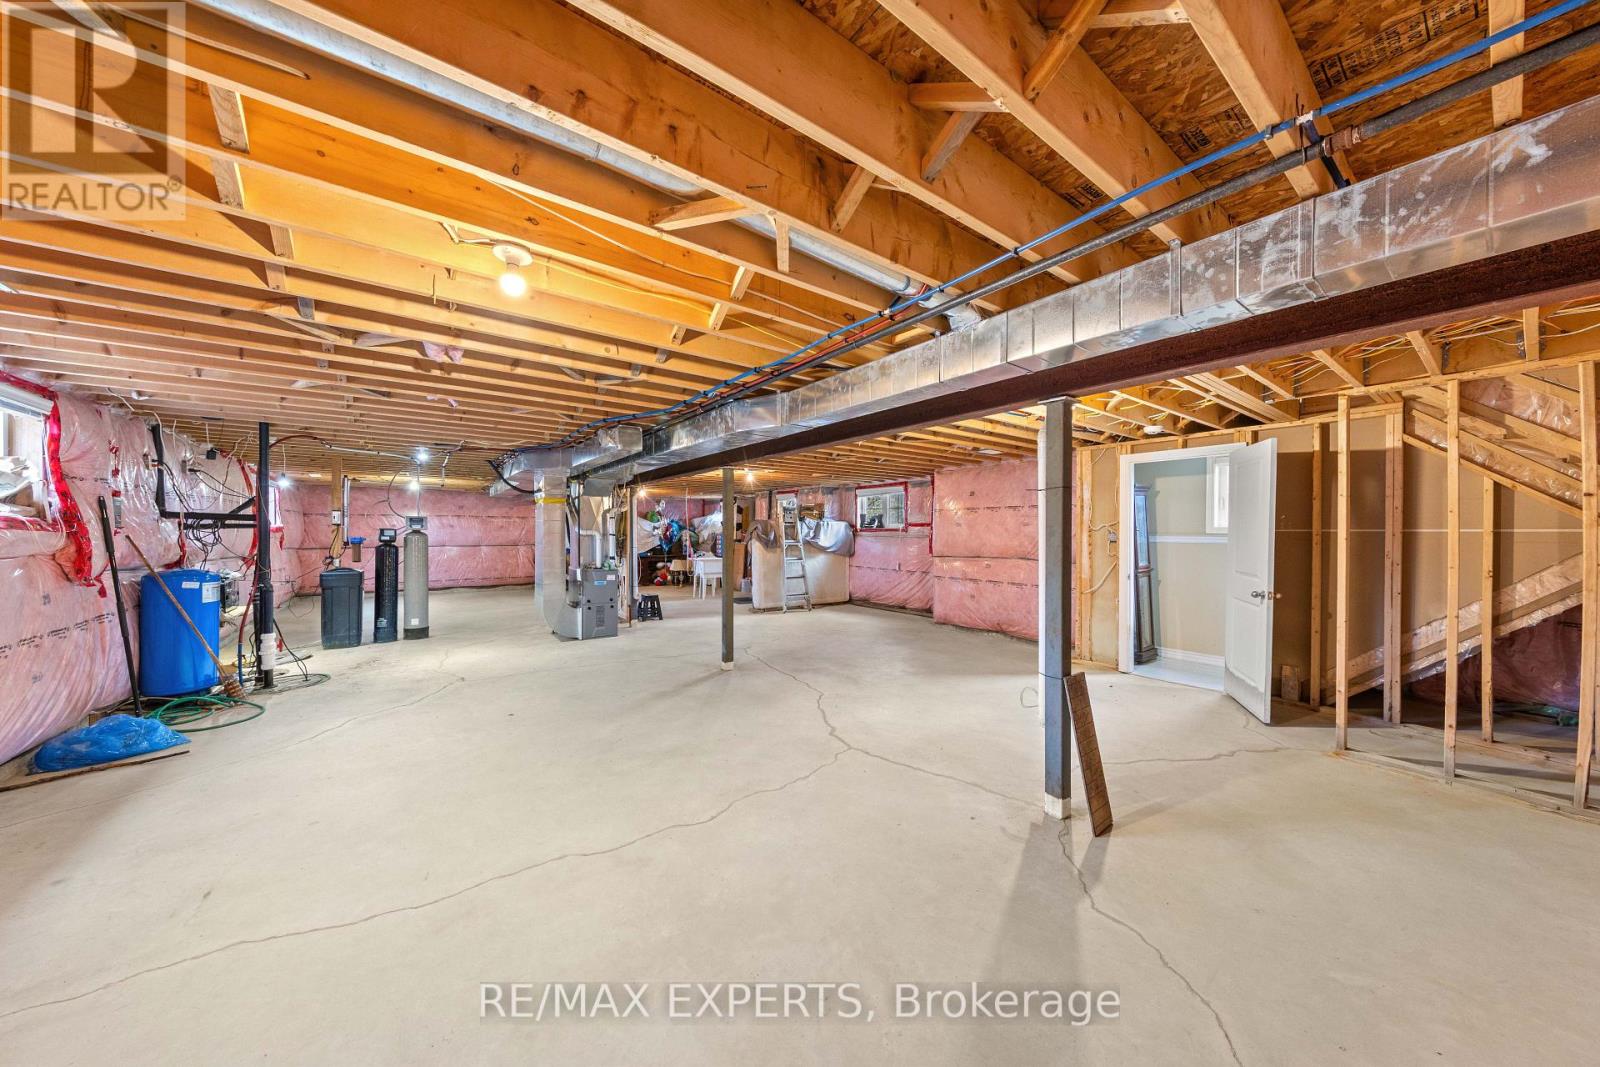
Basement Development
|
Unfinished |
|
Basement Type
|
N/a (unfinished) |
|
Construction Style Attachment
|
Detached |
|
Cooling Type
|
Central Air Conditioning |
|
Exterior Finish
|
Brick |
|
Fireplace Present
|
Yes |
|
Flooring Type
|
Hardwood |
|
Foundation Type
|
Poured Concrete |
|
Heating Fuel
|
Propane |
|
Heating Type
|
Forced Air |
|
Stories Total
|
1 |
|
Size Interior
|
1,500 - 2,000 Ft2 |
|
Type
|
House |
|
Utility Water
|
Drilled Well |
Parking
Land
|
Acreage
|
Yes |
|
Fence Type
|
Partially Fenced |
|
Sewer
|
Septic System |
|
Size Depth
|
3282 Ft ,1 In |
|
Size Frontage
|
331 Ft ,9 In |
|
Size Irregular
|
331.8 X 3282.1 Ft |
|
Size Total Text
|
331.8 X 3282.1 Ft|25 - 50 Acres |
|
Surface Water
|
Lake/pond |
|
Zoning Description
|
Ru |
Rooms
| Level |
Type |
Length |
Width |
Dimensions |
|
Main Level |
Dining Room |
3.66 m |
2.71 m |
3.66 m x 2.71 m |
|
Main Level |
Living Room |
5.58 m |
4.62 m |
5.58 m x 4.62 m |
|
Main Level |
Kitchen |
3.71 m |
3.66 m |
3.71 m x 3.66 m |
|
Main Level |
Den |
3.31 m |
2.75 m |
3.31 m x 2.75 m |
|
Main Level |
Primary Bedroom |
4.82 m |
4 m |
4.82 m x 4 m |
|
Main Level |
Bedroom 2 |
3.4 m |
3.26 m |
3.4 m x 3.26 m |
https://www.realtor.ca/real-estate/30467568/21444-mccowan-road-east-gwillimbury-rural-east-gwillimbury