7 Bedroom
3 Bathroom
1,100 - 1,500 ft2
Bungalow
Central Air Conditioning
Forced Air
$1,199,000
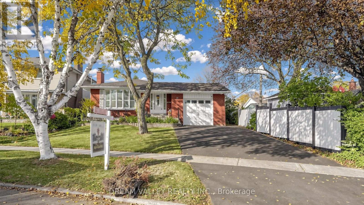
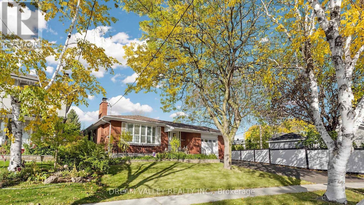
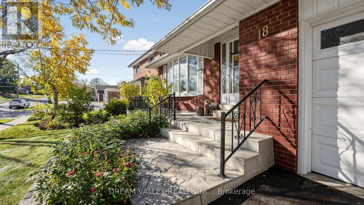
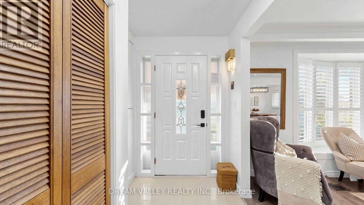
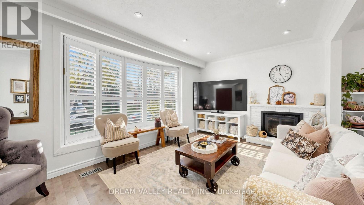
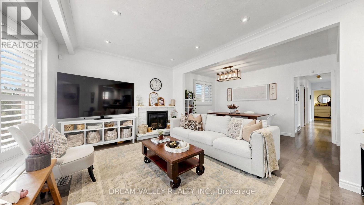
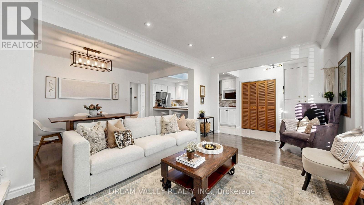
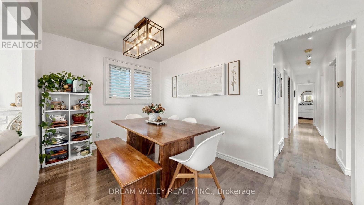
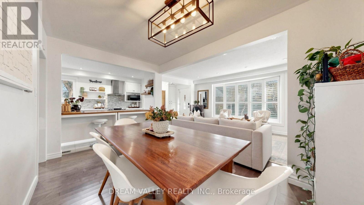
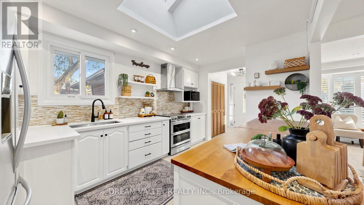
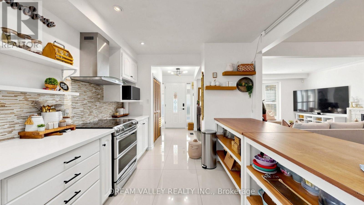
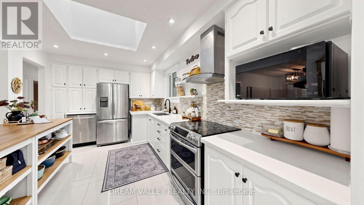
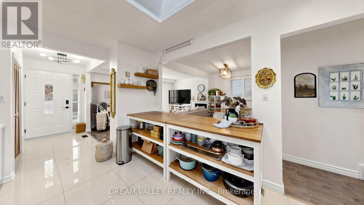
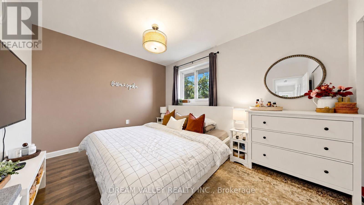
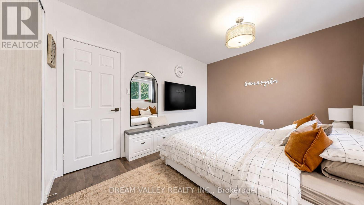
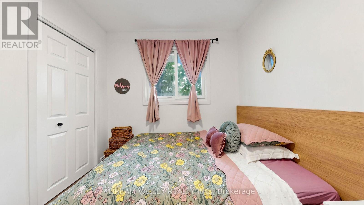
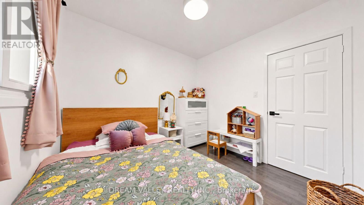
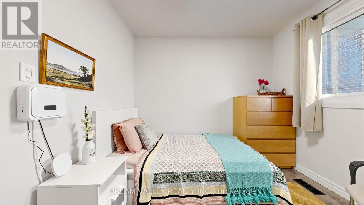
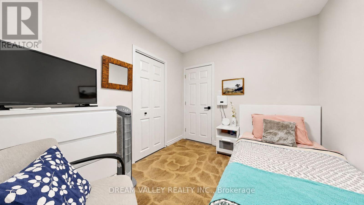
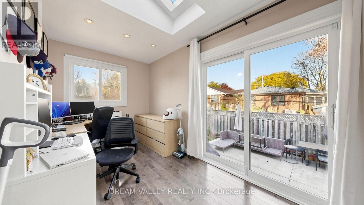
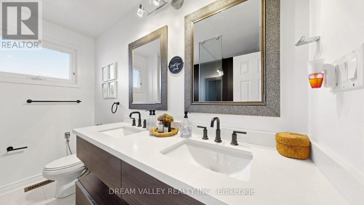
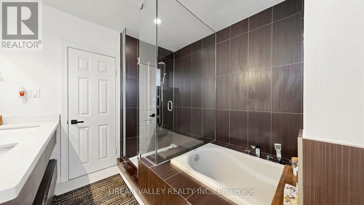
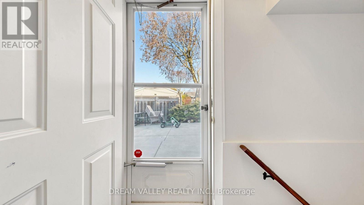
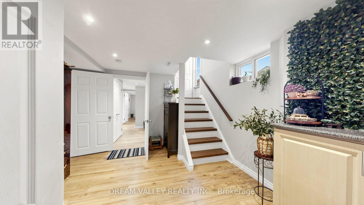
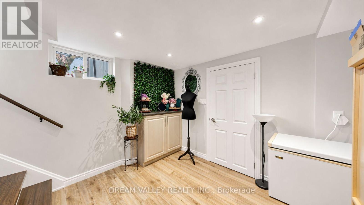
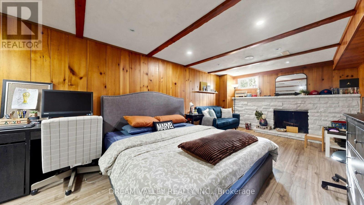
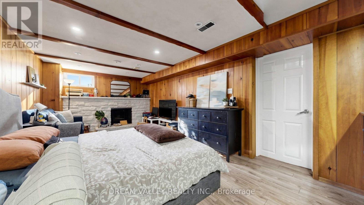
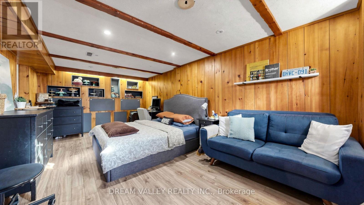
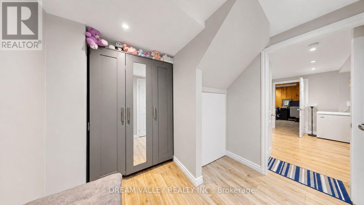
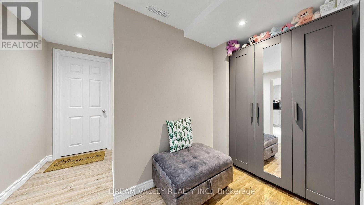
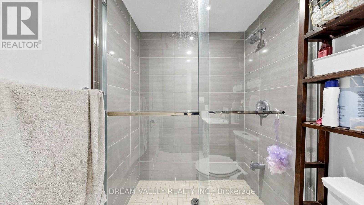
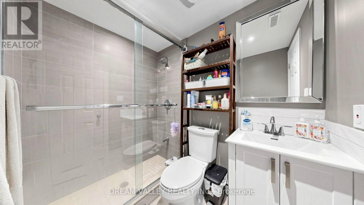
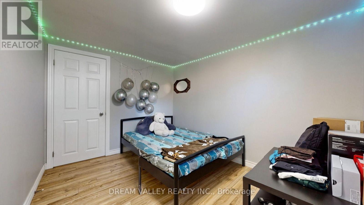
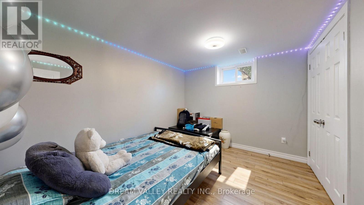
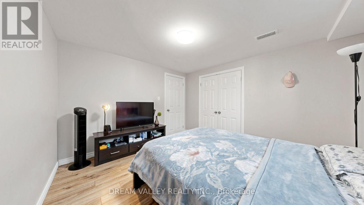
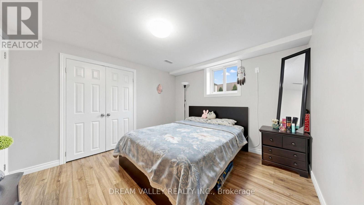
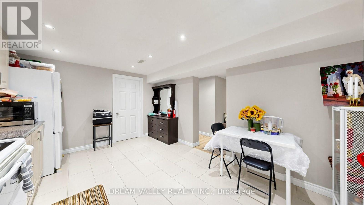
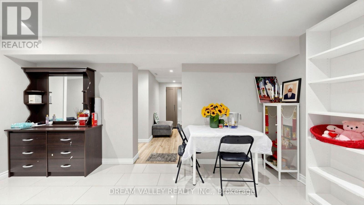
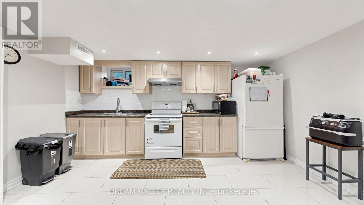
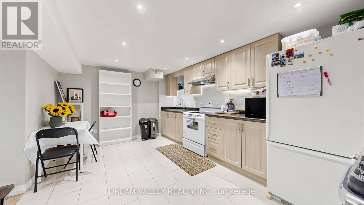
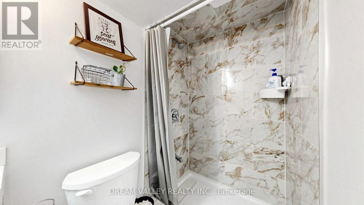
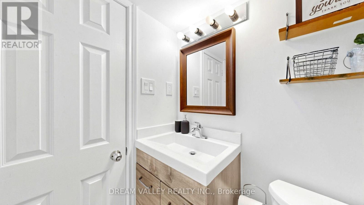
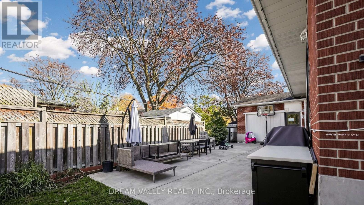
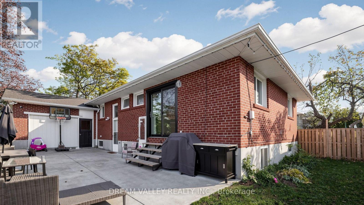
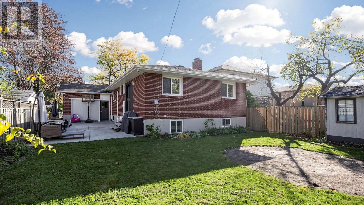
Welcome to 18 Minnowburn Street! Located in the desirable Tam O'Shanter-Sullivan community, this charming detached bungalow sits on a generous 49.52 x 123 ft lot and offers 4+3 bedrooms and 3 bathrooms, providing plenty of space for growing families or multi-generational living. The main floor features comfortable living spaces, while the finished basement with a separate entrance and second kitchen offers excellent flexibility for extended family or additional living arrangements. Recent upgrades include a brand-new asphalt driveway, new patio door, updated kitchen with quartz countertops and a deep sink, and refreshed main bathroom featuring new shower tiles and faucets. An attached single-car garage adds everyday convenience. Ideally situated close to shopping, schools, parks, public transit and other everyday amenities. A wonderful opportunity to own a spacious home in an established Scarborough neighbourhood. Don't miss it! (id:50976)
Open House
This property has open houses!
Starts at:
1:00 pm
Ends at:
4:00 pm
Starts at:
1:00 pm
Ends at:
4:00 pm
Property Details
|
MLS® Number
|
E14138146 |
|
Property Type
|
Single Family |
|
Community Name
|
Tam O'Shanter-Sullivan |
|
Equipment Type
|
Water Heater |
|
Features
|
Carpet Free |
|
Parking Space Total
|
3 |
|
Rental Equipment Type
|
Water Heater |
Building
|
Bathroom Total
|
3 |
|
Bedrooms Above Ground
|
4 |
|
Bedrooms Below Ground
|
3 |
|
Bedrooms Total
|
7 |
|
Appliances
|
Dishwasher, Dryer, Hood Fan, Two Stoves, Washer, Window Coverings, Two Refrigerators |
|
Architectural Style
|
Bungalow |
|
Basement Development
|
Finished |
|
Basement Features
|
Separate Entrance |
|
Basement Type
|
N/a (finished), N/a |
|
Construction Style Attachment
|
Detached |
|
Cooling Type
|
Central Air Conditioning |
|
Exterior Finish
|
Brick |
|
Flooring Type
|
Tile, Hardwood |
|
Foundation Type
|
Concrete |
|
Heating Fuel
|
Natural Gas |
|
Heating Type
|
Forced Air |
|
Stories Total
|
1 |
|
Size Interior
|
1,100 - 1,500 Ft2 |
|
Type
|
House |
|
Utility Water
|
Municipal Water |
Parking
Land
|
Acreage
|
No |
|
Sewer
|
Sanitary Sewer |
|
Size Depth
|
123 Ft |
|
Size Frontage
|
49 Ft ,6 In |
|
Size Irregular
|
49.5 X 123 Ft |
|
Size Total Text
|
49.5 X 123 Ft |
Rooms
| Level |
Type |
Length |
Width |
Dimensions |
|
Basement |
Kitchen |
3.34 m |
4.5 m |
3.34 m x 4.5 m |
|
Basement |
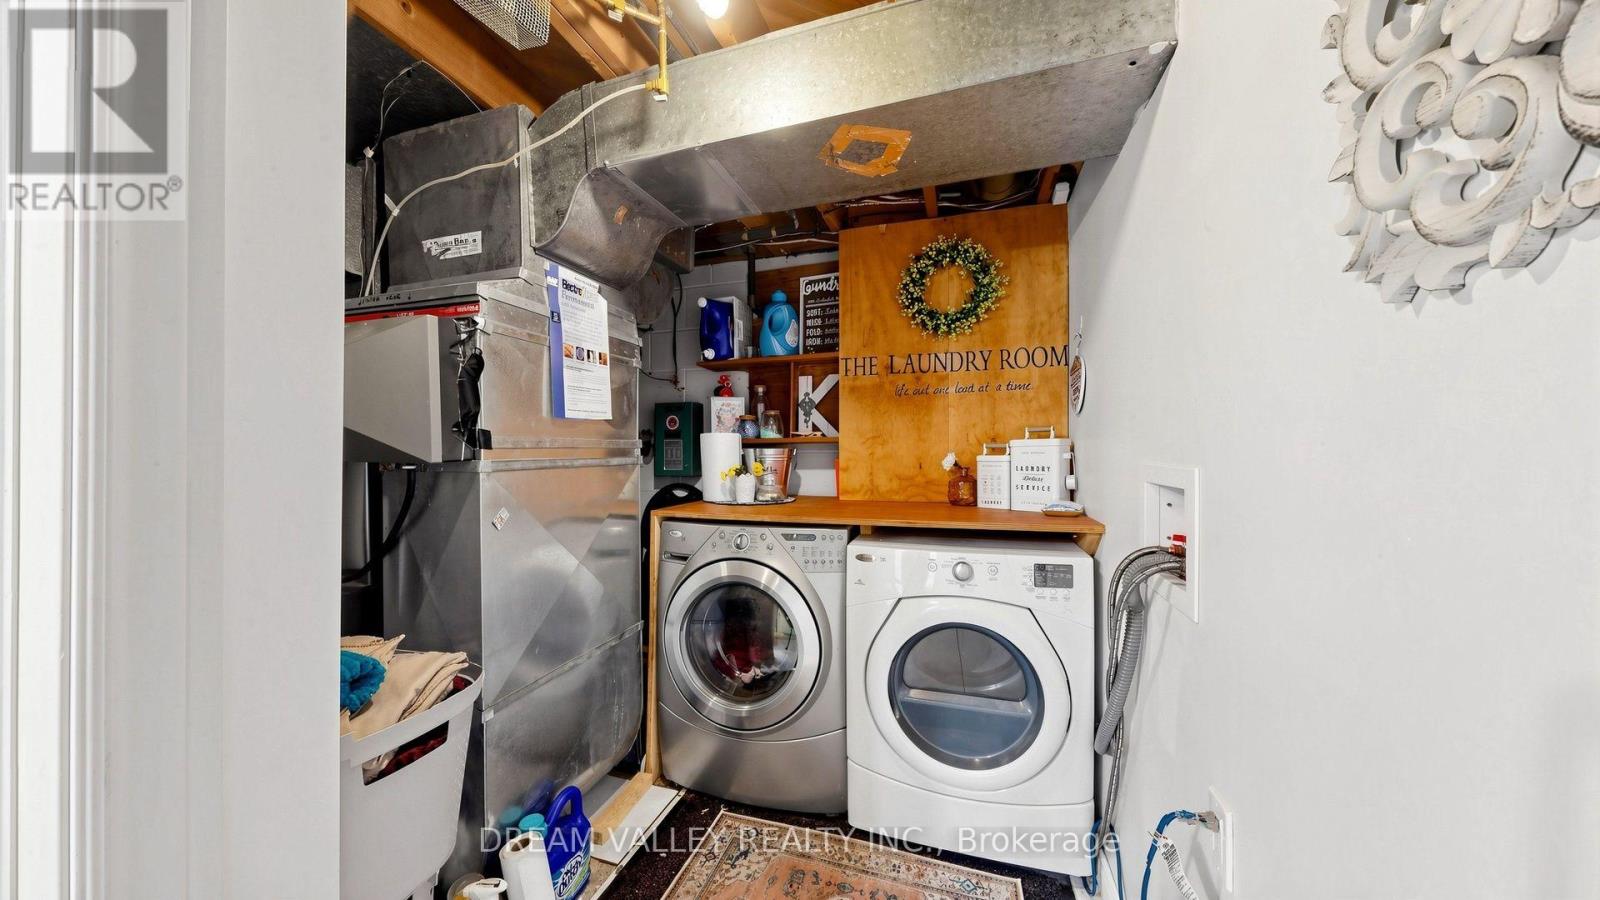
Laundry Room |
3.48 m |
3.41 m |
3.48 m x 3.41 m |
|
Basement |
Bedroom |
6.47 m |
3.42 m |
6.47 m x 3.42 m |
|
Basement |
Bedroom 2 |
3.28 m |
3.56 m |
3.28 m x 3.56 m |
|
Basement |
Bedroom 3 |
2.82 m |
3.39 m |
2.82 m x 3.39 m |
|
Main Level |
Living Room |
5.02 m |
3.24 m |
5.02 m x 3.24 m |
|
Main Level |
Dining Room |
3.98 m |
2.59 m |
3.98 m x 2.59 m |
|
Main Level |
Kitchen |
2.97 m |
4.59 m |
2.97 m x 4.59 m |
|
Main Level |
Primary Bedroom |
3.98 m |
3.12 m |
3.98 m x 3.12 m |
|
Main Level |
Bedroom 2 |
2.91 m |
2.63 m |
2.91 m x 2.63 m |
|
Main Level |
Bedroom 3 |
2.91 m |
2.61 m |
2.91 m x 2.61 m |
|
Main Level |
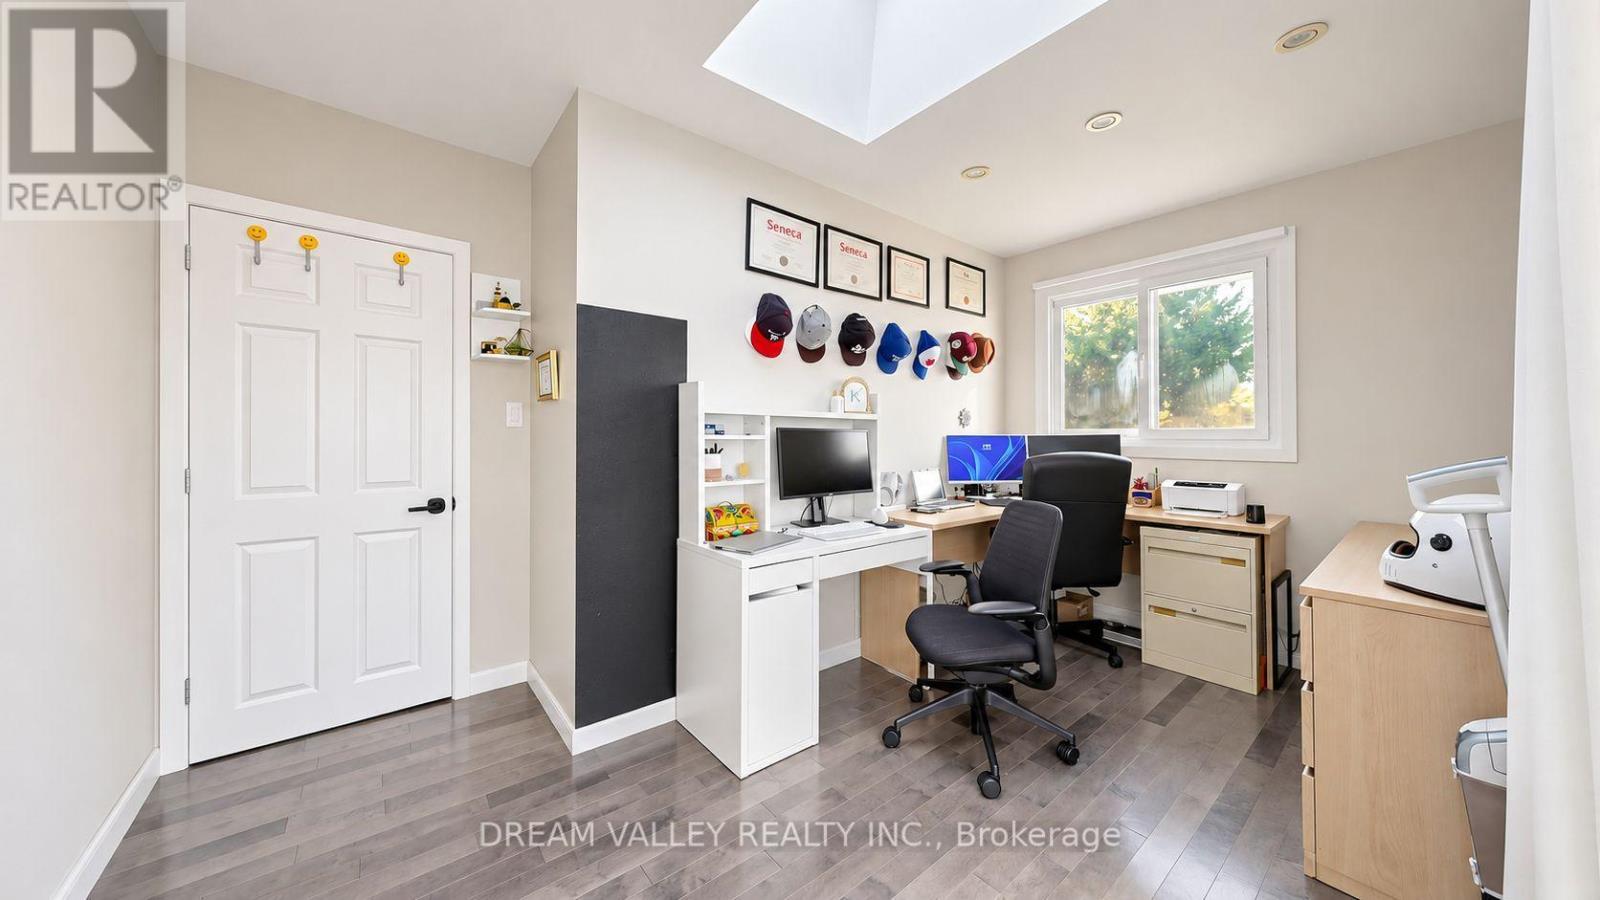
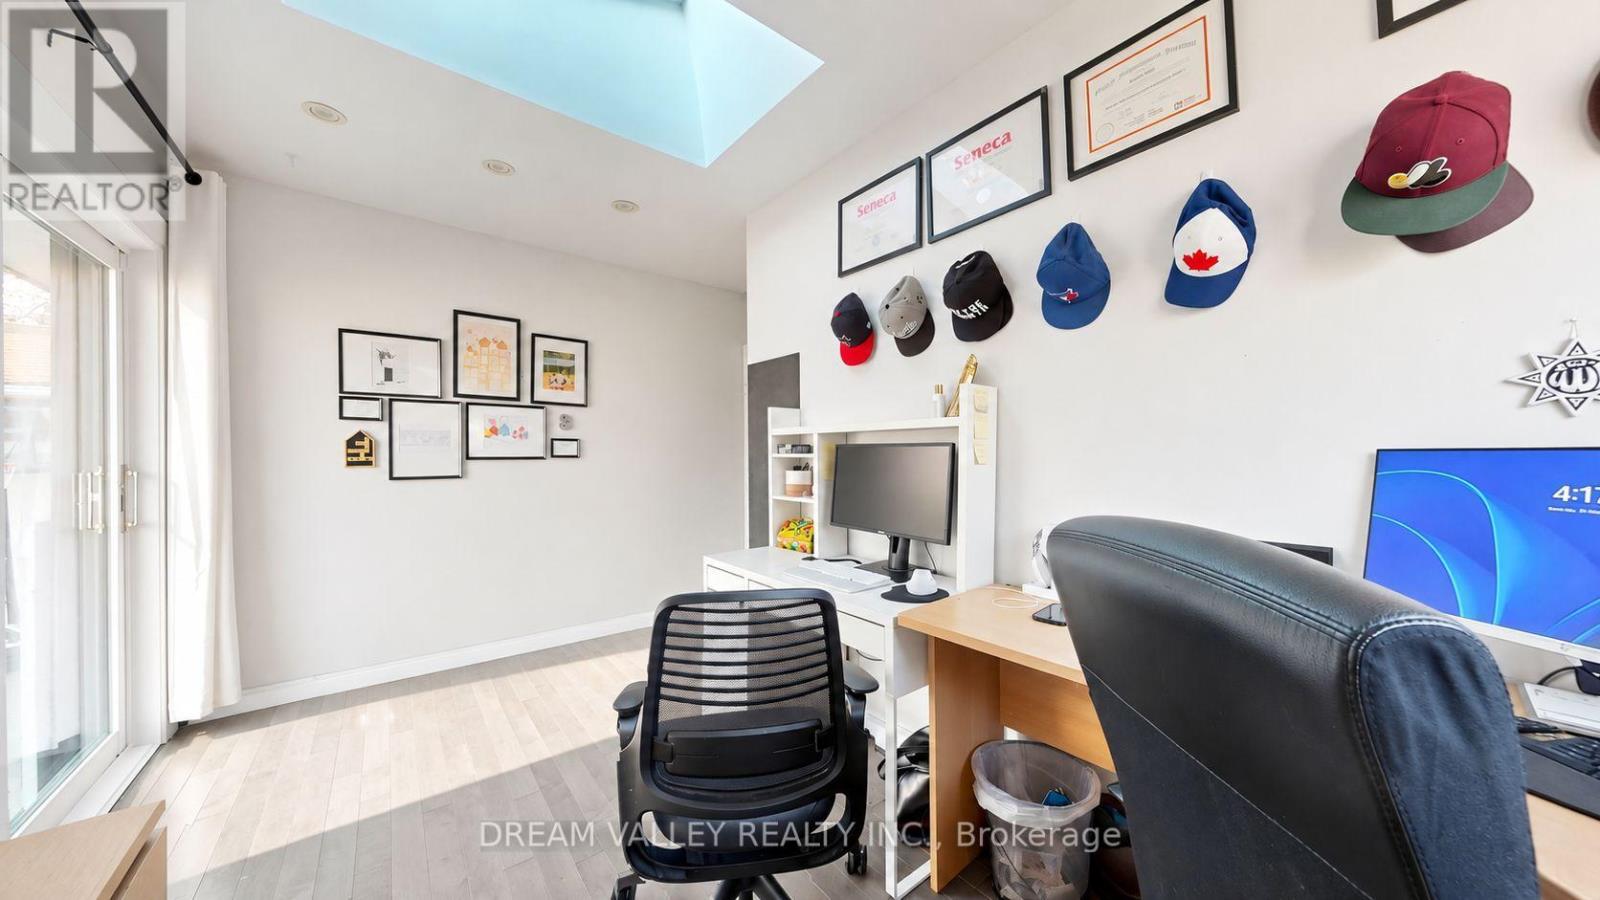
Office |
2.97 m |
4.33 m |
2.97 m x 4.33 m |
https://www.realtor.ca/real-estate/30467306/18-minnowburn-street-toronto-tam-oshanter-sullivan-tam-oshanter-sullivan