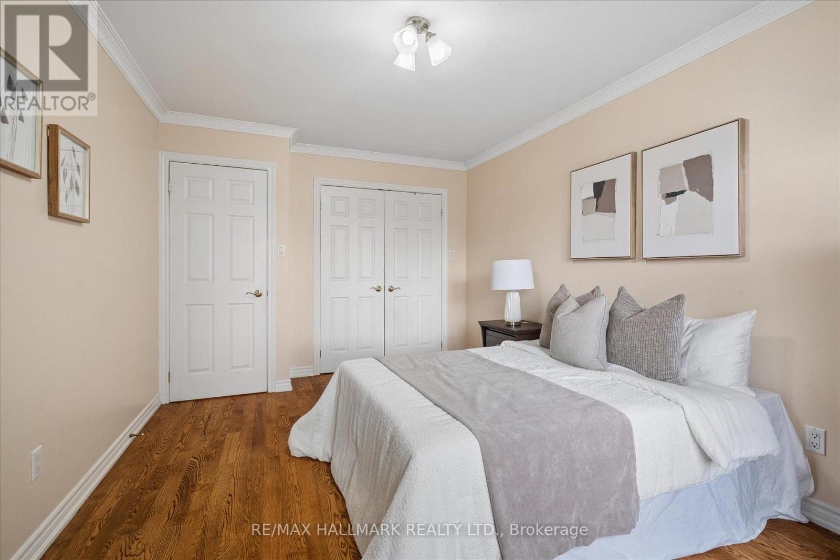
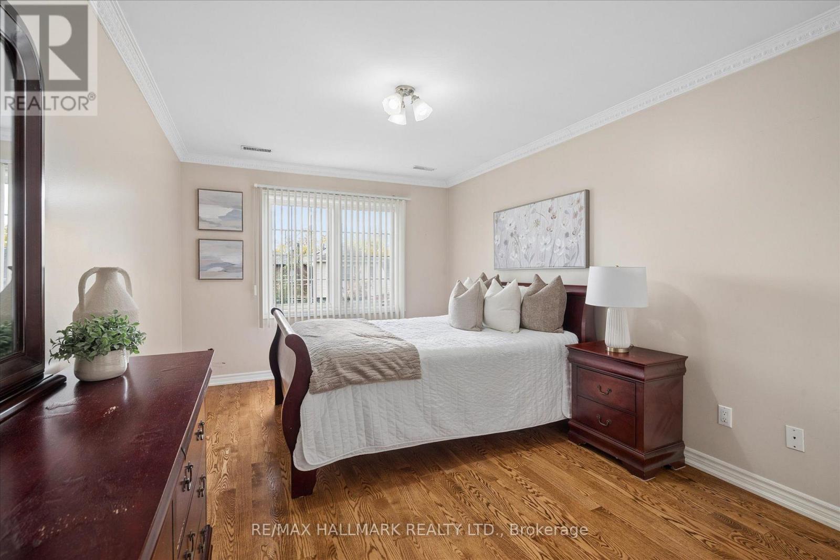
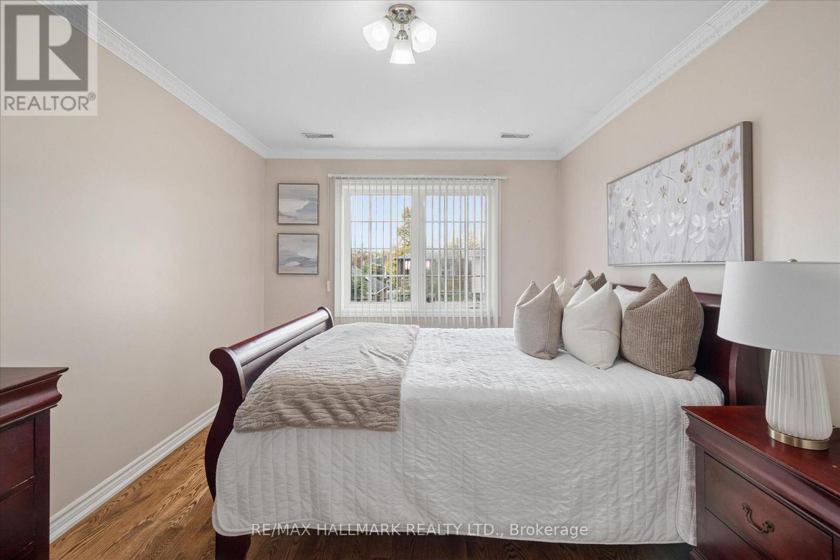
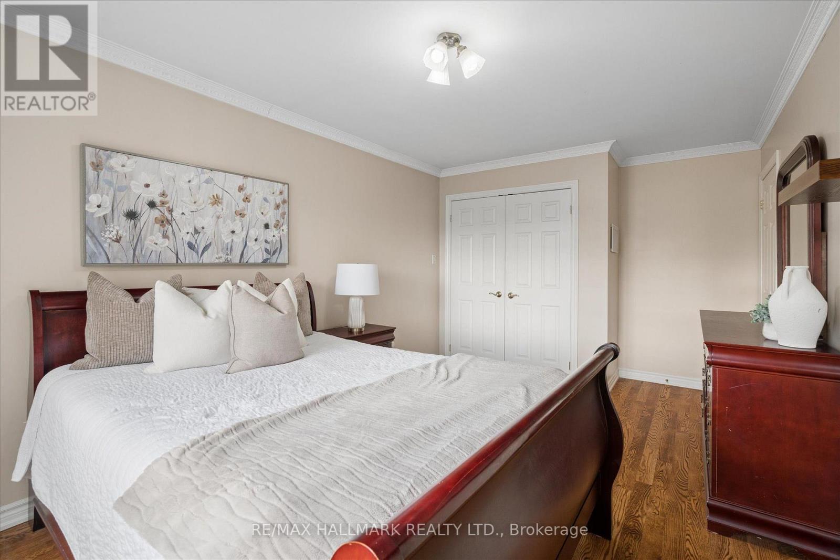
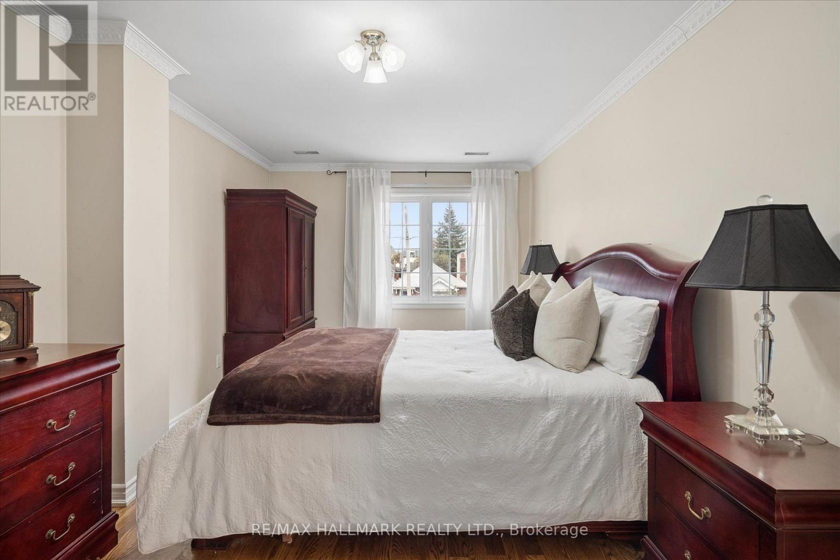
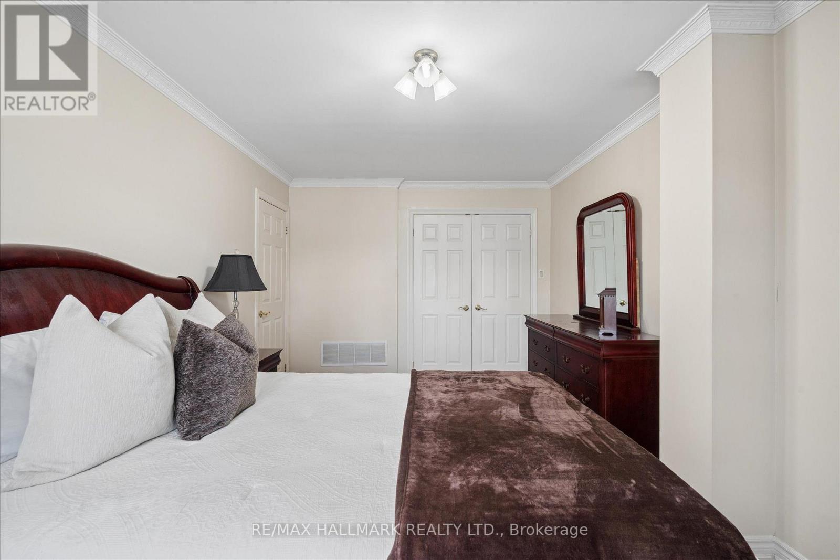
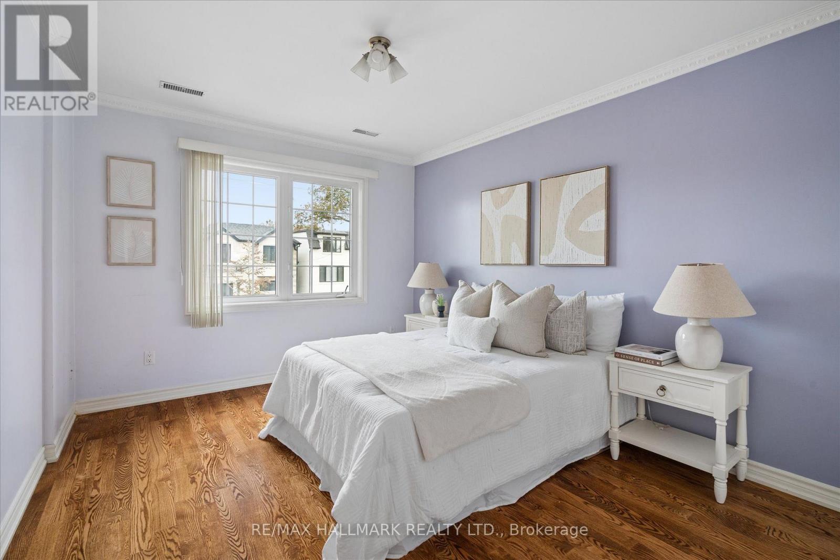
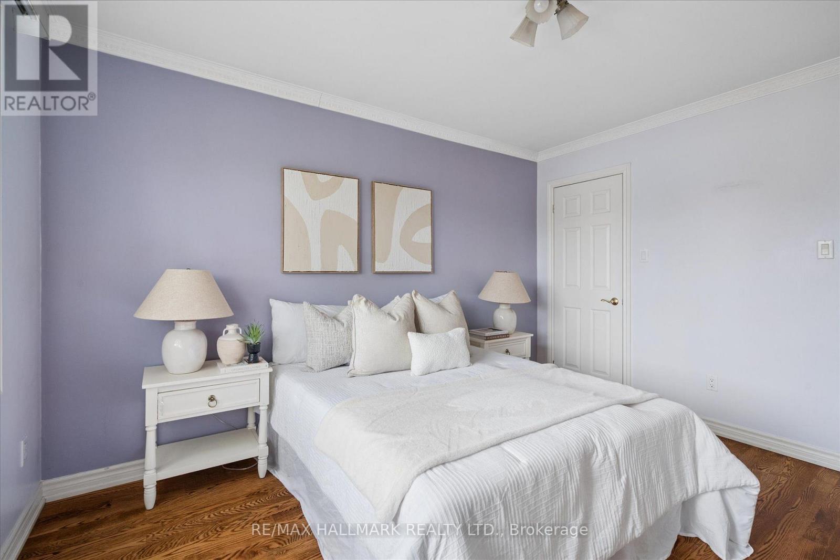
5 Bedroom
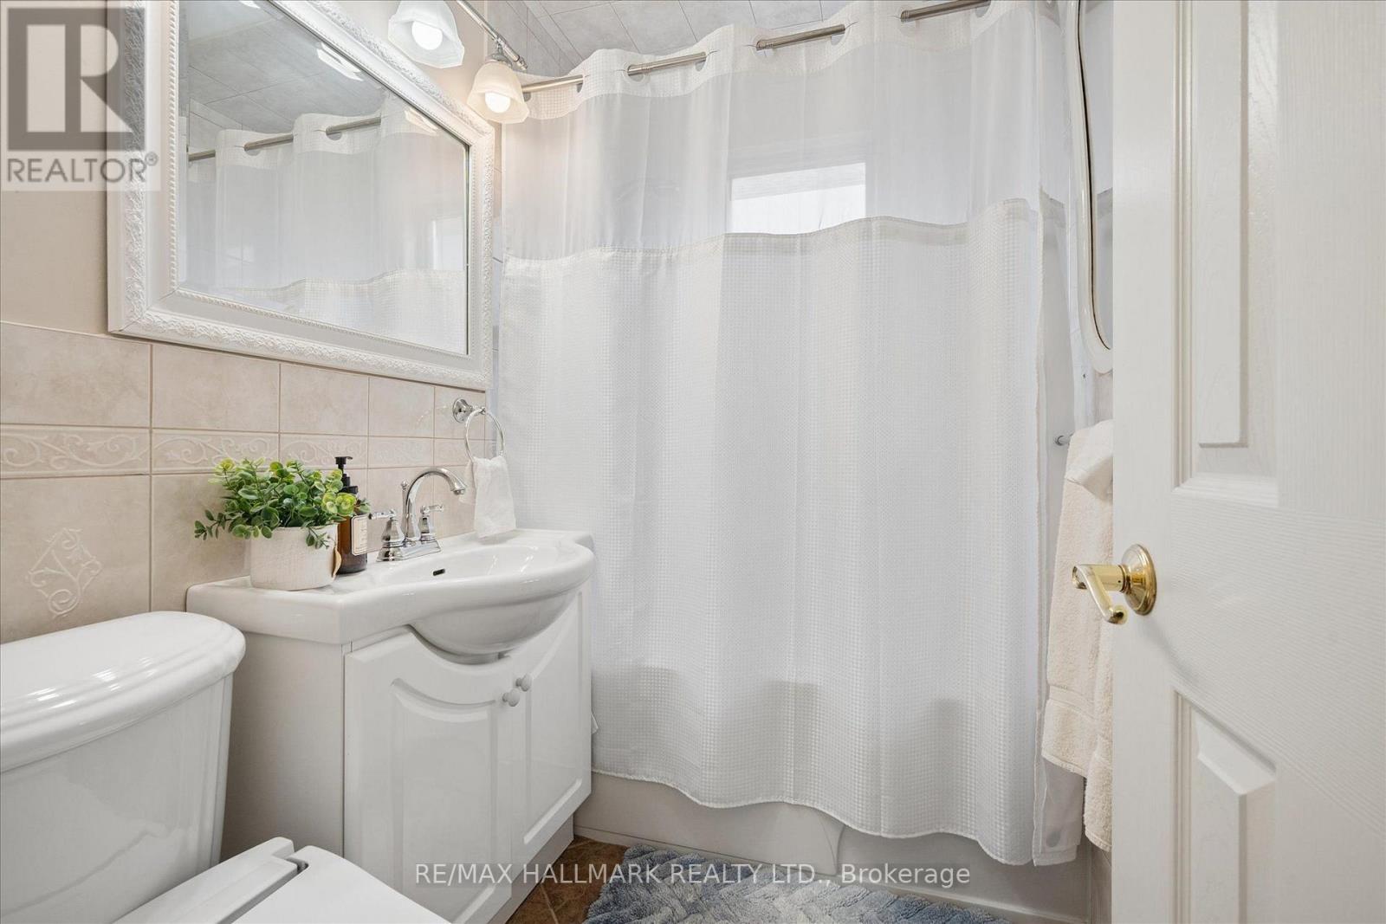
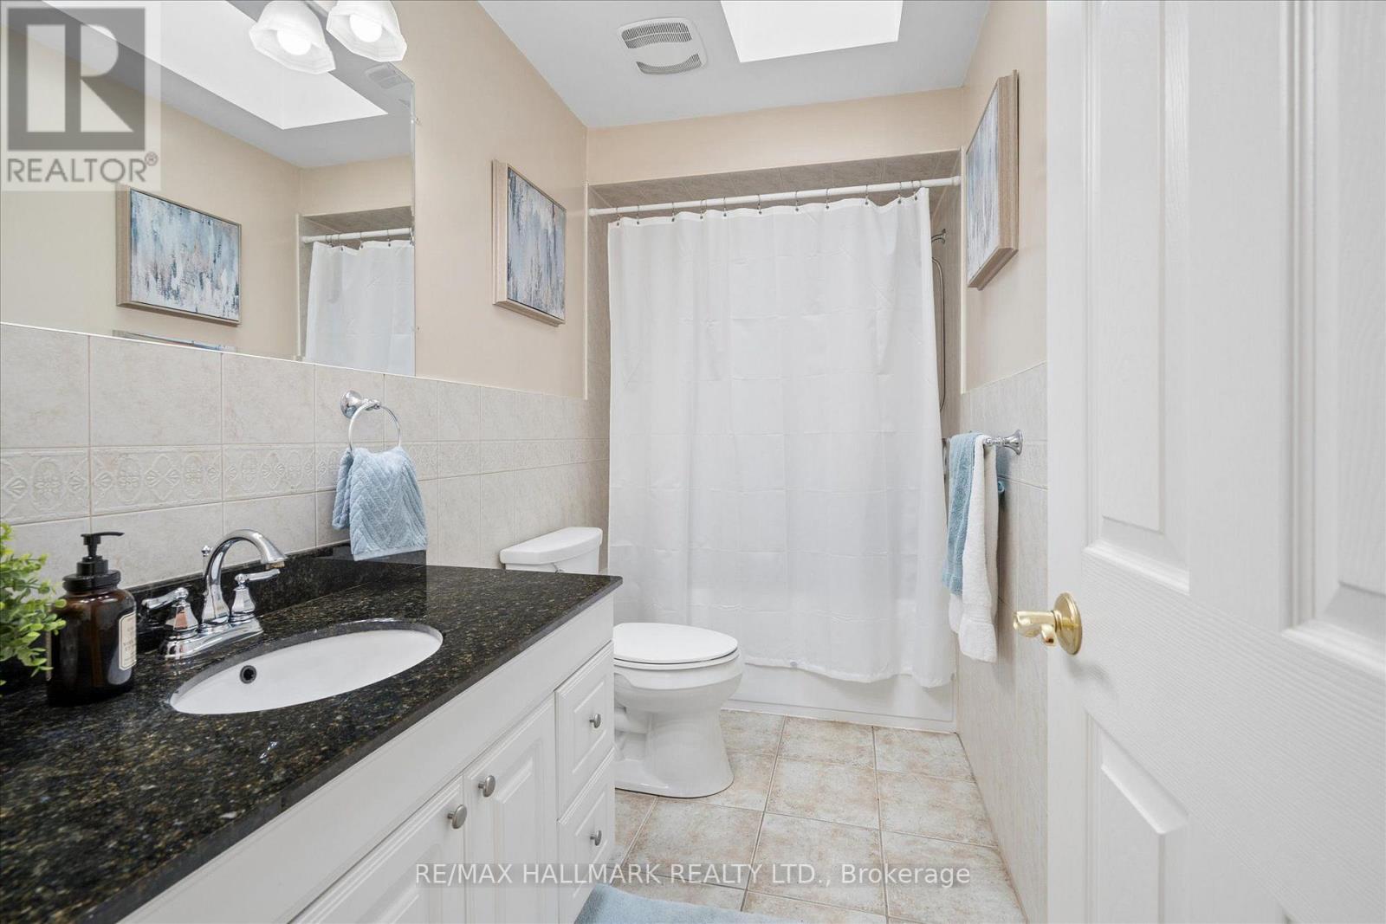
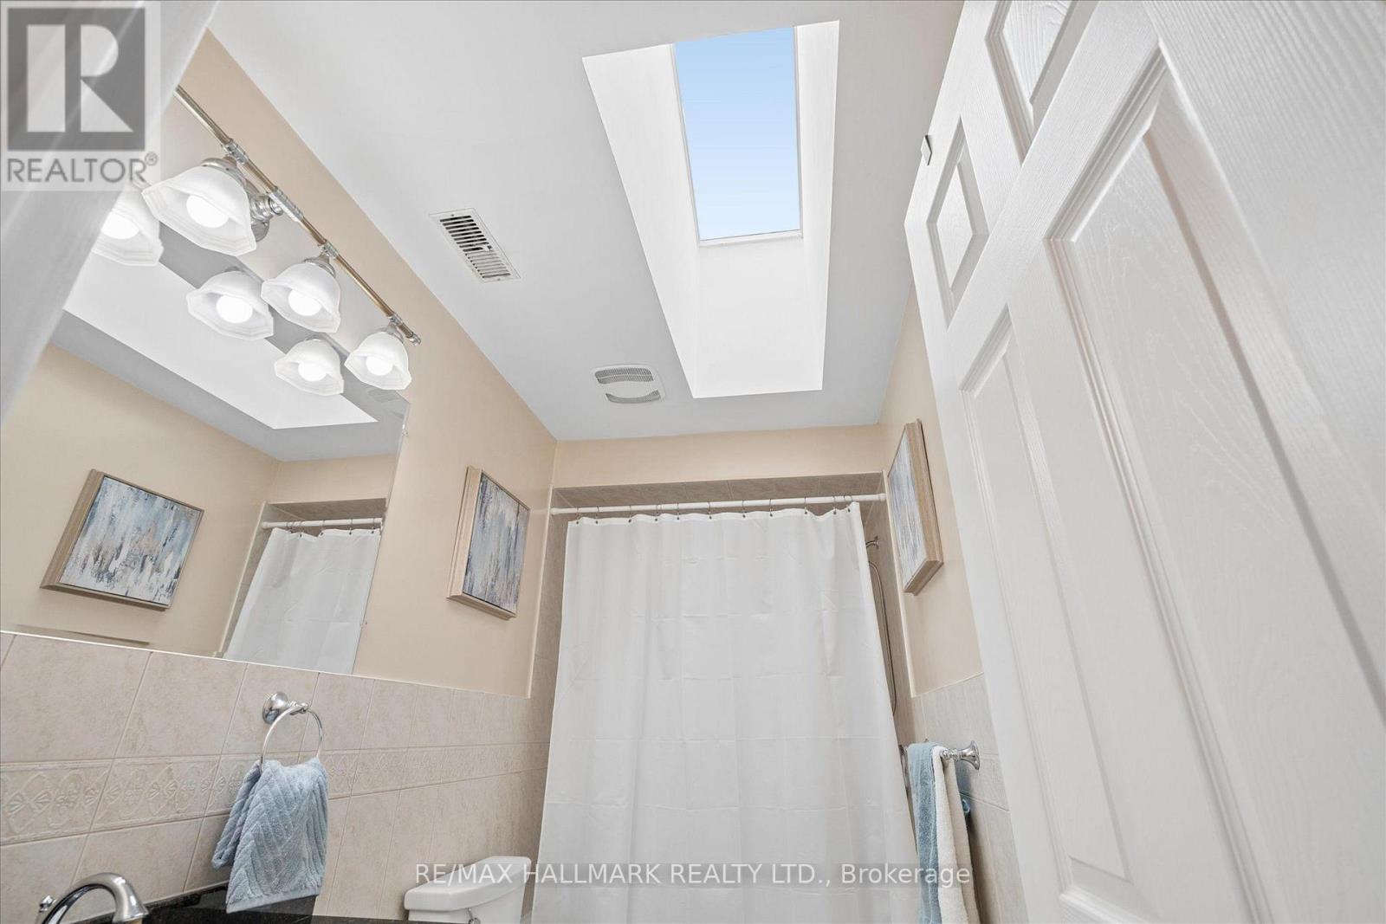
3 Bathroom
1,500 - 2,000 ft2
Fireplace
Central Air Conditioning
Forced Air
$1,299,000
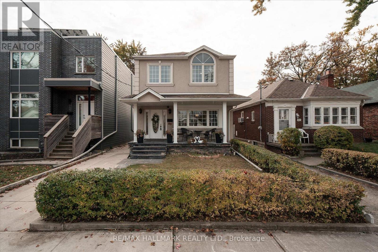
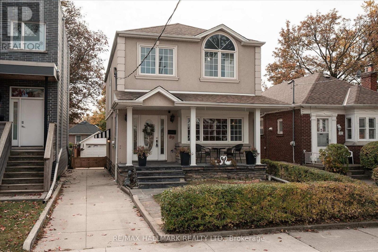
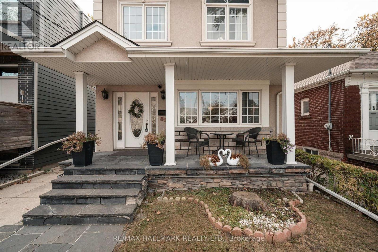
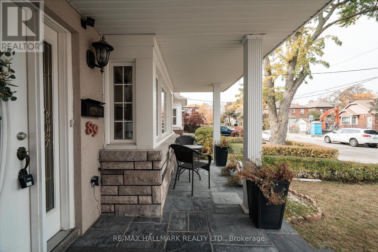
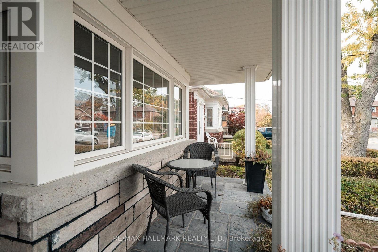
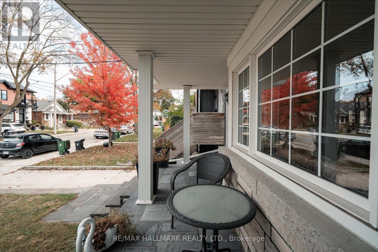
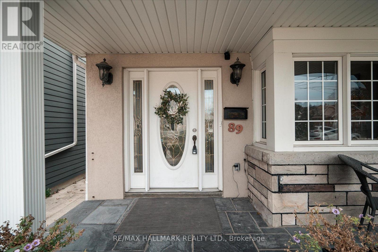
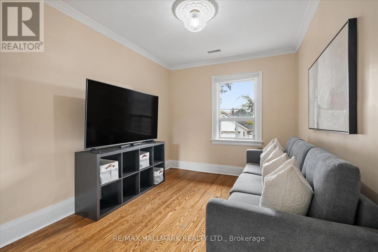
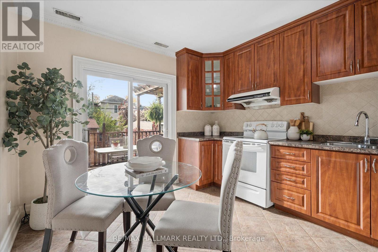
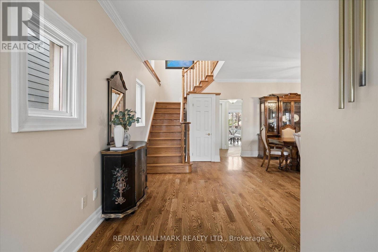
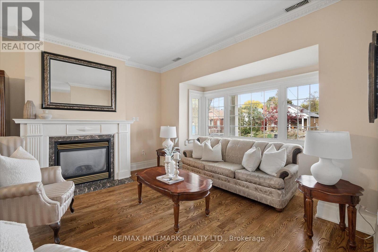
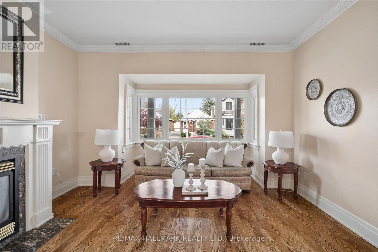
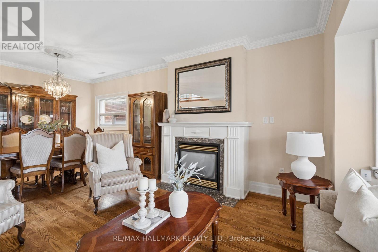
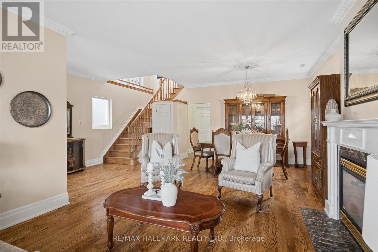
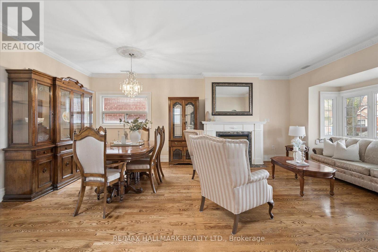
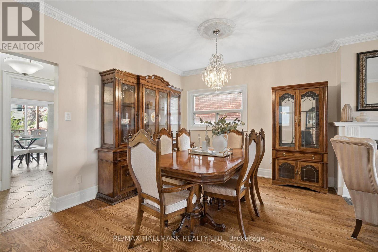
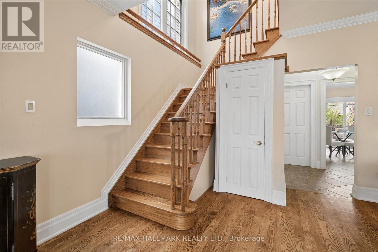
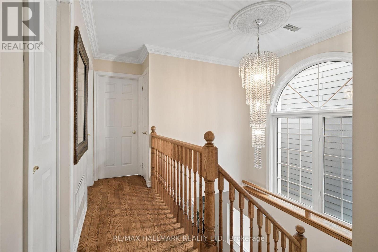
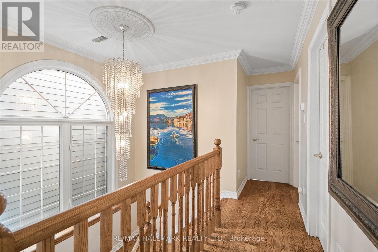
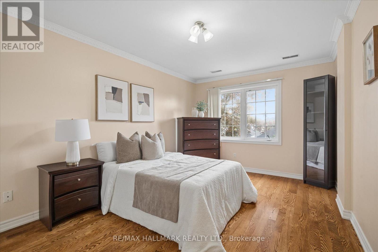
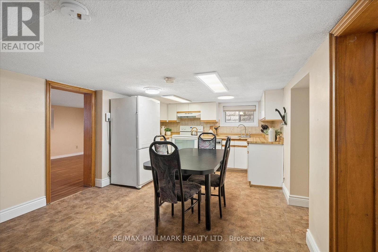
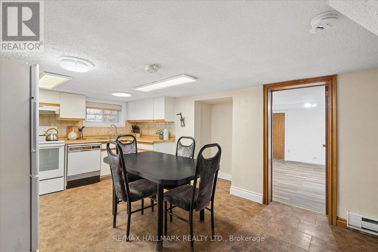
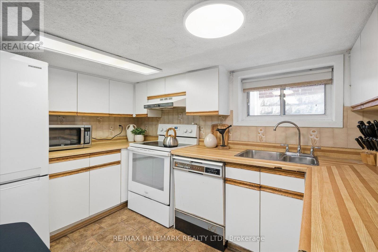
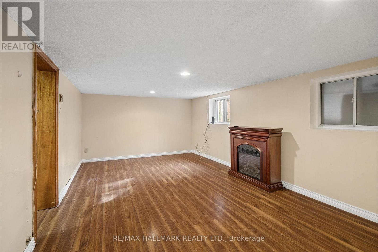
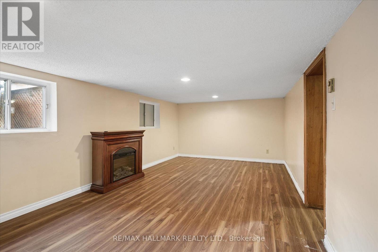
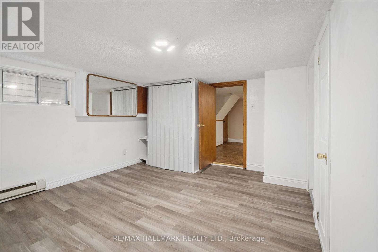
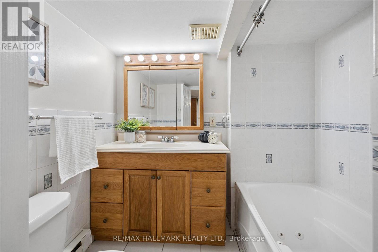
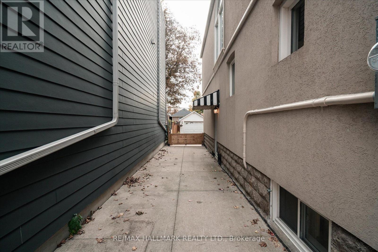
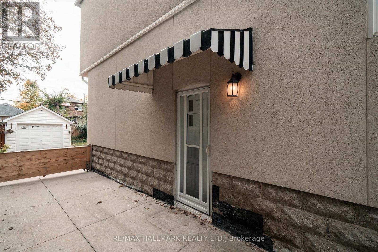
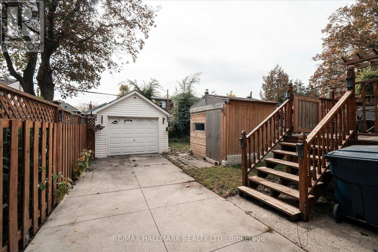
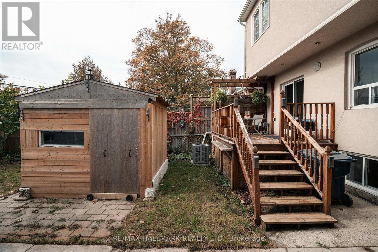
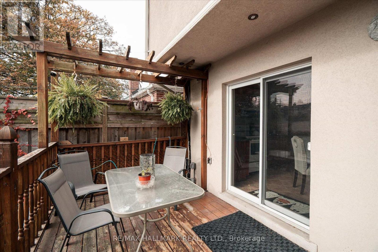
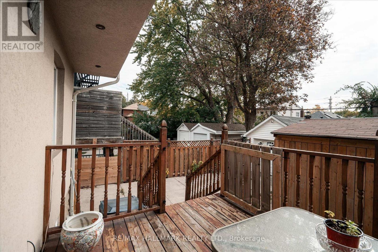
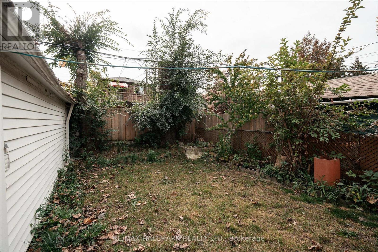
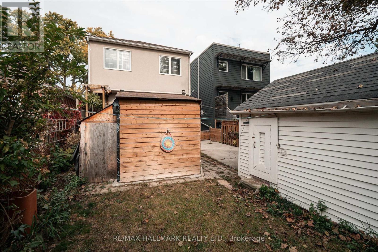
Welcome to 89 Kings Park Blvd, a charming home nestled on a quiet, tree-lined street in the heart of Danforth Village, one of Toronto's most vibrant and sought-after communities. This home features a ton of parking. A garage with one spot and 5 additional in the driveway. Extra storage shed in the fenced in backyard. The basement is finished as an inlaw suite but does have its own side entrance. It's walking distance to the Pape Subway Station, and the future **Ontario Line**, parks, schools, and all the cafes, shops, and restaurants that Danforth Village is known for. Don't miss your chance to own a piece of this thriving, community-driven neighborhood. (id:50976)
Open House
This property has open houses!
Starts at:
2:00 pm
Ends at:
4:00 pm
Starts at:
2:00 pm
Ends at:
4:00 pm
Property Details
|
MLS® Number
|
E14138024 |
|
Property Type
|
Single Family |
|
Community Name
|
Danforth Village-East York |
|
Equipment Type
|
Water Heater |
|
Features
|
Carpet Free, In-law Suite |
|
Parking Space Total
|
6 |
|
Rental Equipment Type
|
Water Heater |
Building
|
Bathroom Total
|
3 |
|
Bedrooms Above Ground
|
4 |
|
Bedrooms Below Ground
|
1 |
|
Bedrooms Total
|
5 |
|
Amenities
|
Fireplace(s) |
|
Appliances
|
Central Vacuum, Dishwasher, Dryer, Stove, Washer, Window Coverings, Refrigerator |
|
Basement Development
|
Finished |
|
Basement Type
|
N/a (finished) |
|
Construction Style Attachment
|
Detached |
|
Cooling Type
|
Central Air Conditioning |
|
Exterior Finish
|
Stucco |
|
Fireplace Present
|
Yes |
|
Fireplace Total
|
2 |
|
Foundation Type
|
Block |
|
Heating Fuel
|
Natural Gas |
|
Heating Type
|
Forced Air |
|
Stories Total
|
2 |
|
Size Interior
|
1,500 - 2,000 Ft2 |
|
Type
|
House |
|
Utility Water
|
Municipal Water |
Parking
Land
|
Acreage
|
No |
|
Sewer
|
Sanitary Sewer |
|
Size Depth
|
108 Ft |
|
Size Frontage
|
30 Ft |
|
Size Irregular
|
30 X 108 Ft |
|
Size Total Text
|
30 X 108 Ft |
Rooms
| Level |
Type |
Length |
Width |
Dimensions |
|
Second Level |
Primary Bedroom |
5.2 m |
3.15 m |
5.2 m x 3.15 m |
|
Second Level |
Bedroom 2 |
3.07 m |
3.73 m |
3.07 m x 3.73 m |
|
Second Level |
Bedroom 3 |
3.07 m |
4.55 m |
3.07 m x 4.55 m |
|
Second Level |
Bedroom 4 |
3.15 m |
5.19 m |
3.15 m x 5.19 m |
|
Basement |
Family Room |
6.32 m |
3.49 m |
6.32 m x 3.49 m |
|
Basement |
Bedroom 5 |
4.08 m |
4.57 m |
4.08 m x 4.57 m |
|
Basement |
Kitchen |
6.32 m |
4.19 m |
6.32 m x 4.19 m |
|
Basement |
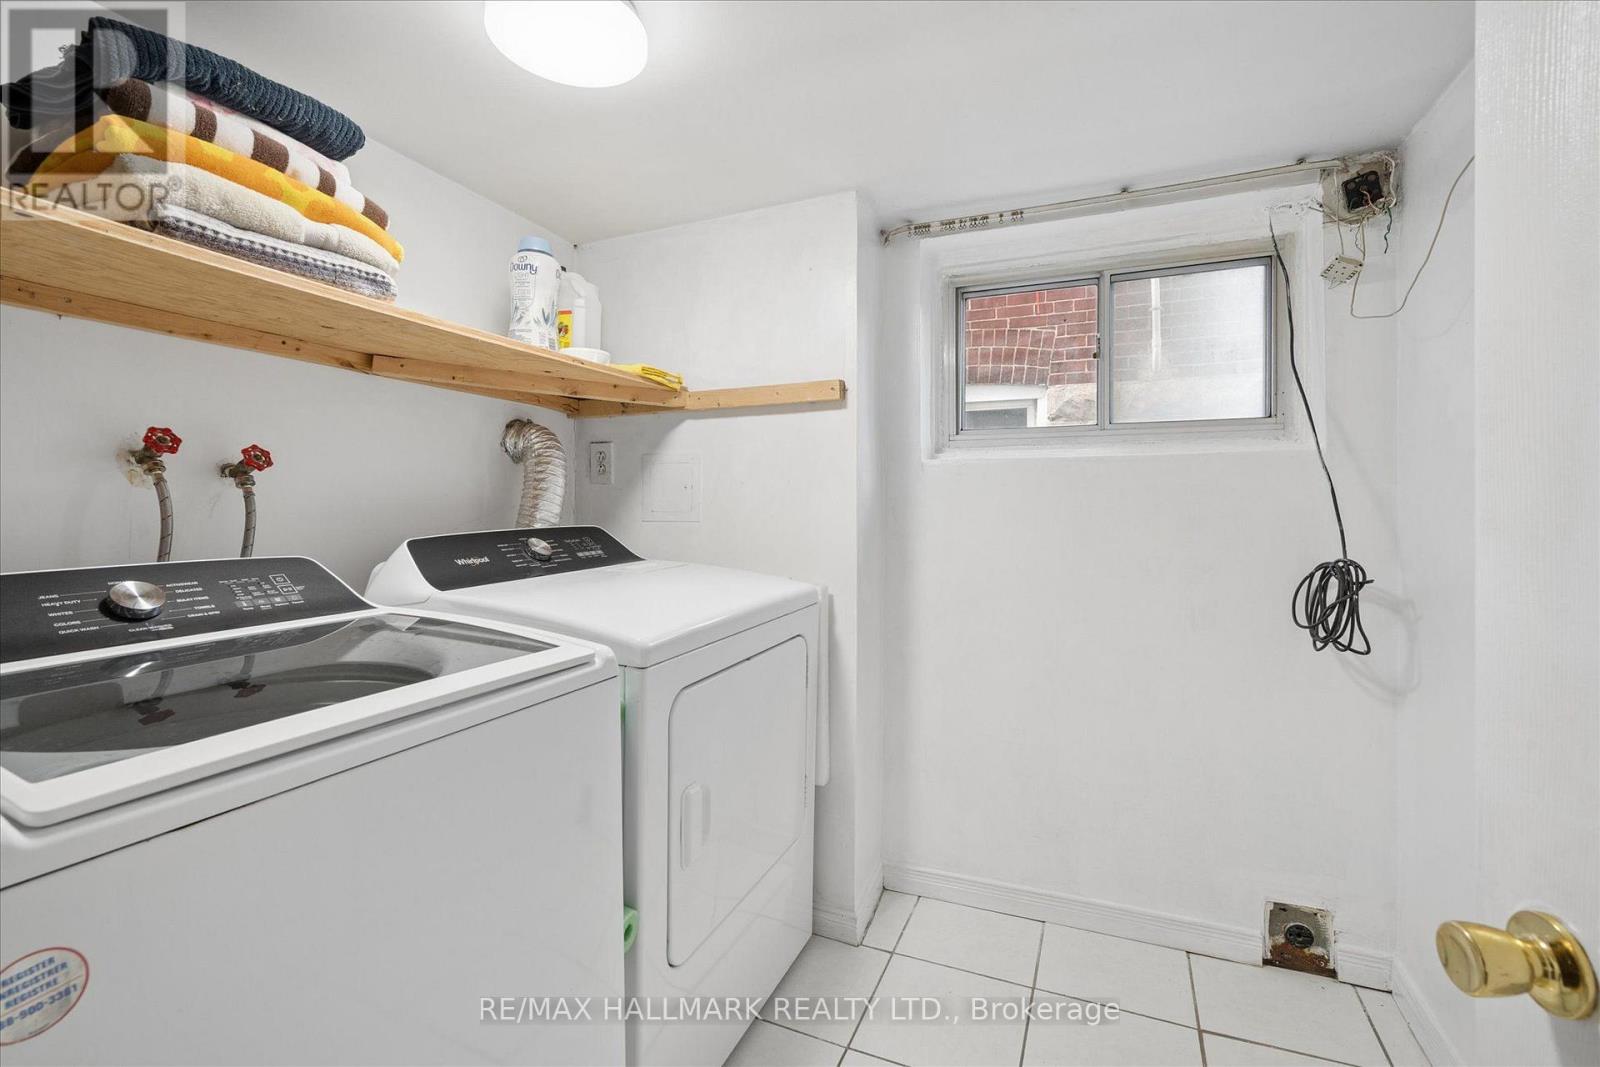
Laundry Room |
2.59 m |
2.21 m |
2.59 m x 2.21 m |
|
Basement |
Bathroom |
2.59 m |
2.26 m |
2.59 m x 2.26 m |
|
Main Level |
Dining Room |
6.32 m |
3.3 m |
6.32 m x 3.3 m |
|
Main Level |
Living Room |
4.22 m |
4.08 m |
4.22 m x 4.08 m |
|
Main Level |
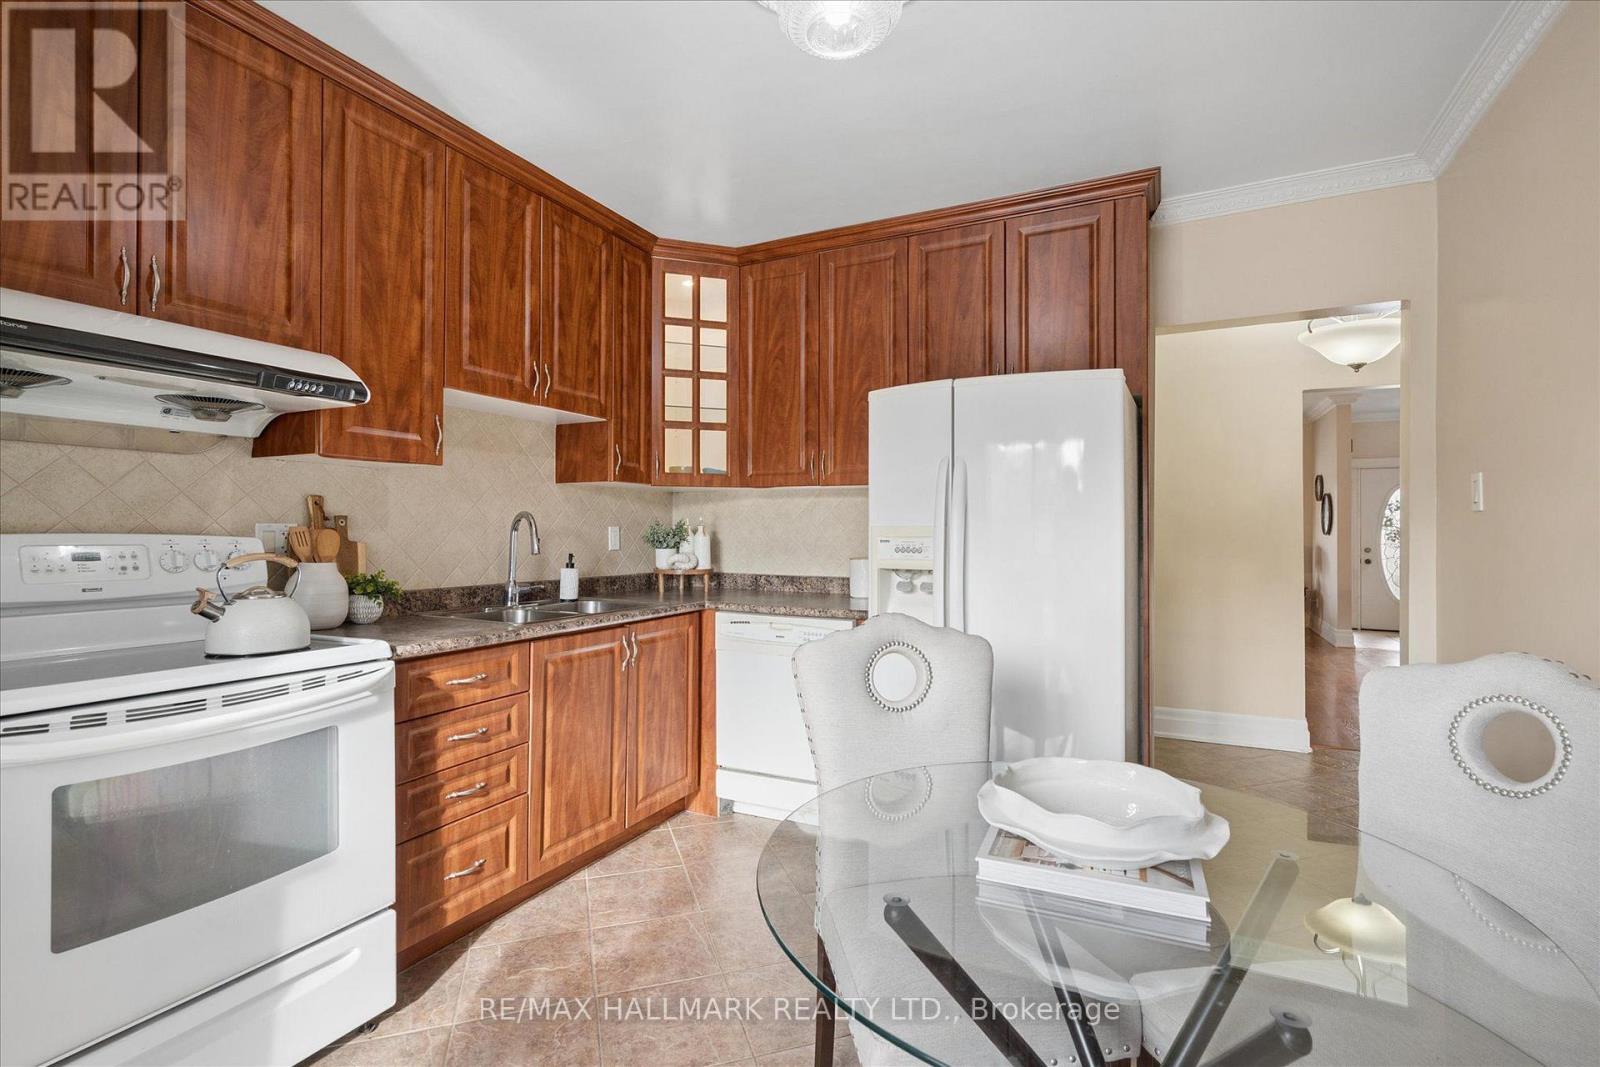
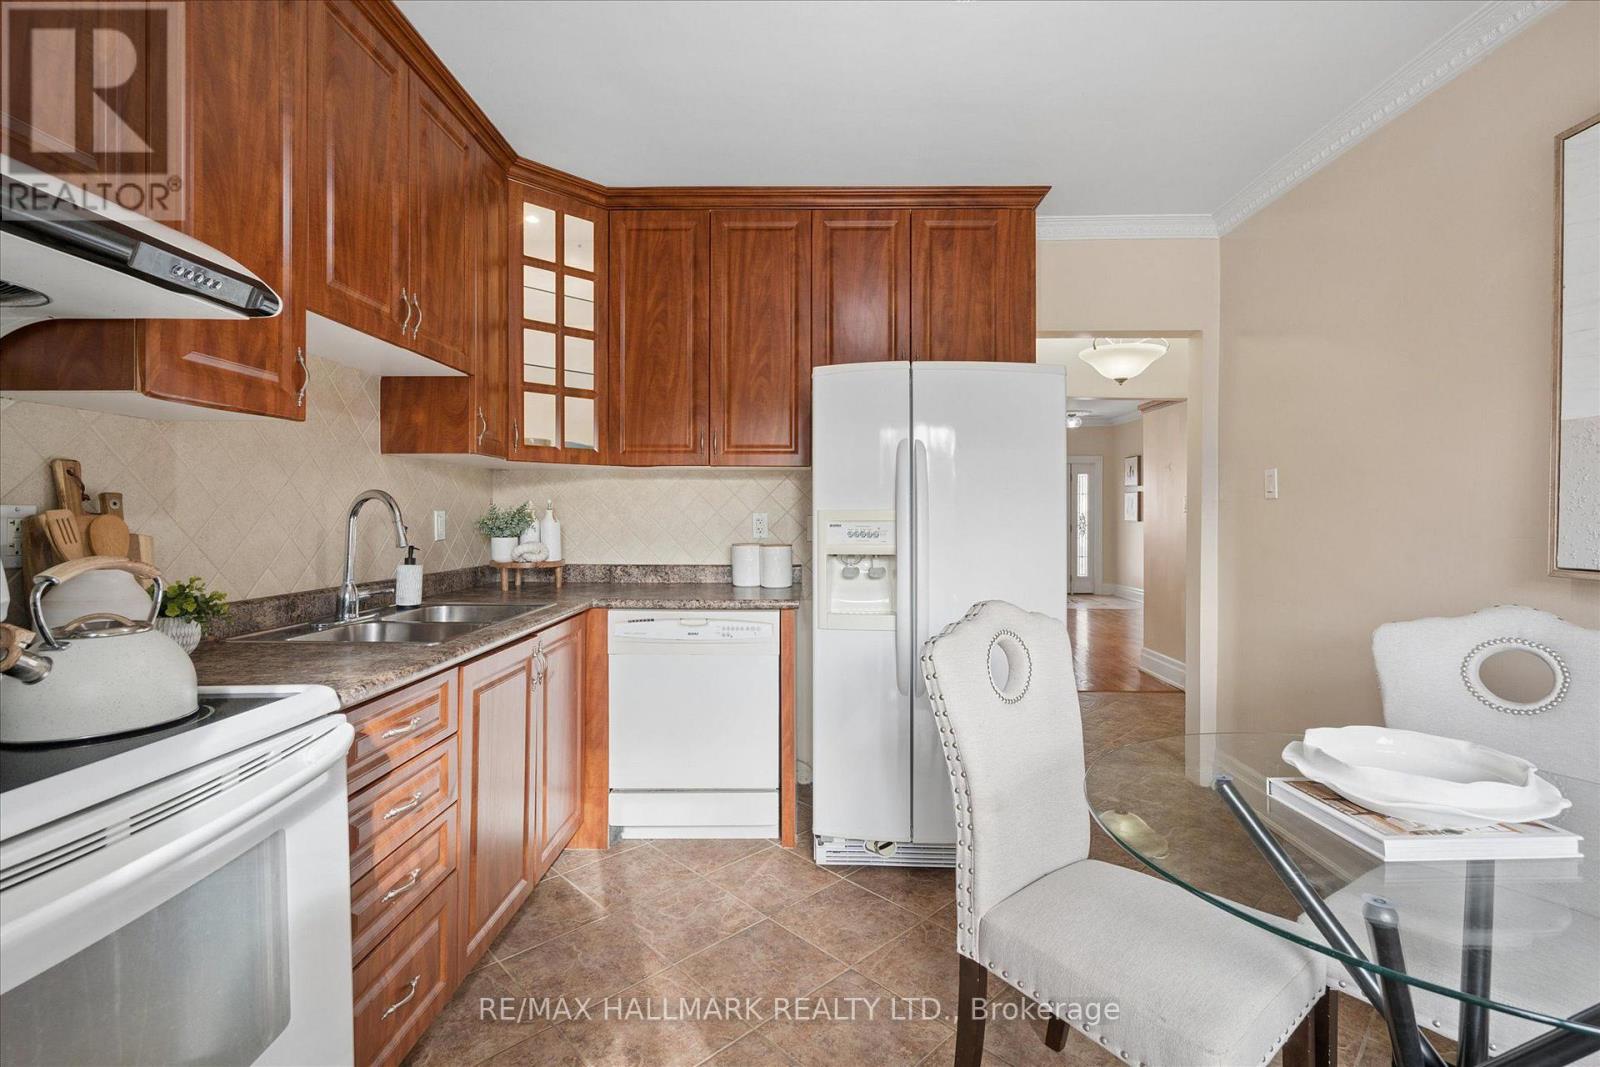
Kitchen |
3.35 m |
3.63 m |
3.35 m x 3.63 m |
|
Main Level |
Bedroom |
2.97 m |
3.64 m |
2.97 m x 3.64 m |
|
Main Level |
Bathroom |
2.07 m |
1.63 m |
2.07 m x 1.63 m |
|
Main Level |
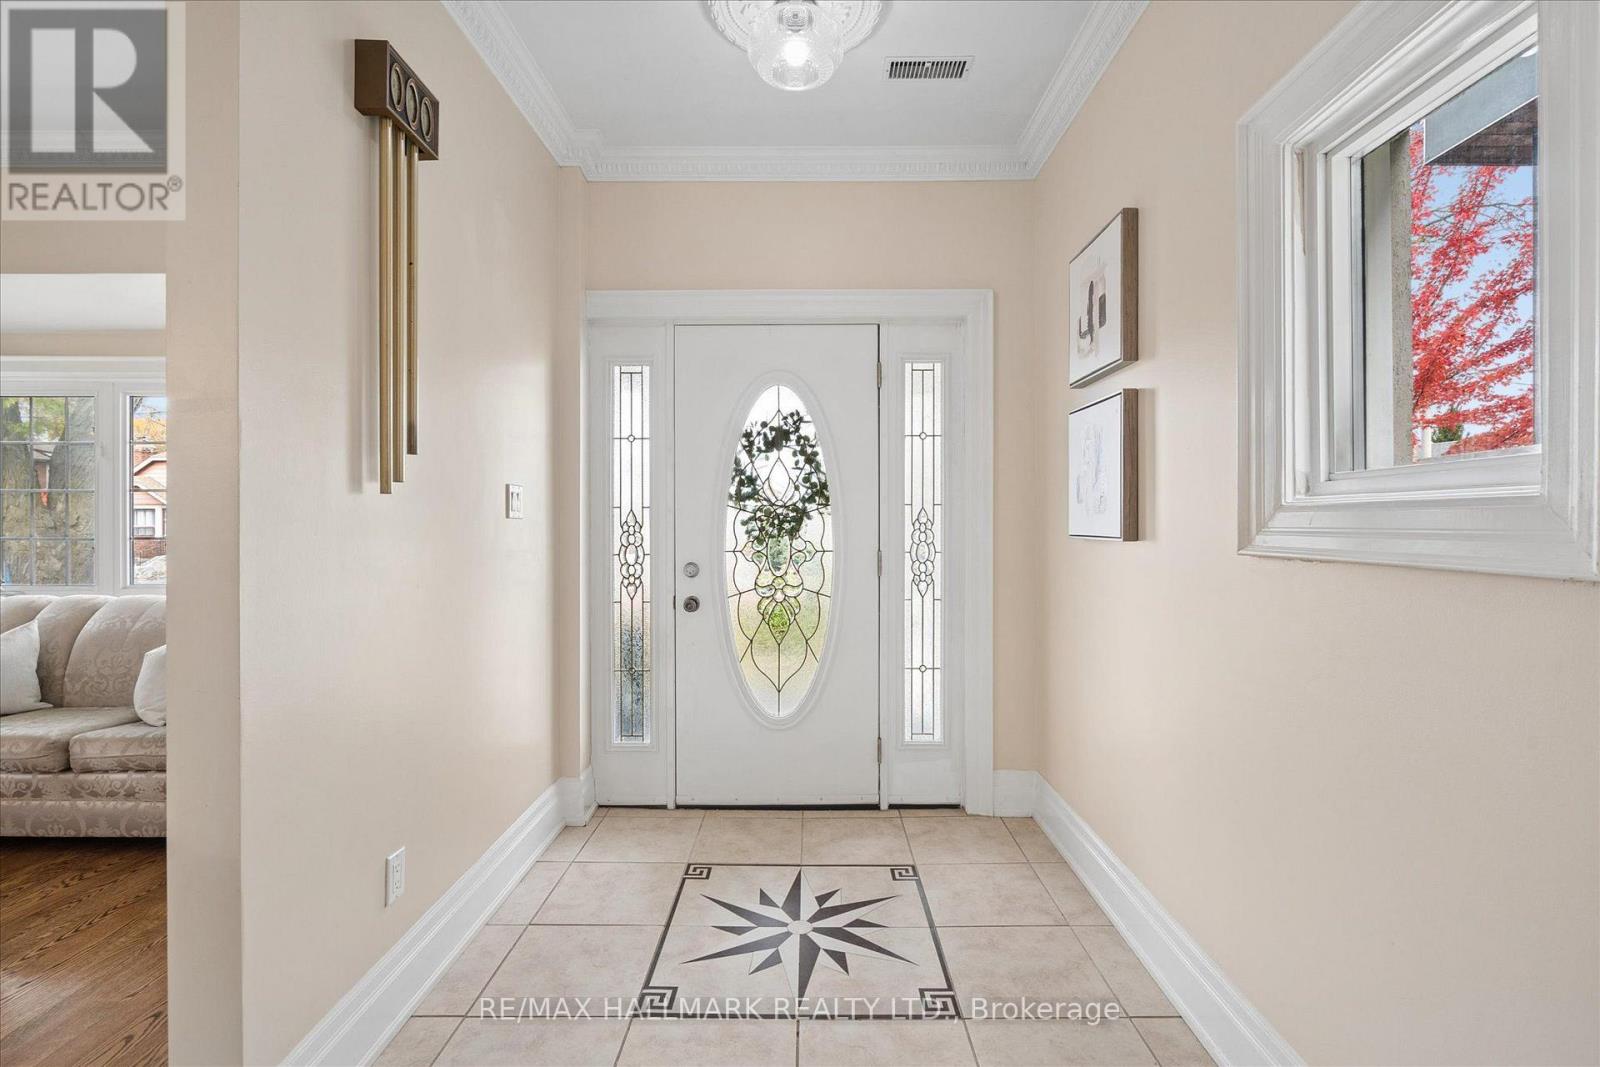
Foyer |
2.11 m |
3.16 m |
2.11 m x 3.16 m |
https://www.realtor.ca/real-estate/30467301/89-kings-park-boulevard-toronto-danforth-village-east-york-danforth-village-east-york