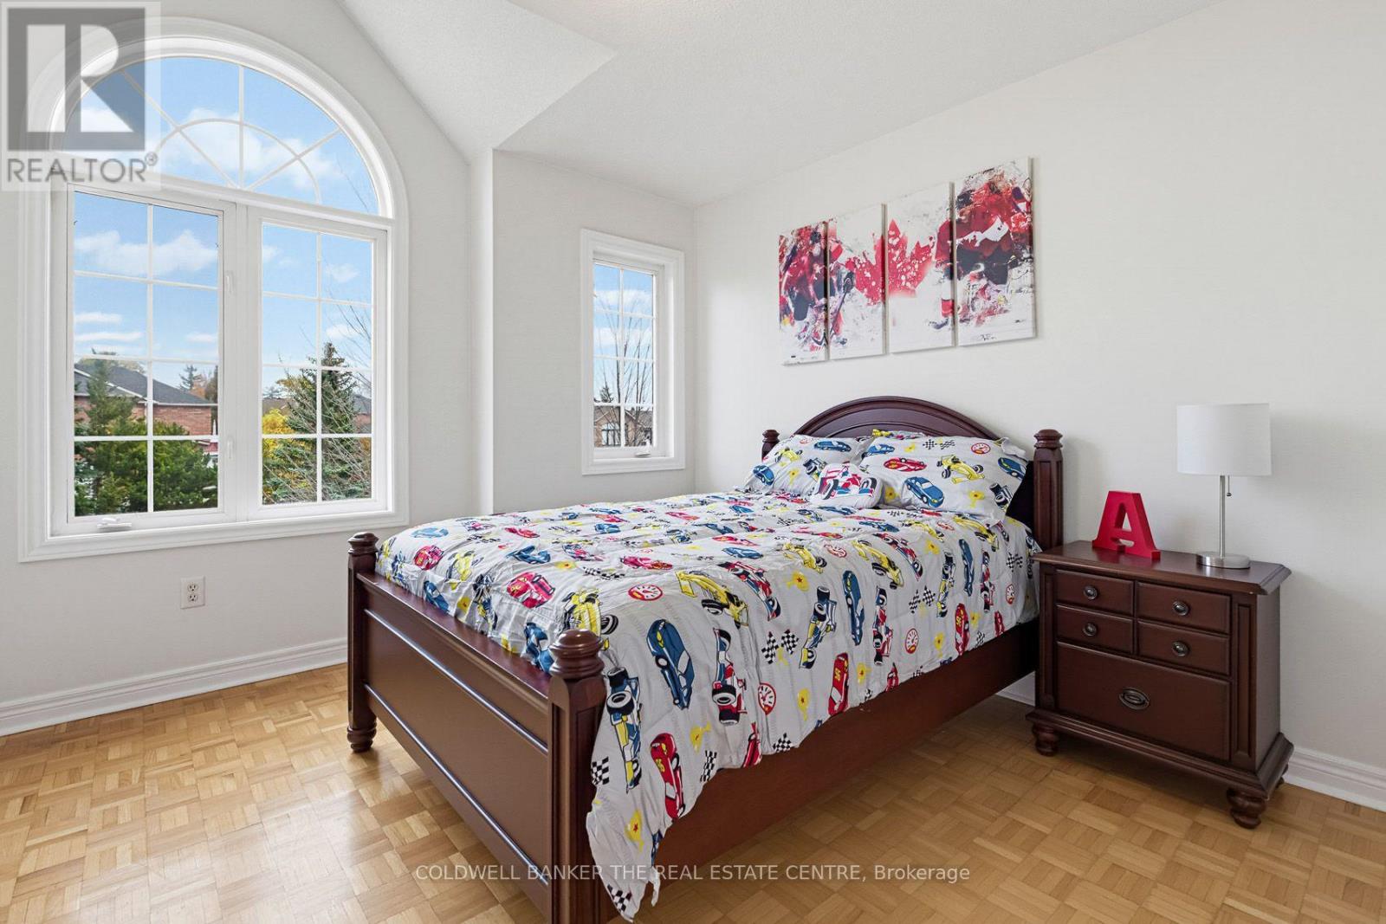
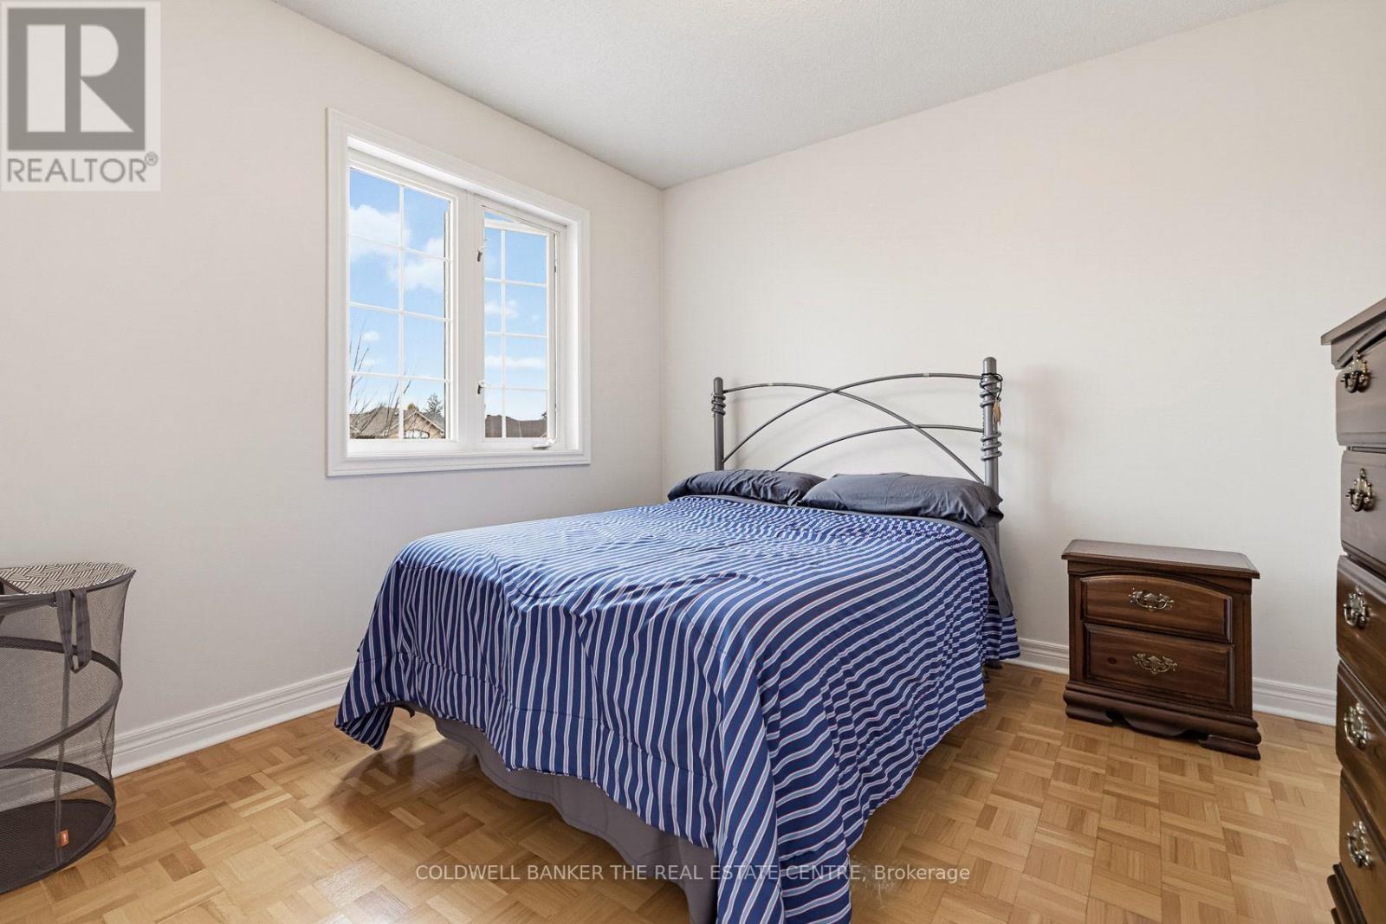
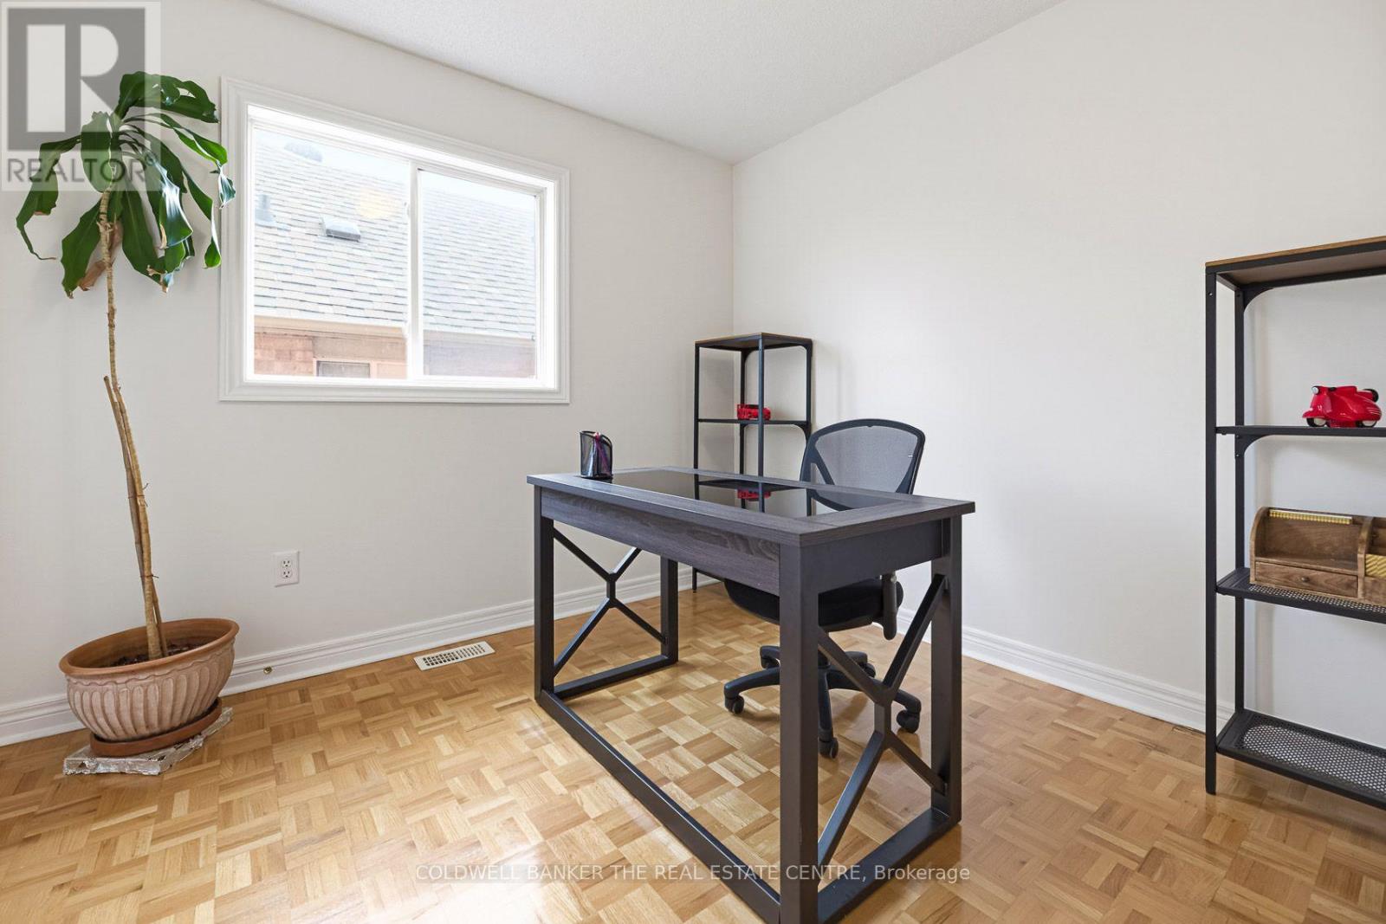
4 Bedroom
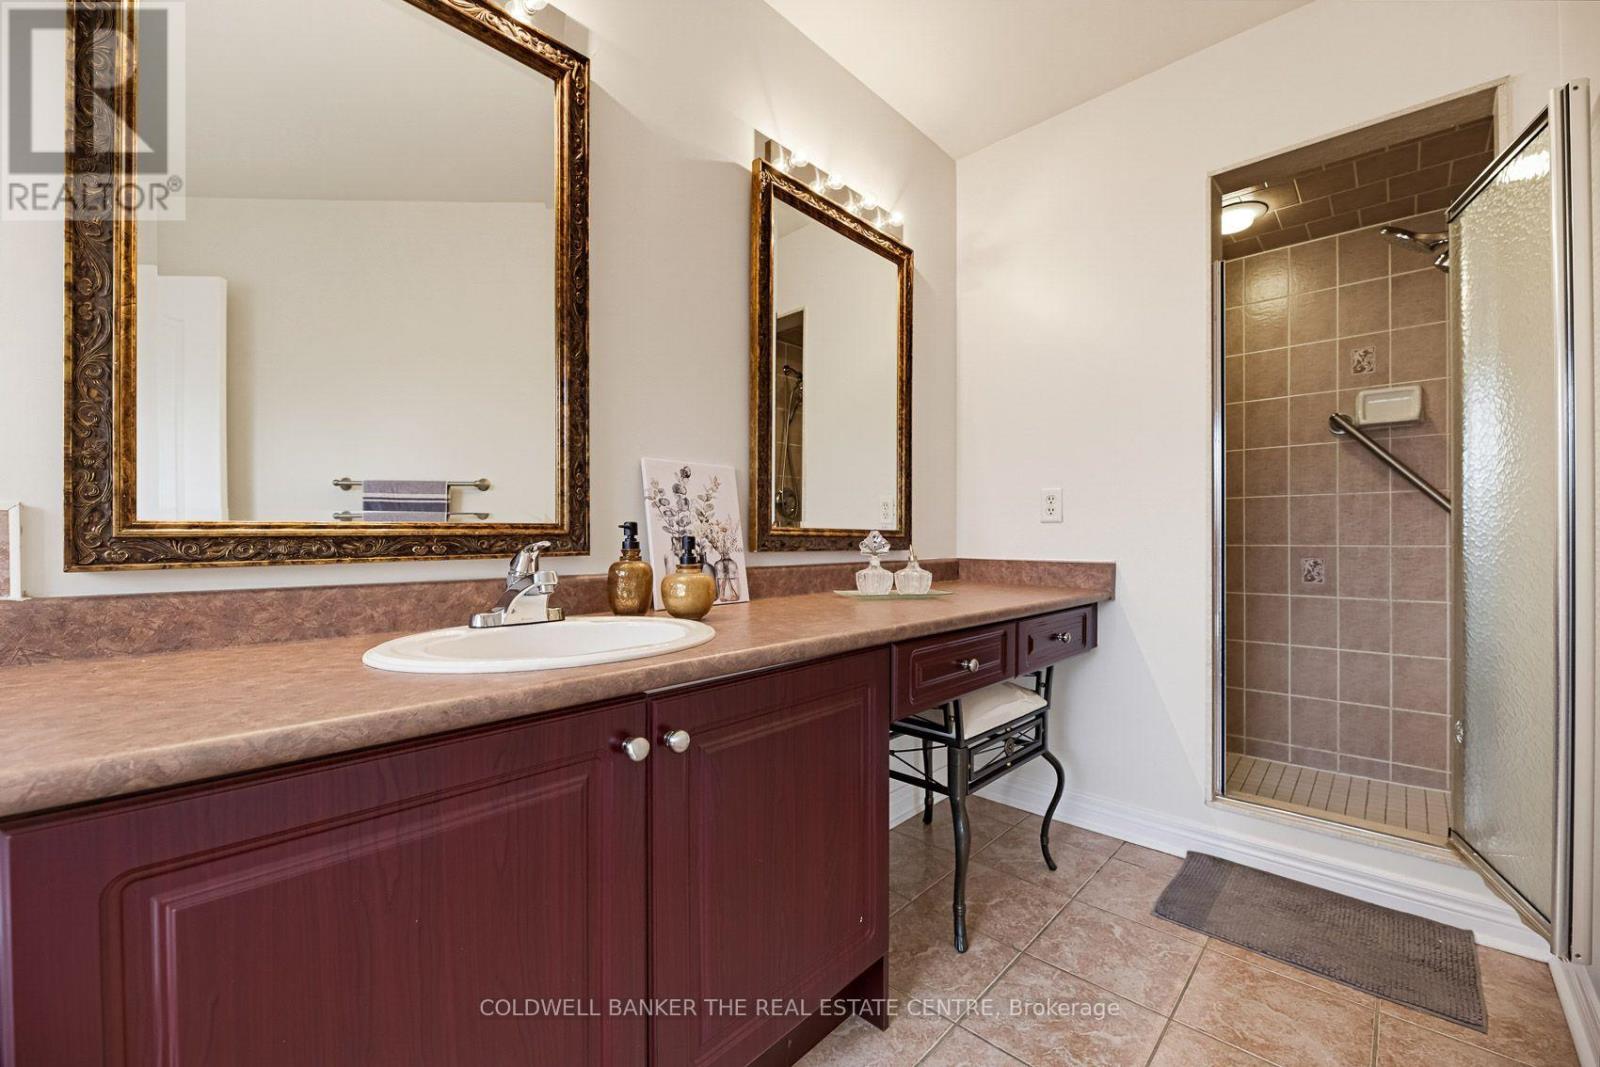
3 Bathroom
2,000 - 2,500 ft2
Fireplace
Central Air Conditioning
Forced Air
$1,099,000
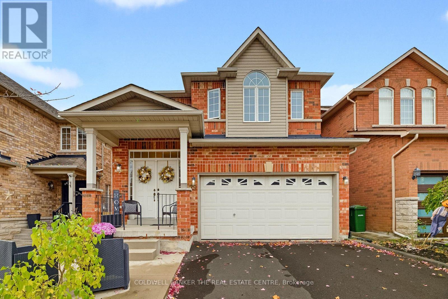
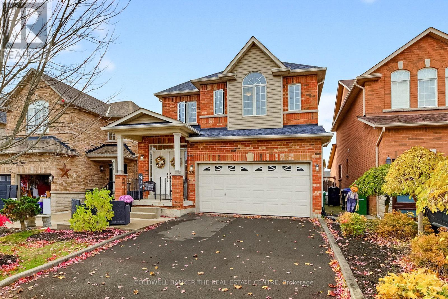
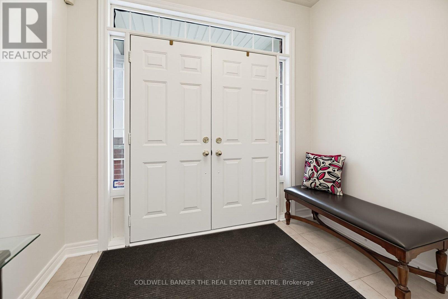
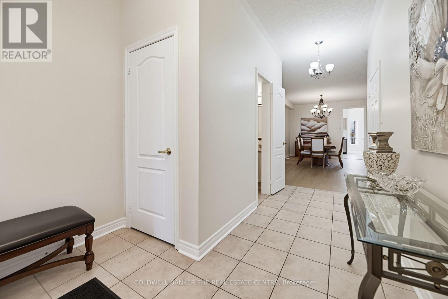
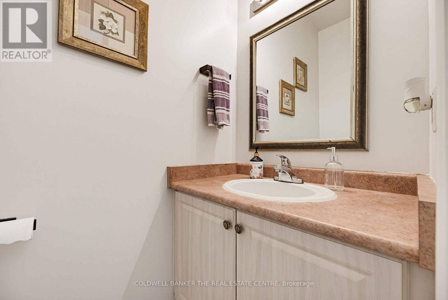
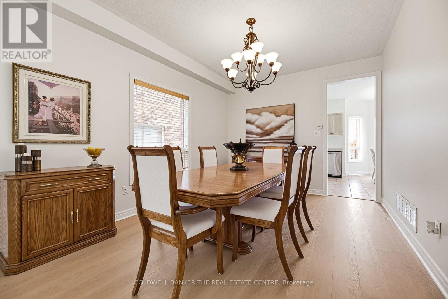
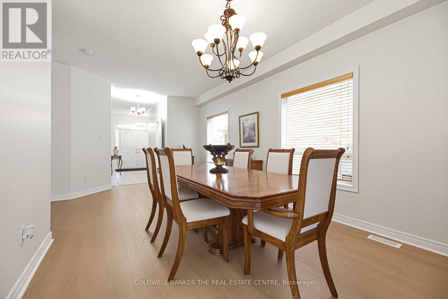
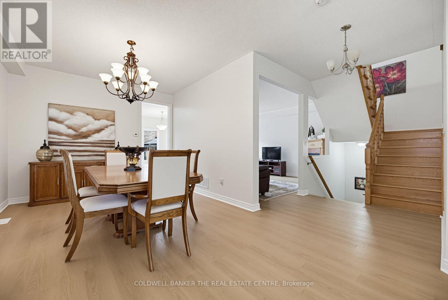
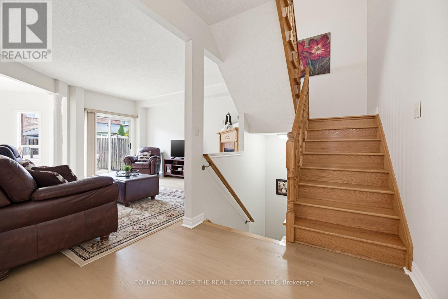
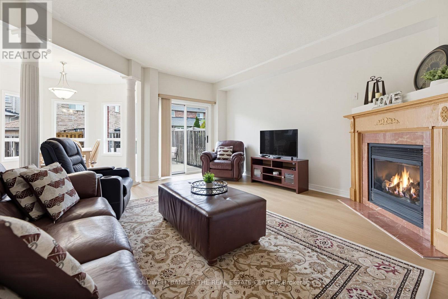
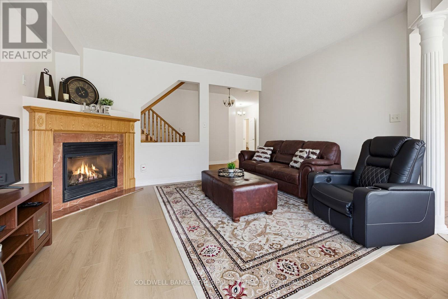
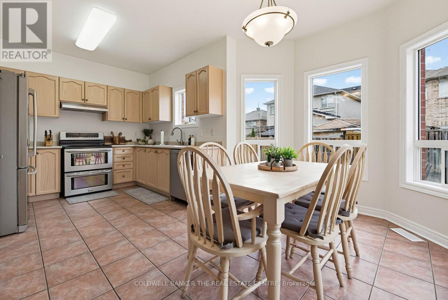
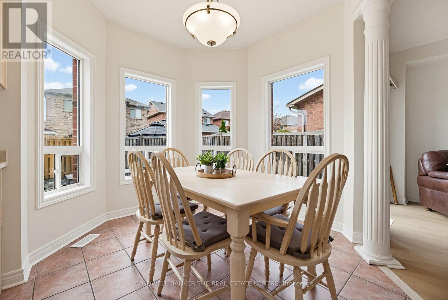
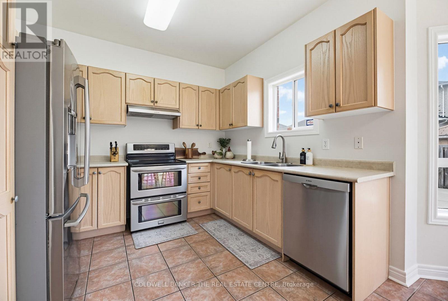
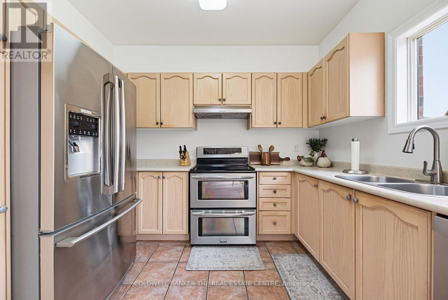
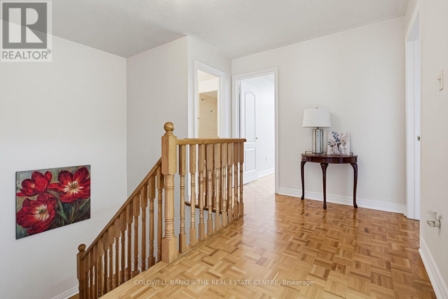
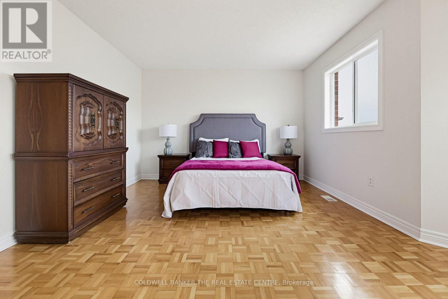
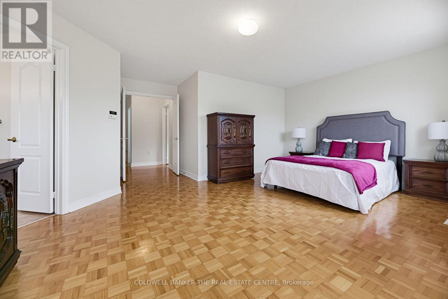
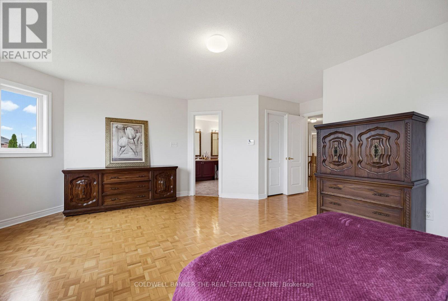
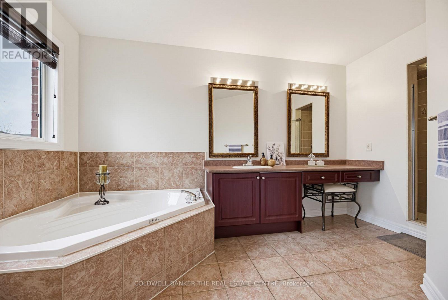
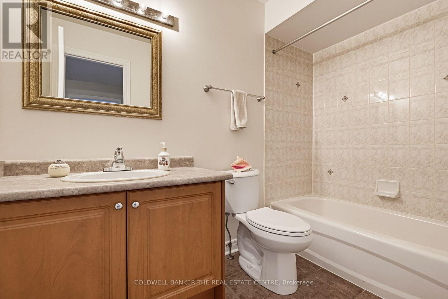
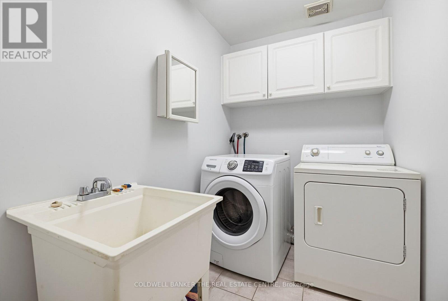
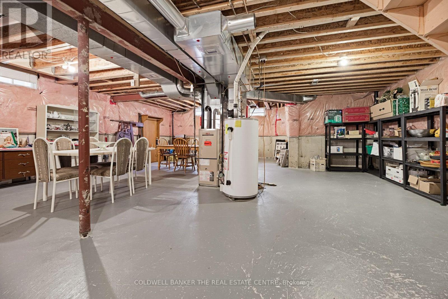
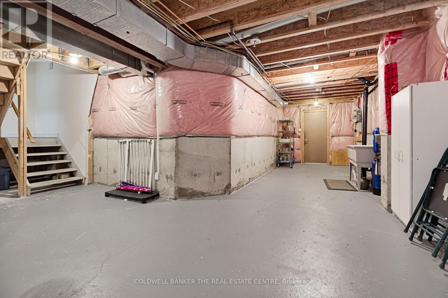
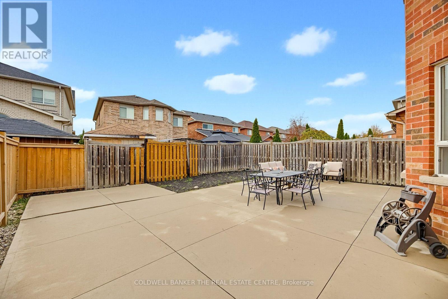
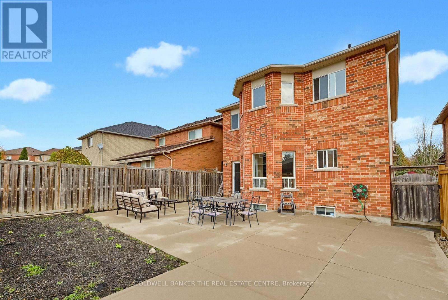
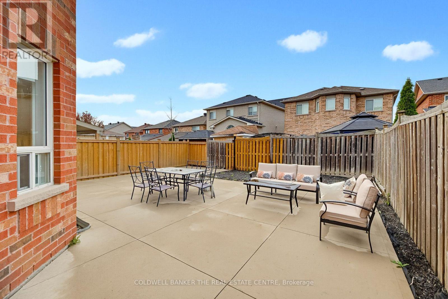
Welcome to 29 Cross Country Boulevard in Bolton! Lovingly cared for by its original owner for 23 years, this beautifully maintained home offers 4 bedrooms and 3 bathrooms and is nestled in a desirable neighbourhood. Featuring 9-foot ceilings, freshly painted interiors and spacious principal rooms, this home offers a warm and inviting atmosphere throughout. The generous dining room is ideal for hosting large family gatherings and entertaining guests. Recent upgrades include luxury vinyl plank flooring on main floor (2026) and new sinks in all three bathrooms (2026). The second-floor laundry adds everyday practicality, while the low-maintenance backyard provides the perfect space to relax and unwind without the upkeep. The unfinished basement offers a blank canvas, waiting for the next owner's creativity and personal touch. Ideally situated close to schools, shopping, parks and the Caledon Centre, this home offers a wonderful blend of comfort, space and location. A great place to call home! (id:50976)
Open House
This property has open houses!
Starts at:
2:00 pm
Ends at:
4:00 pm
Property Details
|
MLS® Number
|
W14139426 |
|
Property Type
|
Single Family |
|
Community Name
|
Bolton West |
|
Equipment Type
|
Water Heater - Gas, Water Heater |
|
Features
|
Carpet Free |
|
Parking Space Total
|
6 |
|
Rental Equipment Type
|
Water Heater - Gas, Water Heater |
Building
|
Bathroom Total
|
3 |
|
Bedrooms Above Ground
|
4 |
|
Bedrooms Total
|
4 |
|
Amenities
|
Fireplace(s) |
|
Appliances
|
Central Vacuum, Dishwasher, Dryer, Garage Door Opener, Stove, Washer, Window Coverings, Refrigerator |
|
Basement Development
|
Unfinished |
|
Basement Type
|
N/a (unfinished) |
|
Construction Style Attachment
|
Detached |
|
Cooling Type
|
Central Air Conditioning |
|
Exterior Finish
|
Brick, Vinyl Siding |
|
Fireplace Present
|
Yes |
|
Fireplace Total
|
1 |
|
Flooring Type
|
Vinyl, Tile, Parquet |
|
Foundation Type
|
Poured Concrete |
|
Half Bath Total
|
1 |
|
Heating Fuel
|
Natural Gas |
|
Heating Type
|
Forced Air |
|
Stories Total
|
2 |
|
Size Interior
|
2,000 - 2,500 Ft2 |
|
Type
|
House |
|
Utility Water
|
Municipal Water |
Parking
Land
|
Acreage
|
No |
|
Sewer
|
Sanitary Sewer |
|
Size Depth
|
106 Ft ,3 In |
|
Size Frontage
|
35 Ft ,1 In |
|
Size Irregular
|
35.1 X 106.3 Ft |
|
Size Total Text
|
35.1 X 106.3 Ft |
Rooms
| Level |
Type |
Length |
Width |
Dimensions |
|
Main Level |
Dining Room |
6.126 m |
3.082 m |
6.126 m x 3.082 m |
|
Main Level |
Kitchen |
2.83 m |
3.17 m |
2.83 m x 3.17 m |
|
Main Level |
Eating Area |
2.8 m |
4.08 m |
2.8 m x 4.08 m |
|
Main Level |
Family Room |
4.938 m |
4.2 m |
4.938 m x 4.2 m |
|
Main Level |
Partial Bathroom |
0.98 m |
1.92 m |
0.98 m x 1.92 m |
|
Upper Level |
Bathroom |
2.59 m |
1.524 m |
2.59 m x 1.524 m |
|
Upper Level |
Primary Bedroom |
5.608 m |
4.602 m |
5.608 m x 4.602 m |
|
Upper Level |
Bedroom 2 |
3.44 m |
3.29 m |
3.44 m x 3.29 m |
|
Upper Level |
Bedroom 3 |
3.048 m |
3.749 m |
3.048 m x 3.749 m |
|
Upper Level |
Bedroom 4 |
3.048 m |
2.743 m |
3.048 m x 2.743 m |
|
Upper Level |
Laundry Room |
2.167 m |
1.676 m |
2.167 m x 1.676 m |
Utilities
|
Cable
|
Available |
|
Electricity
|
Installed |
|
Sewer
|
Installed |
https://www.realtor.ca/real-estate/30468533/29-cross-country-boulevard-caledon-bolton-west-bolton-west