4 Bedroom
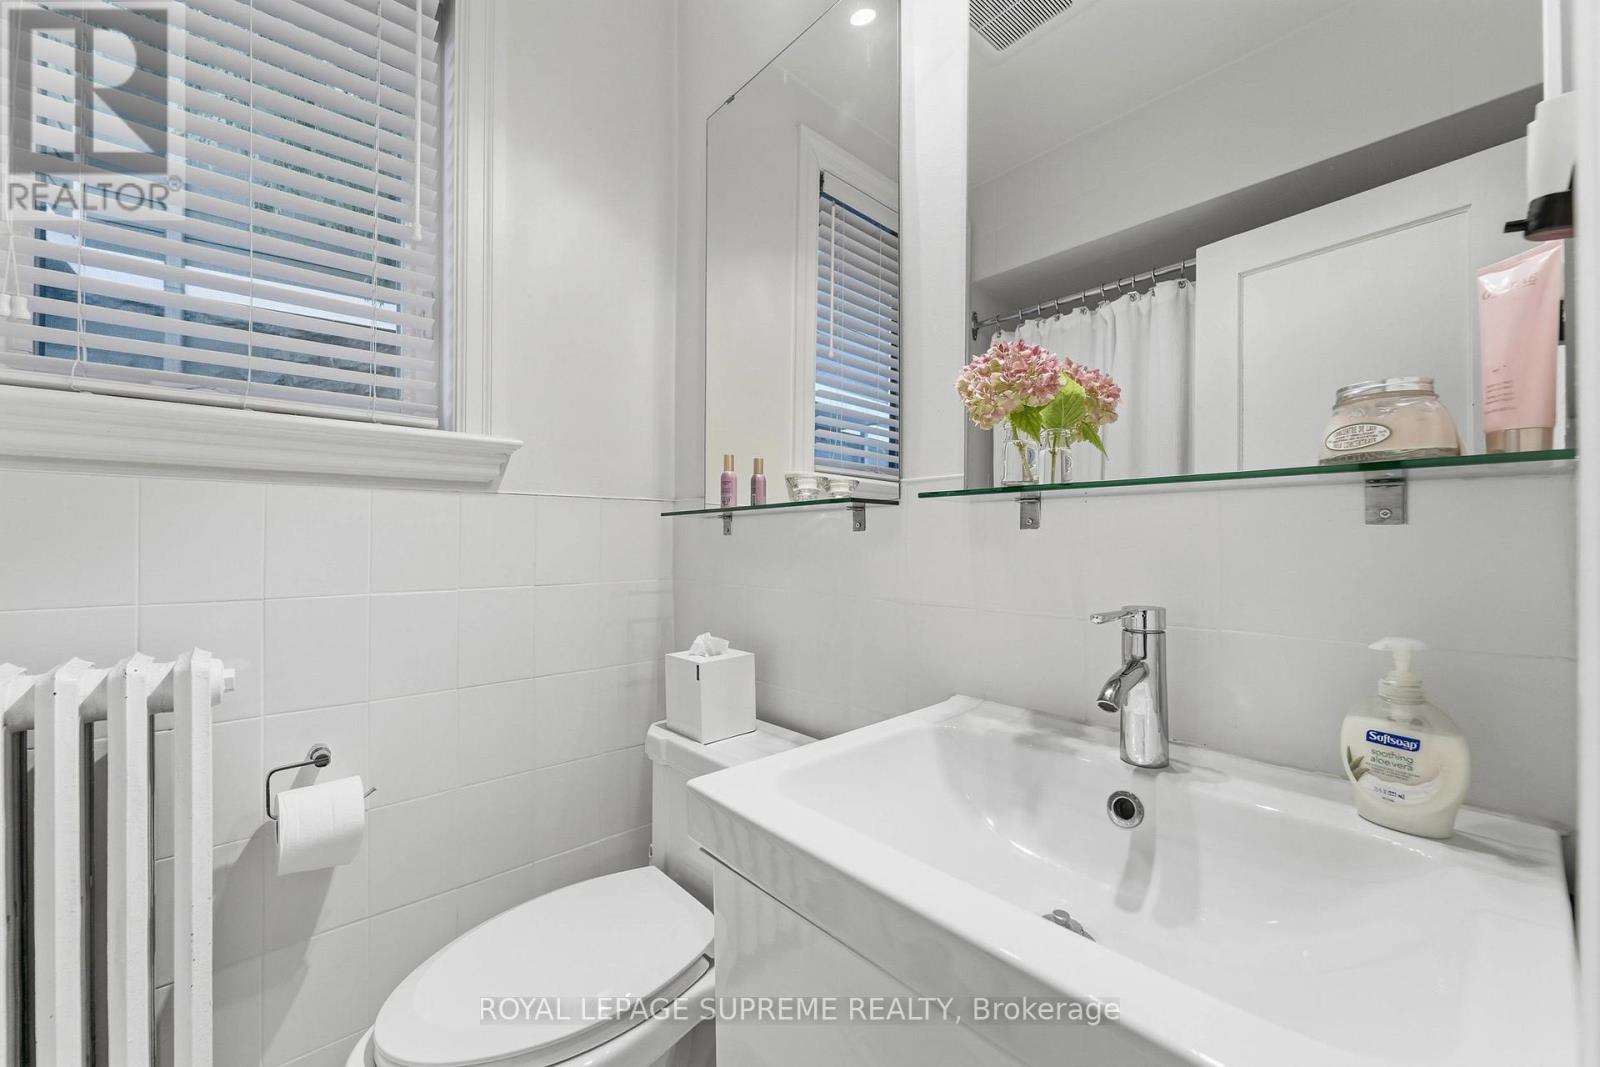
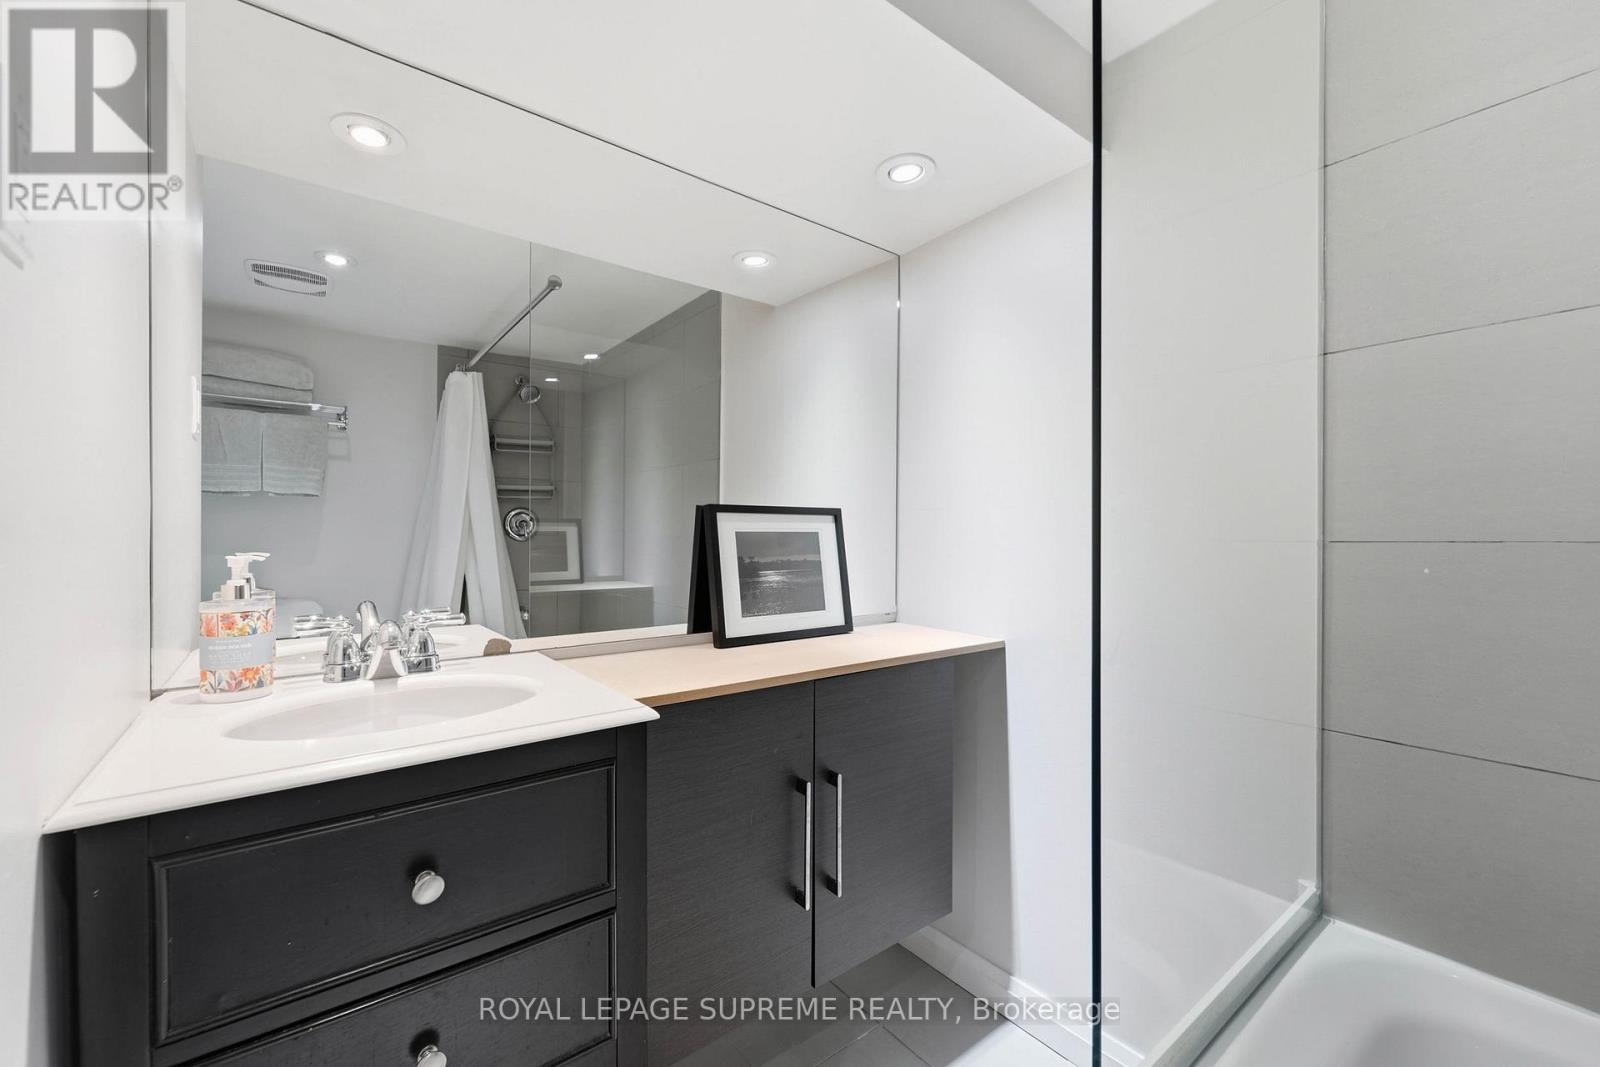
2 Bathroom
1,100 - 1,500 ft2
Bungalow
Wall Unit
$1,289,000
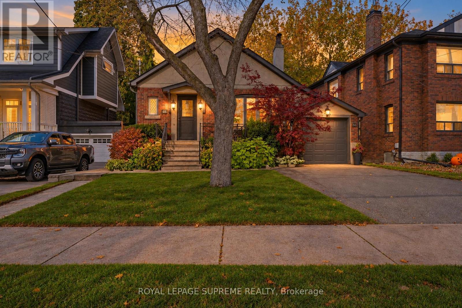
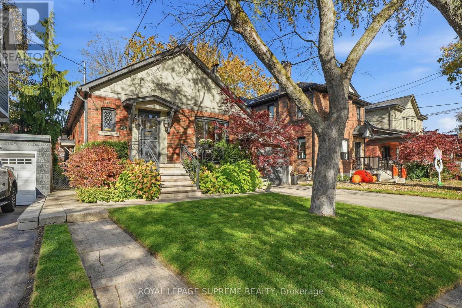
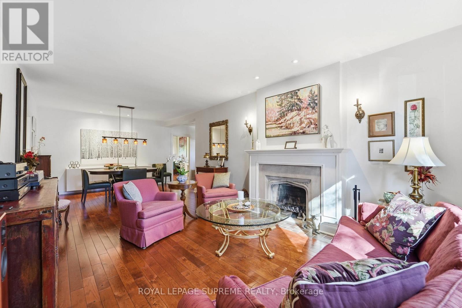
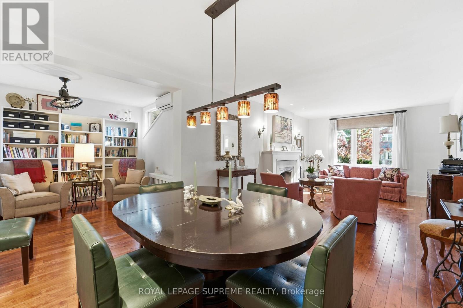
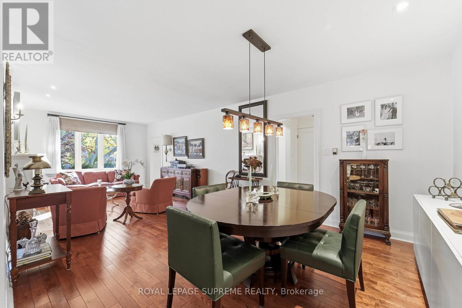
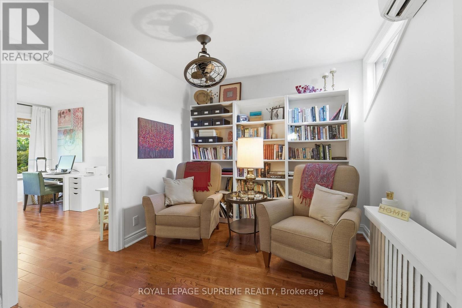
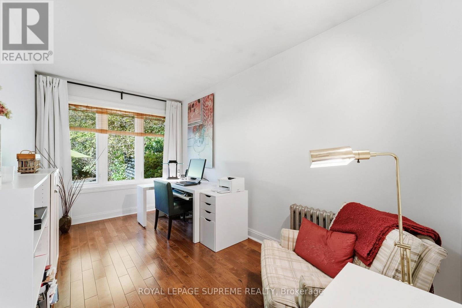
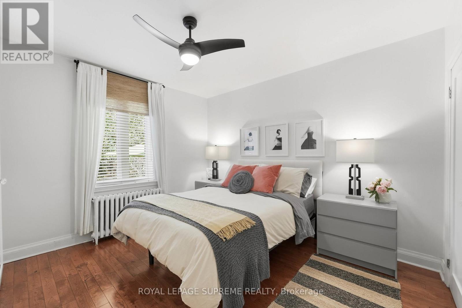
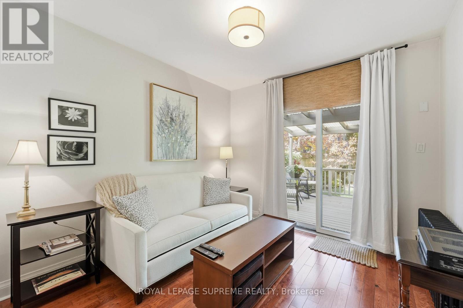
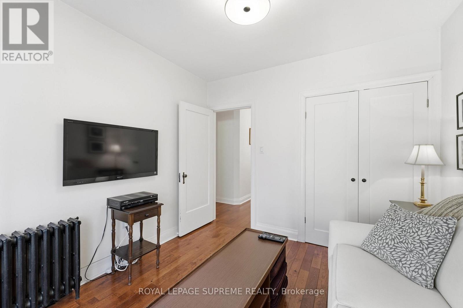
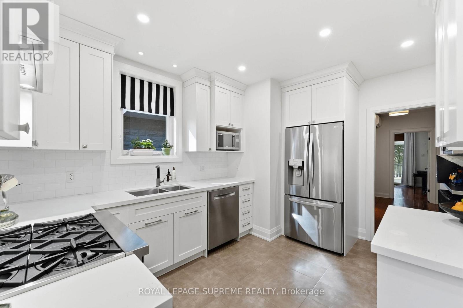
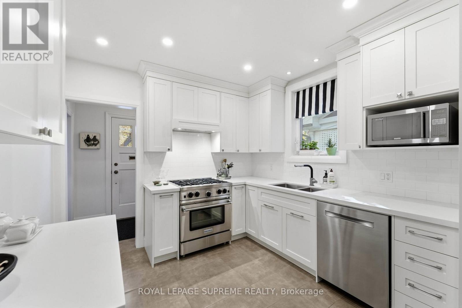
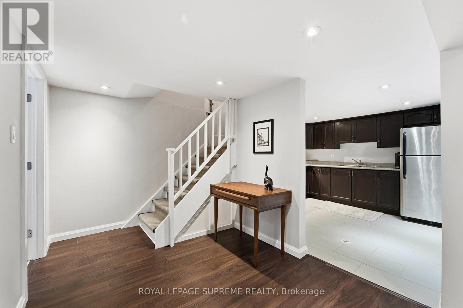
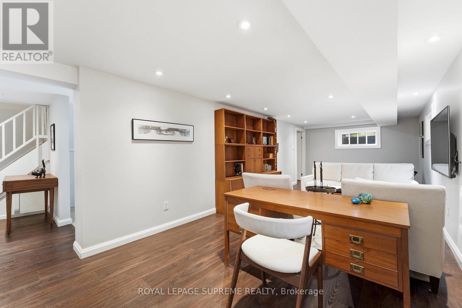
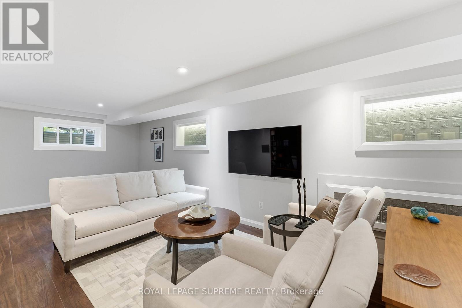
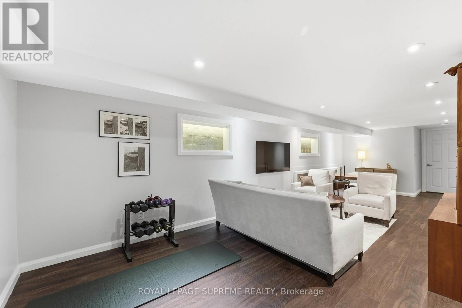
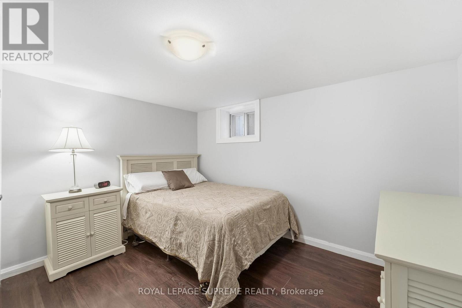
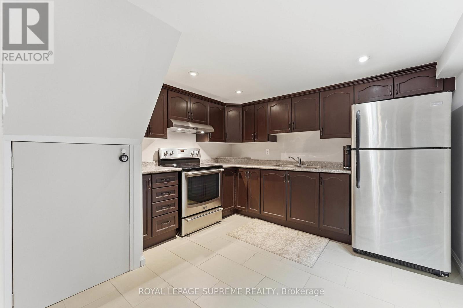
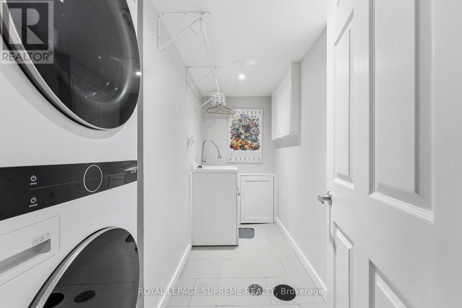
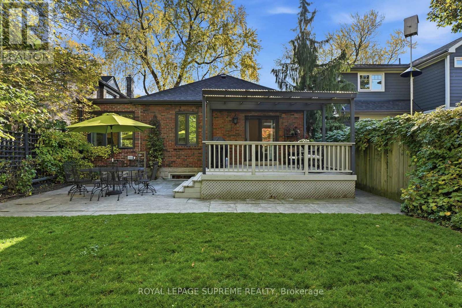
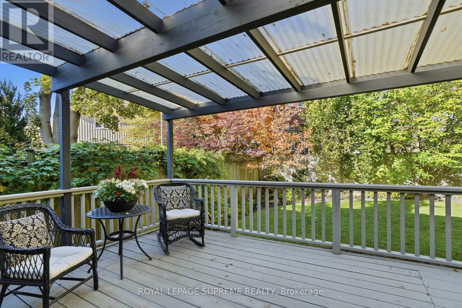
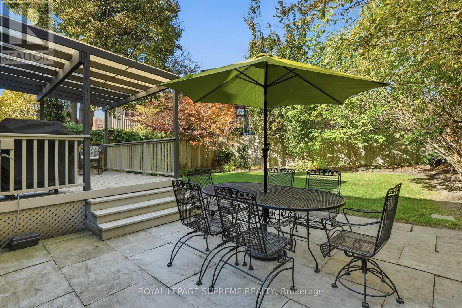
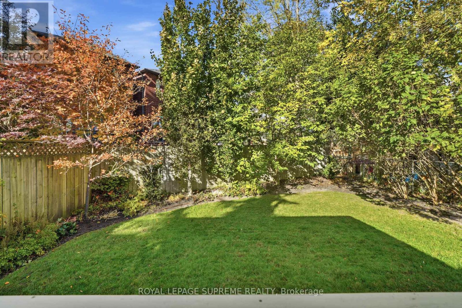
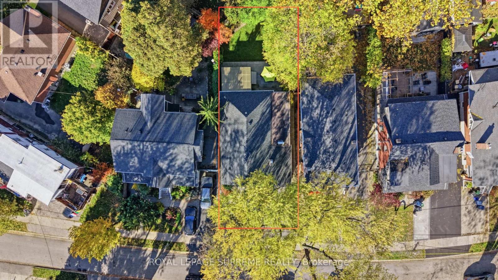
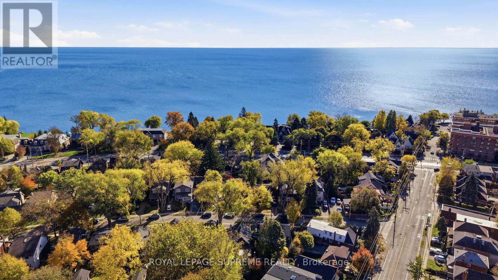
Nestled on beautiful tree-lined Eastbourne Crescent, one of Olde Mimico's most sought-after streets, this rarely available character bungalow is a true gem! Offering 3+1 bedrooms,timeless charm and a private driveway with attached garage, this home features a renovated kitchen with high end appliances, quartz counter-tops and new hardwood floors throughout themain level. The fully finished self-contained basement with a separate entrance boasts a spacious eat-in kitchen, offering exceptional flexibility for extended family or additional living space. No expenses have been spared, the basement has been waterproofed and features a sump pump for peace of mind. Professionally landscaped with a built-in irrigation system.Enjoy an unbeatable location just steps to the GO Train, schools, parks, the lake and scenic waterfront trails, with easy access to major highways, the airport and downtown Toronto. A rareopportunity to own in an established, highly desirable neighbourhood. Don't miss this one! (id:50976)
Open House
This property has open houses!
Starts at:
2:00 pm
Ends at:
4:00 pm
Starts at:
2:00 pm
Ends at:
4:00 pm
Property Details
|
MLS® Number
|
W14139404 |
|
Property Type
|
Single Family |
|
Community Name
|
Mimico |
|
Equipment Type
|
None |
|
Features
|
Sump Pump |
|
Parking Space Total
|
4 |
|
Rental Equipment Type
|
None |
Building
|
Bathroom Total
|
2 |
|
Bedrooms Above Ground
|
3 |
|
Bedrooms Below Ground
|
1 |
|
Bedrooms Total
|
4 |
|
Appliances
|
Water Heater, Dryer, Two Stoves, Washer, Two Refrigerators |
|
Architectural Style
|
Bungalow |
|
Basement Development
|
Finished |
|
Basement Features
|
Walk Out, Separate Entrance |
|
Basement Type
|
N/a (finished), N/a |
|
Construction Style Attachment
|
Detached |
|
Cooling Type
|
Wall Unit |
|
Exterior Finish
|
Brick |
|
Fire Protection
|
Smoke Detectors |
|
Flooring Type
|
Hardwood |
|
Foundation Type
|
Block |
|
Heating Fuel
|
Natural Gas |
|
Stories Total
|
1 |
|
Size Interior
|
1,100 - 1,500 Ft2 |
|
Type
|
House |
|
Utility Water
|
Municipal Water |
Parking
Land
|
Acreage
|
No |
|
Sewer
|
Sanitary Sewer |
|
Size Depth
|
91 Ft ,1 In |
|
Size Frontage
|
40 Ft |
|
Size Irregular
|
40 X 91.1 Ft ; E-115.16, Rear 40.33 |
|
Size Total Text
|
40 X 91.1 Ft ; E-115.16, Rear 40.33 |
Rooms
| Level |
Type |
Length |
Width |
Dimensions |
|
Lower Level |
Bedroom |
3.53 m |
3.36 m |
3.53 m x 3.36 m |
|
Lower Level |
Kitchen |
3.23 m |
3.36 m |
3.23 m x 3.36 m |
|
Lower Level |
Recreational, Games Room |
8.14 m |
3.18 m |
8.14 m x 3.18 m |
|
Main Level |
Foyer |
1.53 m |
2.19 m |
1.53 m x 2.19 m |
|
Main Level |
Kitchen |
3.97 m |
3 m |
3.97 m x 3 m |
|
Main Level |
Dining Room |
8.16 m |
3.66 m |
8.16 m x 3.66 m |
|
Main Level |
Living Room |
8.16 m |
3.66 m |
8.16 m x 3.66 m |
|
Main Level |
Family Room |
2.82 m |
2.49 m |
2.82 m x 2.49 m |
|
Main Level |
Primary Bedroom |
3.74 m |
3.69 m |
3.74 m x 3.69 m |
|
Main Level |
Bedroom 2 |
4.35 m |
2.47 m |
4.35 m x 2.47 m |
|
Main Level |
Bedroom 3 |
3.15 m |
3 m |
3.15 m x 3 m |
https://www.realtor.ca/real-estate/30468528/66-eastbourne-crescent-toronto-mimico-mimico