4 Bedroom
3 Bathroom
2,500 - 3,000 ft2
Central Air Conditioning, Air Exchanger
Forced Air
Landscaped
$999,000
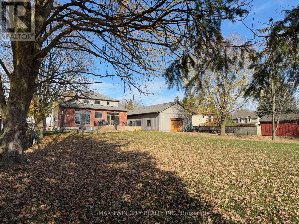
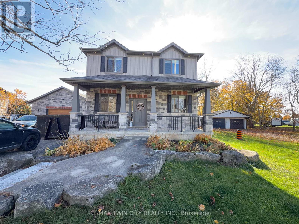
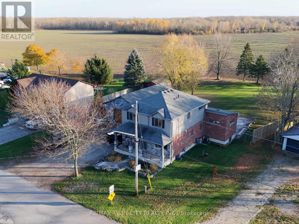
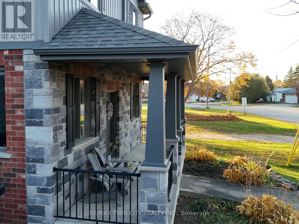
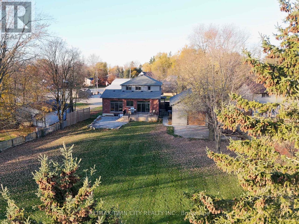
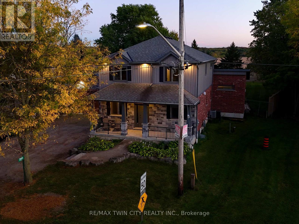
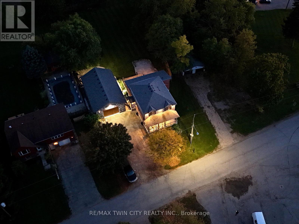
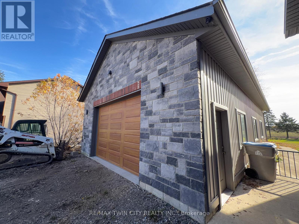
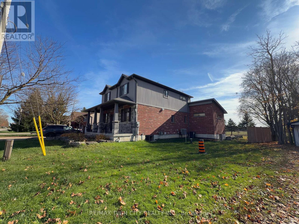
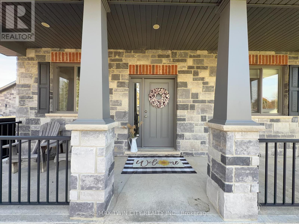
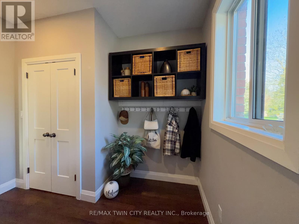
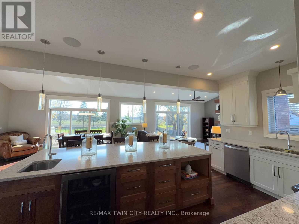
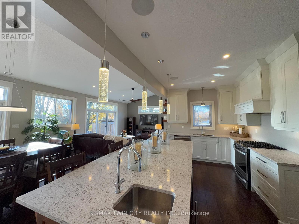
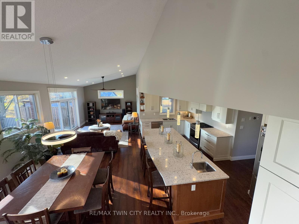
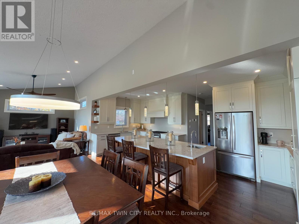
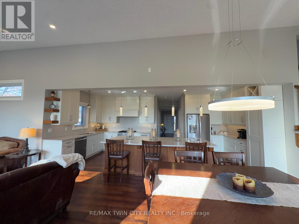
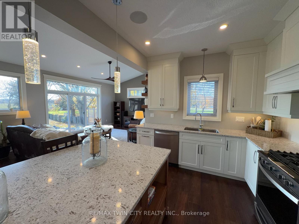
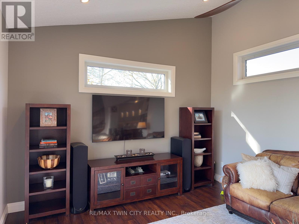
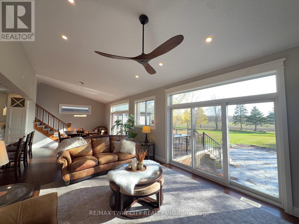
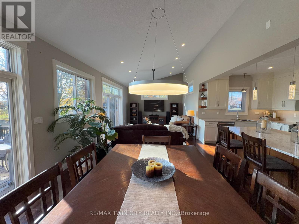
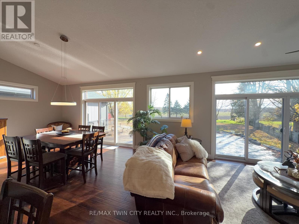
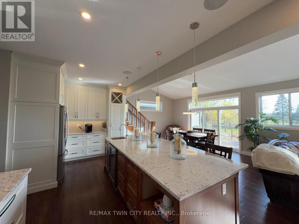
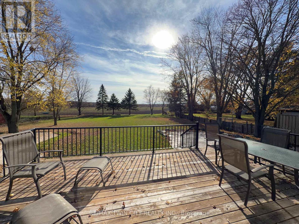
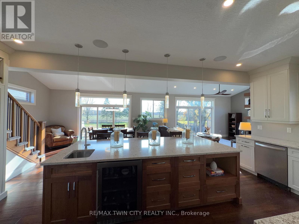
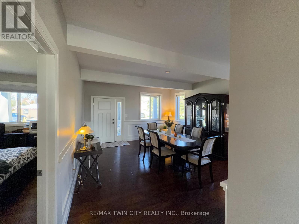
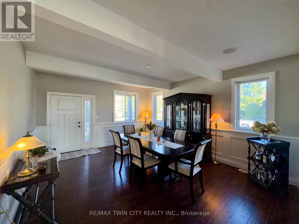
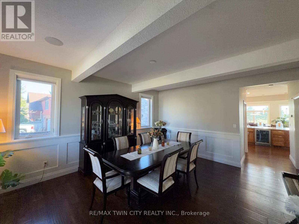
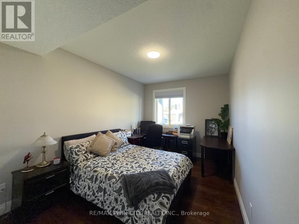
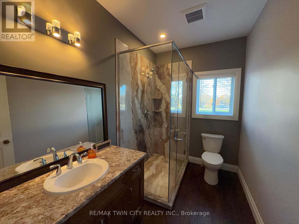
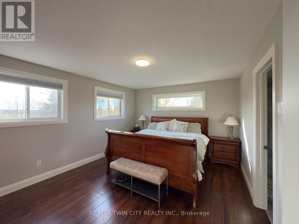
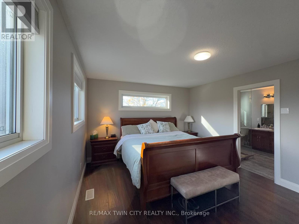
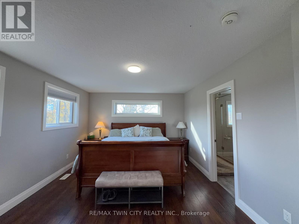
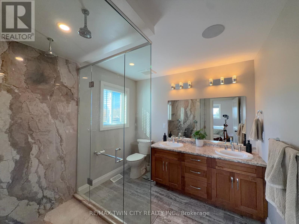
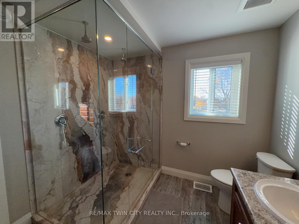
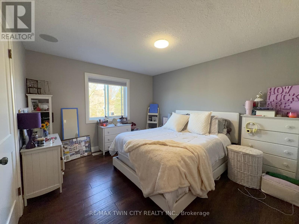
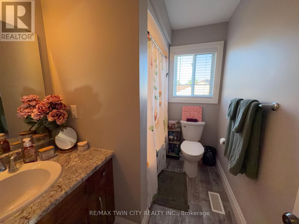
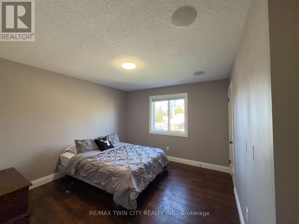
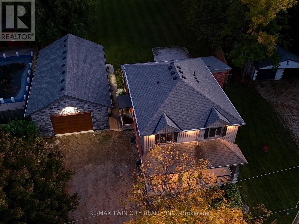
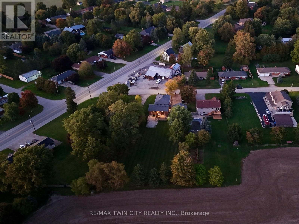
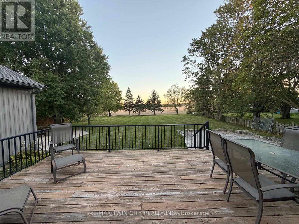
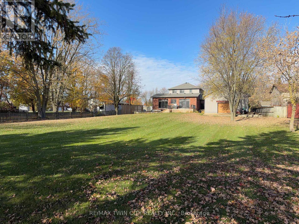
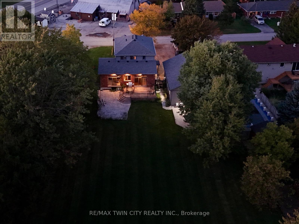
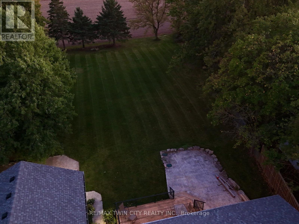
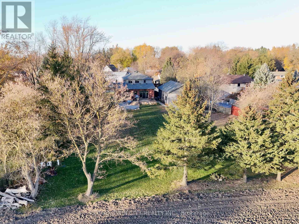
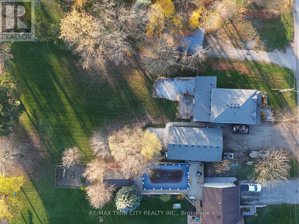
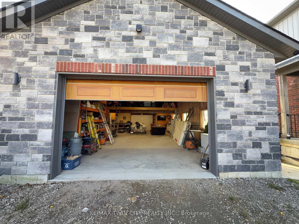
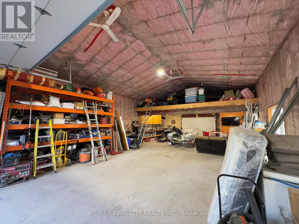
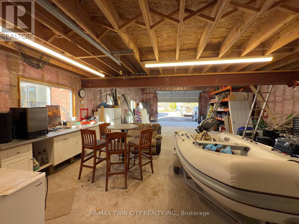
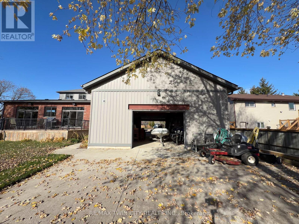
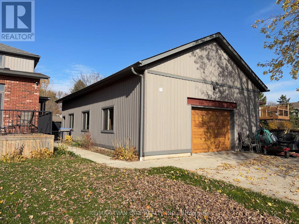
Experience luxury and space in this stunning custom-built two-storey home in the charming town of Gads Hill. Situated on a generous .57 acre lot backing onto serene farm fields, this property perfectly combines country tranquility with everyday convenience, offering direct access to the snowmobile trail and easy commutes with Stratford just a 10 minute drive and Kitchener only 30 minutes away. Built in 2019, the main level boasts a bright, open-concept design highlighted by oversized windows in the great room provide sweeping views of the expansive backyard, while the stunning eat-in kitchen serves as the ultimate centrepiece. It features a seamless open flow, abundant storage, quartz countertops, and a massive nine-foot quartz island perfect for family life and entertaining. The main floor is completed with a formal main floor dining room, a versatile main floor bedroom that easily doubles as a home office and a luxury bathroom which includes glass rain shower. Upstairs, convenience meets comfort with a thoughtfully placed laundry area, spacious bedrooms, and a lavish primary retreat complete with a luxury ensuite featuring a double rain shower. In total, the home offers four large bedrooms and three beautifully appointed bathrooms. One of the home's standout features is the massive 26' x 46' (1200 sq. ft.) workshop, complete with in-floor heating, an upper mezzanine, and a bathroom - ideal for the contractor, creative pursuits, or hobby enthusiasts. Additional highlights include protection from a 12 kW generator, a natural gas furnace combined with lower-level in-floor heating, and smart home rough-in wiring ready for future automation. The backyard is designed for enjoyment and relaxation, featuring a large deck and a stamped concrete patio set within beautifully landscaped grounds. This home offers an exceptional living experience for families or anyone seeking a peaceful retreat without compromising on style or functionality. Contact your agent today to view. (id:50976)
Property Details
|
MLS® Number
|
X14140028 |
|
Property Type
|
Single Family |
|
Community Name
|
Ellice |
|
Amenities Near By
|
Place Of Worship |
|
Community Features
|
School Bus |
|
Features
|
Conservation/green Belt |
|
Parking Space Total
|
14 |
|
Structure
|
Deck, Workshop |
Building
|
Bathroom Total
|
3 |
|
Bedrooms Above Ground
|
4 |
|
Bedrooms Total
|
4 |
|
Age
|
6 To 15 Years |
|
Appliances
|
Water Heater, Water Softener, Water Purifier, Dishwasher, Dryer, Oven, Hood Fan, Range, Washer, Window Coverings, Wine Fridge, Refrigerator |
|
Basement Development
|
Unfinished |
|
Basement Type
|
N/a (unfinished) |
|
Construction Status
|
Insulation Upgraded |
|
Construction Style Attachment
|
Detached |
|
Cooling Type
|
Central Air Conditioning, Air Exchanger |
|
Exterior Finish
|
Stone, Vinyl Siding |
|
Foundation Type
|
Poured Concrete |
|
Heating Fuel
|
Natural Gas |
|
Heating Type
|
Forced Air |
|
Stories Total
|
2 |
|
Size Interior
|
2,500 - 3,000 Ft2 |
|
Type
|
House |
|
Utility Power
|
Generator |
Parking
Land
|
Acreage
|
No |
|
Land Amenities
|
Place Of Worship |
|
Landscape Features
|
Landscaped |
|
Sewer
|
Septic System |
|
Size Depth
|
247 Ft |
|
Size Frontage
|
68 Ft ,7 In |
|
Size Irregular
|
68.6 X 247 Ft |
|
Size Total Text
|
68.6 X 247 Ft|1/2 - 1.99 Acres |
|
Zoning Description
|
Hvr |
Rooms
| Level |
Type |
Length |
Width |
Dimensions |
|
Second Level |
Primary Bedroom |
5.38 m |
3.76 m |
5.38 m x 3.76 m |
|
Second Level |
Bathroom |
2.64 m |
3.51 m |
2.64 m x 3.51 m |
|
Second Level |
Bedroom 3 |
3.76 m |
3.51 m |
3.76 m x 3.51 m |
|
Second Level |
Bedroom 4 |
3.76 m |
3.51 m |
3.76 m x 3.51 m |
|
Second Level |
Bathroom |
1.83 m |
2.79 m |
1.83 m x 2.79 m |
|
Main Level |
Great Room |
11.05 m |
4.29 m |
11.05 m x 4.29 m |
|
Main Level |
Kitchen |
3 m |
5.49 m |
3 m x 5.49 m |
|
Main Level |
Bedroom |
3.05 m |
5.8 m |
3.05 m x 5.8 m |
|
Main Level |
Dining Room |
4.65 m |
5.18 m |
4.65 m x 5.18 m |
|
Main Level |
Bathroom |
1.93 m |
3.05 m |
1.93 m x 3.05 m |
https://www.realtor.ca/real-estate/30469448/2869-line-45-line-perth-east-ellice-ellice