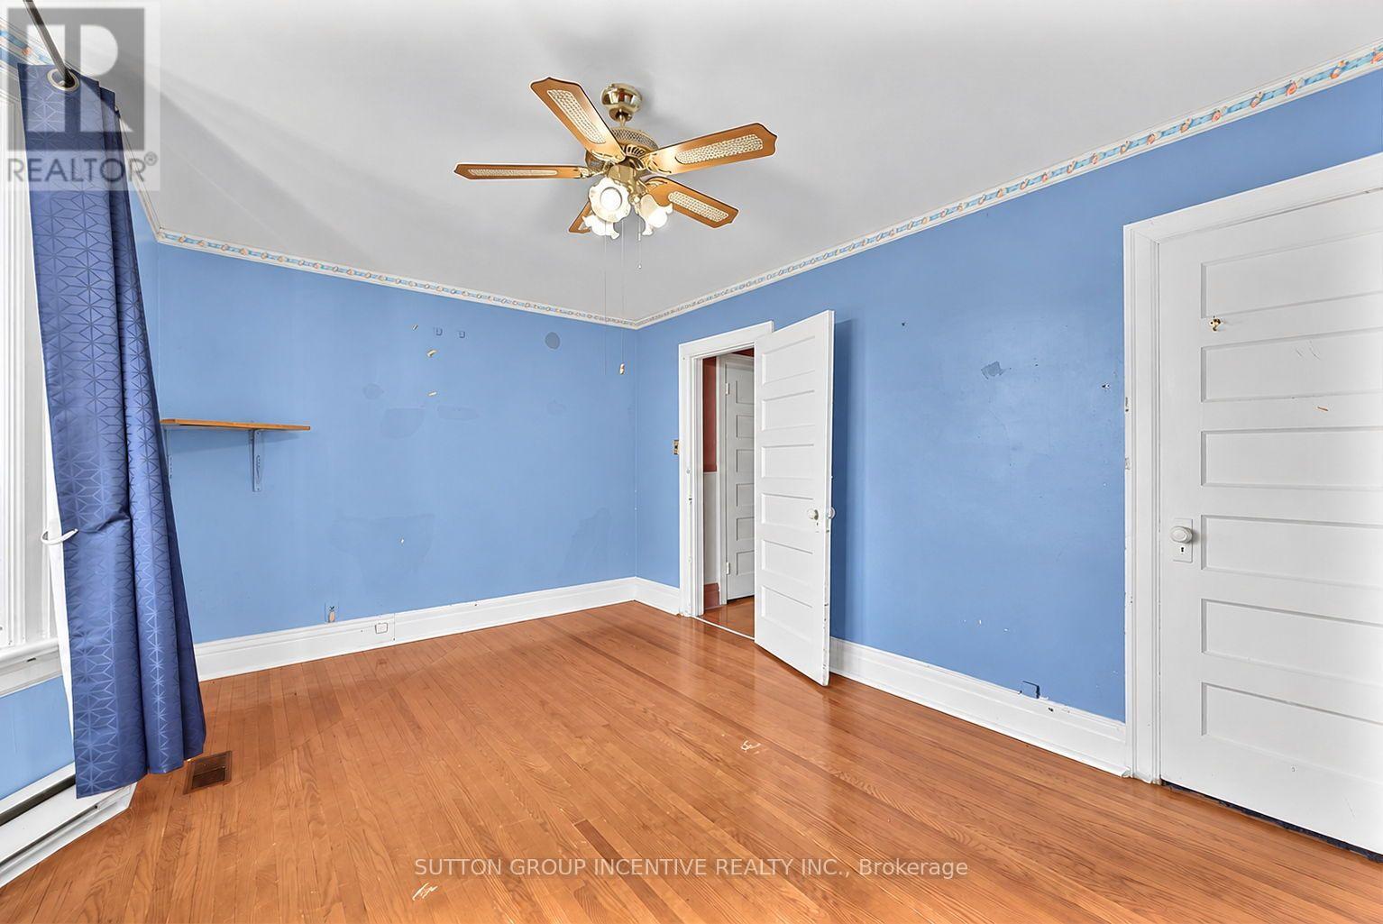
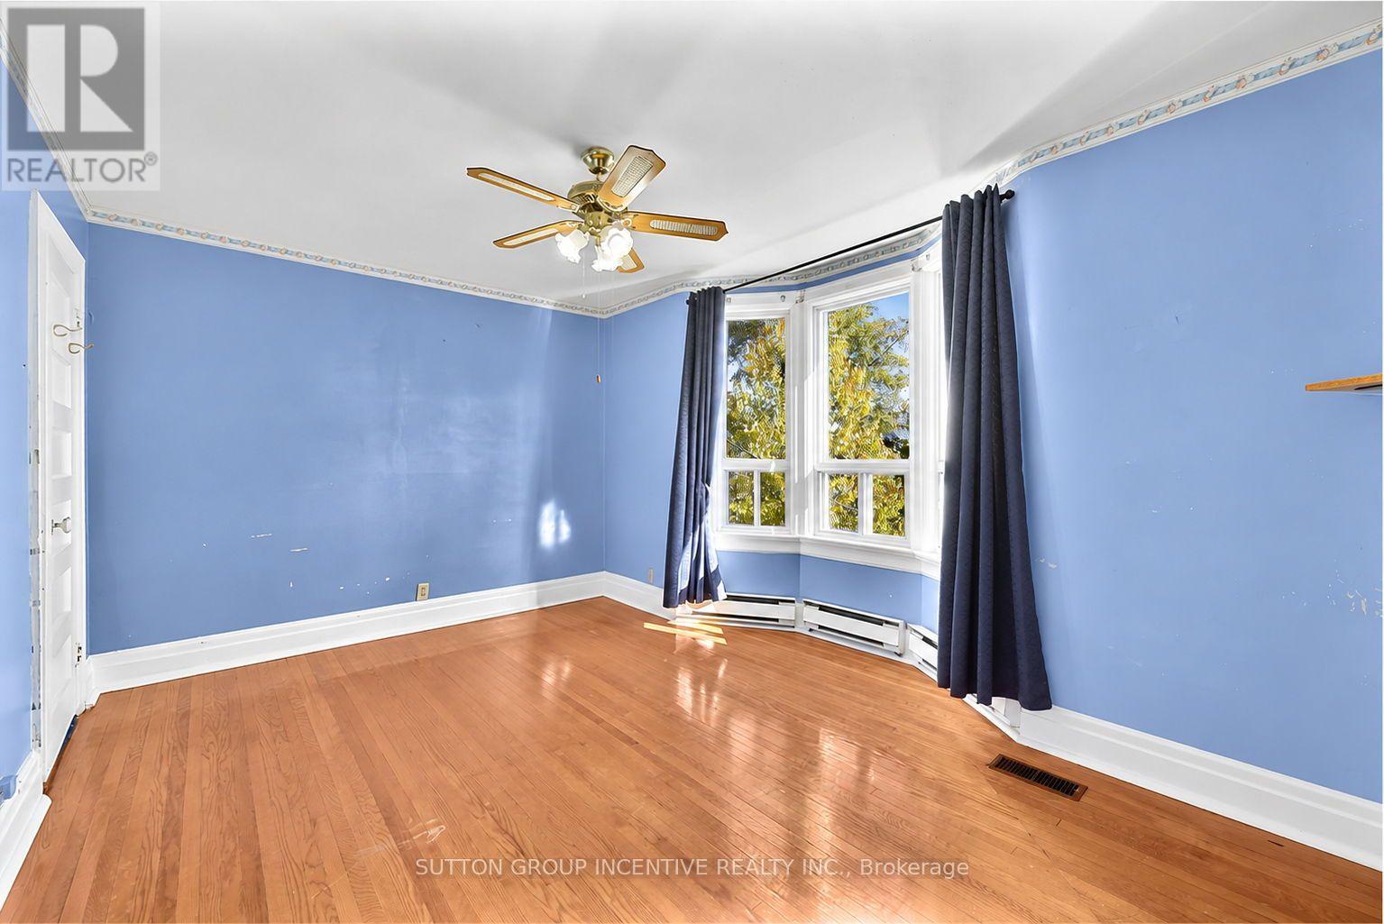
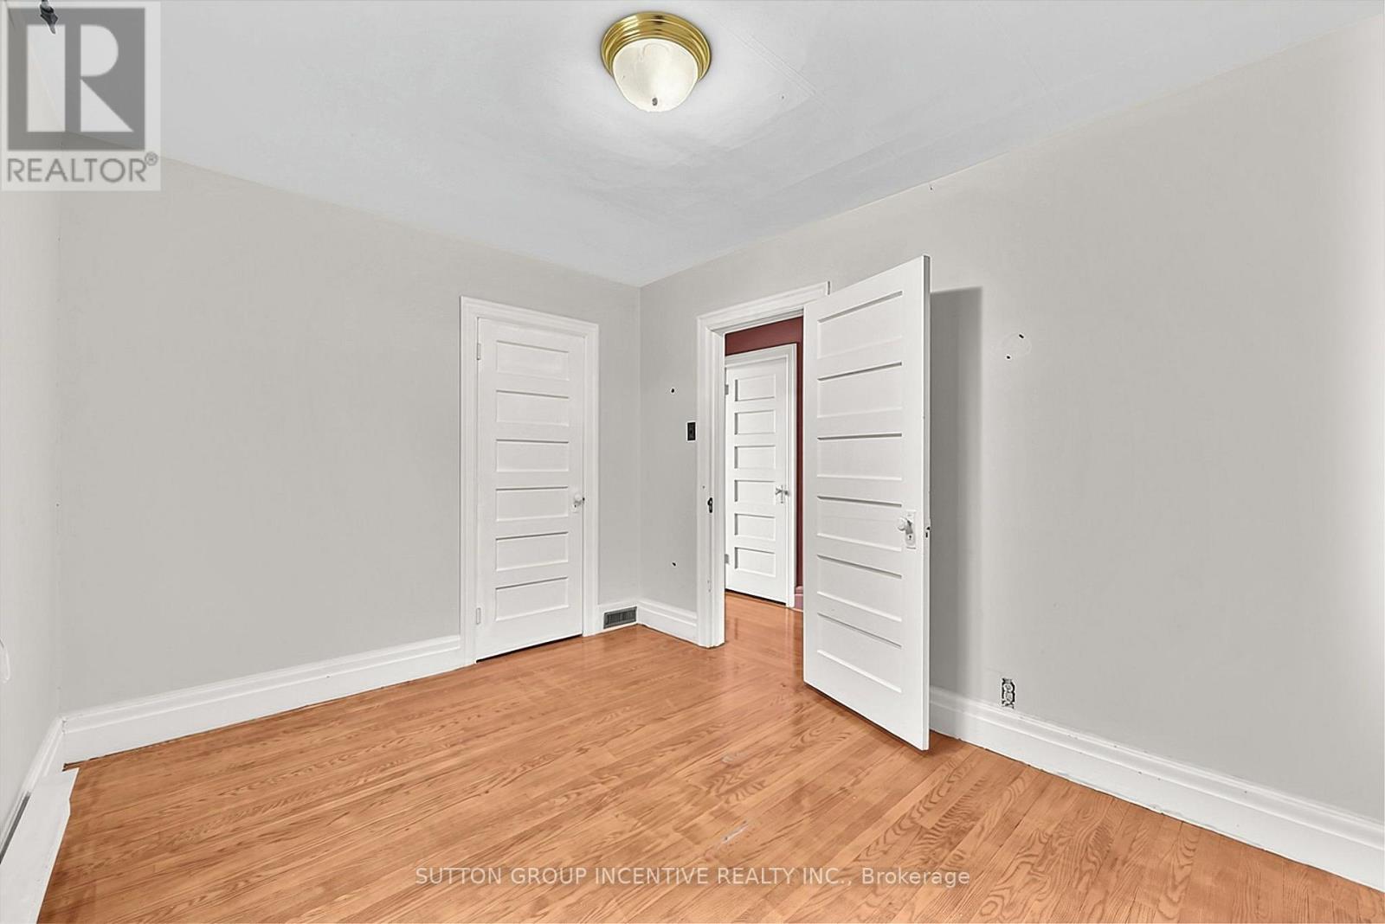
5 Bedroom
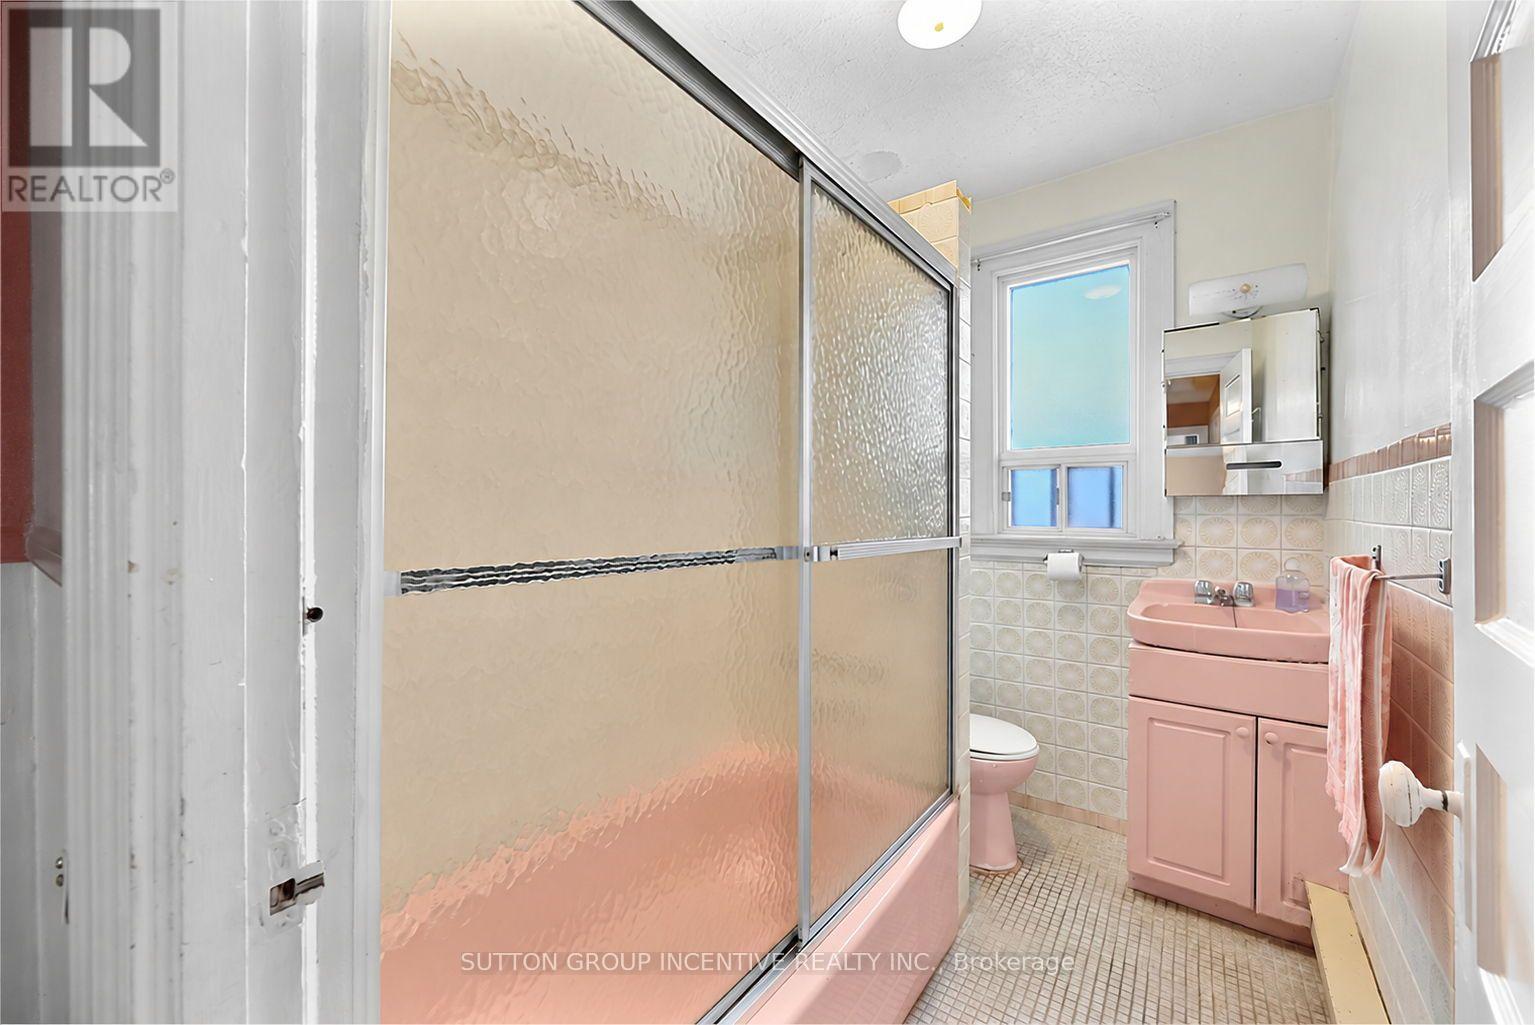
2 Bathroom
1,100 - 1,500 ft2
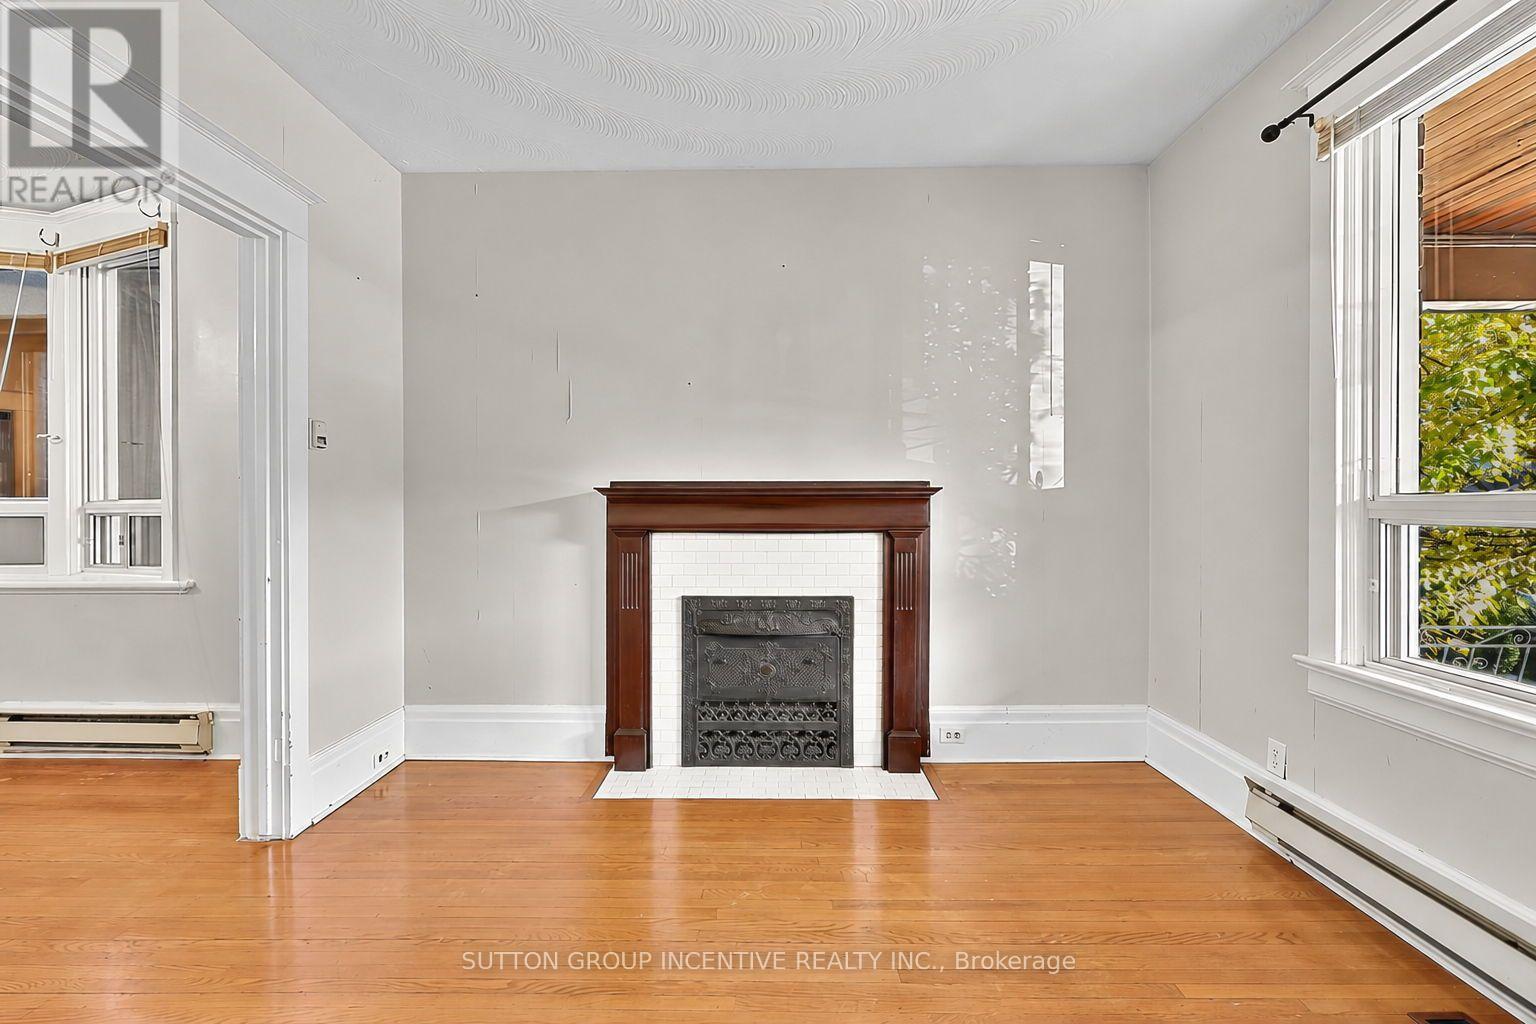
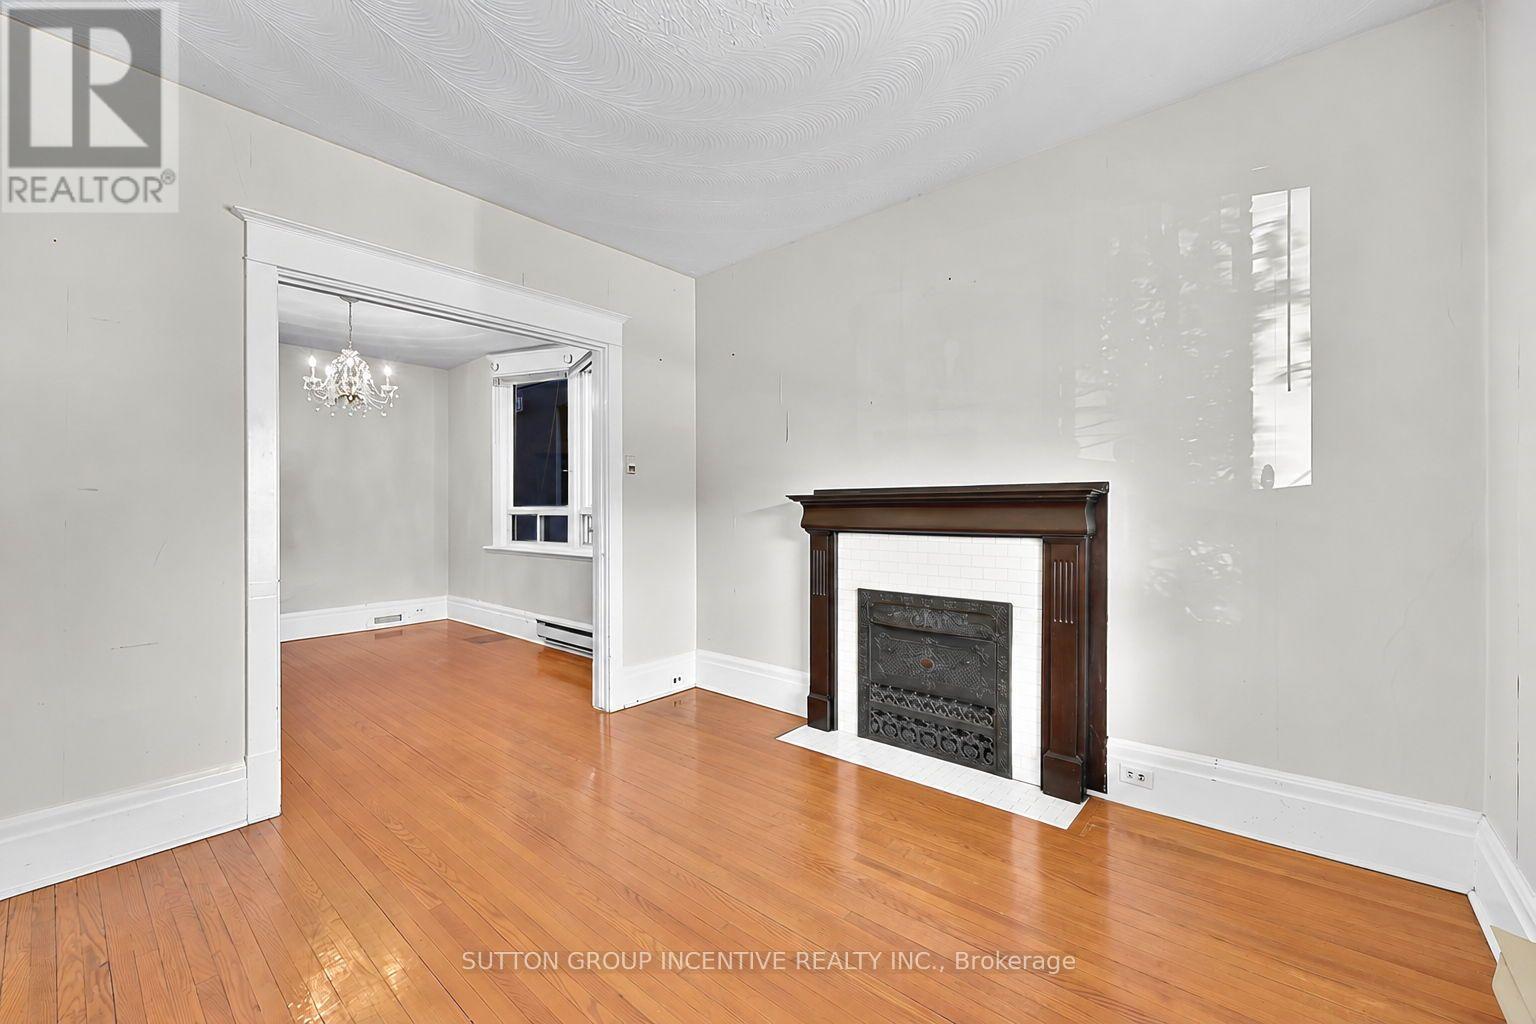
Fireplace
Central Air Conditioning
Forced Air, Radiant Heat
$759,900
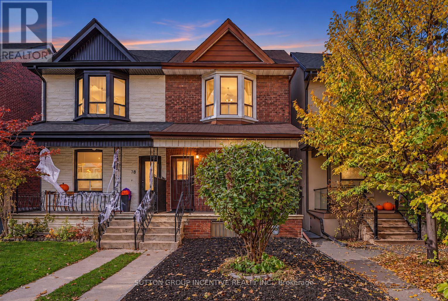
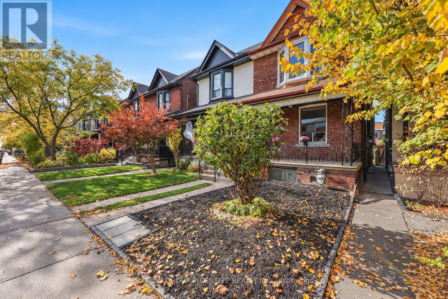
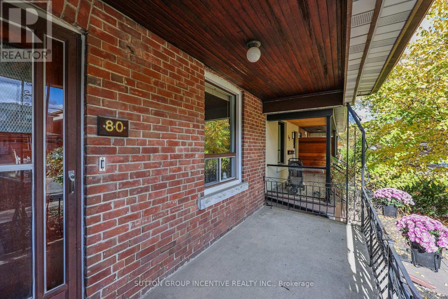
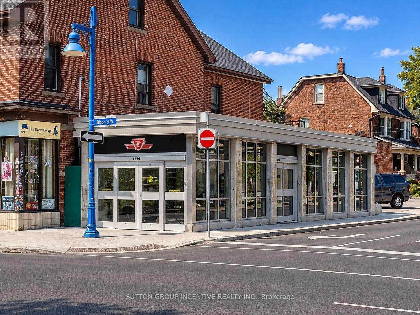
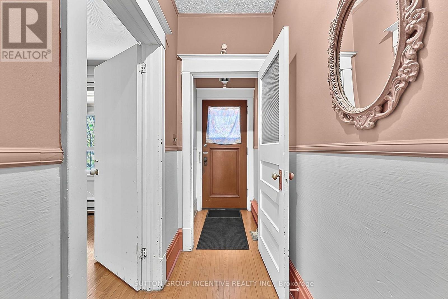
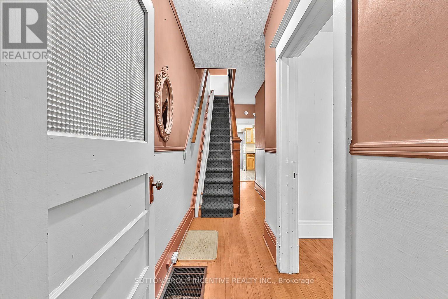
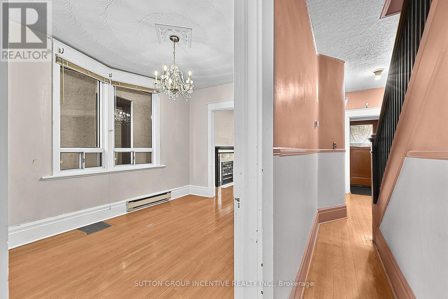
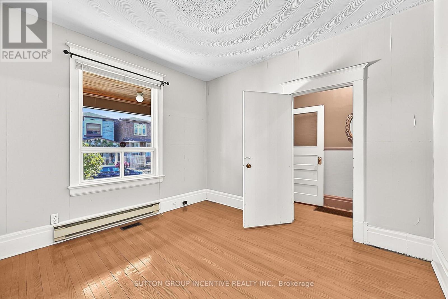
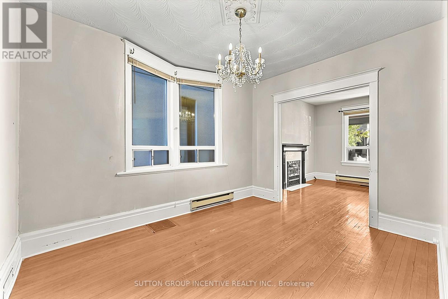
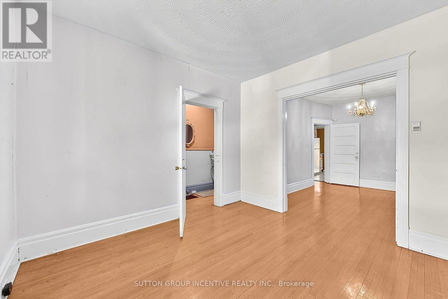
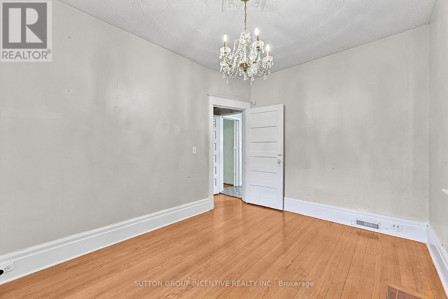
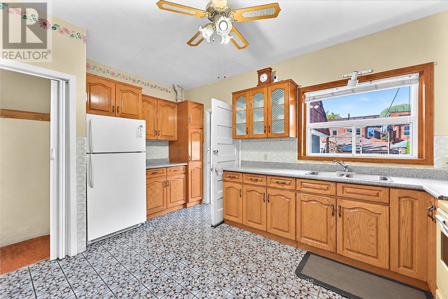
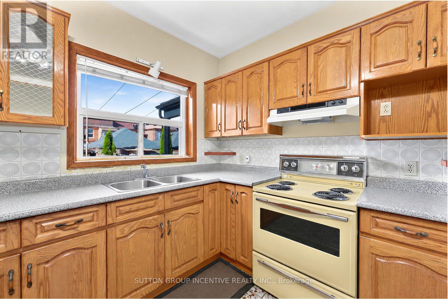
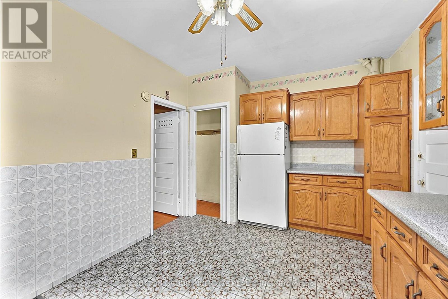
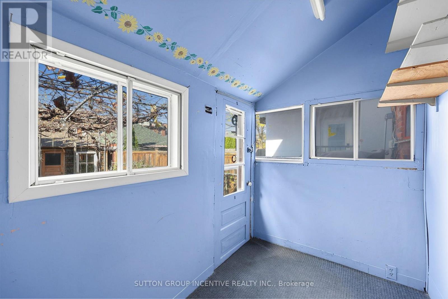
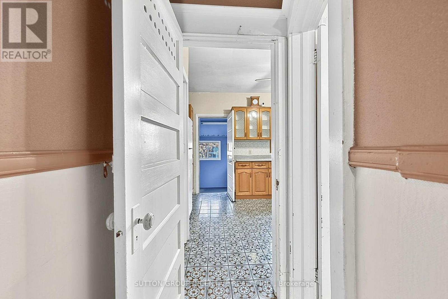
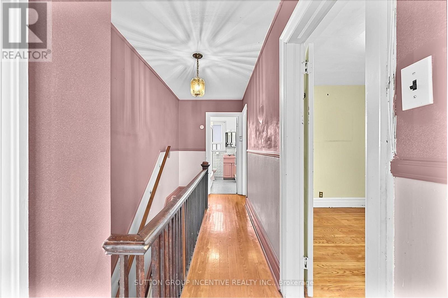
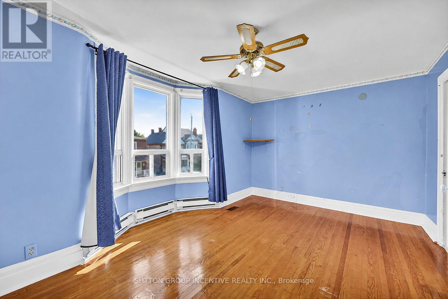
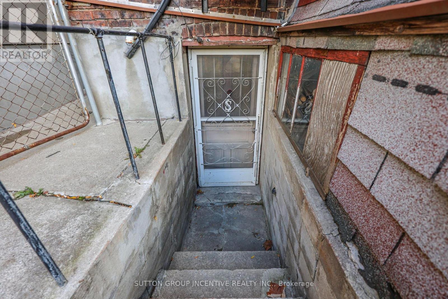
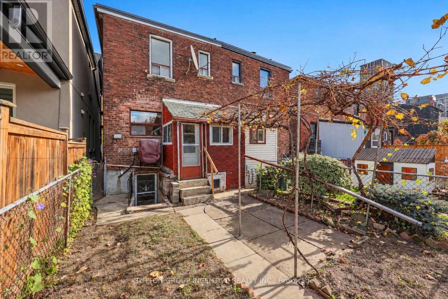
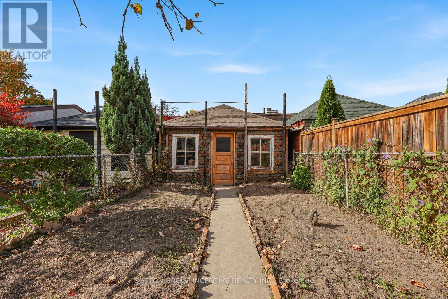
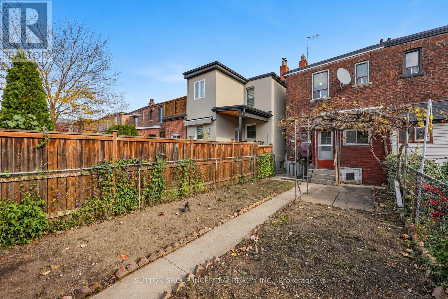
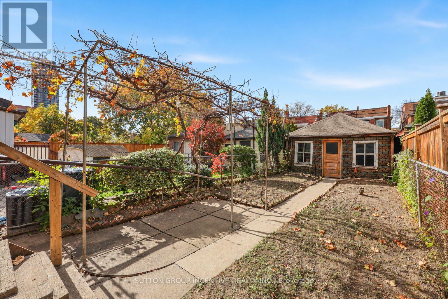
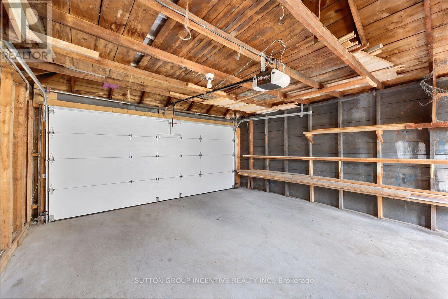
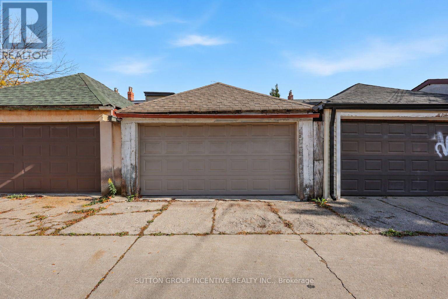
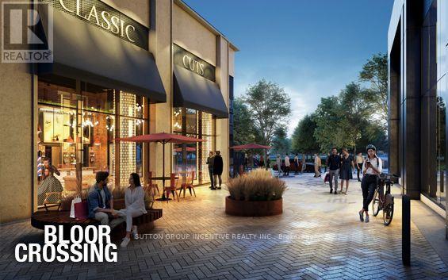
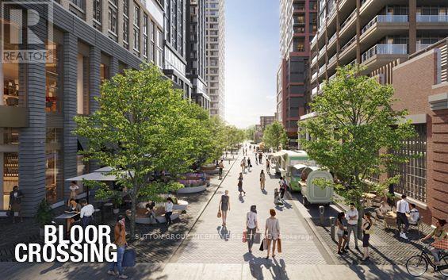
Location! Location! Location! "Reno Dream Project" 30 sec Walk from The Subway and Bloor St! Main Floor Features 9-Foot Ceilings and Large Windows that Provide Abundant Natural Light, Lots Of Room for Options With This 3 Bed, 2-Bath Home in the Heart of the Highly Sought-After Bloordale Village Neighbourhood. Just "literal steps" to the Dufferin Subway Stop, Shops on Bloor, Coffee Shops, Top Restaurants, Parks, Galleria On The Park Community Centre and Park (Coming Soon!) Bloor Crossing Shops, New City-Owned Day Care Centre & Park (Coming Soon!), All While Situated In Between Beautifully Renovated Neighbours! BONUS: New Furnace (2025), Private Parking in Laneway Garage. A Fantastic Opportunity for Families, Professionals, or Investors to Own in one of Toronto's Most Vibrant Neighbourhoods. (id:50976)
Property Details
|
MLS® Number
|
W14140442 |
|
Property Type
|
Single Family |
|
Community Name
|
Dovercourt-Wallace Emerson-Junction |
|
Features
|
Lane |
|
Parking Space Total
|
2 |
|
Structure
|
Porch |
Building
|
Bathroom Total
|
2 |
|
Bedrooms Above Ground
|
3 |
|
Bedrooms Below Ground
|
2 |
|
Bedrooms Total
|
5 |
|
Age
|
100+ Years |
|
Appliances
|
Stove, Washer, Refrigerator |
|
Basement Features
|
Walk-up |
|
Basement Type
|
Full |
|
Construction Style Attachment
|
Semi-detached |
|
Cooling Type
|
Central Air Conditioning |
|
Exterior Finish
|
Brick, Aluminum Siding |
|
Fireplace Present
|
Yes |
|
Fireplace Total
|
1 |
|
Foundation Type
|
Block |
|
Half Bath Total
|
1 |
|
Heating Fuel
|
Electric, Natural Gas |
|
Heating Type
|
Forced Air, Radiant Heat |
|
Stories Total
|
2 |
|
Size Interior
|
1,100 - 1,500 Ft2 |
|
Type
|
House |
|
Utility Water
|
Municipal Water |
Parking
Land
|
Acreage
|
No |
|
Sewer
|
Sanitary Sewer |
|
Size Depth
|
112 Ft ,9 In |
|
Size Frontage
|
17 Ft ,6 In |
|
Size Irregular
|
17.5 X 112.8 Ft |
|
Size Total Text
|
17.5 X 112.8 Ft |
Rooms
| Level |
Type |
Length |
Width |
Dimensions |
|
Second Level |
Primary Bedroom |
4.57 m |
3.48 m |
4.57 m x 3.48 m |
|
Second Level |
Bedroom 2 |
2.85 m |
3.73 m |
2.85 m x 3.73 m |
|
Second Level |
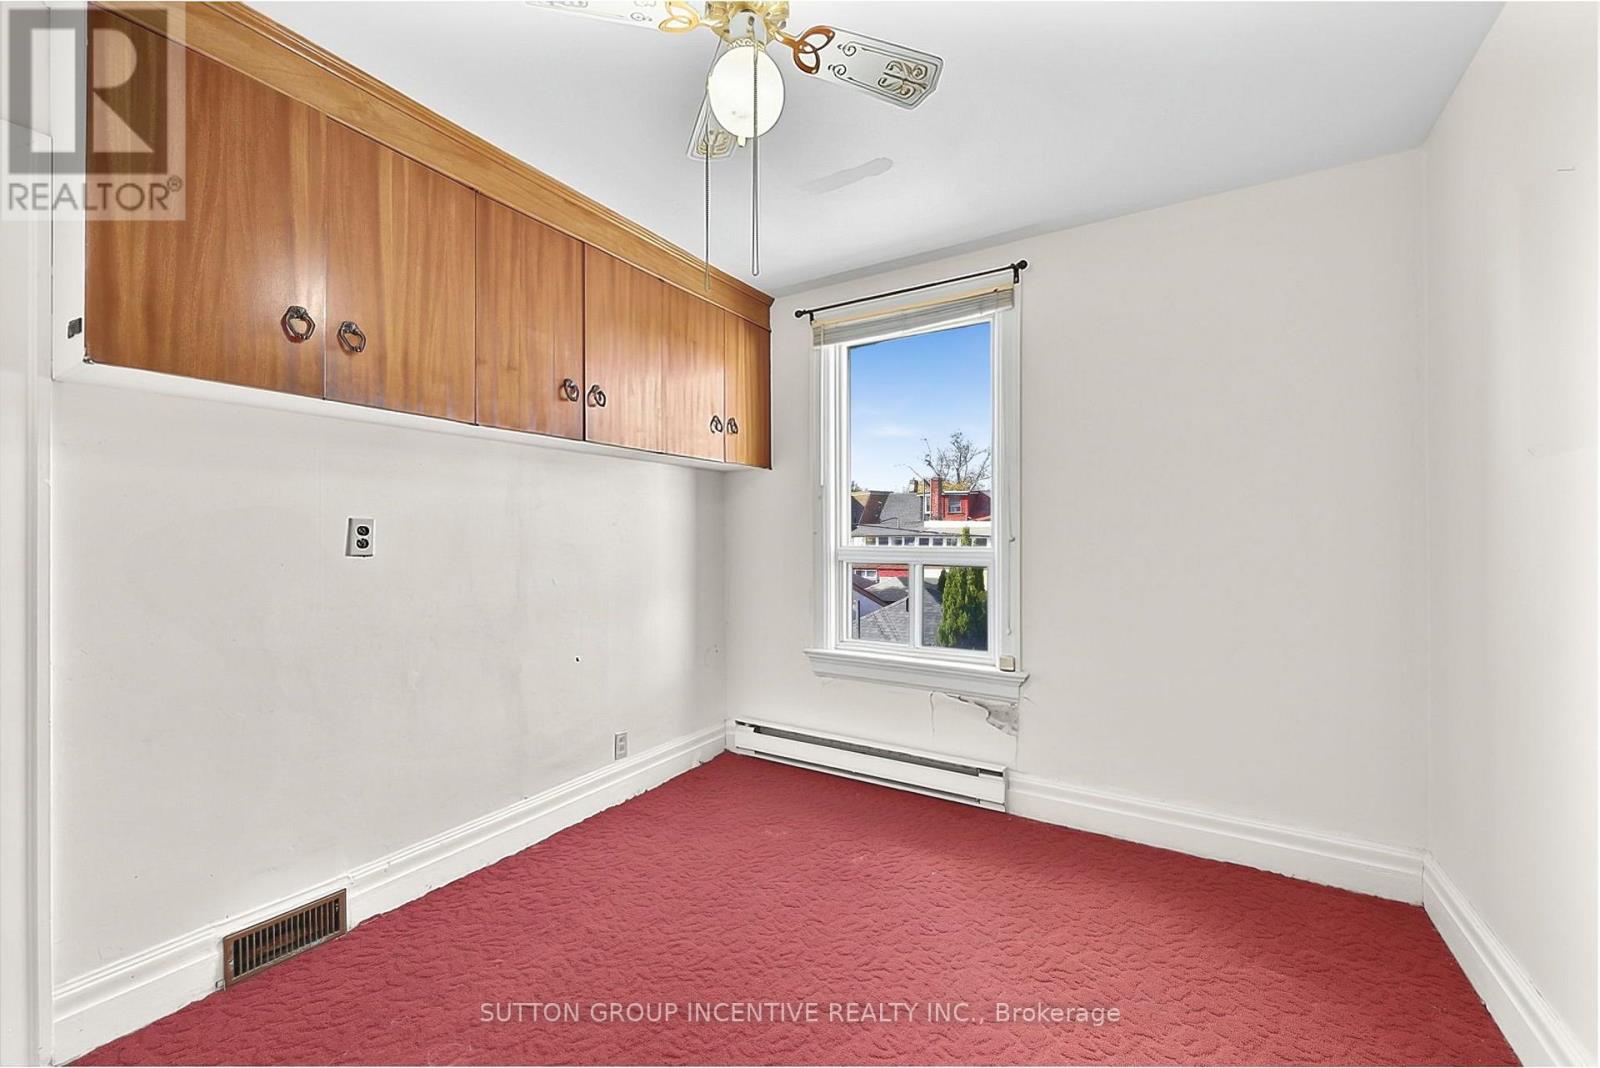
Bedroom 3 |
2.85 m |
3.33 m |
2.85 m x 3.33 m |
|
Second Level |
Bathroom |
1.63 m |
2.44 m |
1.63 m x 2.44 m |
|
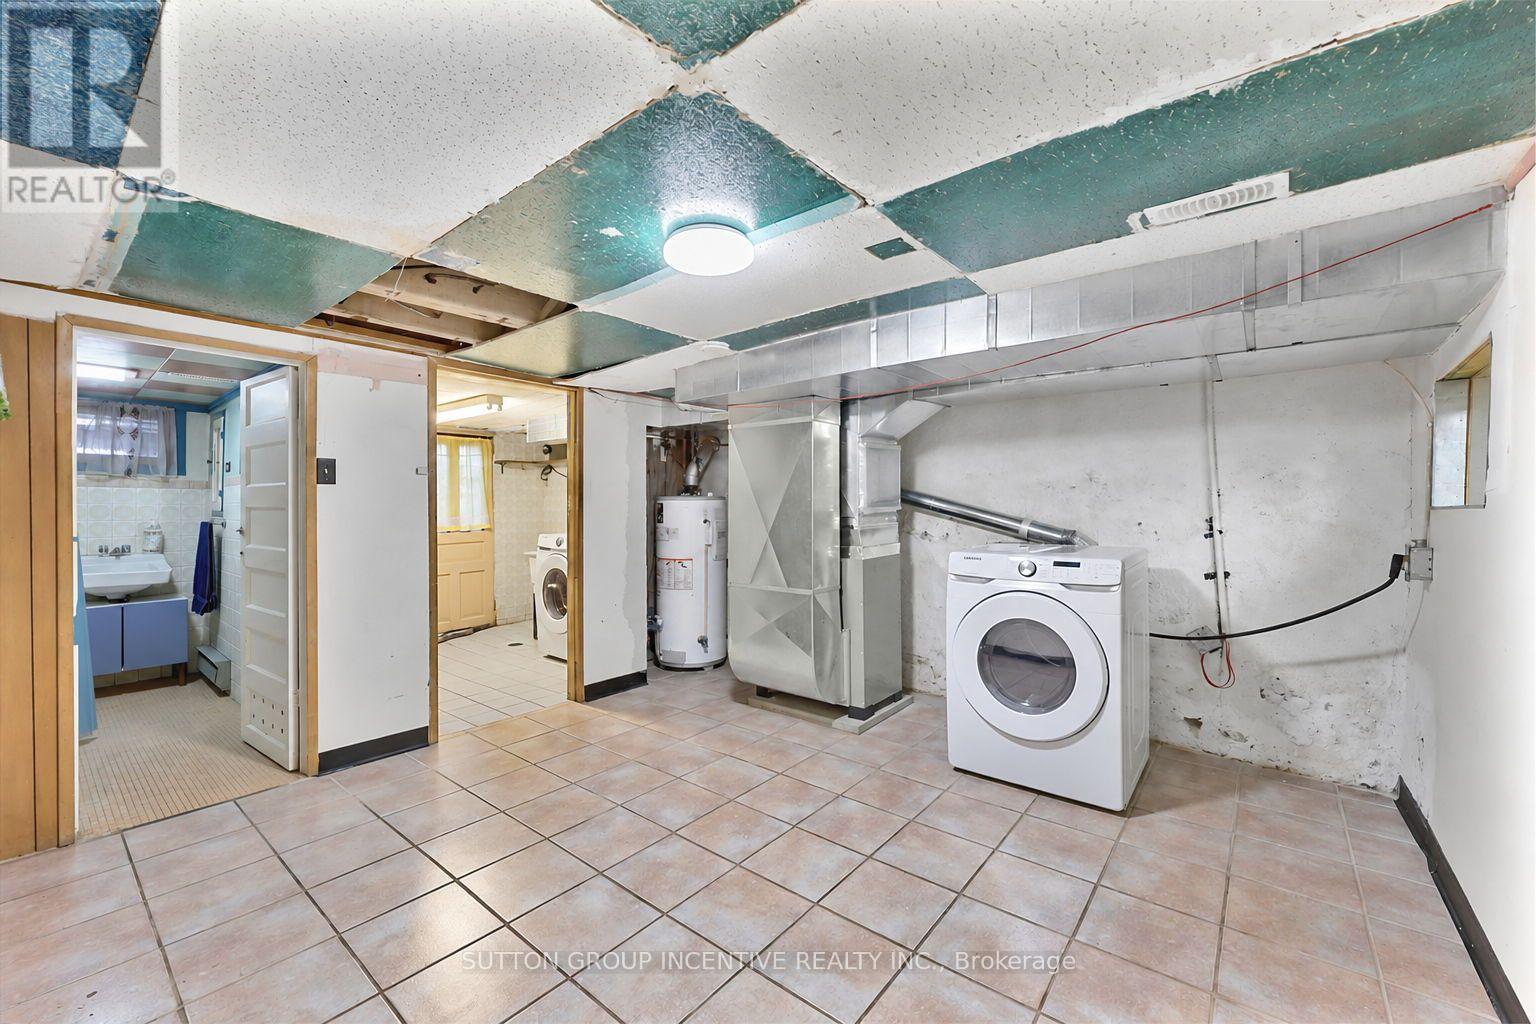
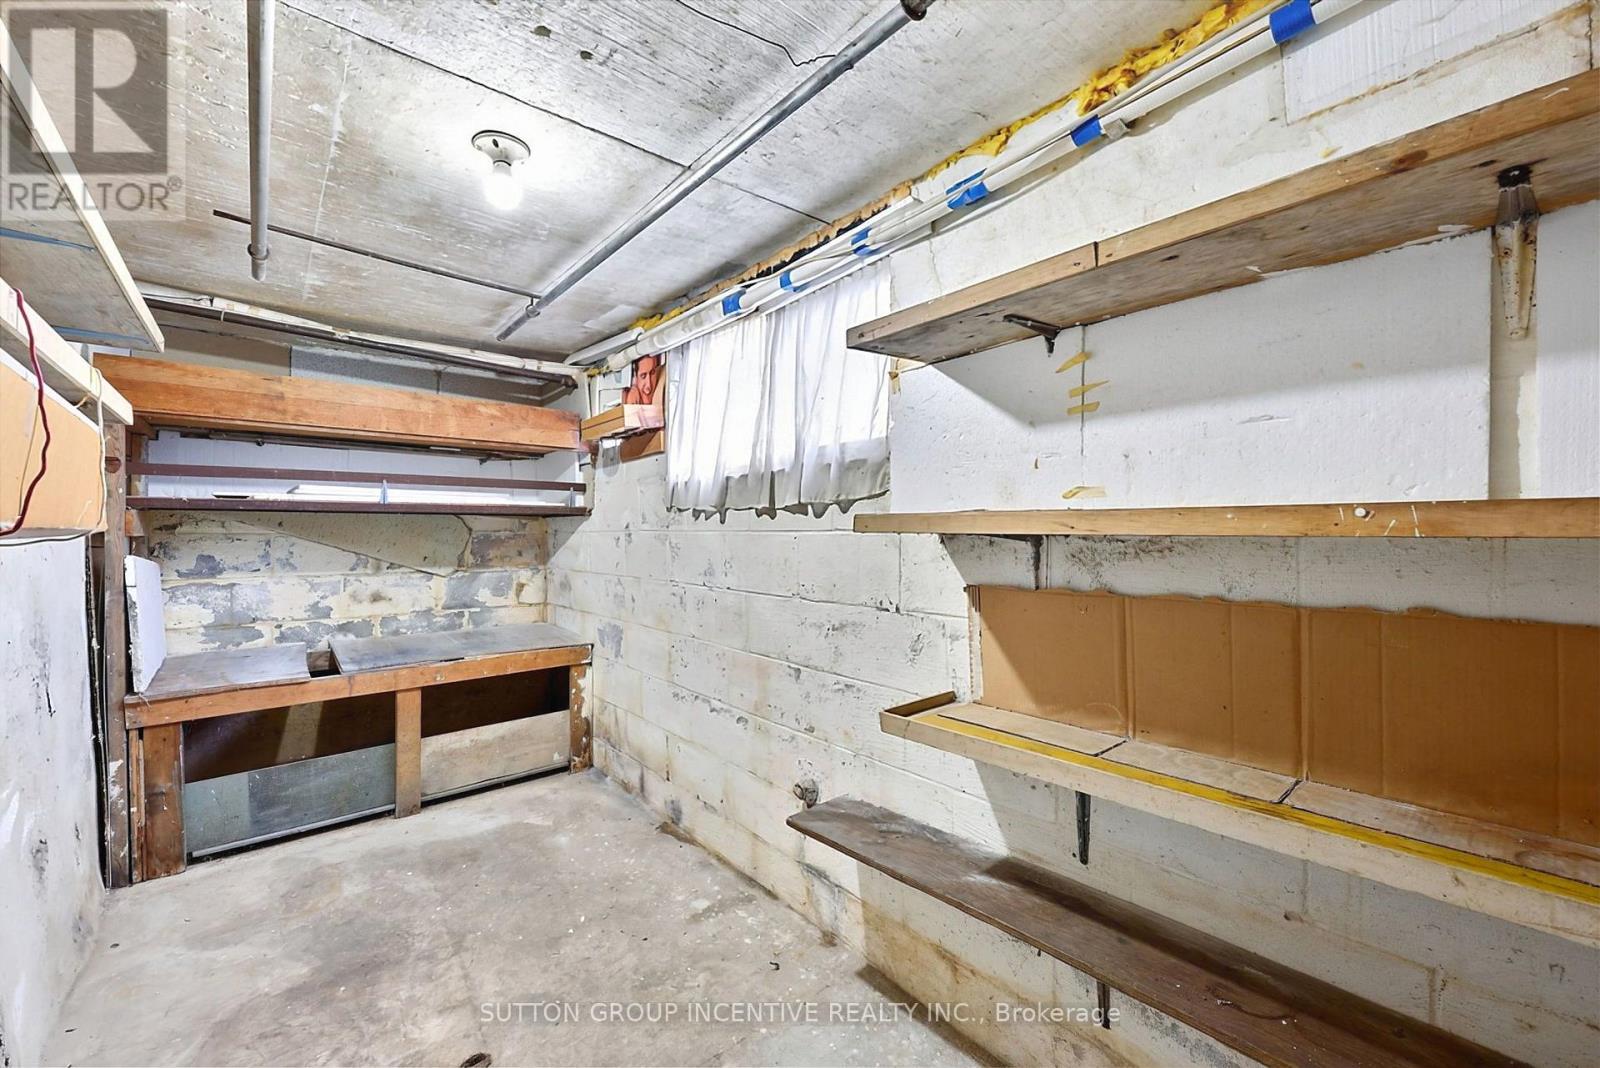
Basement |
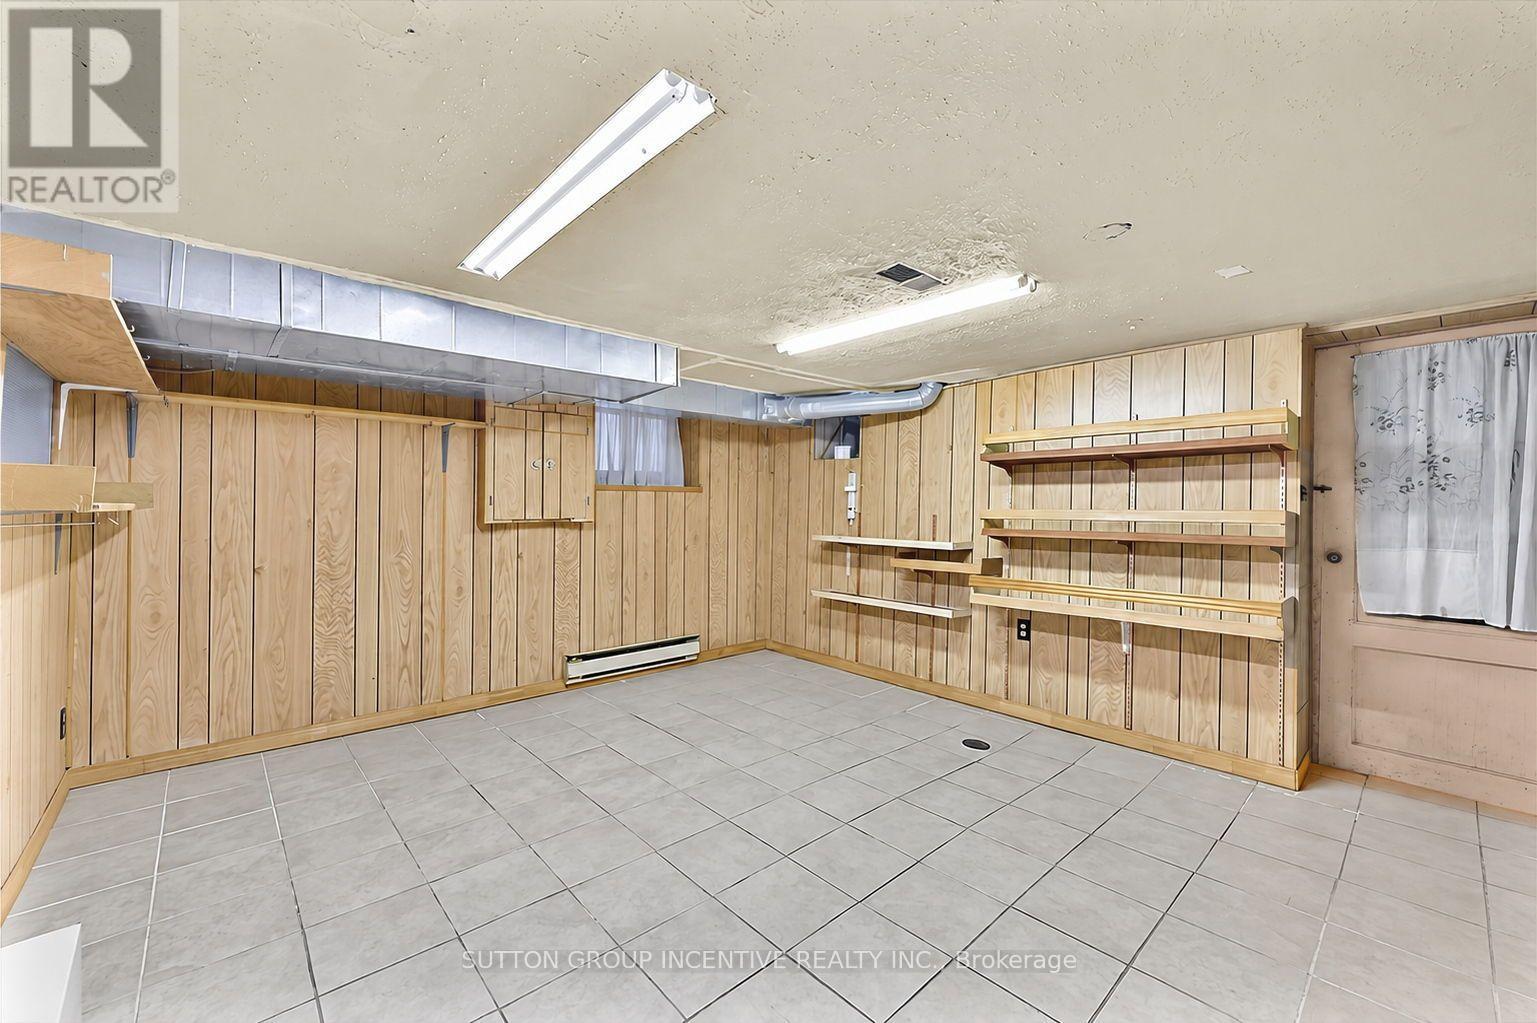
Cold Room |
4.32 m |
1.88 m |
4.32 m x 1.88 m |
|
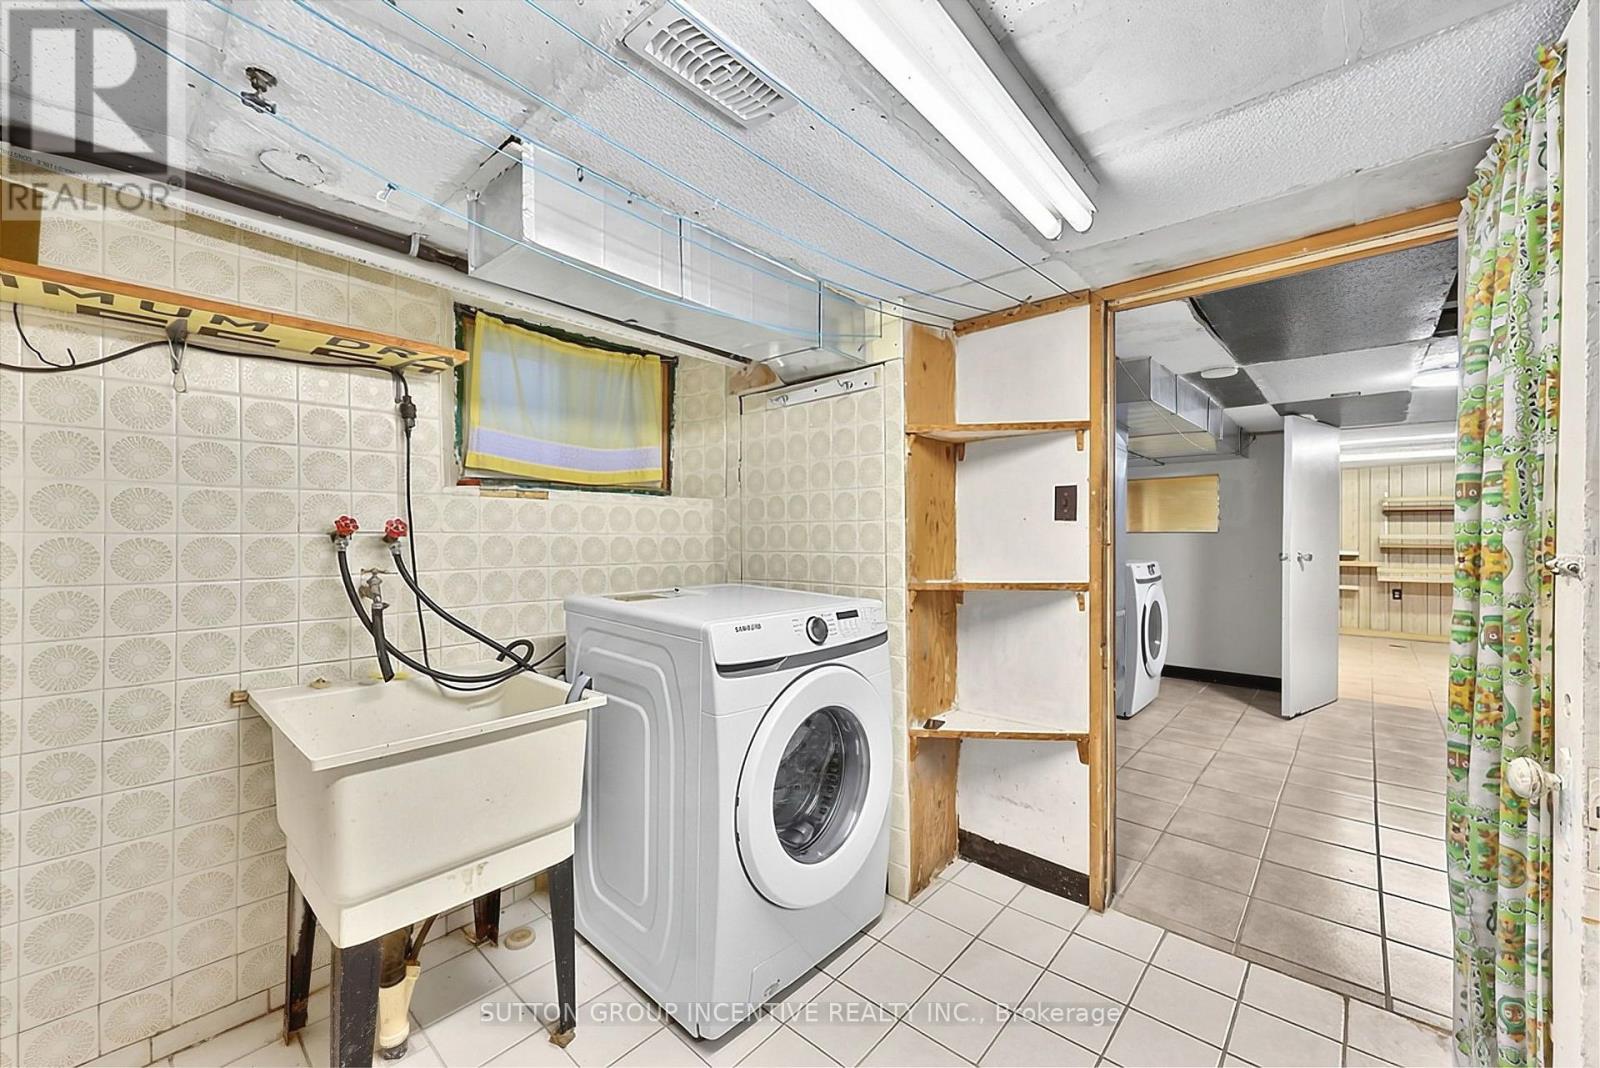
Basement |
Laundry Room |
2.54 m |
2.62 m |
2.54 m x 2.62 m |
|
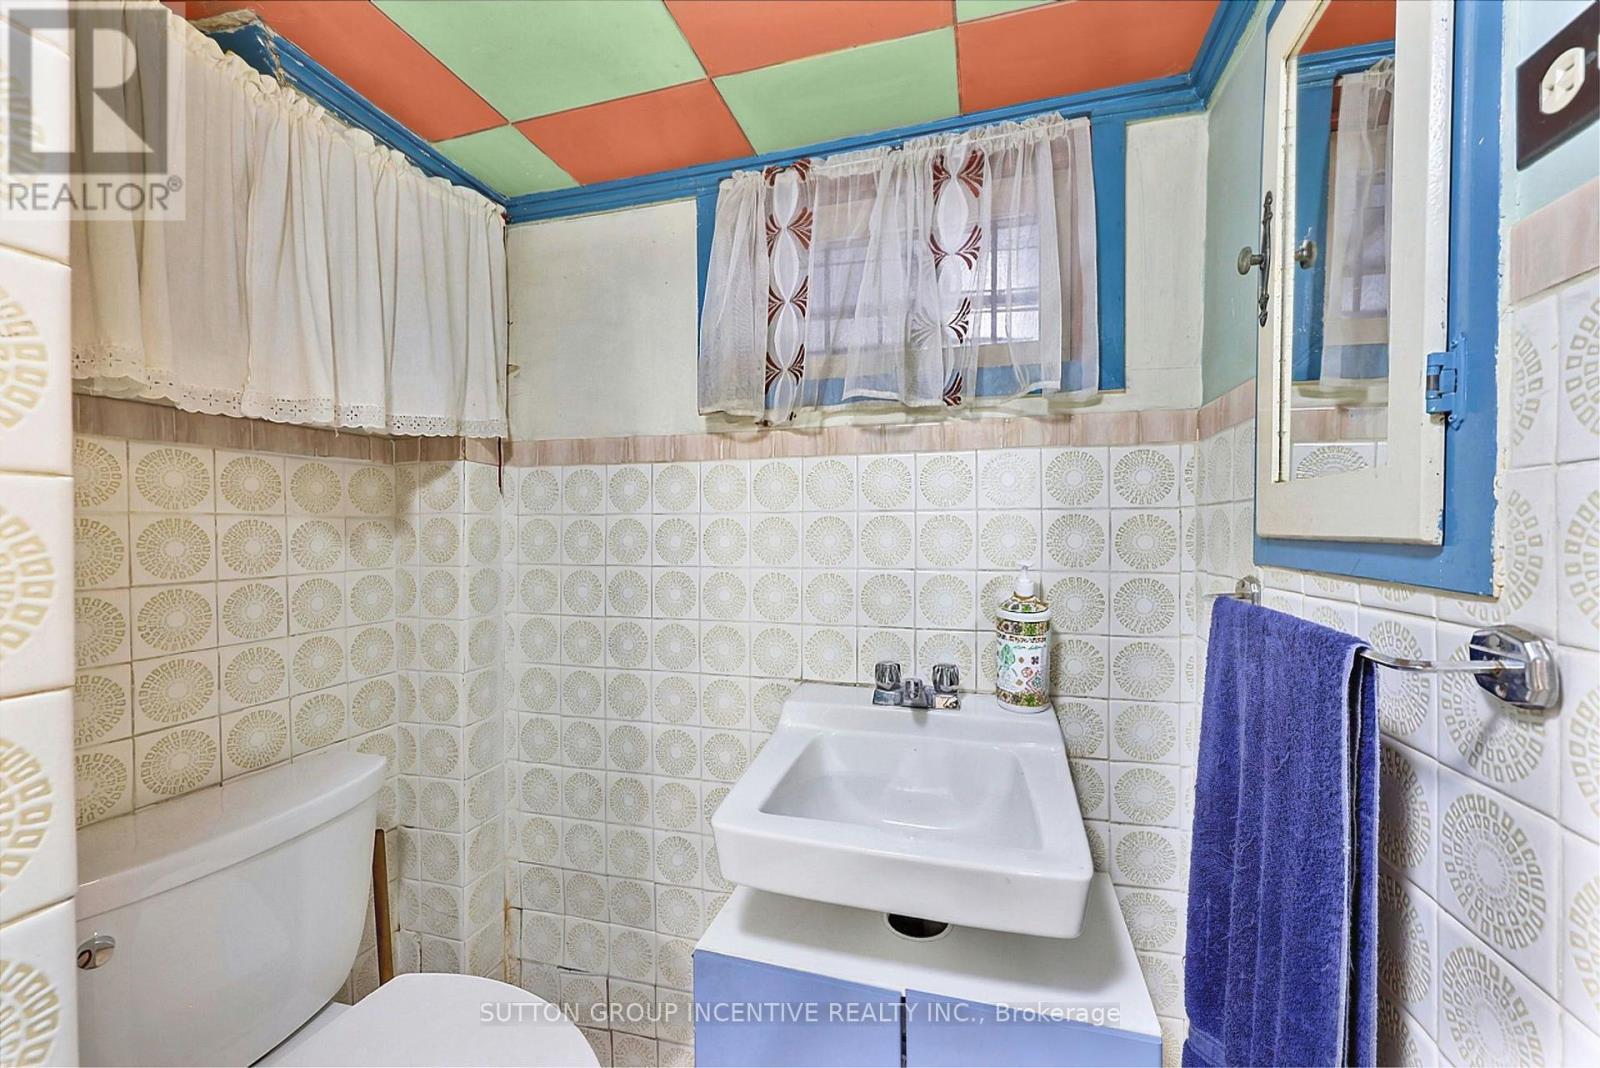
Basement |
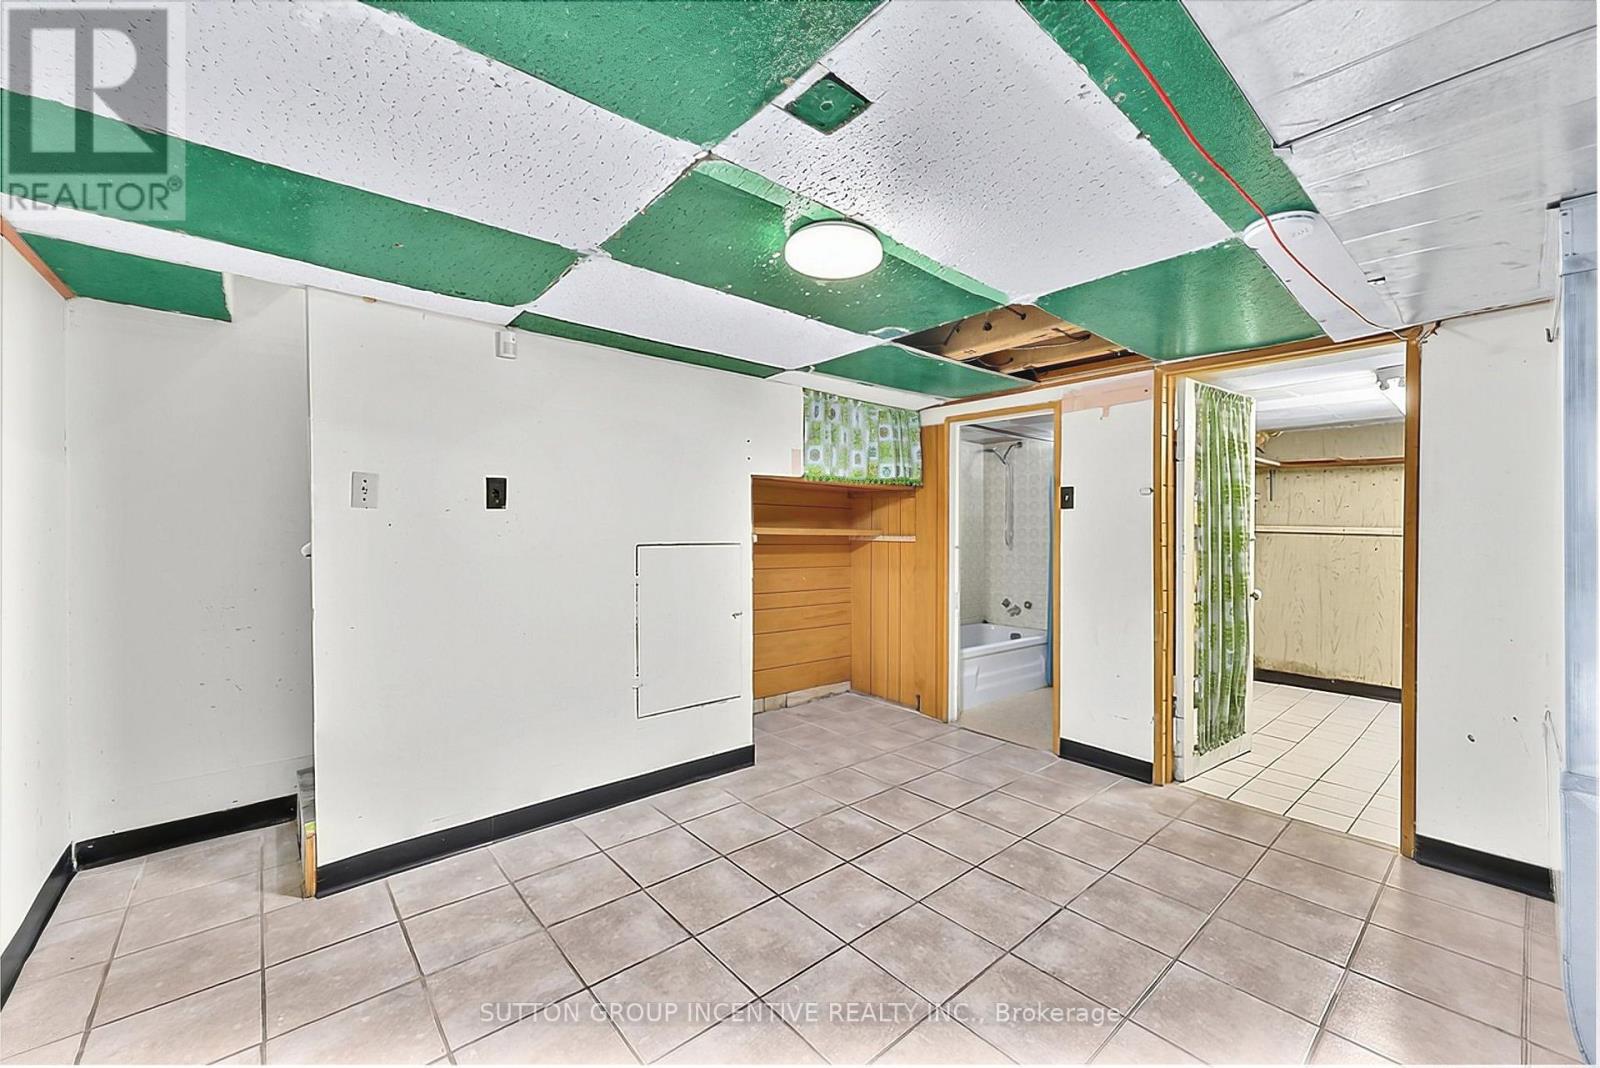
Bathroom |
1.65 m |
2.62 m |
1.65 m x 2.62 m |
|
Basement |
Utility Room |
4.32 m |
4.06 m |
4.32 m x 4.06 m |
|
Basement |
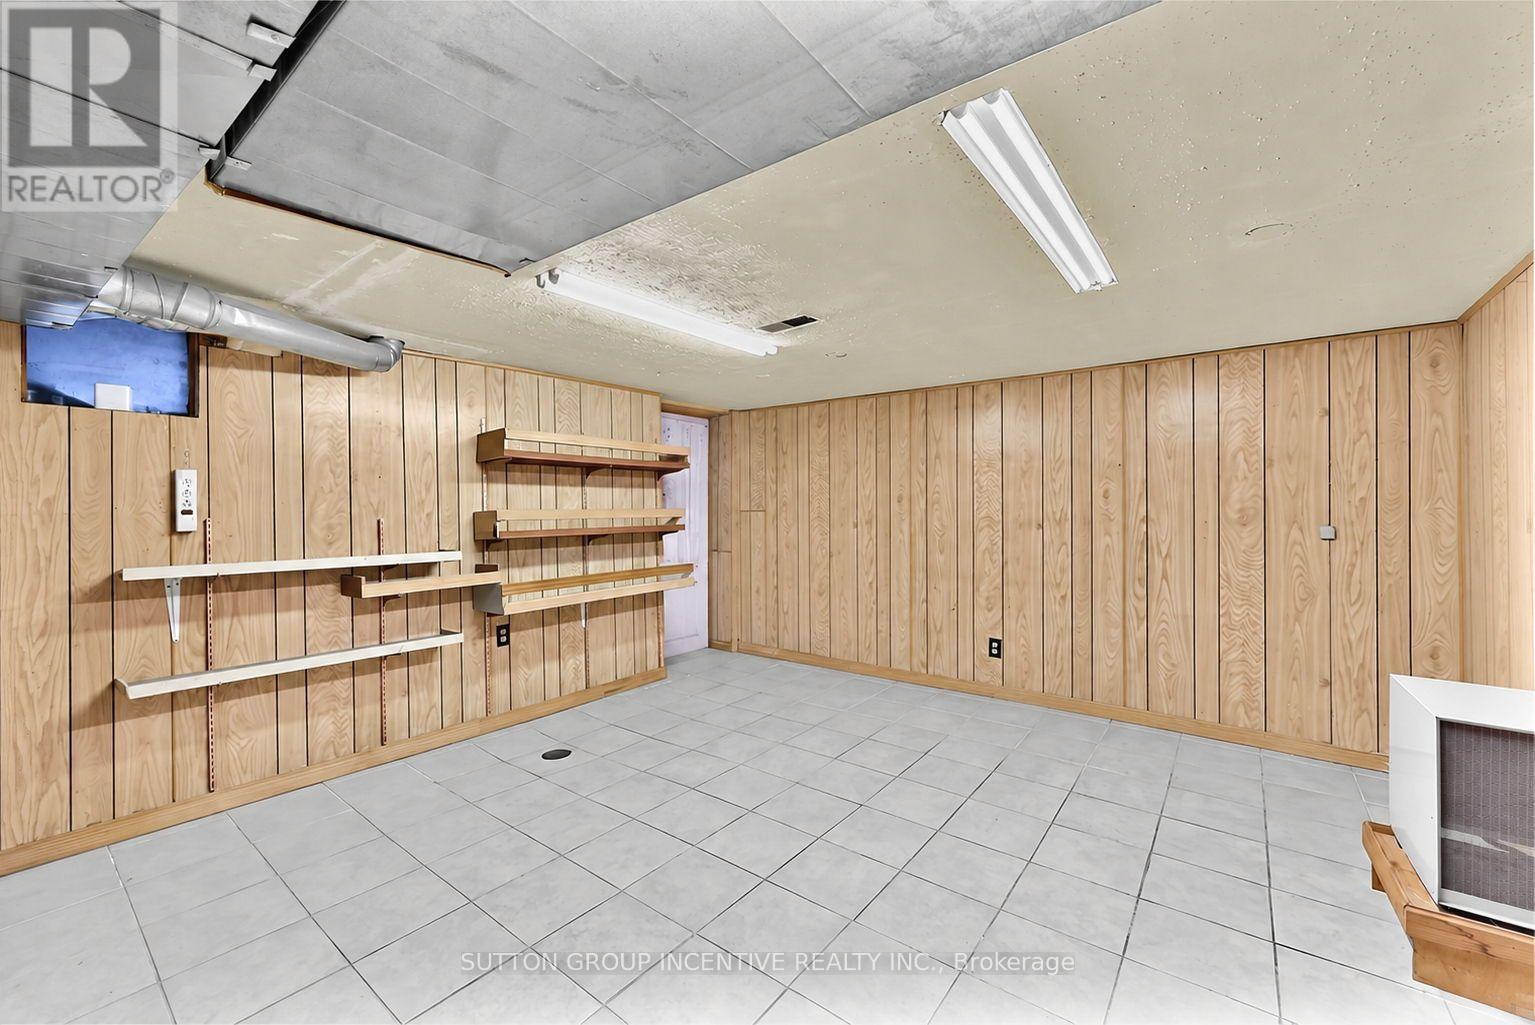
Recreational, Games Room |
4.32 m |
3.96 m |
4.32 m x 3.96 m |
|
Main Level |
Living Room |
3.33 m |
3.61 m |
3.33 m x 3.61 m |
|
Main Level |
Dining Room |
2.87 m |
3.73 m |
2.87 m x 3.73 m |
|
Main Level |
Kitchen |
4.57 m |
3.33 m |
4.57 m x 3.33 m |
https://www.realtor.ca/real-estate/30469946/80-russett-avenue-toronto-dovercourt-wallace-emerson-junction-dovercourt-wallace-emerson-junction