3 Bedroom
2 Bathroom
1,574 ft2
Bungalow
Central Air Conditioning
Forced Air
$559,000
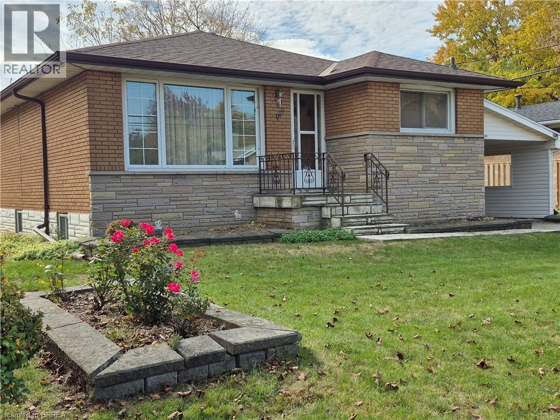
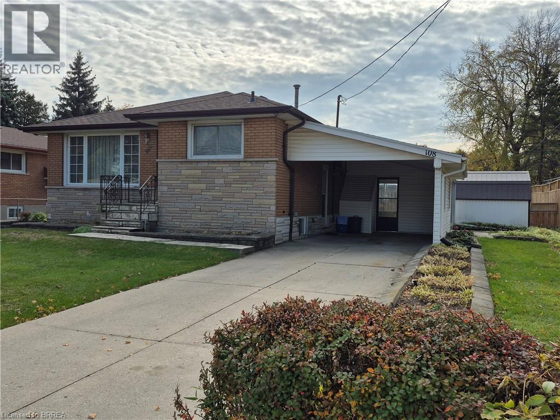
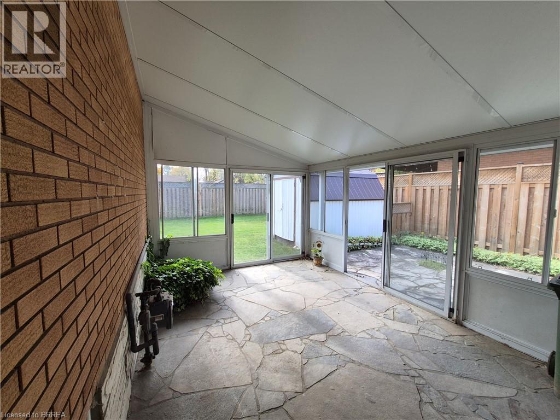
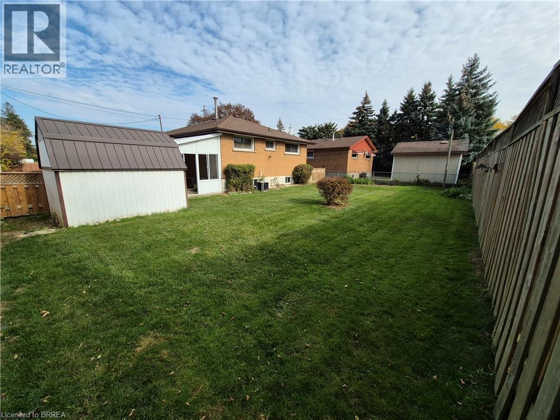
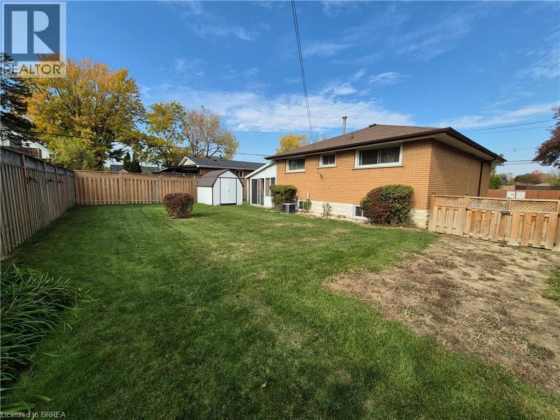
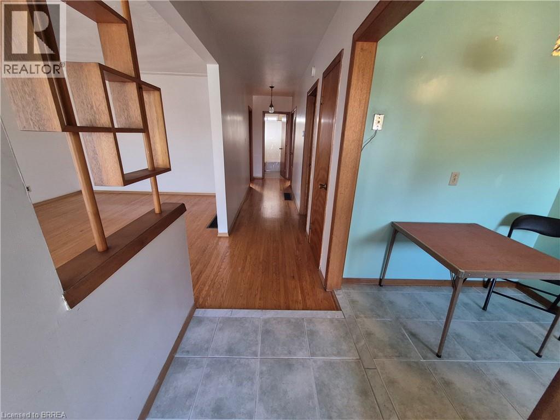
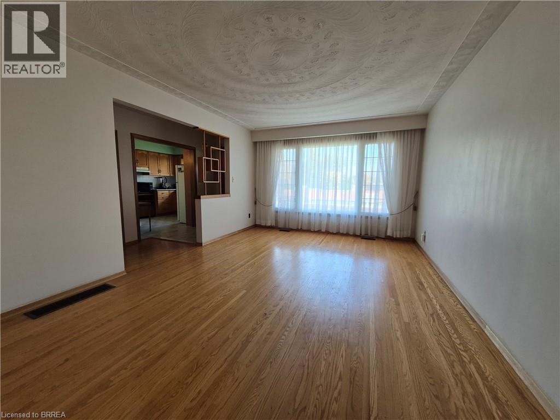
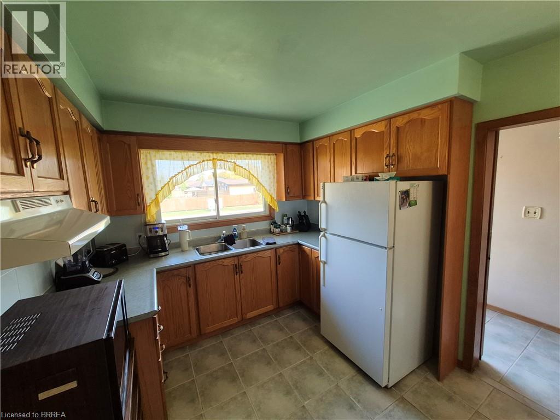
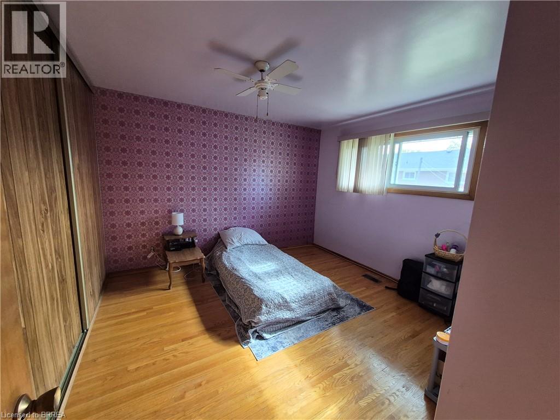
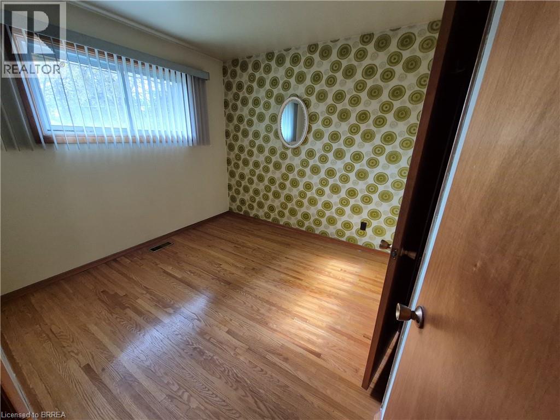
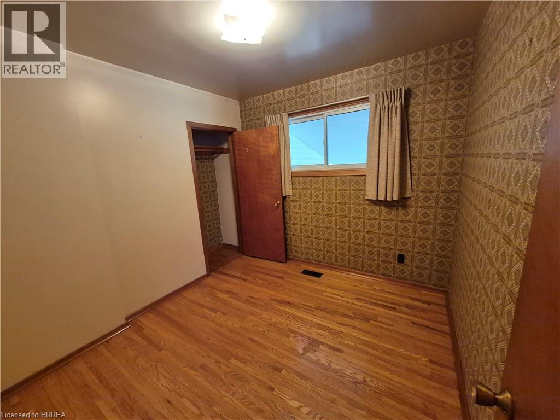
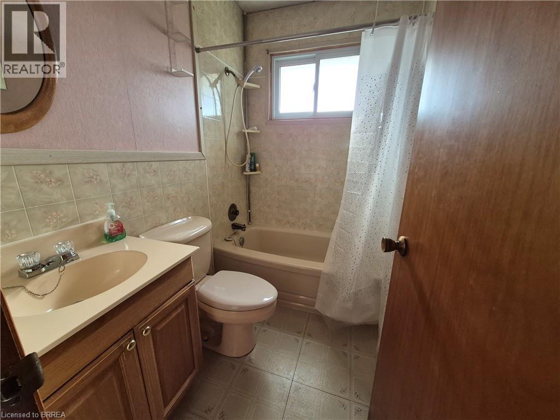
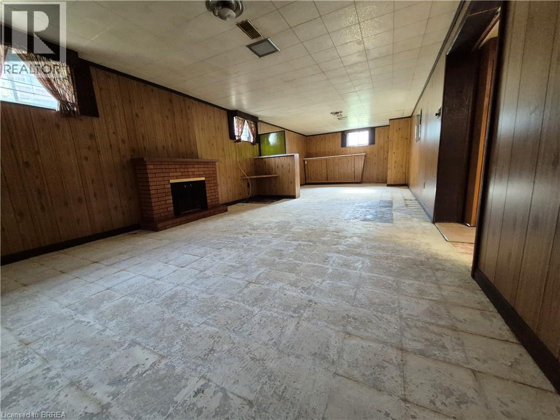
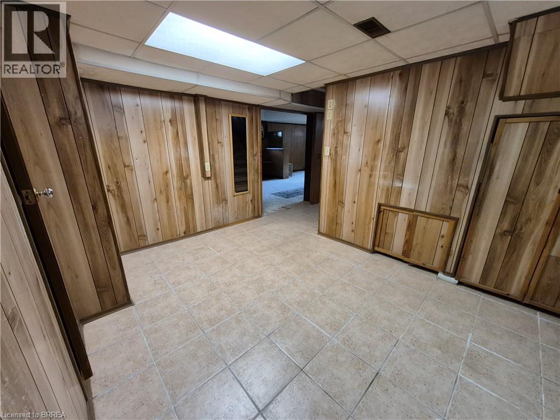
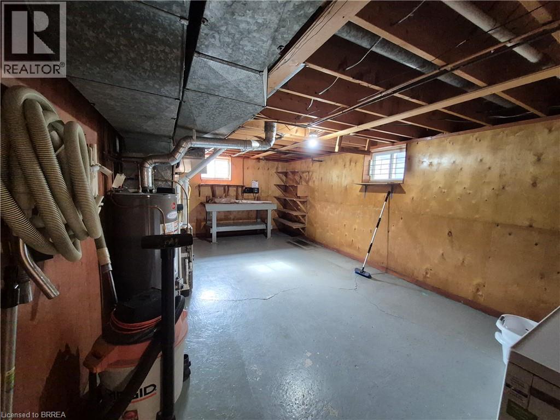
Wonderful 3 bedroom bungalow on the mountain in Hamilton with great curb appeal and just over 1500 square feet of finished space. Through the carport is a glassed in patio with access to an outdoor flagstone patio. The generous sized back yard is fenced in and contains a large garden shed. Inside on the main level there is a small but practical kitchen with space for a small table, a large living/dining room, a 4 pc bathroom and 3 bedrooms. The basement has a large rec room, a utility room with laundry, a room formerly used as a hair salon, and 2 pc bathroom. This home is ready for your personal touches. There are schools, shopping and recreational facilities all close by. Don't miss out. Book your visit today. (id:50976)
Property Details
|
MLS® Number
|
40873261 |
|
Property Type
|
Single Family |
|
Amenities Near By
|
Public Transit, Schools, Shopping |
|
Community Features
|
School Bus |
|
Equipment Type
|
Water Heater |
|
Parking Space Total
|
3 |
|
Rental Equipment Type
|
Water Heater |
Building
|
Bathroom Total
|
2 |
|
Bedrooms Above Ground
|
3 |
|
Bedrooms Total
|
3 |
|
Appliances
|
Dryer, Refrigerator, Washer |
|
Architectural Style
|
Bungalow |
|
Basement Development
|
Partially Finished |
|
Basement Type
|
Full (partially Finished) |
|
Construction Style Attachment
|
Detached |
|
Cooling Type
|
Central Air Conditioning |
|
Exterior Finish
|
Brick |
|
Half Bath Total
|
1 |
|
Heating Type
|
Forced Air |
|
Stories Total
|
1 |
|
Size Interior
|
1,574 Ft2 |
|
Type
|
House |
|
Utility Water
|
Municipal Water |
Land
|
Access Type
|
Road Access |
|
Acreage
|
No |
|
Land Amenities
|
Public Transit, Schools, Shopping |
|
Sewer
|
Municipal Sewage System |
|
Size Depth
|
95 Ft |
|
Size Frontage
|
62 Ft |
|
Size Total Text
|
Under 1/2 Acre |
|
Zoning Description
|
R1 |
Rooms
| Level |
Type |
Length |
Width |
Dimensions |
|
Basement |
Utility Room |
|
|
21'4'' x 12'8'' |
|
Basement |
Other |
|
|
12'6'' x 10'6'' |
|
Basement |
2pc Bathroom |
|
|
Measurements not available |
|
Basement |
Recreation Room |
|
|
33'0'' x 12'6'' |
|
Main Level |
4pc Bathroom |
|
|
Measurements not available |
|
Main Level |
Bedroom |
|
|
9'7'' x 9'5'' |
|
Main Level |
Bedroom |
|
|
9'5'' x 9'0'' |
|
Main Level |
Primary Bedroom |
|
|
12'1'' x 11'10'' |
|
Main Level |
Living Room/dining Room |
|
|
18'10'' x 12'1'' |
|
Main Level |
Kitchen |
|
|
12'7'' x 9'7'' |
https://www.realtor.ca/real-estate/30469304/108-hester-street-hamilton