4 Bedroom
3 Bathroom
1,100 - 1,500 ft2
Bungalow
Central Air Conditioning, Air Exchanger
Forced Air
$699,900
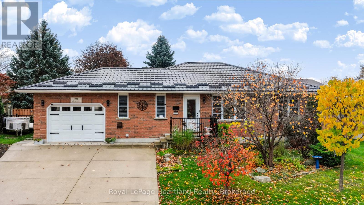
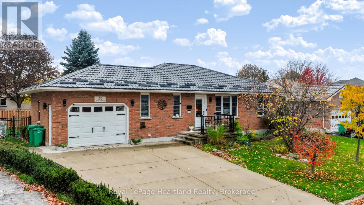
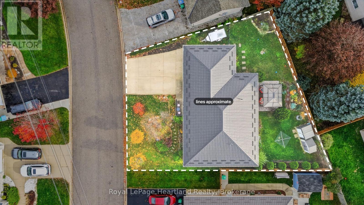
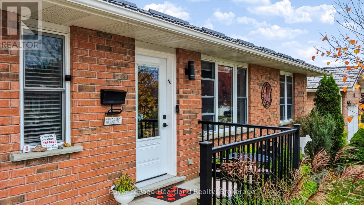
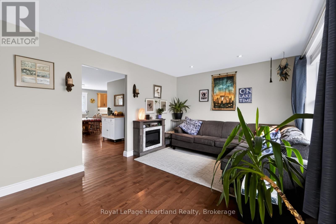
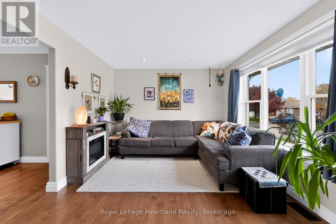
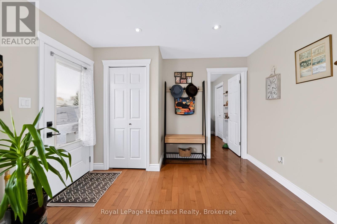
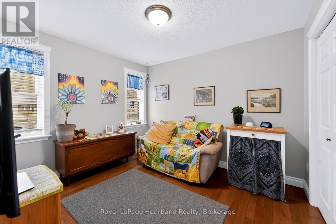
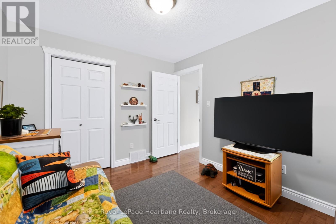
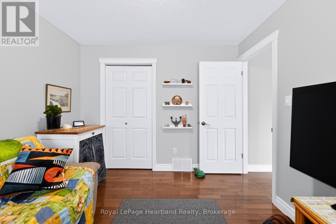
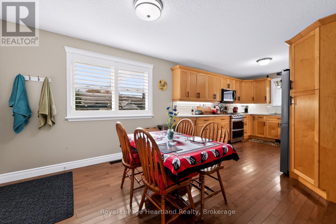
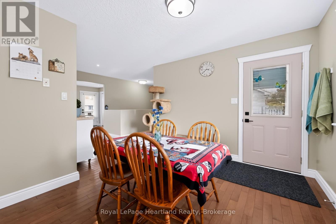
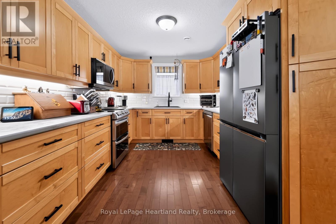
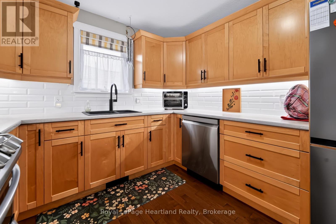
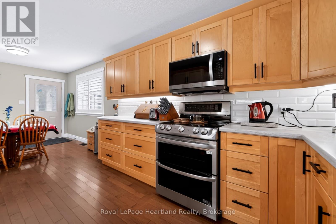
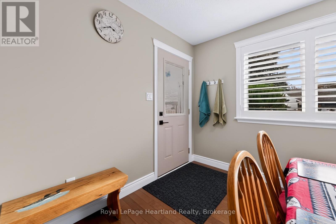
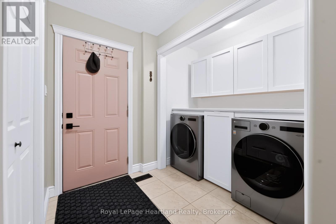
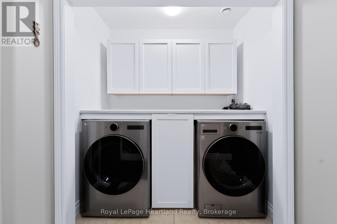
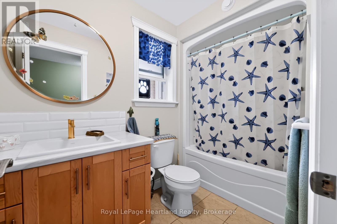
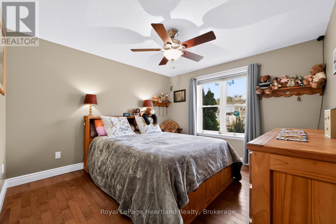
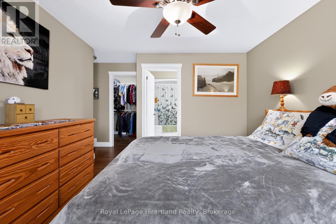
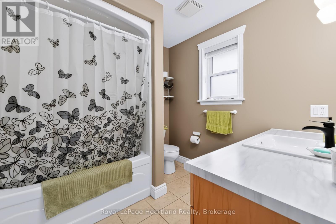
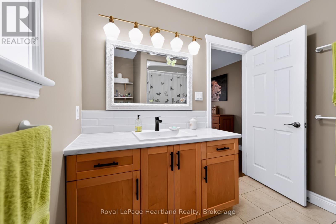
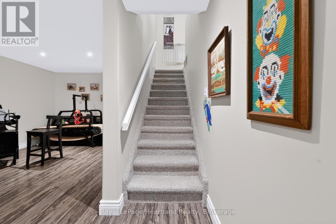
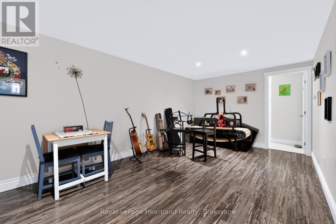
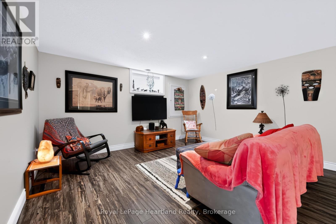
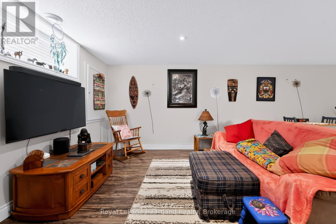
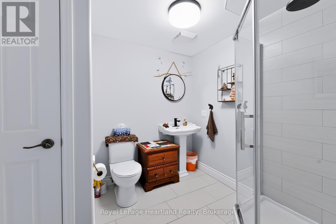
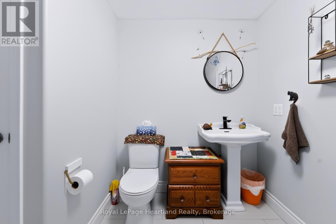
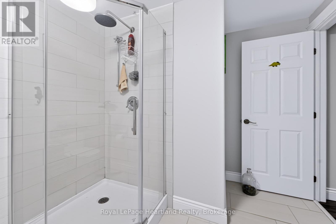
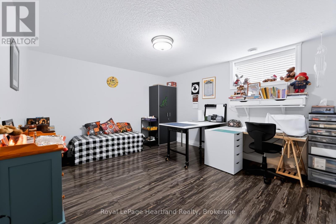
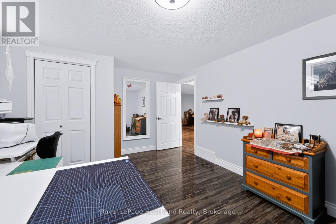
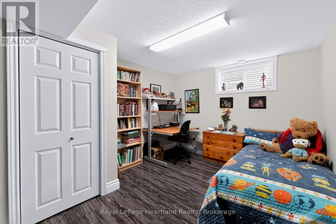
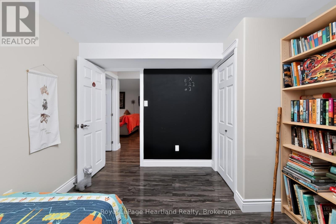
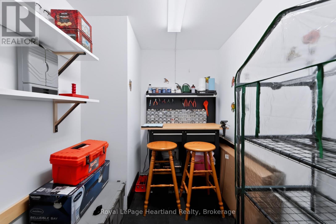
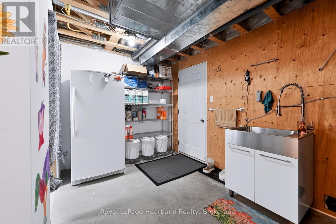
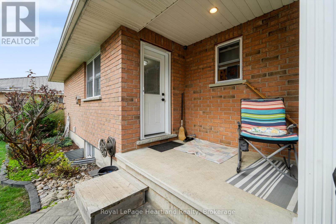
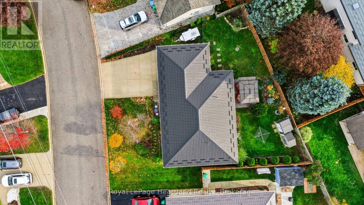
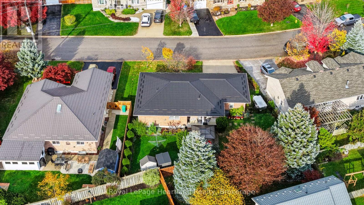
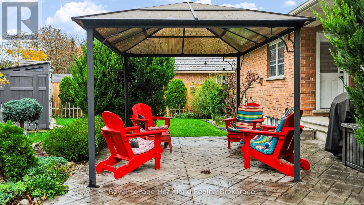
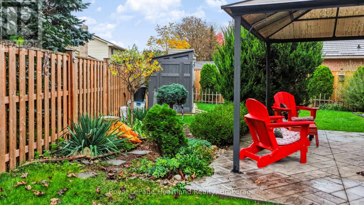
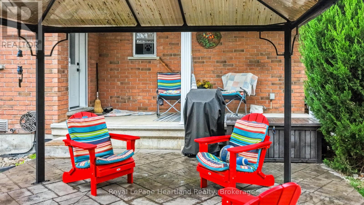
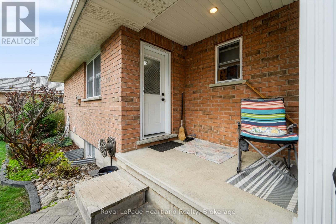
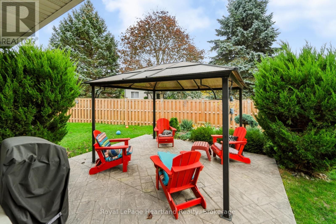
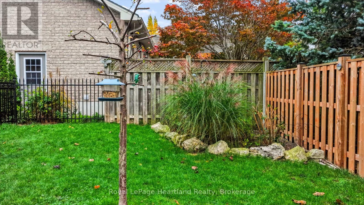
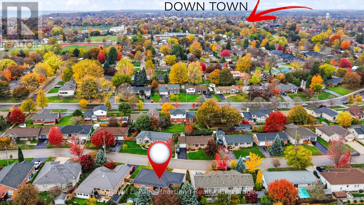
DESIGNED FOR EASY LIVING. Enjoy the comfort of a well-kept bungalow in Goderich's desirable west end, where schools, YMCA, shopping, restaurants and the beach stairs are within walking distance. From everyday errands to evenings spent watching Lake Huron's sunsets , this location puts the best of town within easy reach. Inside, gleaming hardwood floors and large windows create a bright, welcoming space with areas to gather and room to unwind. The kitchen offers ample cabinetry and recently updated appliances, while the adjoining dining area connects seamlessly with the open-concept living room. Whether hosting family or enjoying a quiet night in, the layout makes daily living feel effortless. Two generous main-floor bedrooms include a spacious primary bedroom with a walk-in closet and private 4-piece ensuite. Convenient main-floor laundry keeps essential routines on one level, making this home an appealing choice for families, retirees and those looking to downsize without giving up space. Downstairs, radiant in-floor heat adds comfort to a finished lower level featuring two additional bright bedrooms a spacious 3 piece bathroom and a large family room. Creating a welcoming space for overnight guests, movie nights, hobbies or games, with plenty of storage to keep everything organized. A newer steel roof, high-efficiency furnace, central air conditioning and newer appliances add to the home's appeal and reflect the care invested throughout. Outdoors, the covered back porch extends your living space, offering a sheltered spot for morning coffee, summer meals or relaxing after a busy day and a fully fenced backyard completes the space . With 4 bedrooms across two levels, 3 full bathrooms, comfortable gathering spaces and the convenience of main-floor living, this bungalow offers flexibility for life's changing needs. Settle into a welcoming neighbourhood and enjoy a home that is ready for its next chapter. Book your private showing today. (id:50976)
Open House
This property has open houses!
Starts at:
10:30 am
Ends at:
12:00 pm
Property Details
|
MLS® Number
|
X14140360 |
|
Property Type
|
Single Family |
|
Community Name
|
Goderich (Town) |
|
Amenities Near By
|
Golf Nearby, Hospital |
|
Parking Space Total
|
4 |
Building
|
Bathroom Total
|
3 |
|
Bedrooms Above Ground
|
2 |
|
Bedrooms Below Ground
|
2 |
|
Bedrooms Total
|
4 |
|
Age
|
16 To 30 Years |
|
Appliances
|
Garage Door Opener Remote(s), Water Heater - Tankless, Dishwasher, Microwave, Stove, Refrigerator |
|
Architectural Style
|
Bungalow |
|
Basement Development
|
Finished |
|
Basement Type
|
Full (finished) |
|
Construction Style Attachment
|
Detached |
|
Cooling Type
|
Central Air Conditioning, Air Exchanger |
|
Exterior Finish
|
Brick |
|
Fire Protection
|
Smoke Detectors |
|
Foundation Type
|
Poured Concrete |
|
Heating Fuel
|
Natural Gas |
|
Heating Type
|
Forced Air |
|
Stories Total
|
1 |
|
Size Interior
|
1,100 - 1,500 Ft2 |
|
Type
|
House |
|
Utility Water
|
Municipal Water |
Parking
Land
|
Acreage
|
No |
|
Land Amenities
|
Golf Nearby, Hospital |
|
Sewer
|
Sanitary Sewer |
|
Size Frontage
|
61 Ft ,3 In |
|
Size Irregular
|
61.3 Ft |
|
Size Total Text
|
61.3 Ft|under 1/2 Acre |
|
Zoning Description
|
Residential |
Rooms
| Level |
Type |
Length |
Width |
Dimensions |
|
Basement |
Utility Room |
4.97 m |
4.05 m |
4.97 m x 4.05 m |
|
Basement |
Bedroom 3 |
4.73 m |
3.61 m |
4.73 m x 3.61 m |
|
Basement |
Bedroom 4 |
3.09 m |
3.65 m |
3.09 m x 3.65 m |
|
Basement |
Den |
2.41 m |
1.94 m |
2.41 m x 1.94 m |
|
Basement |
Other |
4.85 m |
1.62 m |
4.85 m x 1.62 m |
|
Basement |
Bathroom |
3.18 m |
2.5 m |
3.18 m x 2.5 m |
|
Basement |
Recreational, Games Room |
9.14 m |
4.43 m |
9.14 m x 4.43 m |
|
Main Level |
Living Room |
5.45 m |
3.33 m |
5.45 m x 3.33 m |
|
Main Level |
Primary Bedroom |
4.6 m |
4.43 m |
4.6 m x 4.43 m |
|
Main Level |
Bathroom |
2.47 m |
2.42 m |
2.47 m x 2.42 m |
|
Main Level |
Bedroom 2 |
3.01 m |
3.33 m |
3.01 m x 3.33 m |
|
Main Level |
Dining Room |
3.25 m |
3.45 m |
3.25 m x 3.45 m |
|
Main Level |
Kitchen |
3.75 m |
3 m |
3.75 m x 3 m |
|
Main Level |
Laundry Room |
2.03 m |
2.67 m |
2.03 m x 2.67 m |
|
Main Level |
Bathroom |
2.86 m |
1.51 m |
2.86 m x 1.51 m |
https://www.realtor.ca/real-estate/30469855/39-balvina-drive-w-goderich-goderich-town-goderich-town