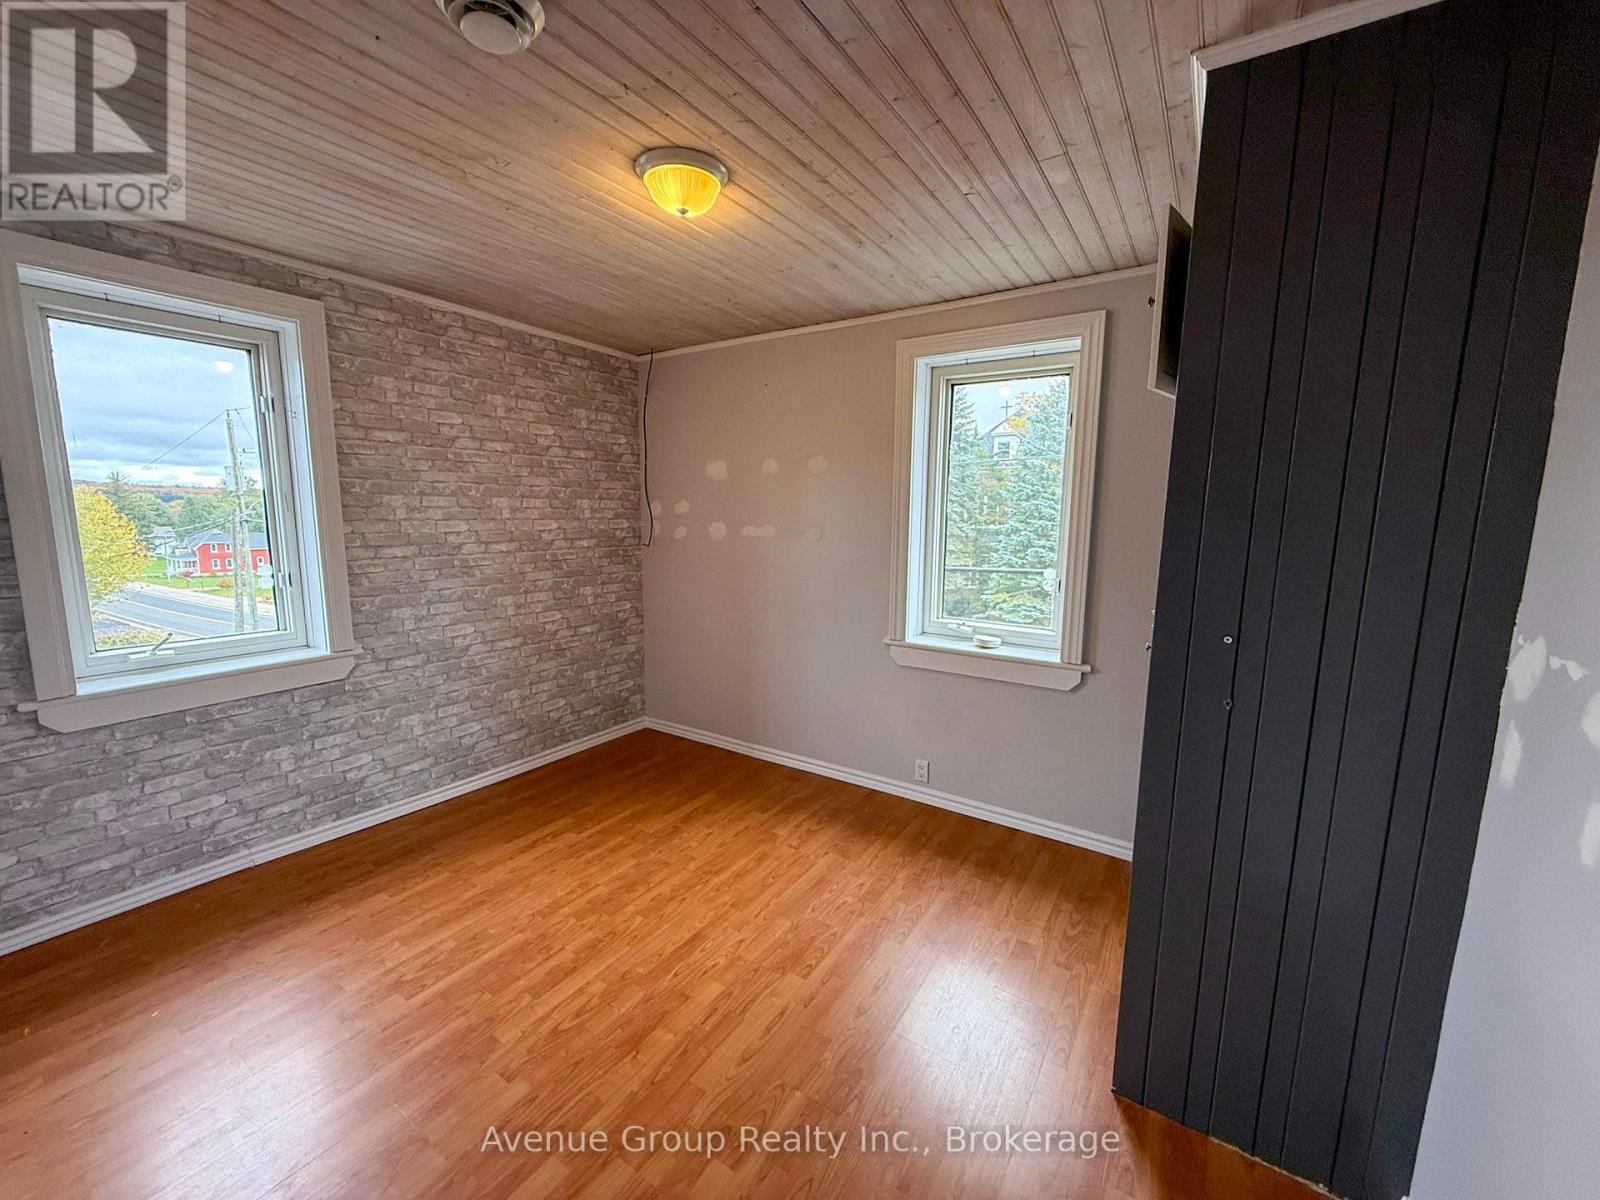
5 Bedroom
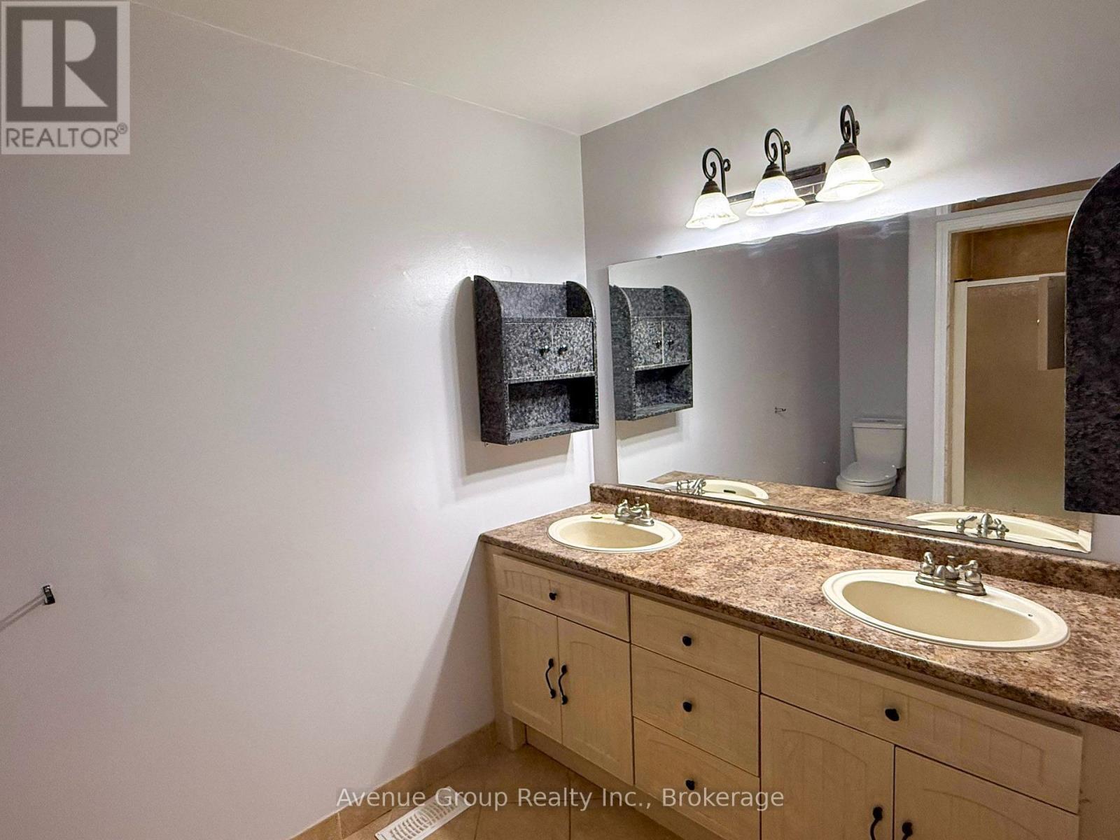
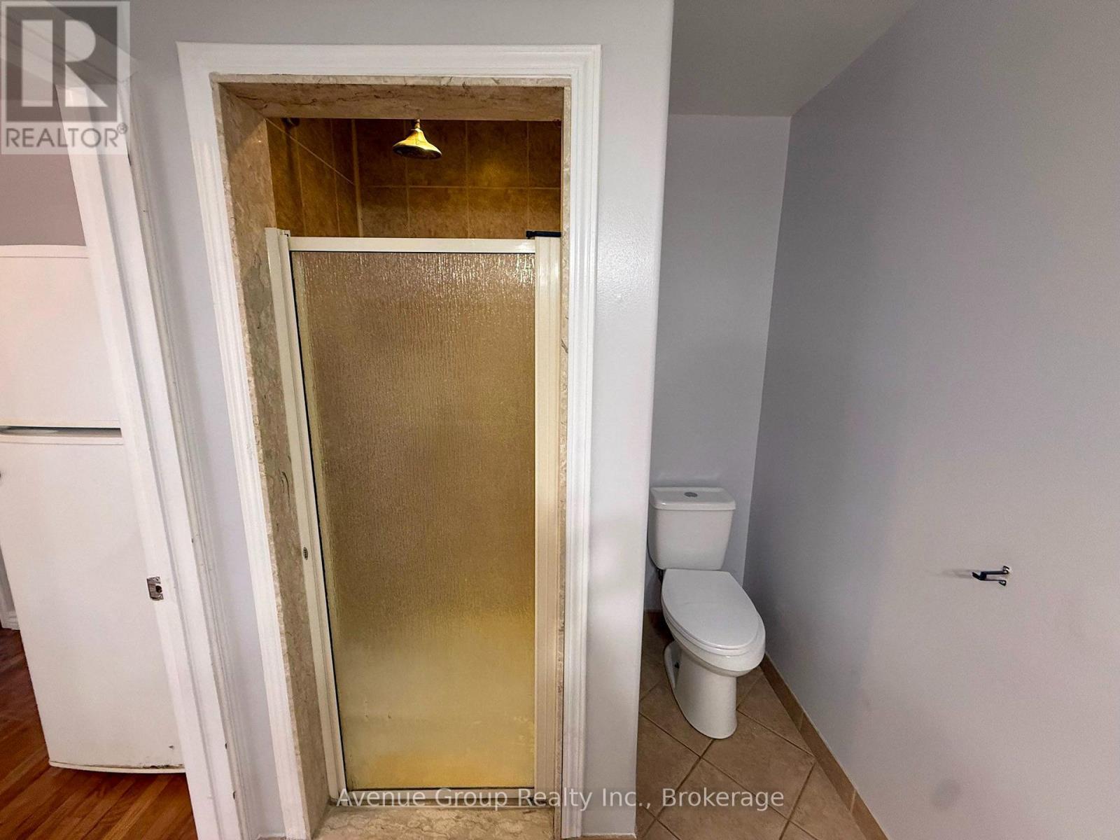
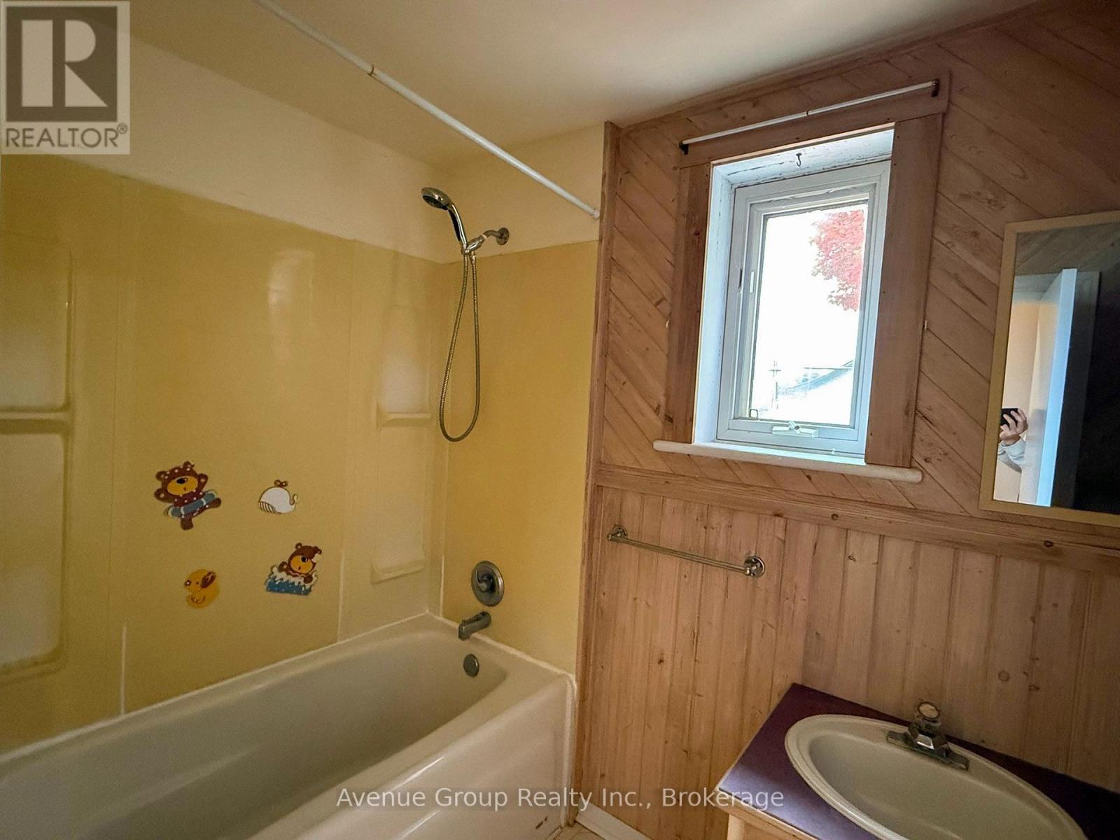
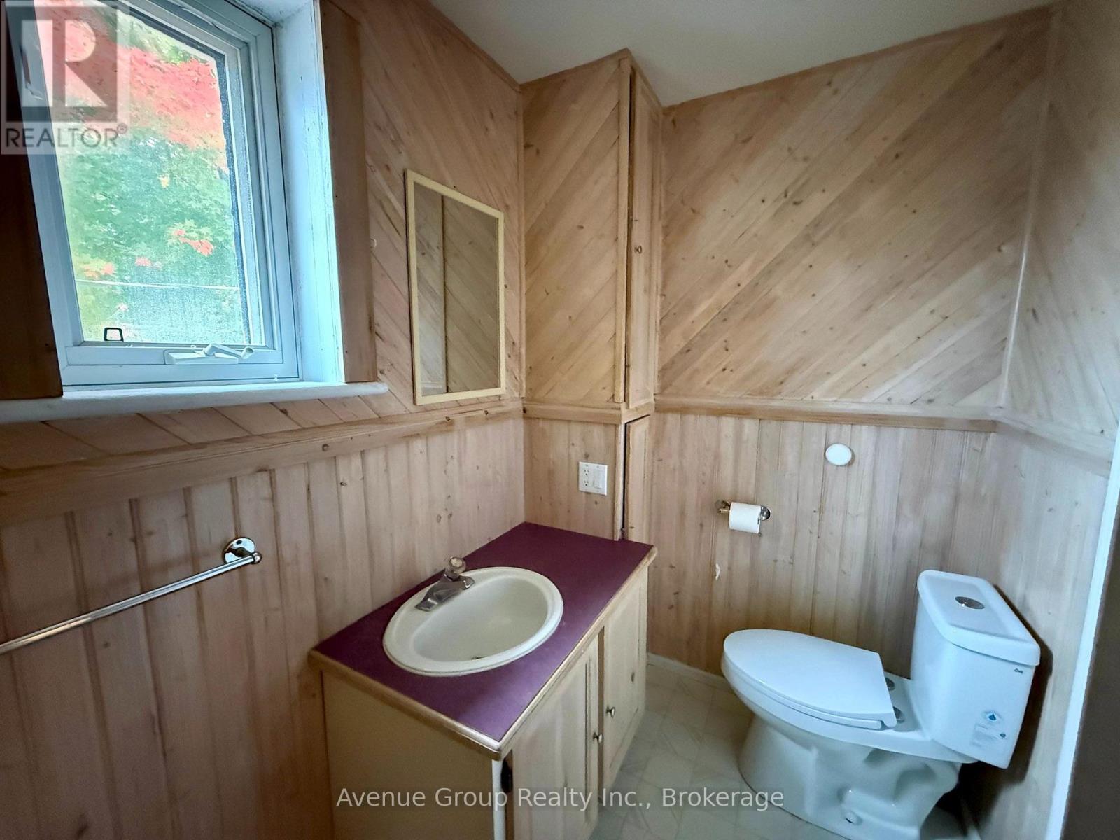
2 Bathroom
2,000 - 2,500 ft2
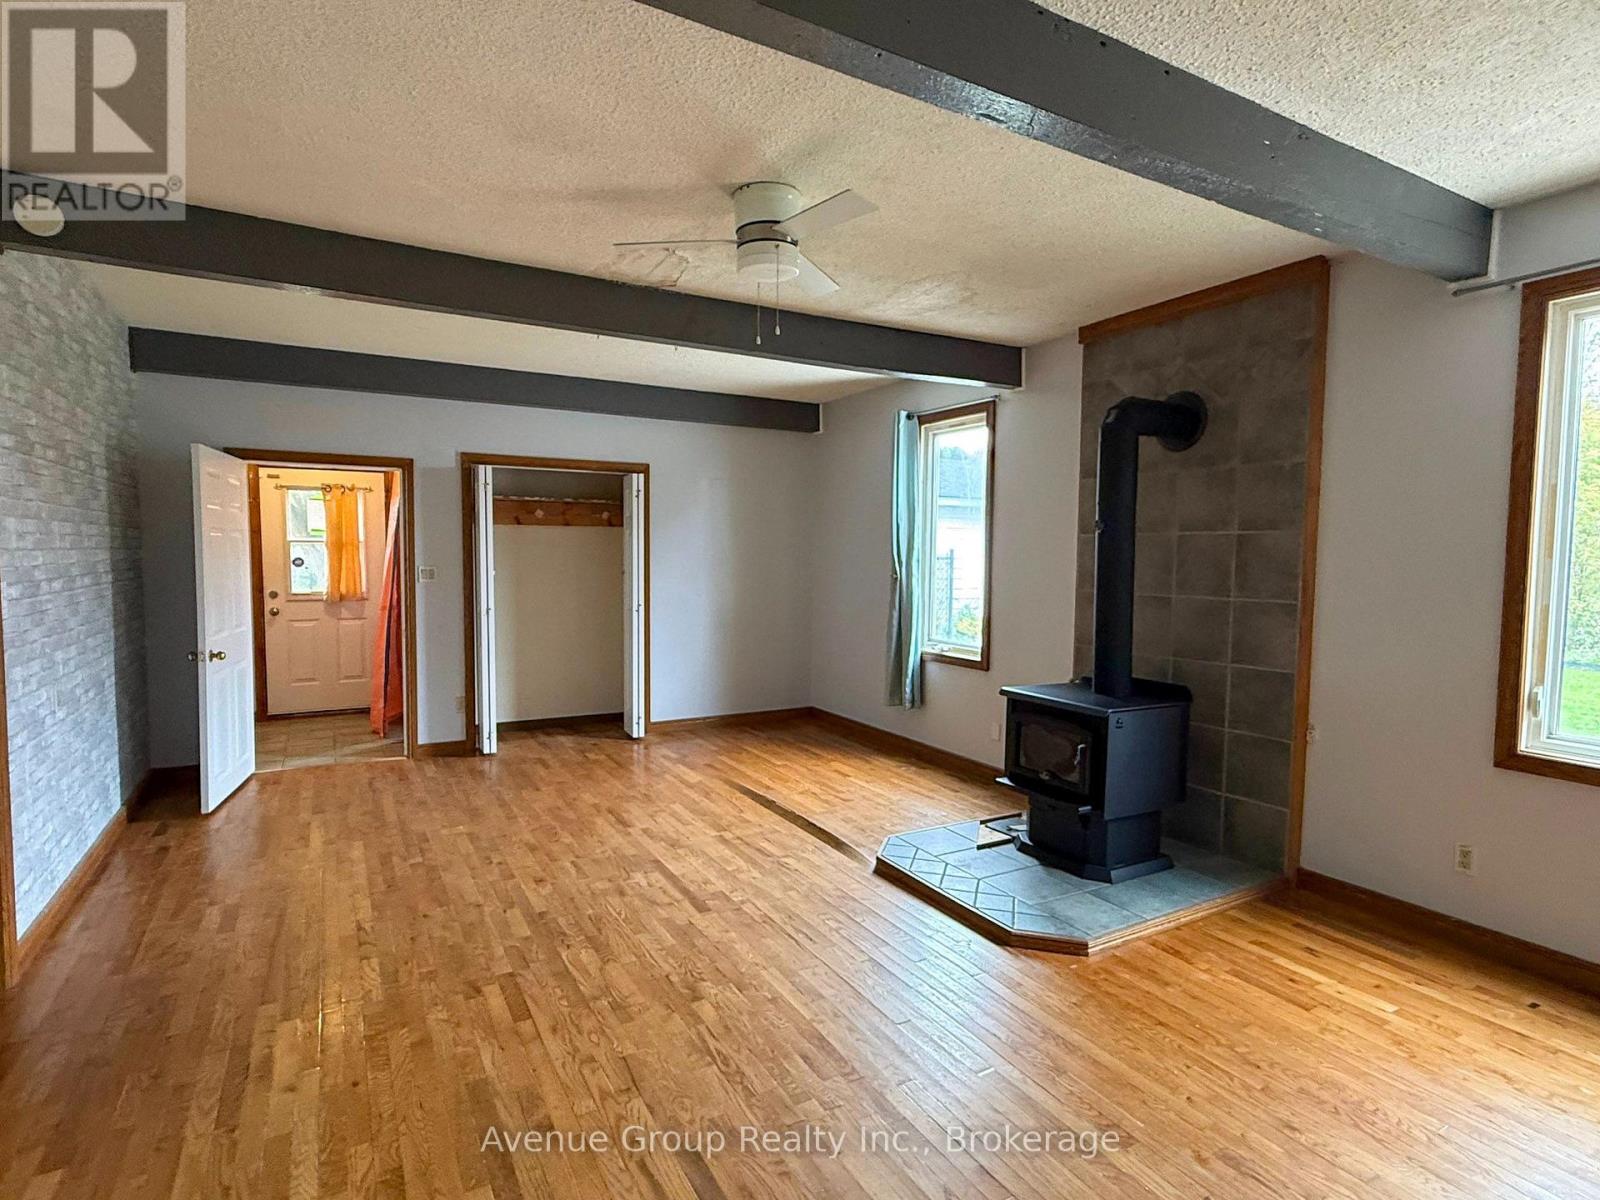
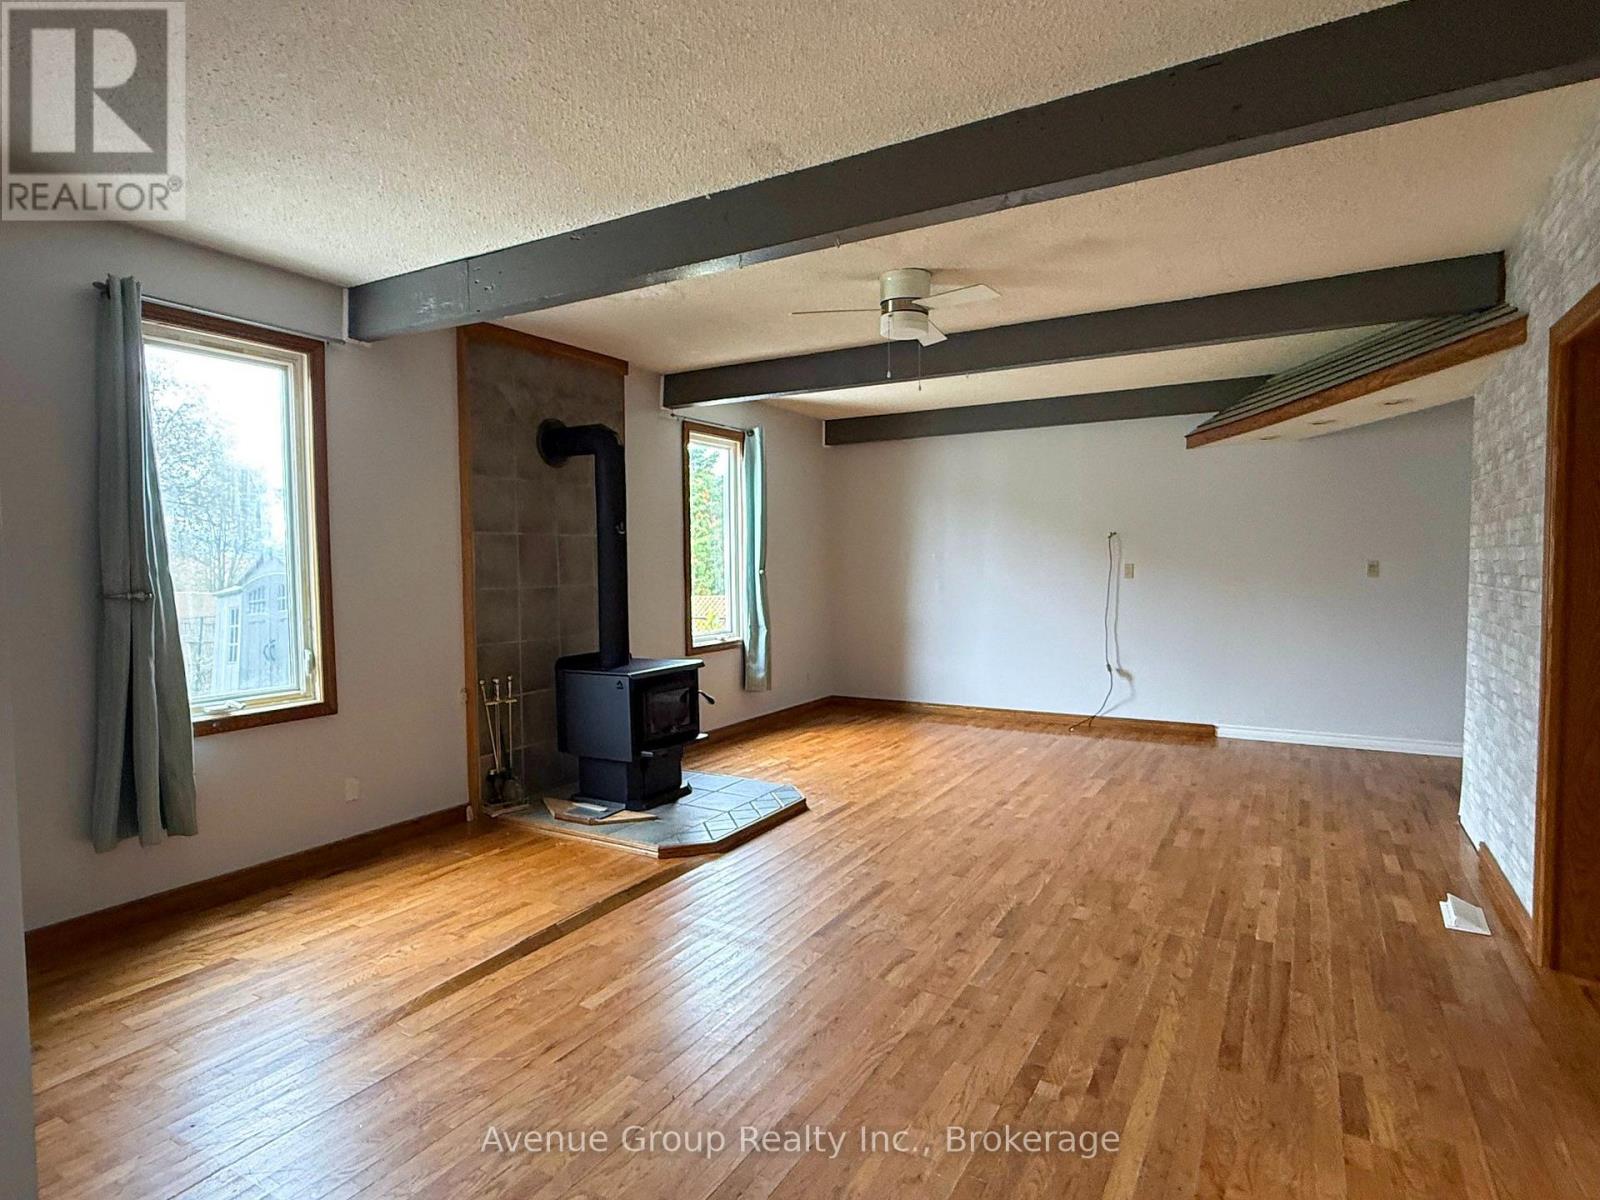
Fireplace
Central Air Conditioning
Forced Air
$490,000
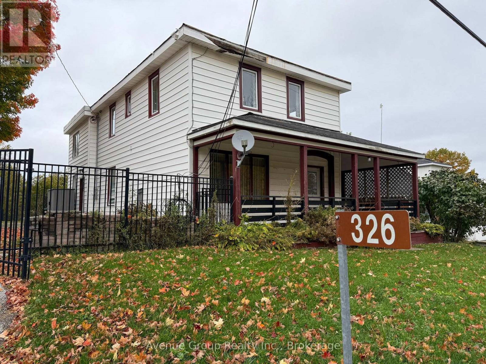
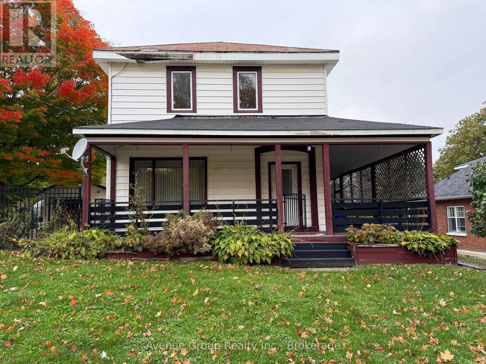
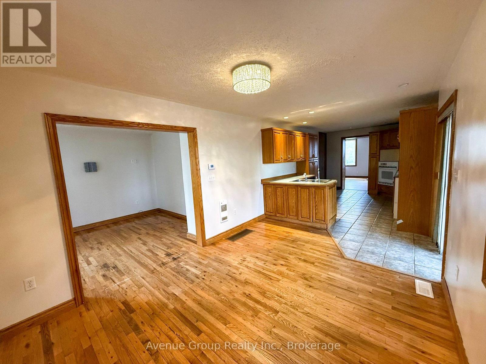
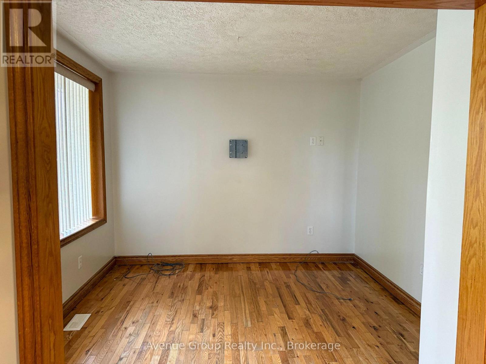
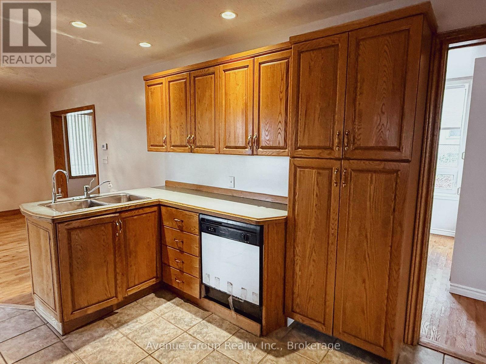
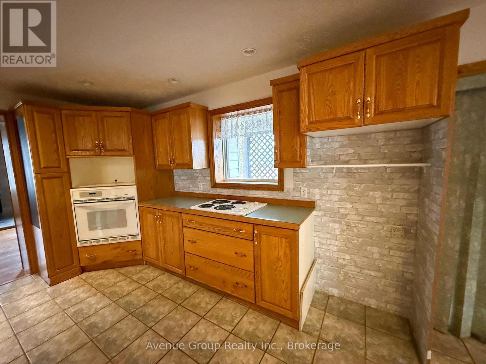
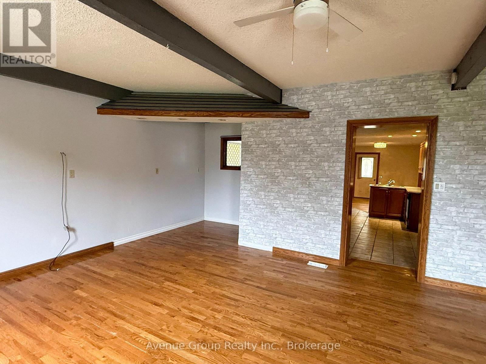
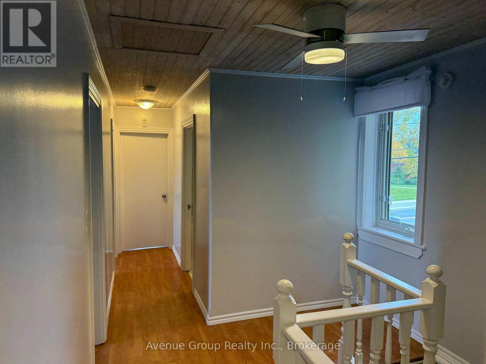
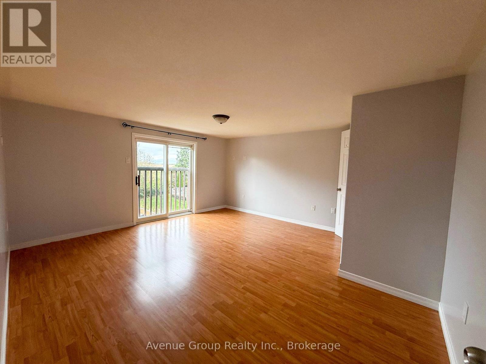
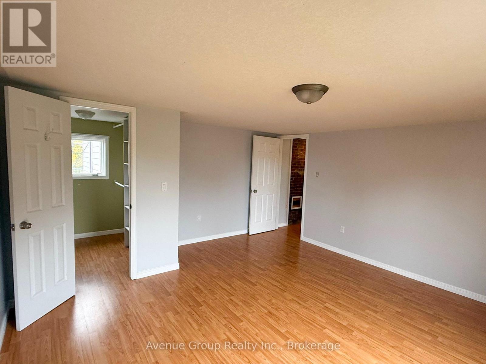
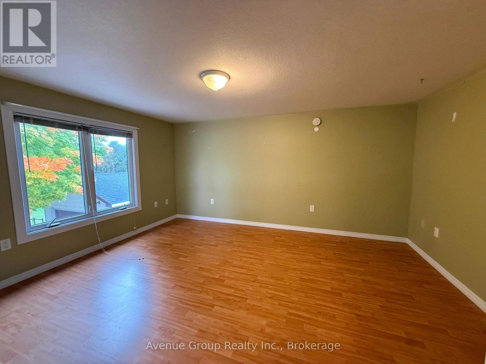
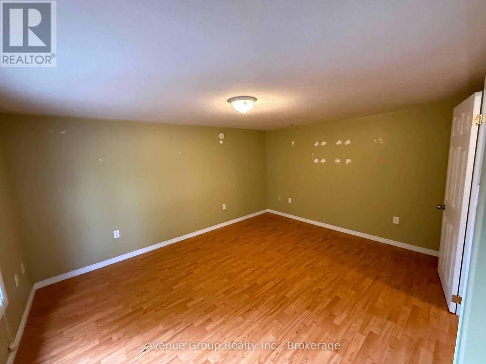
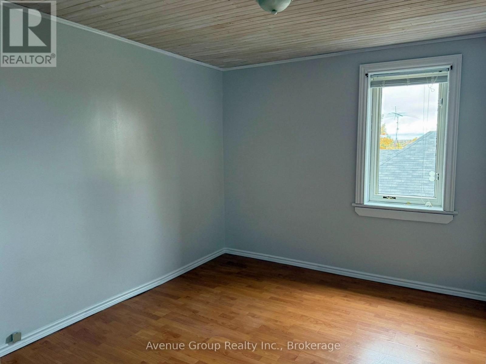
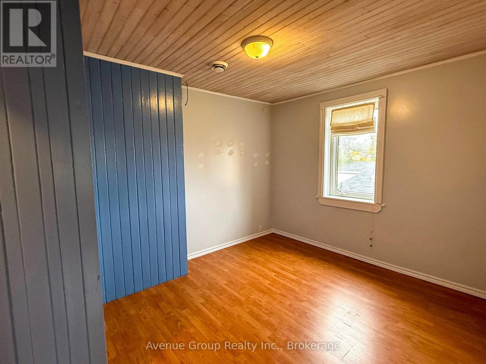
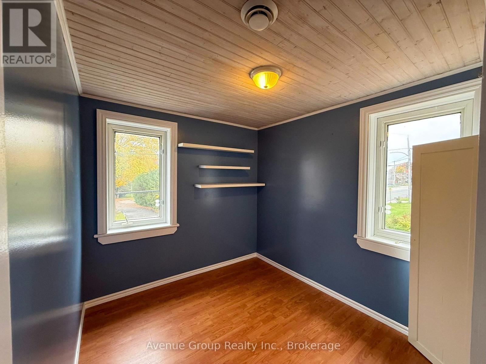
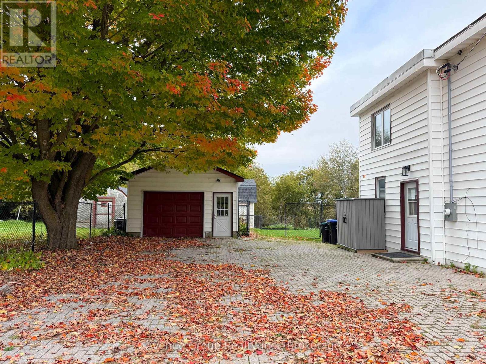
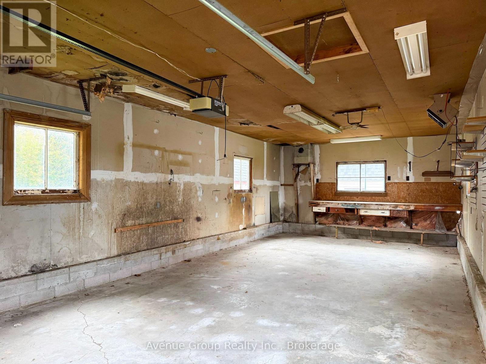
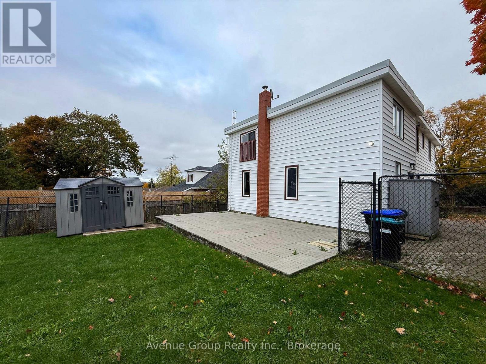
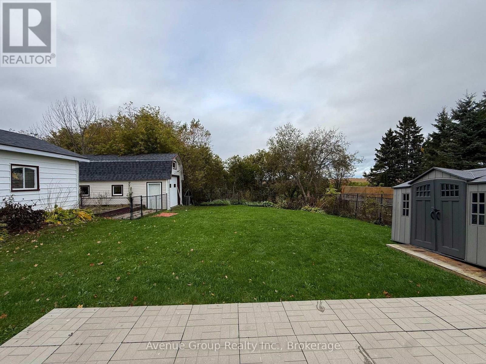
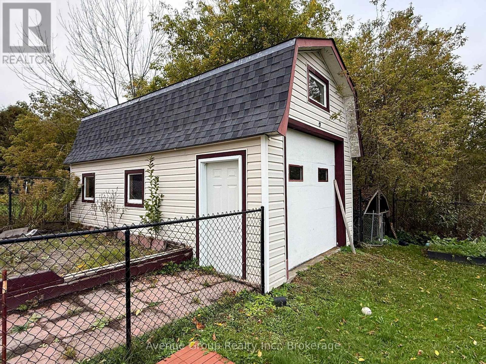
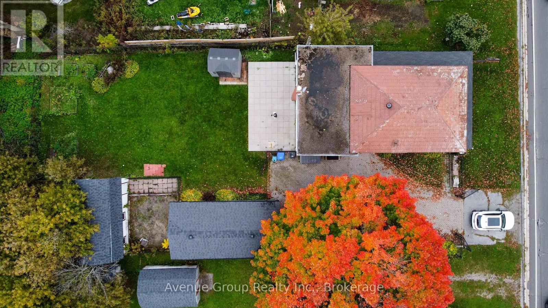
This spacious 5-bedroom home offers a versatile layout, premium features, and rare C5 zoning for endless possibilities. Featuring approximately 2,400 above-grade square feet plus a partially finished basement, the bright and welcoming floor plan comfortably accommodates a growing family, guests, or a dedicated home office. A major standout is the two separate garages-one equipped with heat and power, making it ideal for a workshop, hobby space, or extra storage.Step outside to a fully fenced backyard backing onto peaceful farm fields, offering a scenic rural backdrop just minutes from local shops, sandy beaches, and everyday amenities. (id:50976)
Property Details
|
MLS® Number
|
S14140888 |
|
Property Type
|
Single Family |
|
Community Name
|
Lafontaine |
|
Parking Space Total
|
8 |
|
Structure
|
Workshop |
Building
|
Bathroom Total
|
2 |
|
Bedrooms Above Ground
|
5 |
|
Bedrooms Total
|
5 |
|
Age
|
51 To 99 Years |
|
Amenities
|
Fireplace(s) |
|
Appliances
|
Central Vacuum, Range |
|
Basement Development
|
Partially Finished |
|
Basement Type
|
Full (partially Finished) |
|
Construction Style Attachment
|
Detached |
|
Cooling Type
|
Central Air Conditioning |
|
Exterior Finish
|
Vinyl Siding |
|
Fireplace Present
|
Yes |
|
Fireplace Total
|
1 |
|
Flooring Type
|
Ceramic, Hardwood, Laminate |
|
Foundation Type
|
Stone |
|
Heating Fuel
|
Natural Gas |
|
Heating Type
|
Forced Air |
|
Stories Total
|
2 |
|
Size Interior
|
2,000 - 2,500 Ft2 |
|
Type
|
House |
|
Utility Water
|
Municipal Water |
Parking
Land
|
Acreage
|
No |
|
Fence Type
|
Fenced Yard |
|
Sewer
|
Septic System |
|
Size Depth
|
207 Ft |
|
Size Frontage
|
71 Ft |
|
Size Irregular
|
71 X 207 Ft |
|
Size Total Text
|
71 X 207 Ft |
|
Zoning Description
|
C5 |
Rooms
| Level |
Type |
Length |
Width |
Dimensions |
|
Second Level |
Bedroom |
2.67 m |
3.21 m |
2.67 m x 3.21 m |
|
Second Level |
Primary Bedroom |
4.62 m |
4.39 m |
4.62 m x 4.39 m |
|
Second Level |
Bedroom |
4.42 m |
3.77 m |
4.42 m x 3.77 m |
|
Second Level |
Bedroom |
3.63 m |
2.98 m |
3.63 m x 2.98 m |
|
Second Level |
Bedroom |
7.26 m |
5.94 m |
7.26 m x 5.94 m |
|
Basement |
Family Room |
7.11 m |
5.01 m |
7.11 m x 5.01 m |
|
Main Level |
Kitchen |
5.62 m |
3.11 m |
5.62 m x 3.11 m |
|
Main Level |
Dining Room |
3.19 m |
3.05 m |
3.19 m x 3.05 m |
|
Main Level |
Family Room |
7.15 m |
5.88 m |
7.15 m x 5.88 m |
|
Main Level |
Sitting Room |
3.12 m |
3.43 m |
3.12 m x 3.43 m |
|
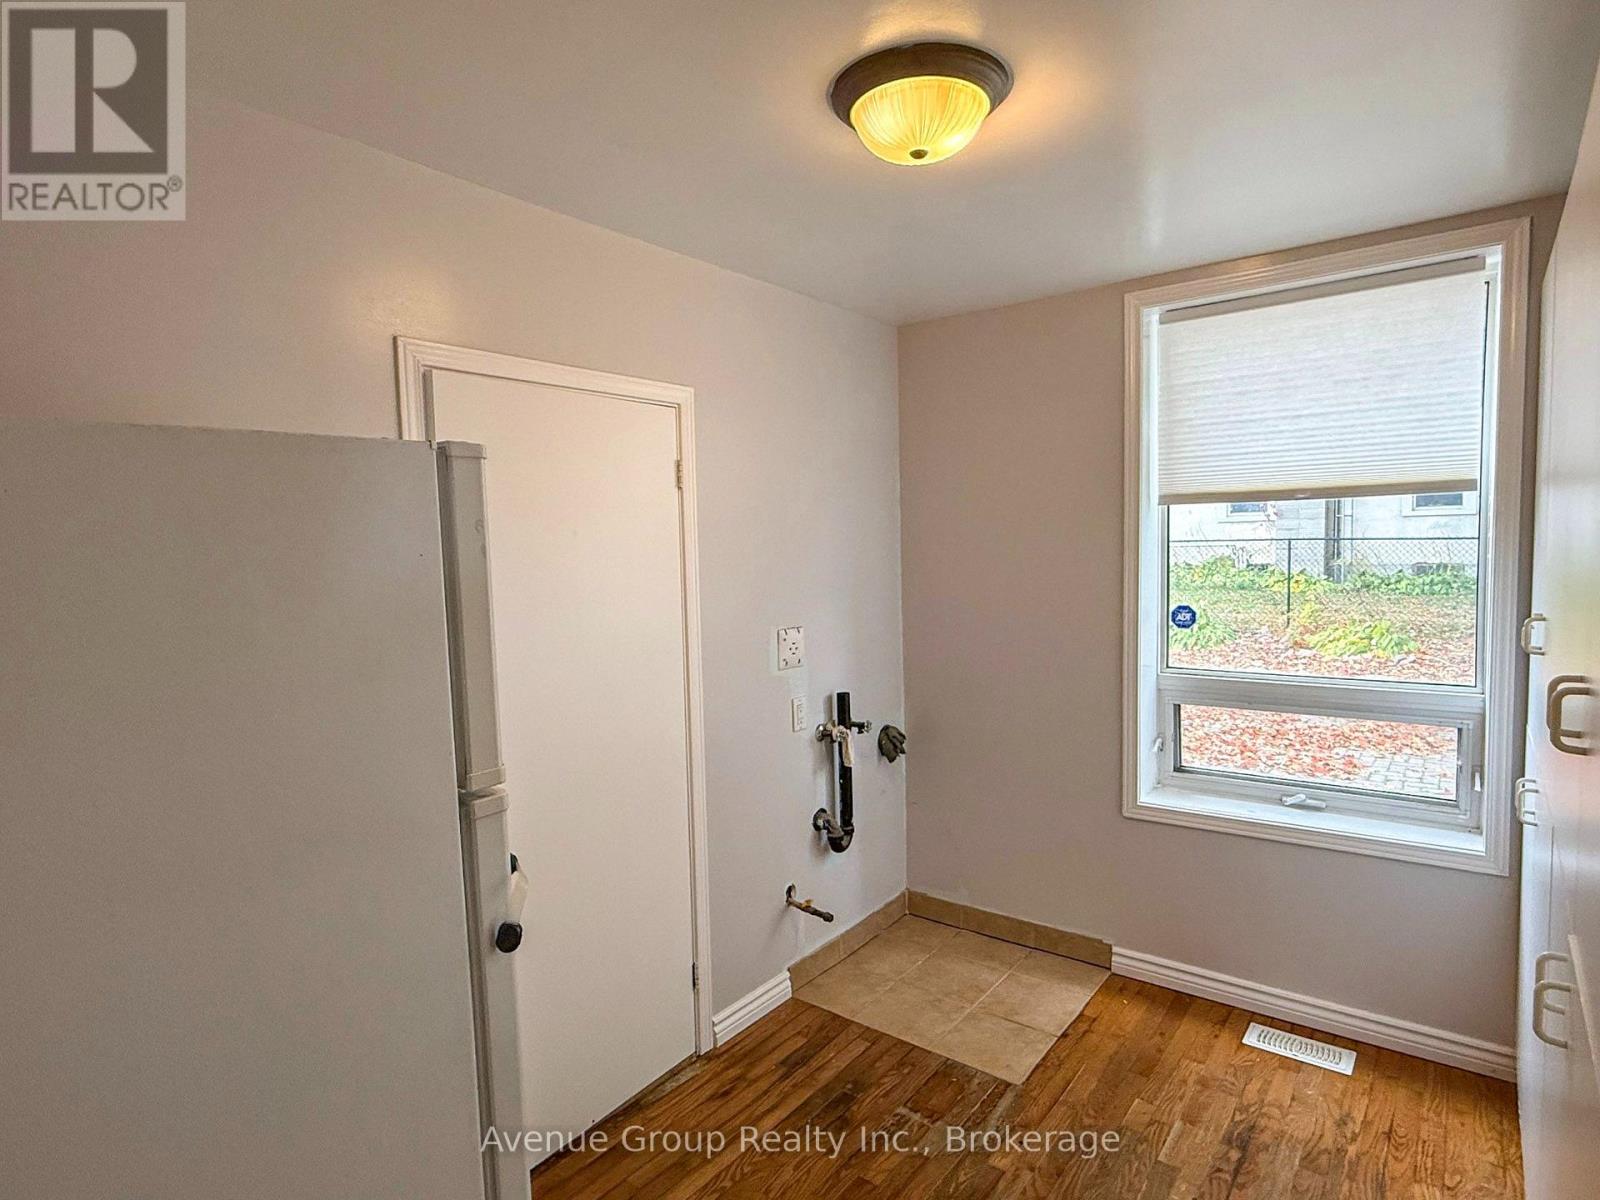
Main Level |
Laundry Room |
3.19 m |
2.62 m |
3.19 m x 2.62 m |
https://www.realtor.ca/real-estate/30470351/326-lafontaine-road-w-tiny-lafontaine-lafontaine