3 Bedroom
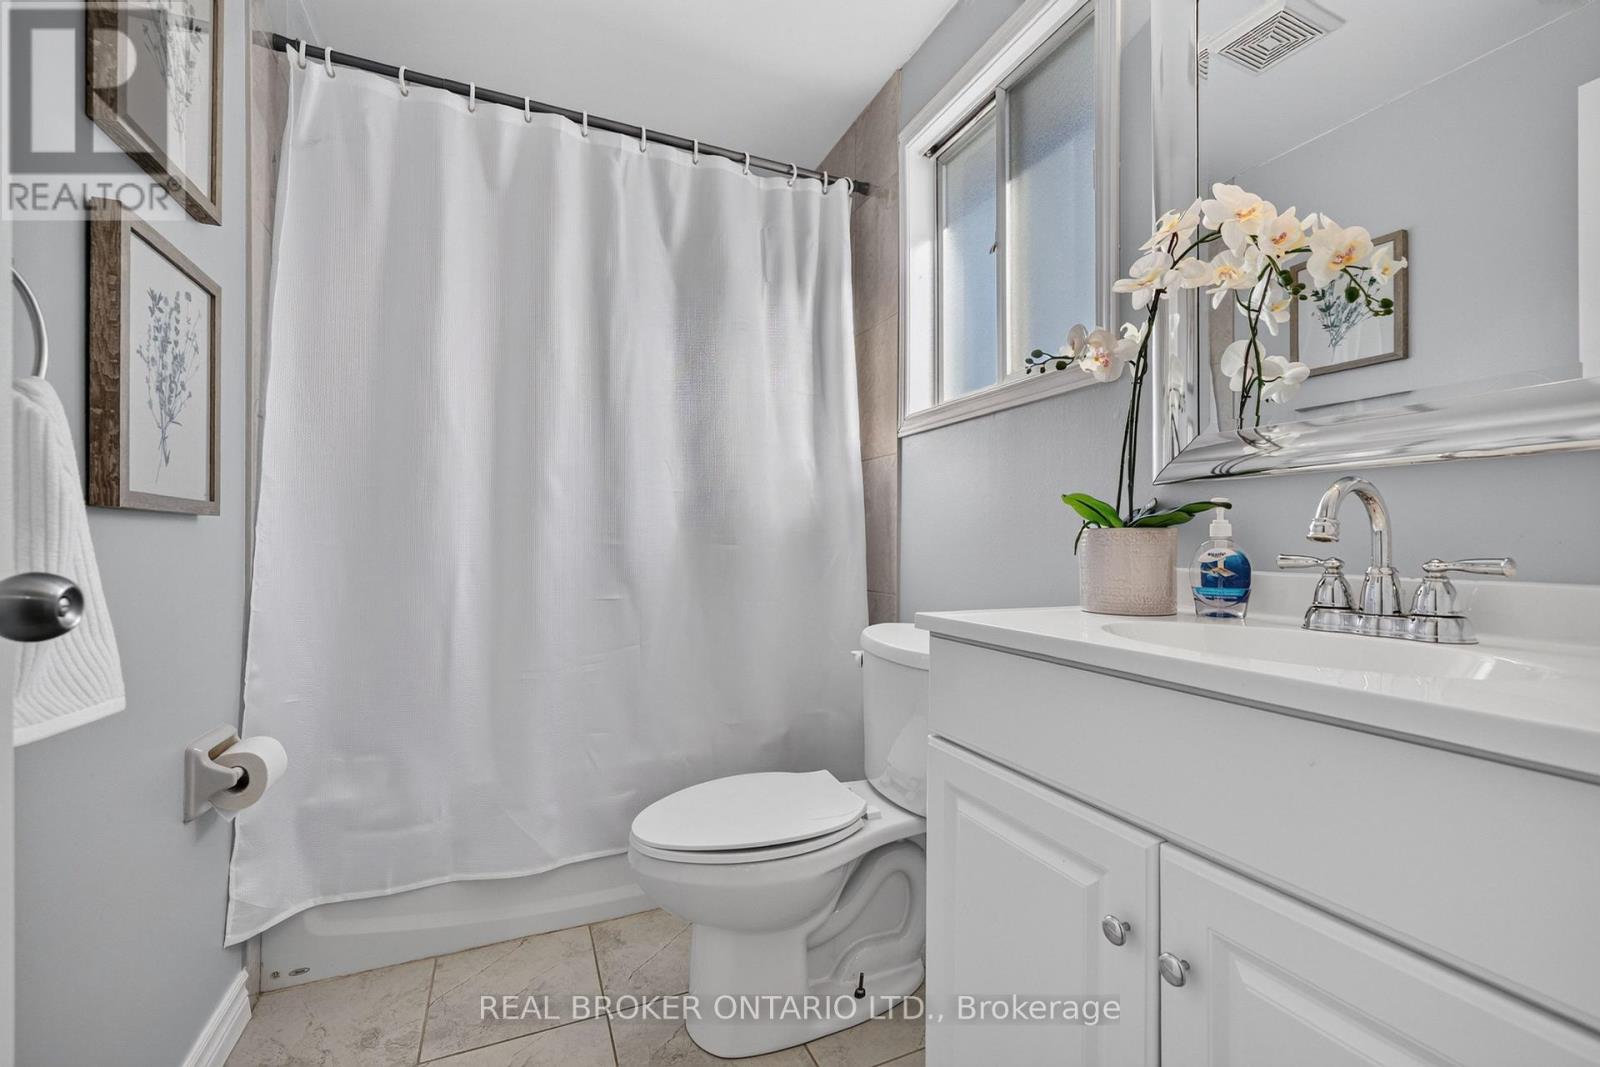
2 Bathroom
700 - 1,100 ft2
Central Air Conditioning
Forced Air, Heat Pump
$699,900
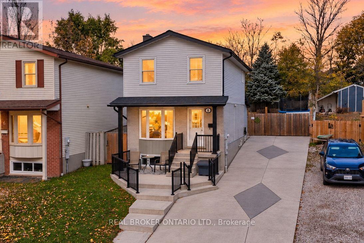
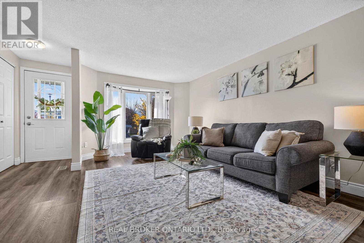
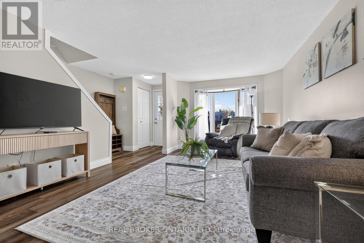
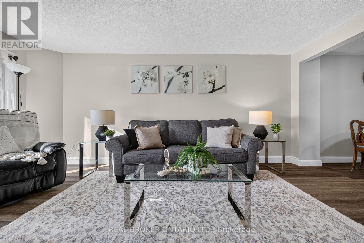
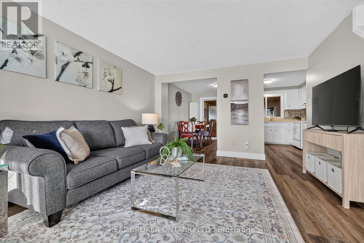
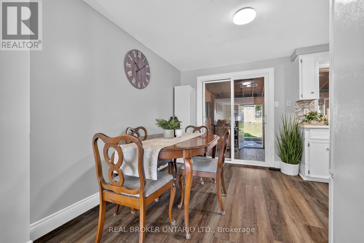
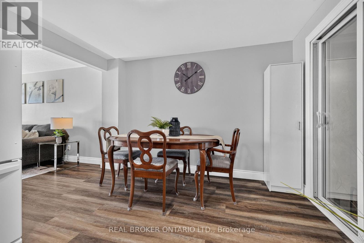
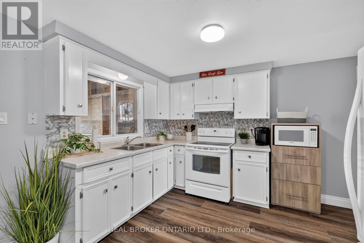
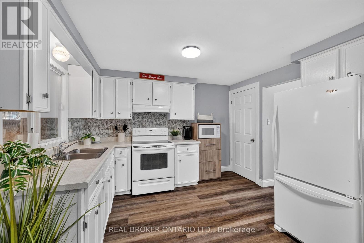
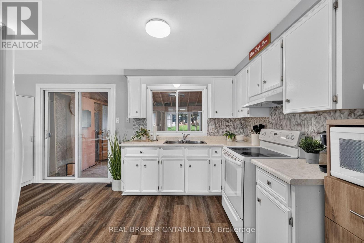
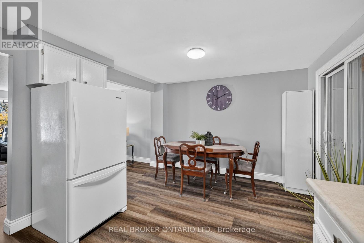
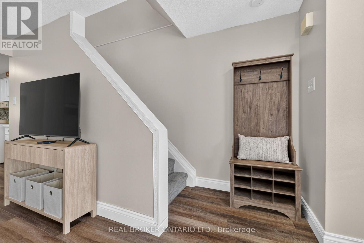
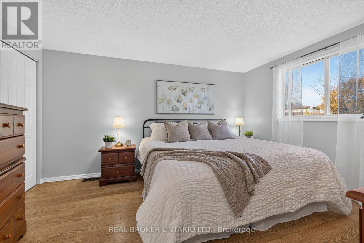
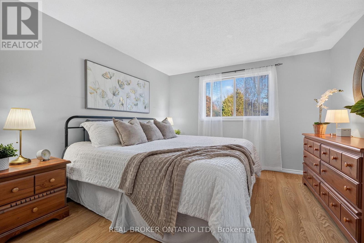
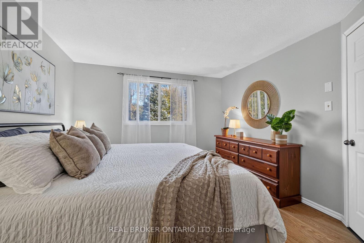
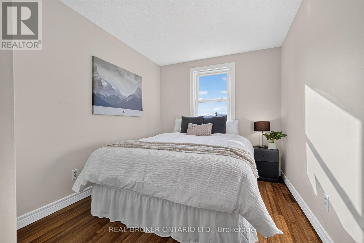
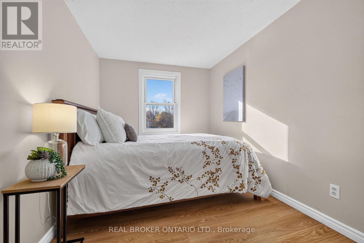
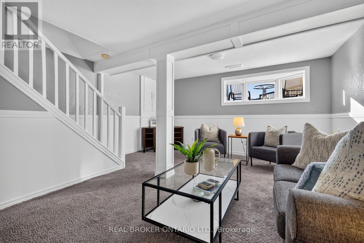
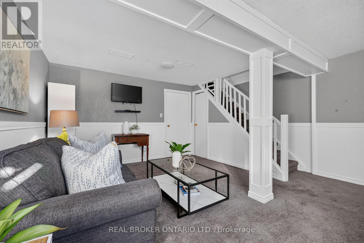
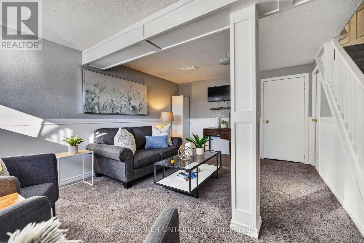
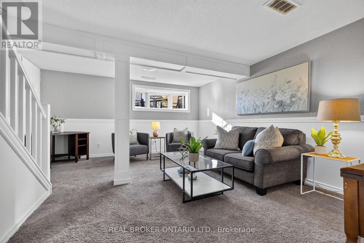
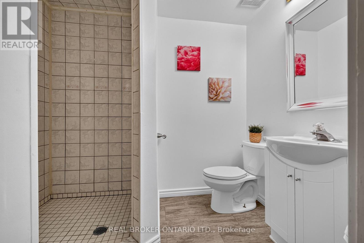
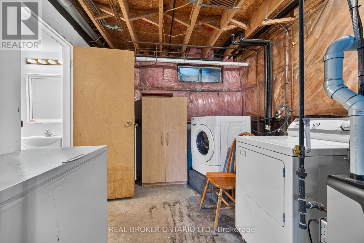
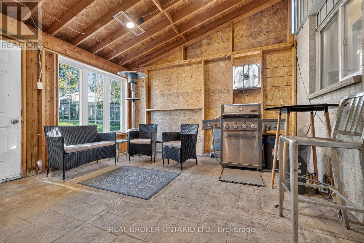
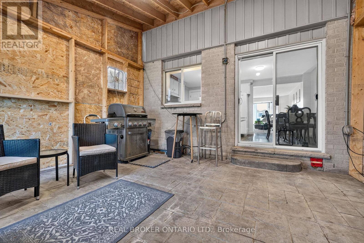
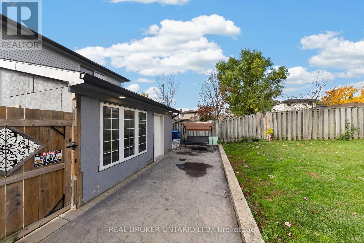
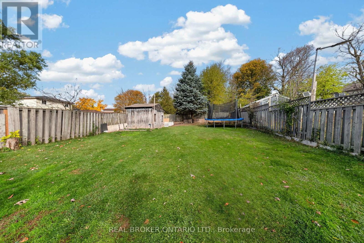
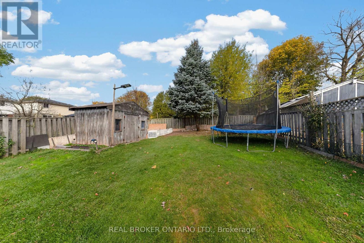
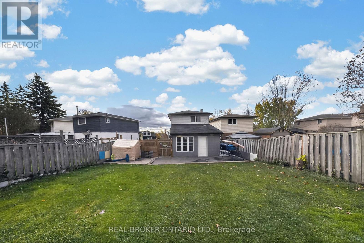
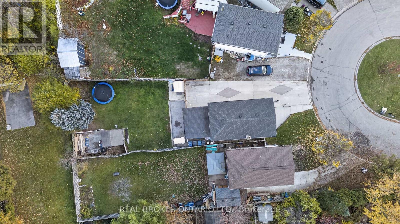
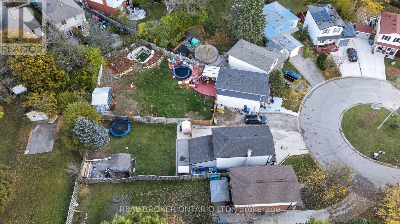
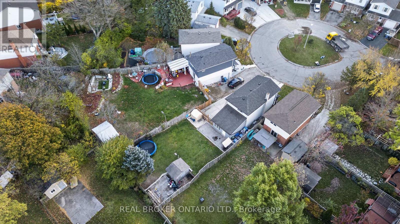
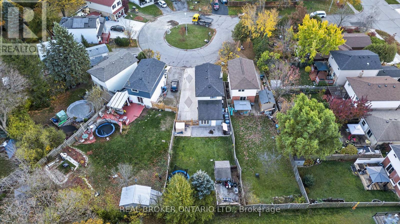
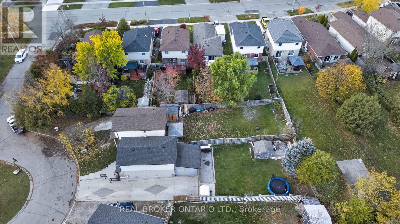
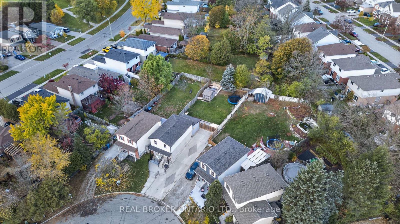
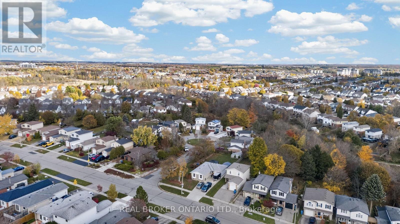
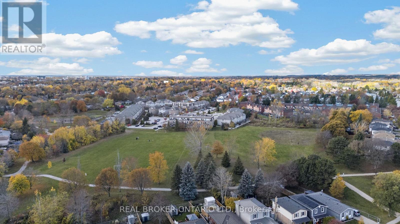
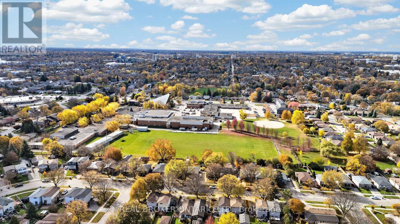
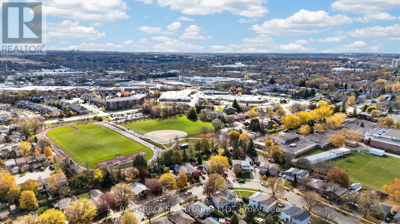
3 BEDROOMS! FINISHED BASEMENT! QUIET COURT LOCATION! Welcome to 8 Lindsay Court, Guelph! Situated on a quiet court, this inviting 3-bedroom home offers over 1,500 sq. ft. of total living space, a finished basement and plenty of room for the whole family. The main level features a comfortable and functional layout, with an eat-in kitchen that leads into a 3-season room, providing the perfect space to relax or entertain, with easy access to the backyard. Three generously sized bedrooms offer comfortable accommodations for family living, guests or a home office. The finished basement provides valuable additional living space, complete with a 3-piece bathroom and a large, above-grade window bringing in natural light. Outside, the fully fenced backyard offers privacy and plenty of space for children, pets and outdoor entertaining. The impressive concrete driveway features built-in lighting, adding both style and curb appeal, while the spacious front concrete patio creates a welcoming outdoor sitting area. Located in an established Guelph neighbourhood, this home combines the peaceful setting of a quiet court with the convenience of nearby parks, schools, shopping and everyday amenities. A fantastic opportunity to enjoy comfortable living in a great location! (id:50976)
Property Details
|
MLS® Number
|
X14141196 |
|
Property Type
|
Single Family |
|
Community Name
|
Grange Road |
|
Equipment Type
|
Water Heater |
|
Features
|
Carpet Free |
|
Parking Space Total
|
4 |
|
Rental Equipment Type
|
Water Heater |
Building
|
Bathroom Total
|
2 |
|
Bedrooms Above Ground
|
3 |
|
Bedrooms Total
|
3 |
|
Appliances
|
Dryer, Stove, Washer, Refrigerator |
|
Basement Development
|
Finished |
|
Basement Type
|
N/a (finished) |
|
Construction Style Attachment
|
Detached |
|
Cooling Type
|
Central Air Conditioning |
|
Exterior Finish
|
Brick, Vinyl Siding |
|
Foundation Type
|
Concrete |
|
Heating Fuel
|
Natural Gas |
|
Heating Type
|
Forced Air, Heat Pump |
|
Stories Total
|
2 |
|
Size Interior
|
700 - 1,100 Ft2 |
|
Type
|
House |
|
Utility Water
|
Municipal Water |
Parking
Land
|
Acreage
|
No |
|
Sewer
|
Sanitary Sewer |
|
Size Depth
|
138 Ft |
|
Size Frontage
|
34 Ft ,8 In |
|
Size Irregular
|
34.7 X 138 Ft |
|
Size Total Text
|
34.7 X 138 Ft |
Rooms
| Level |
Type |
Length |
Width |
Dimensions |
|
Second Level |
Primary Bedroom |
4.34 m |
3.43 m |
4.34 m x 3.43 m |
|
Second Level |
Bedroom 2 |
3.89 m |
2.54 m |
3.89 m x 2.54 m |
|
Second Level |
Bedroom 3 |
3.72 m |
2.39 m |
3.72 m x 2.39 m |
|
Second Level |
Bathroom |
2.44 m |
1.5 m |
2.44 m x 1.5 m |
|
Basement |
Family Room |
5.08 m |
4.91 m |
5.08 m x 4.91 m |
|
Basement |
Bathroom |
2.34 m |
1.7 m |
2.34 m x 1.7 m |
|
Basement |
Laundry Room |
3.25 m |
4.91 m |
3.25 m x 4.91 m |
|
Main Level |
Living Room |
5.69 m |
3.81 m |
5.69 m x 3.81 m |
|
Main Level |
Dining Room |
3.23 m |
2.59 m |
3.23 m x 2.59 m |
|
Main Level |
Kitchen |
3.23 m |
2.47 m |
3.23 m x 2.47 m |
https://www.realtor.ca/real-estate/30470751/8-lindsay-court-guelph-grange-road-grange-road