3 Bedroom
2 Bathroom
1,500 - 2,000 ft2
Bungalow
Fireplace
Central Air Conditioning
Forced Air
$839,900
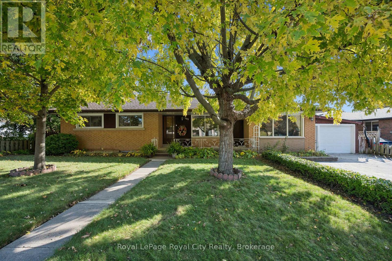
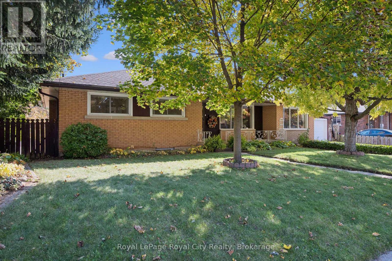
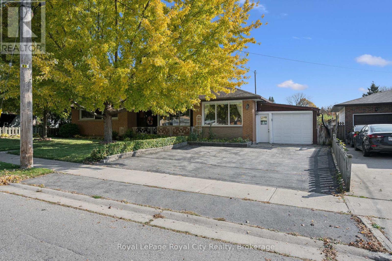
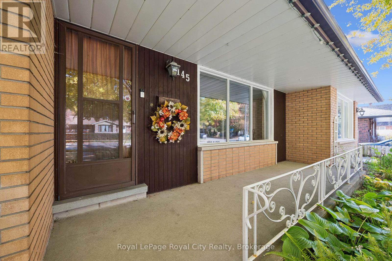
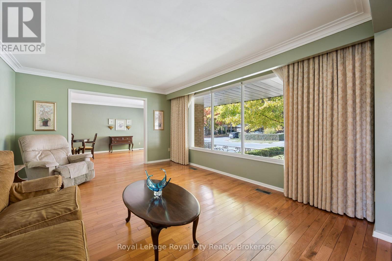
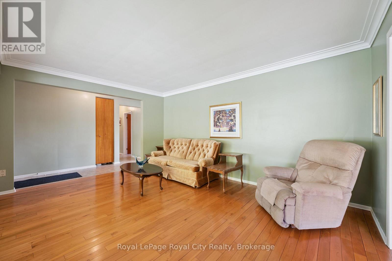
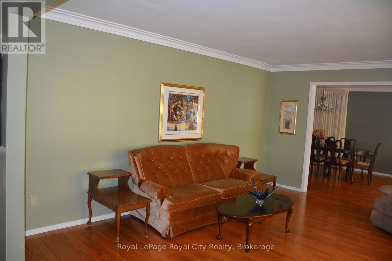
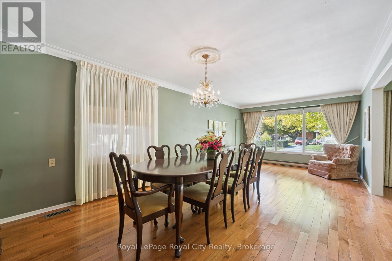
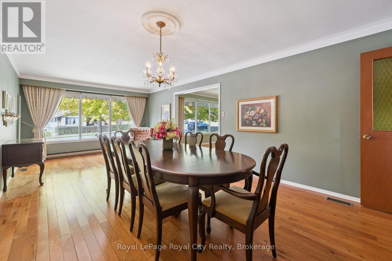
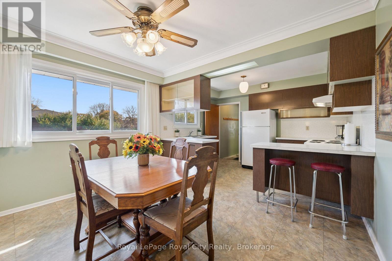
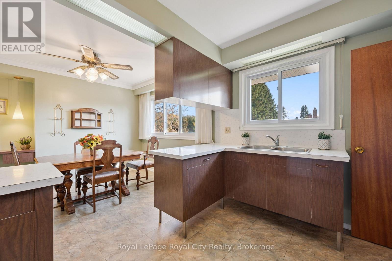
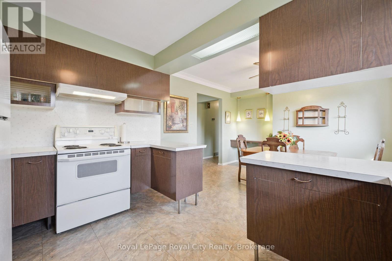
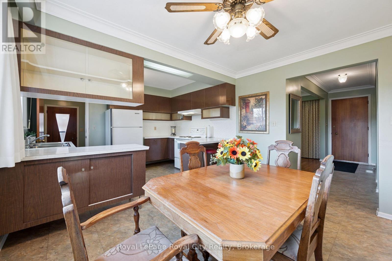
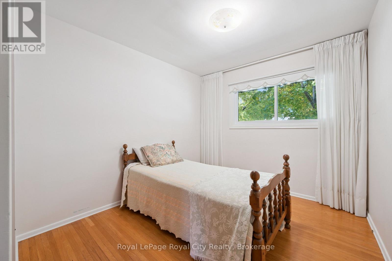
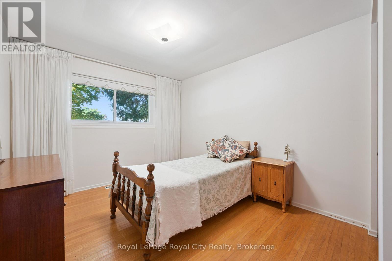
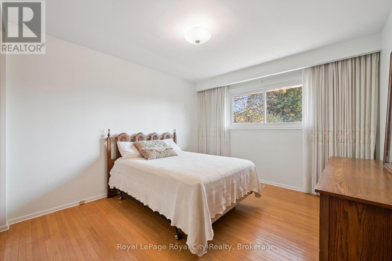
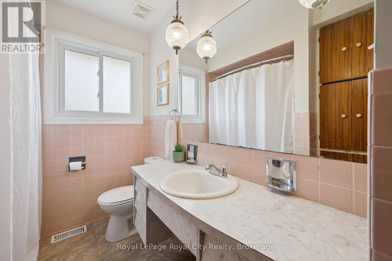
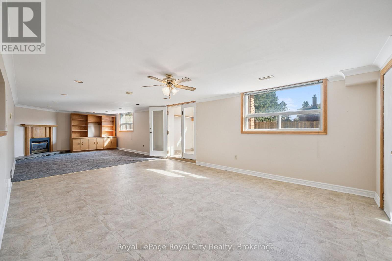
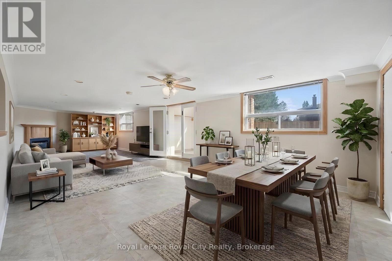
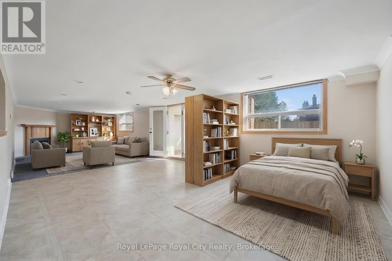
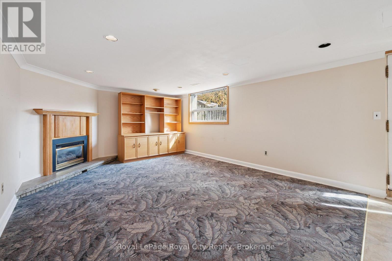
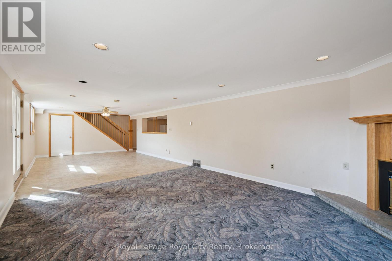
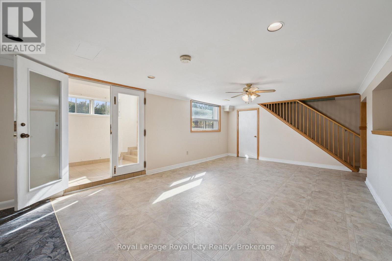
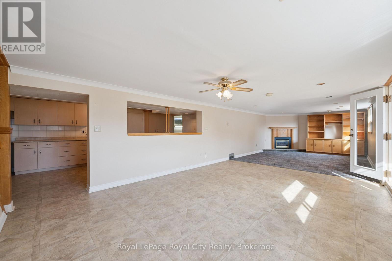
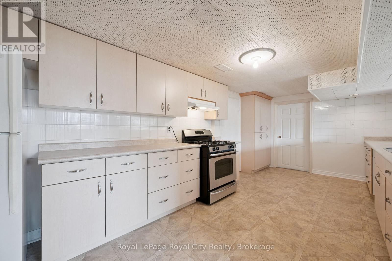
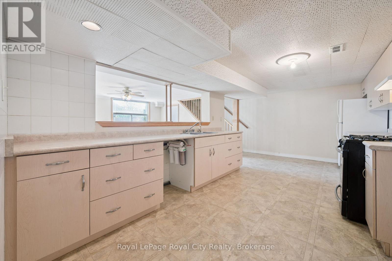
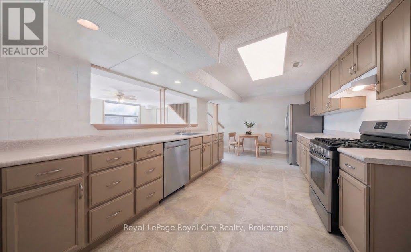
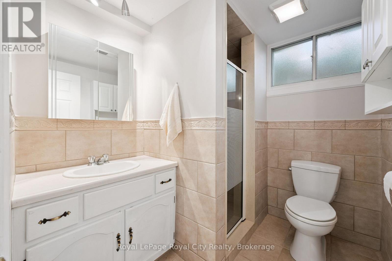
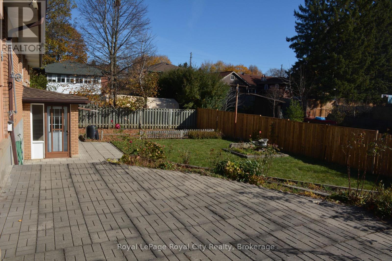
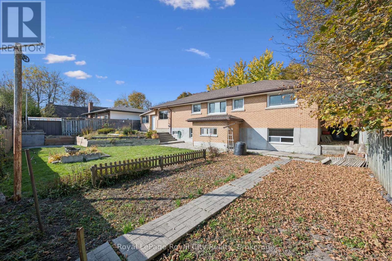
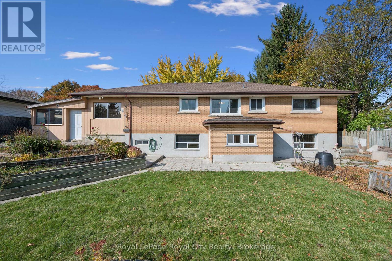
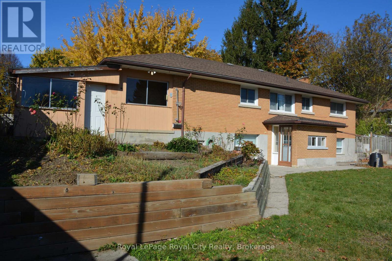
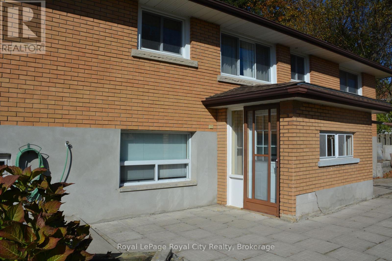
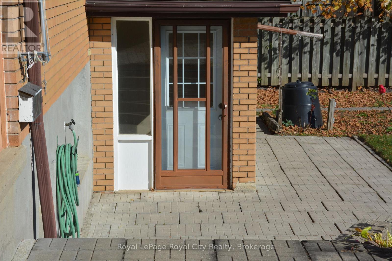
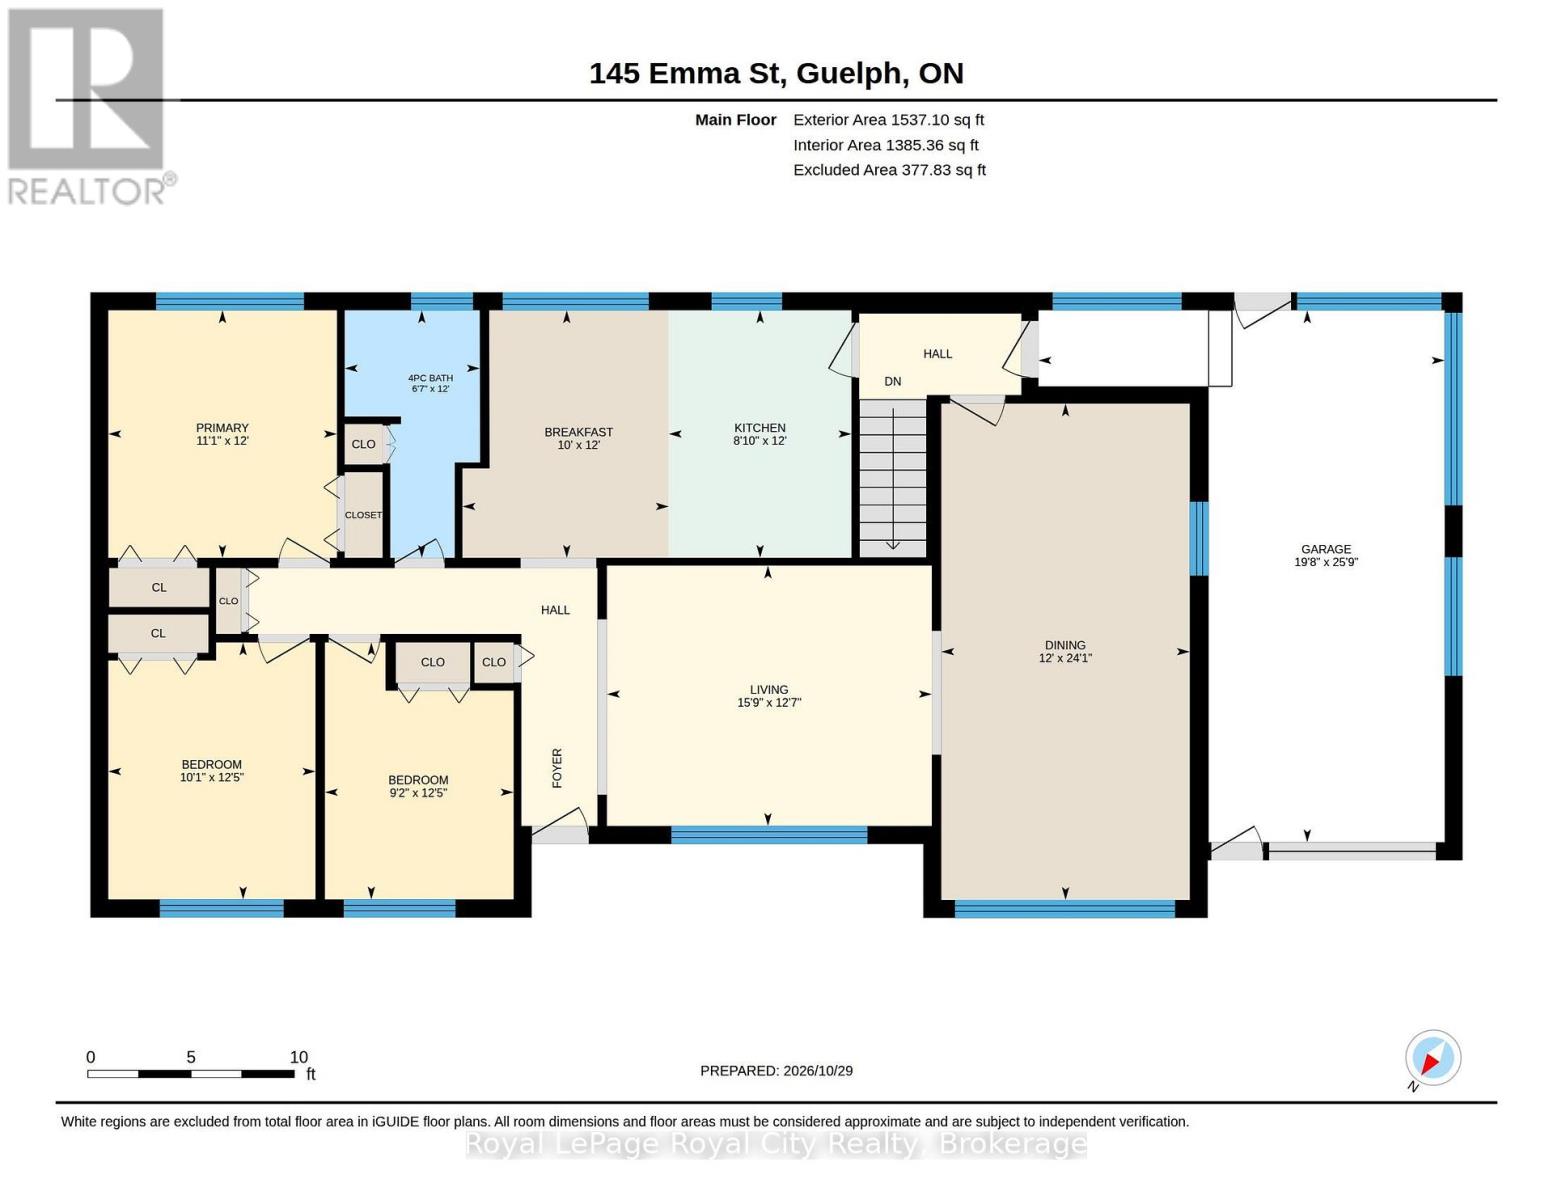
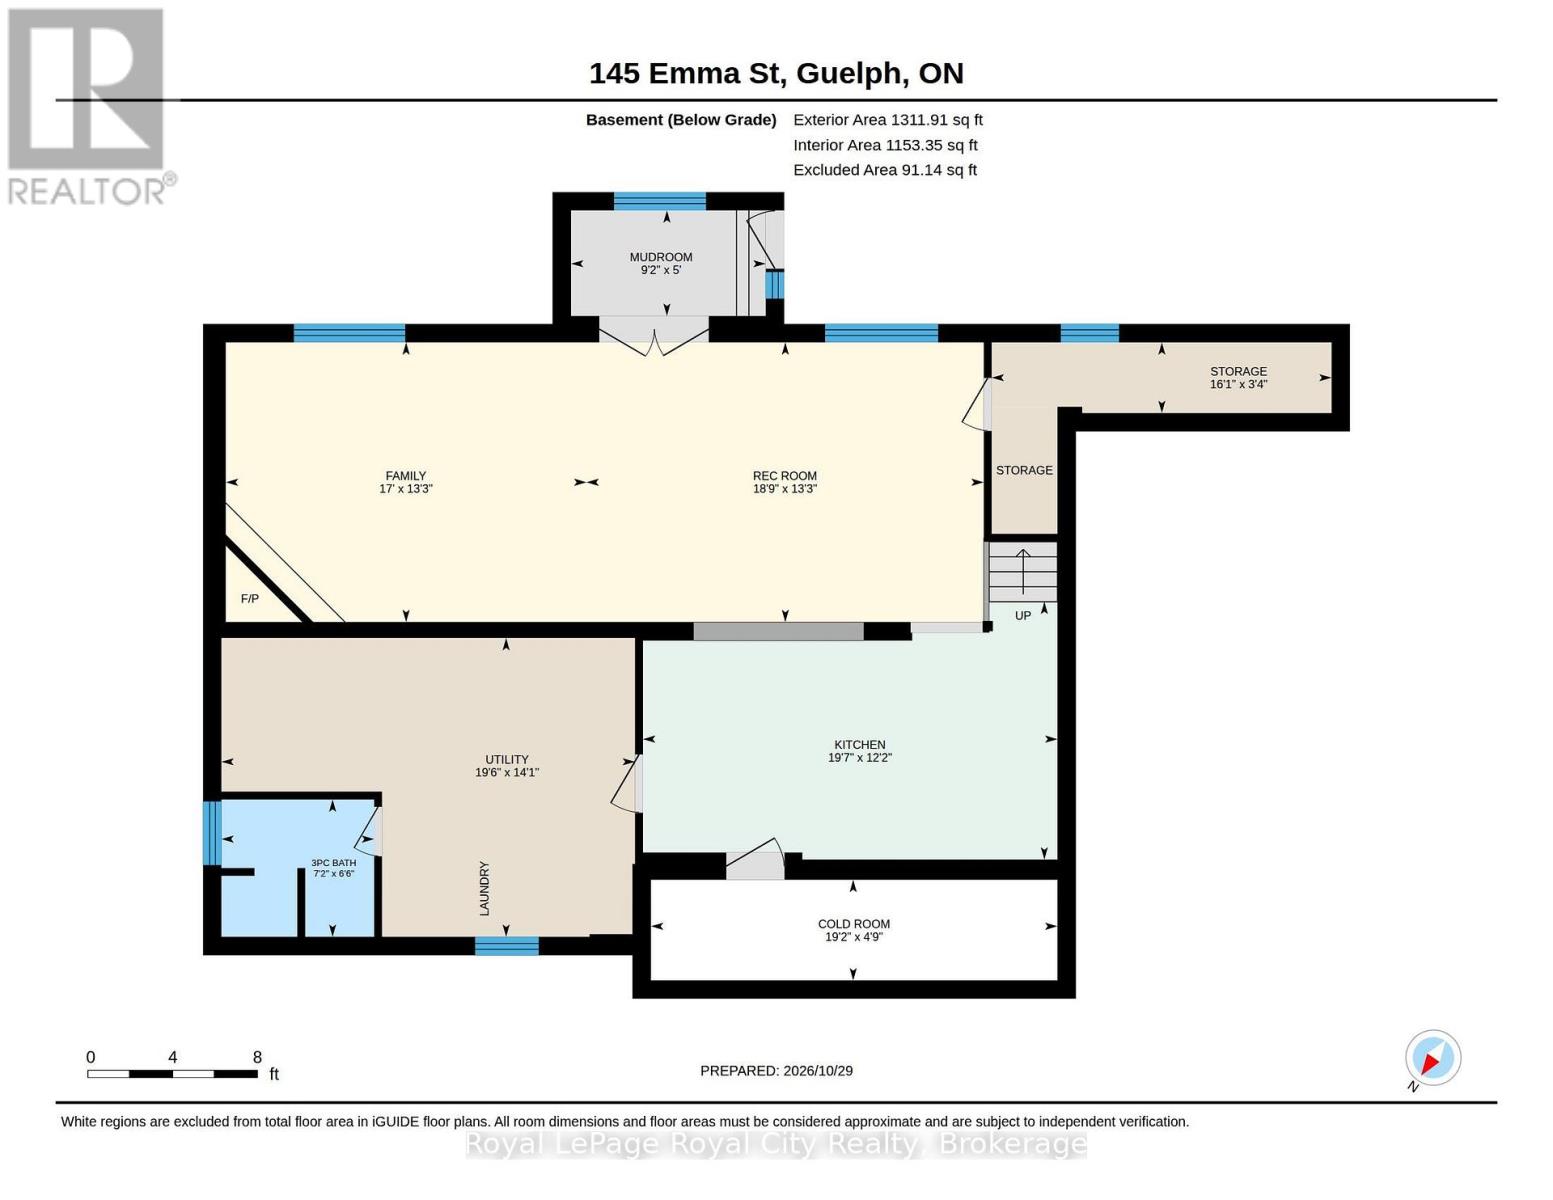
Discover the possibilities in this solid brick ranch-style bungalow, ideally located in the sought-after General Hospital neighbourhood. Situated on an impressive 75' x 100' lot, this three-bedroom home offers over 1,500 sq. ft. of main-floor living space, presenting a rare opportunity for those looking to renovate, invest or create a home tailored to their vision. The main level features three comfortable bedrooms and a practical layout designed for convenient one-floor living. Enjoy the existing floor plan or explore the potential for a modern renovation and open-concept design. A standout feature is the fully finished walk-out basement with its own separate entrance which adds an additional 1000 SqFt of living space. Filled with natural light, this lower level features a second kitchen, bathroom and expansive recreation room. With its own access, this space offers outstanding flexibility for multigenerational living, an in-law suite, a home-based business or potential rental income. Outside, the generous backyard offers a garden area and ample room for outdoor enjoyment and entertaining. Garage space and parking for 3-4 vehicles add to the property's everyday practicality. Enjoy the appeal of a quiet, tree-lined street in an established community, with shopping, schools, medical facilities, everyday amenities and public transit all within easy walking distance. (id:50976)
Property Details
|
MLS® Number
|
X14141816 |
|
Property Type
|
Single Family |
|
Community Name
|
General Hospital |
|
Equipment Type
|
Water Heater, Air Conditioner, Furnace |
|
Parking Space Total
|
4 |
|
Rental Equipment Type
|
Water Heater, Air Conditioner, Furnace |
|
Structure
|
Porch, Patio(s) |
Building
|
Bathroom Total
|
2 |
|
Bedrooms Above Ground
|
3 |
|
Bedrooms Total
|
3 |
|
Age
|
51 To 99 Years |
|
Amenities
|
Fireplace(s) |
|
Appliances
|
Dryer, Stove, Washer, Refrigerator |
|
Architectural Style
|
Bungalow |
|
Basement Development
|
Finished |
|
Basement Features
|
Walk Out |
|
Basement Type
|
N/a (finished) |
|
Construction Style Attachment
|
Detached |
|
Cooling Type
|
Central Air Conditioning |
|
Exterior Finish
|
Brick |
|
Fireplace Present
|
Yes |
|
Fireplace Total
|
1 |
|
Foundation Type
|
Block |
|
Heating Fuel
|
Natural Gas |
|
Heating Type
|
Forced Air |
|
Stories Total
|
1 |
|
Size Interior
|
1,500 - 2,000 Ft2 |
|
Type
|
House |
|
Utility Water
|
Municipal Water |
Parking
Land
|
Acreage
|
No |
|
Sewer
|
Sanitary Sewer |
|
Size Depth
|
100 Ft |
|
Size Frontage
|
74 Ft ,6 In |
|
Size Irregular
|
74.5 X 100 Ft |
|
Size Total Text
|
74.5 X 100 Ft |
Rooms
| Level |
Type |
Length |
Width |
Dimensions |
|
Basement |
Mud Room |
2.79 m |
1.52 m |
2.79 m x 1.52 m |
|
Basement |
Kitchen |
5.97 m |
3.71 m |
5.97 m x 3.71 m |
|
Basement |
Family Room |
0.31 m |
4.04 m |
0.31 m x 4.04 m |
|
Basement |
Recreational, Games Room |
5.72 m |
4.04 m |
5.72 m x 4.04 m |
|
Main Level |
Living Room |
4.8 m |
3.84 m |
4.8 m x 3.84 m |
|
Main Level |
Dining Room |
7.34 m |
3.66 m |
7.34 m x 3.66 m |
|
Main Level |
Kitchen |
2.69 m |
3.66 m |
2.69 m x 3.66 m |
|
Main Level |
Eating Area |
3.05 m |
3.66 m |
3.05 m x 3.66 m |
|
Main Level |
Primary Bedroom |
3.38 m |
3.66 m |
3.38 m x 3.66 m |
|
Main Level |
Bedroom |
3.07 m |
3.79 m |
3.07 m x 3.79 m |
|
Main Level |
Bedroom |
2.79 m |
3.79 m |
2.79 m x 3.79 m |
https://www.realtor.ca/real-estate/30471469/145-emma-street-guelph-general-hospital-general-hospital