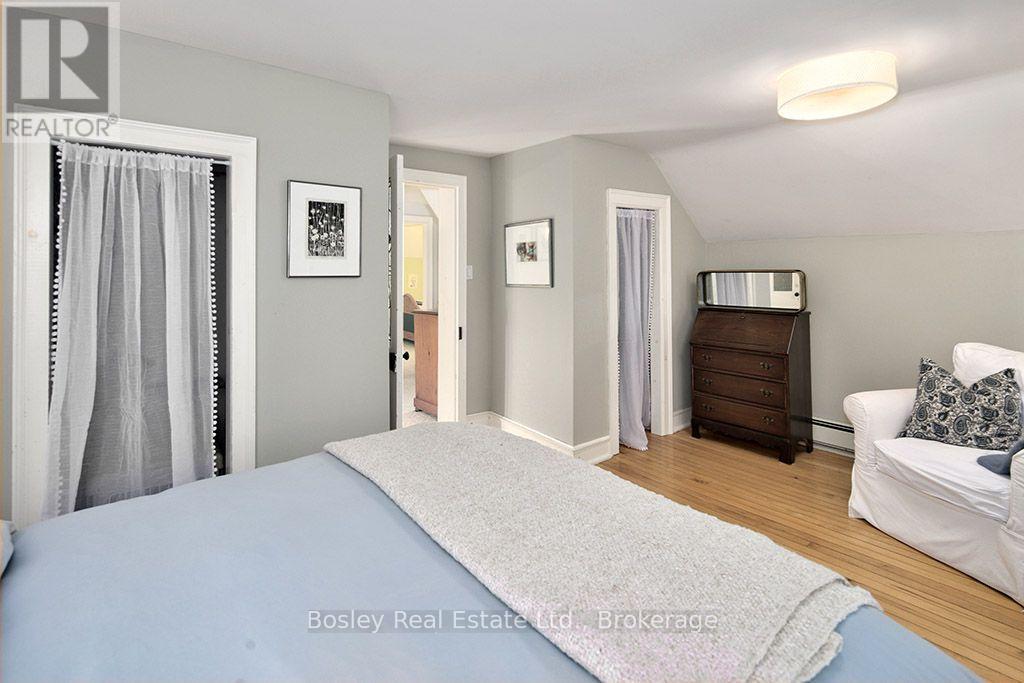
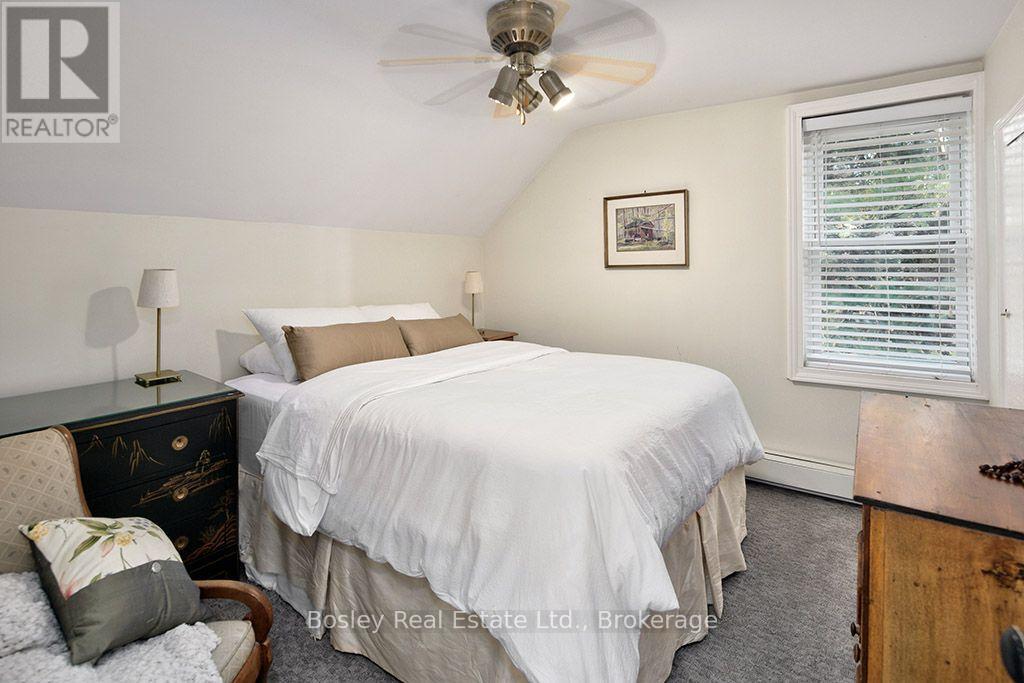
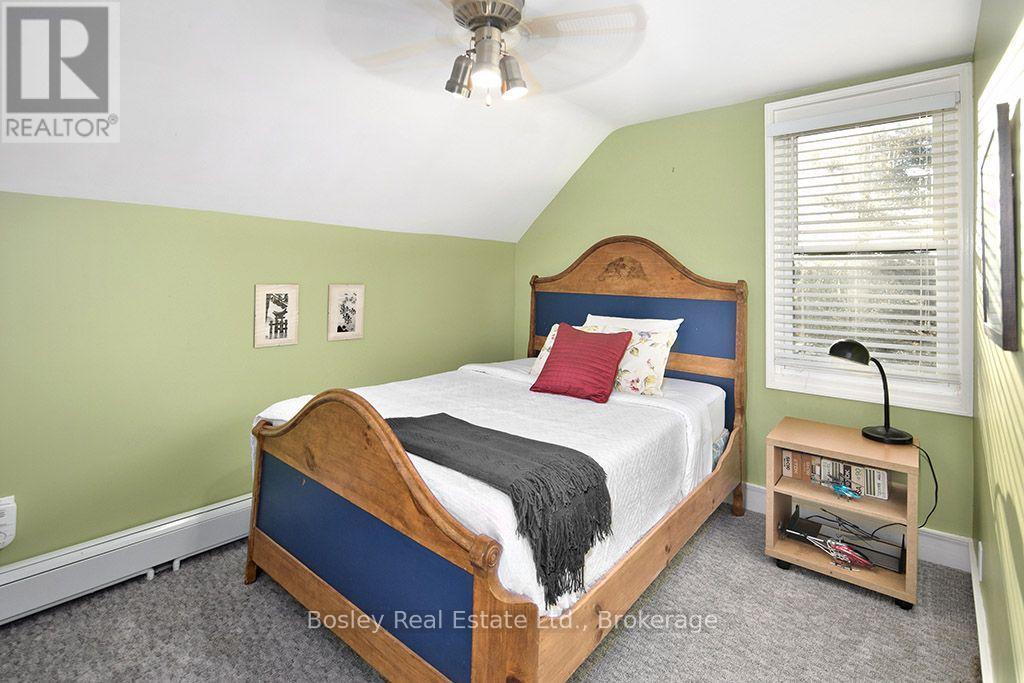
3 Bedroom
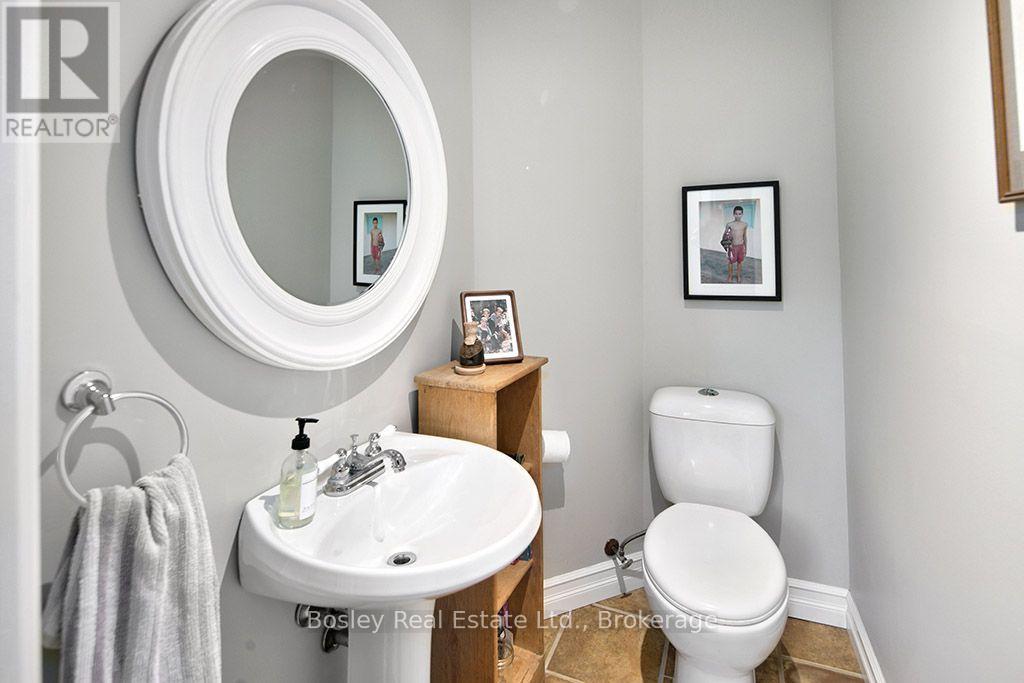
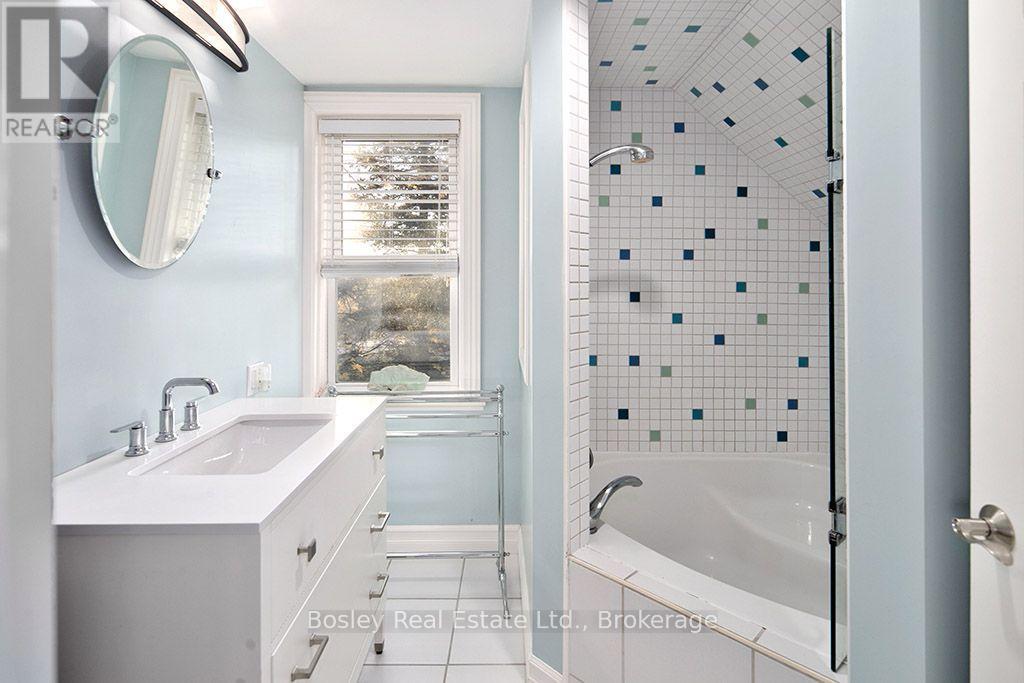
2 Bathroom
1,500 - 2,000 ft2
Fireplace
Central Air Conditioning
Forced Air
Landscaped
$1,350,000
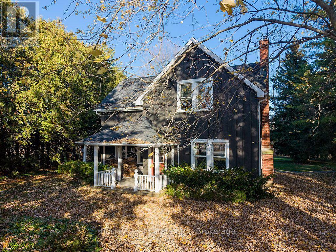
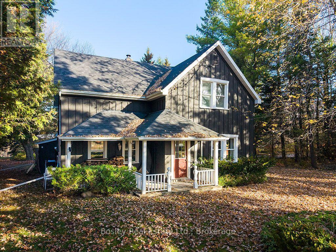
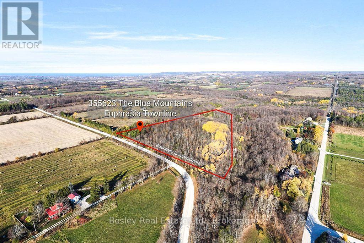
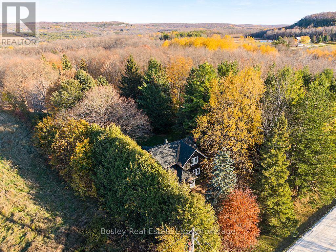
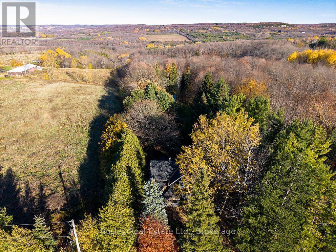
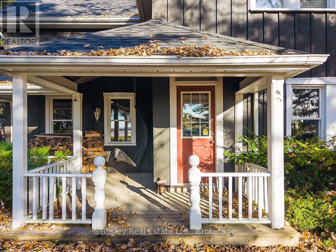
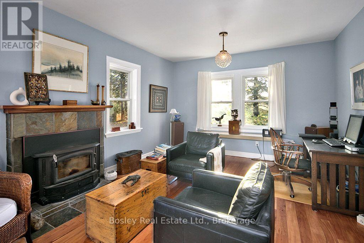
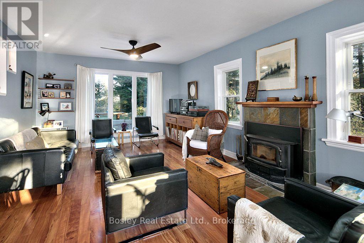
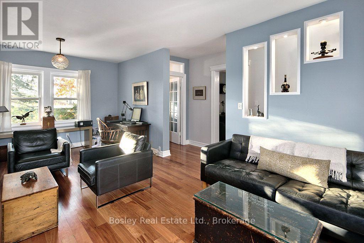
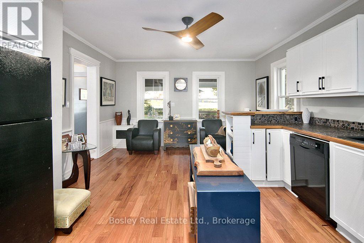
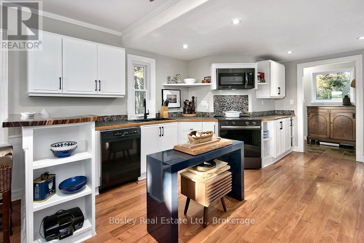
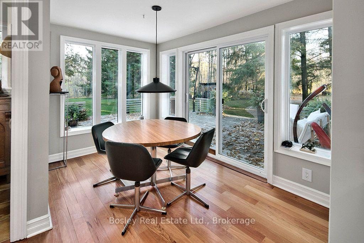
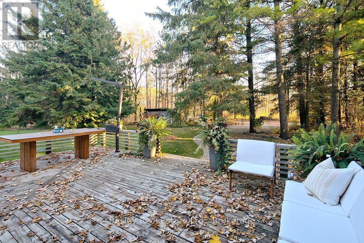
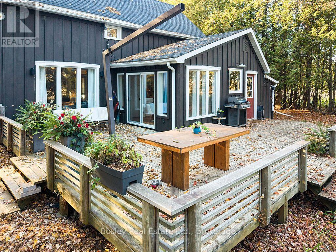
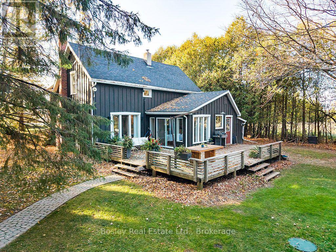
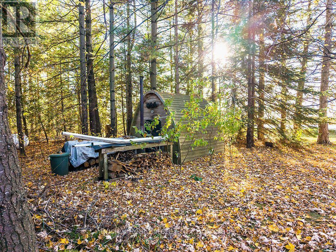
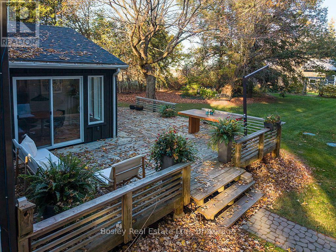
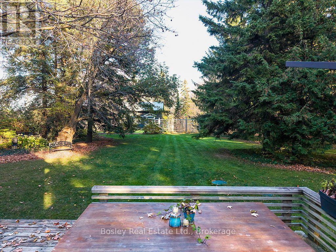
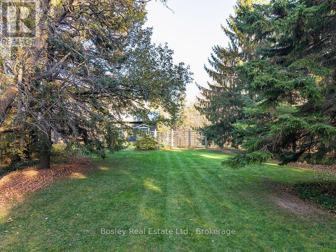
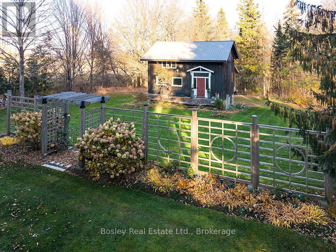
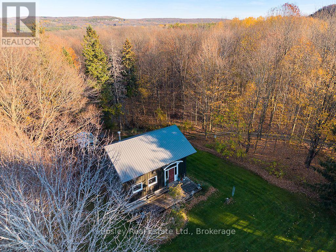
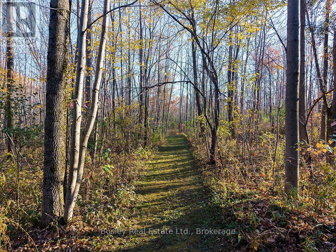
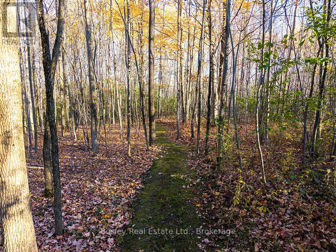
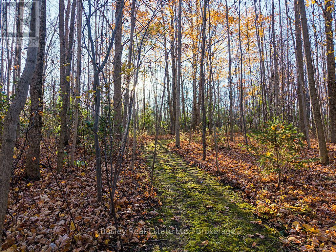
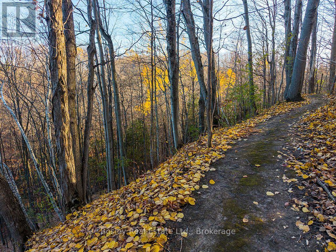
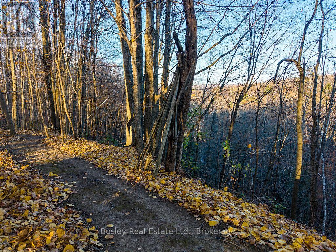
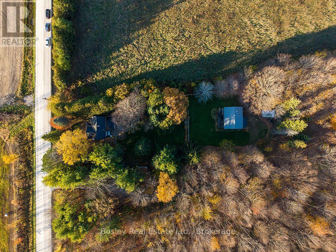
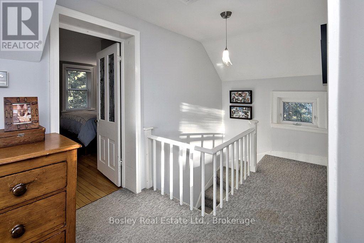
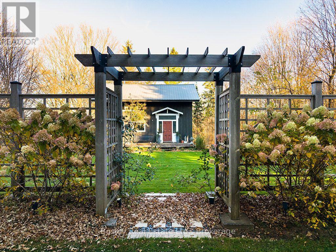
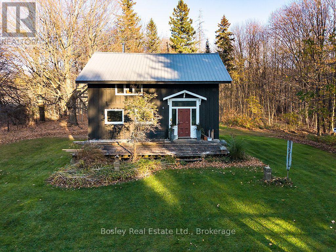
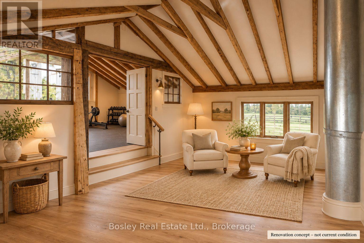
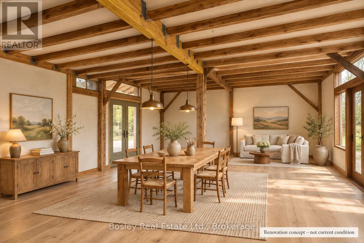
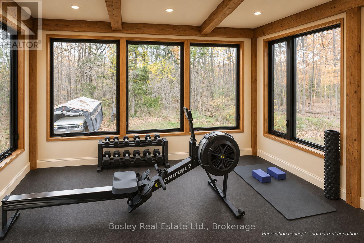
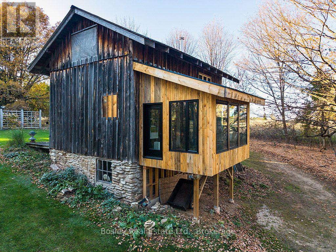
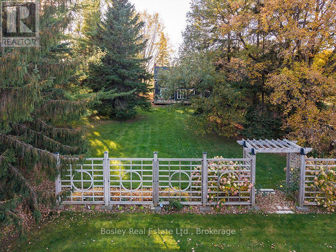
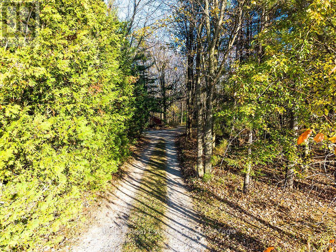
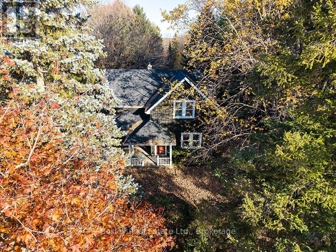
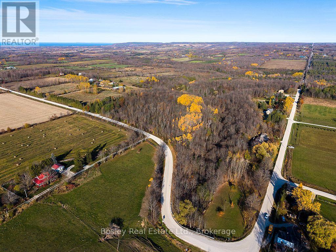
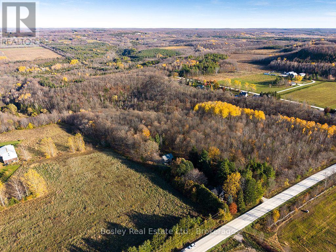
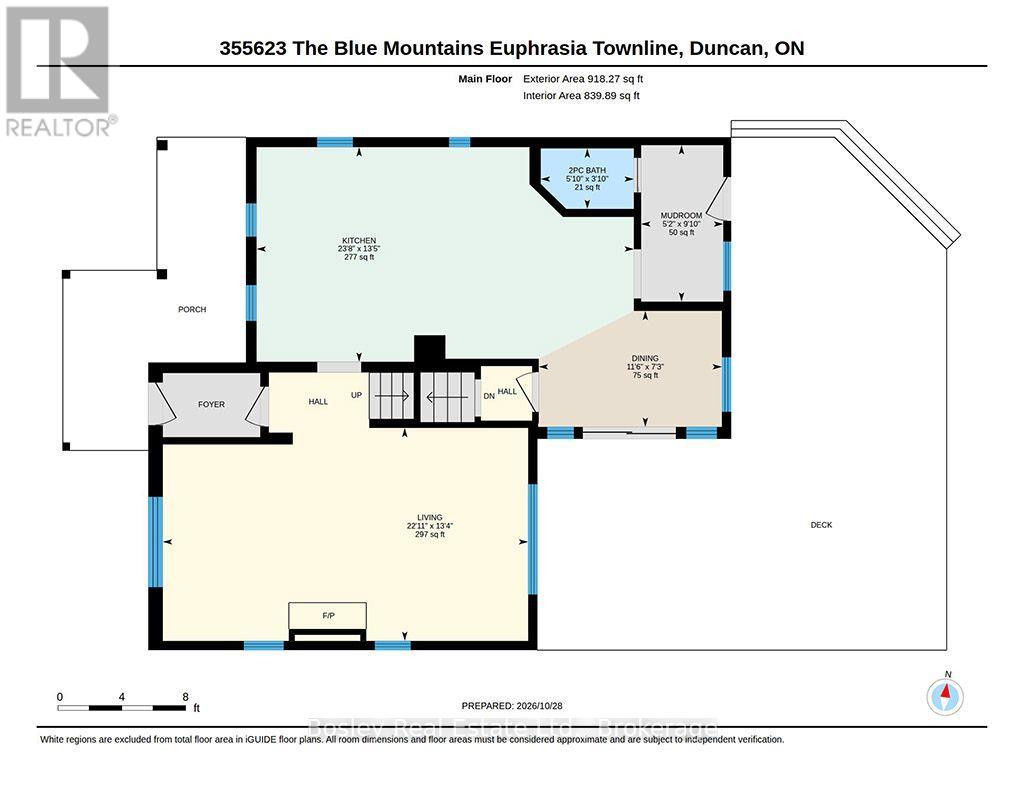
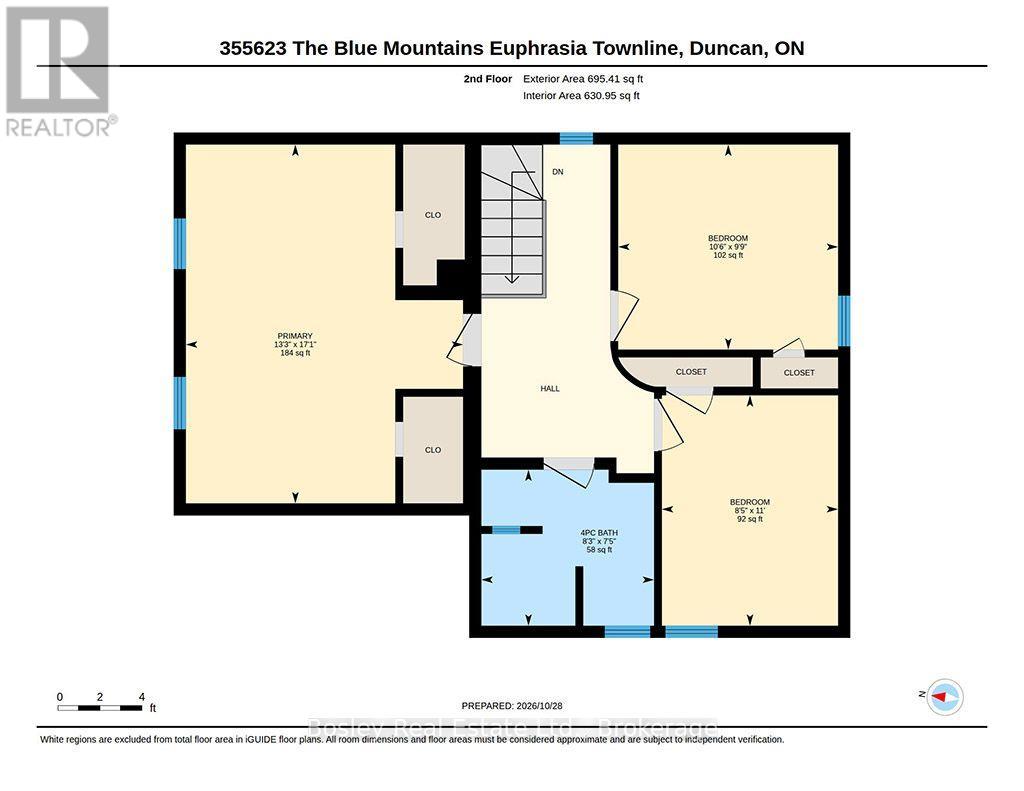
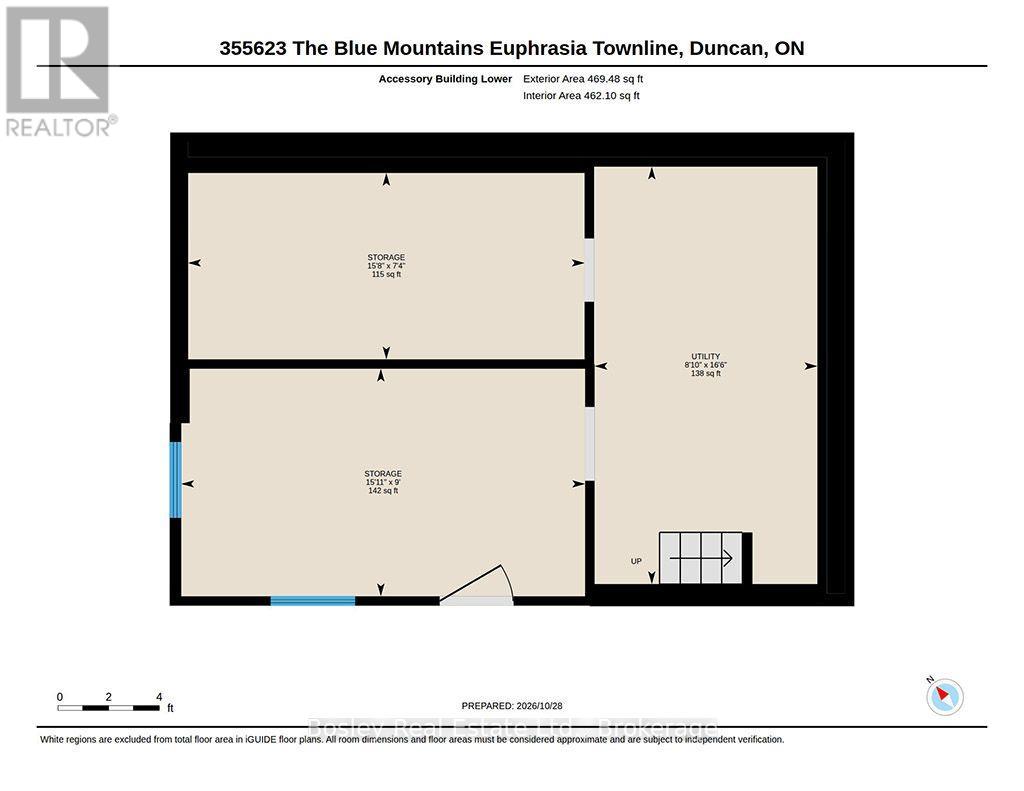
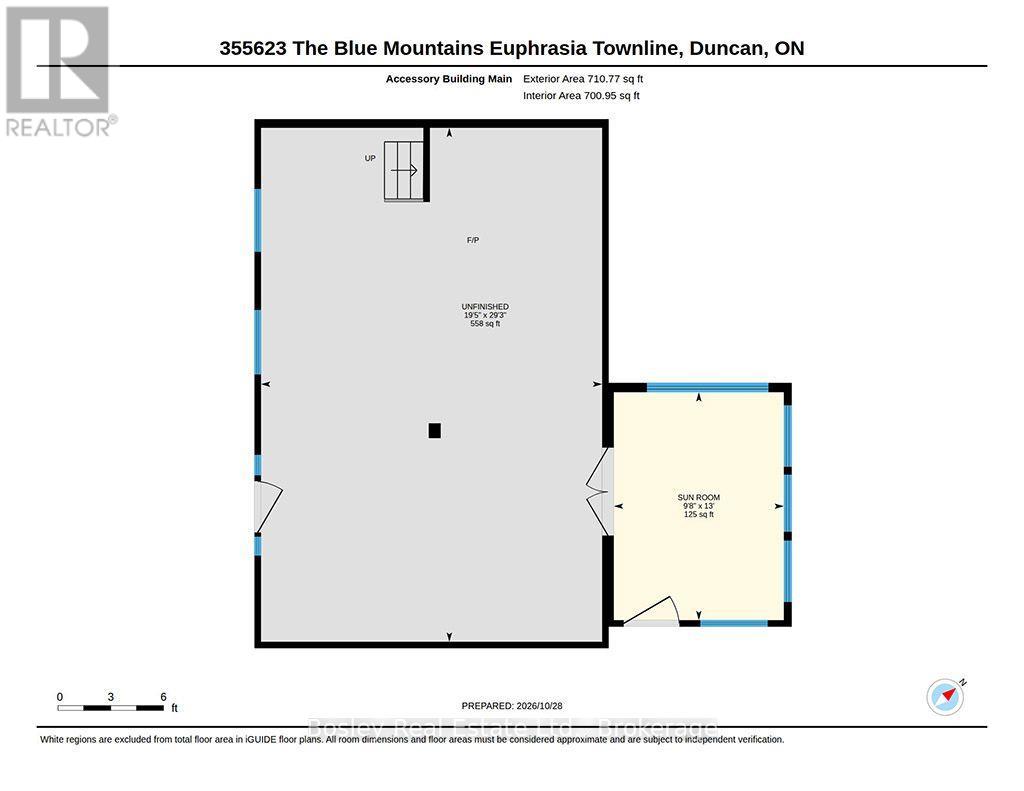
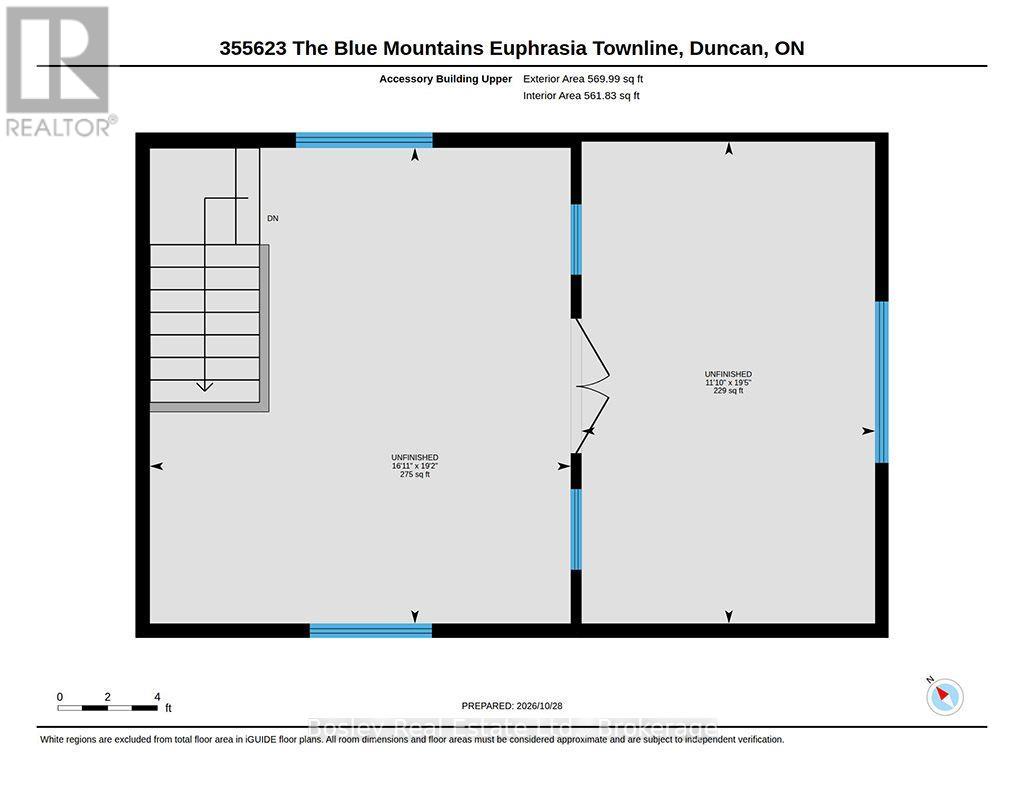
Discover a peaceful country escape at 355623 Blue Mountain-Euphrasia Townline. Situated on 13 acres just outside Duncan, this property pairs the charm of a Victorian-style home with manicured walking trails and the natural beauty of the Niagara Escarpment. Explore a private trail system that winds through the property, with views of Duncan Escarpment Nature Reserve and a creek that joins Mill Creek. Beginning at Duncan Falls and located minutes from Metcalfe Rock, the property offers a beautiful setting for those who love hiking, cycling and spending time outdoors. The three-bedroom, two-bathroom home provides a welcoming place to gather with family and friends after a day of adventure. Spend your afternoons exploring the grounds, then unwind in the wood-fired sauna and enjoy the tranquillity of your surroundings. A separate dwelling which was converted from a barn adds character and space to imagine your own country retreat, with possibilities to explore according to your needs and vision. Approved by the Niagara escarpment for an additional dwelling unit, Make this your extra income or a getaway. From quiet morning walks to evenings spent entertaining, this property offers room to slow down, reconnect with nature and enjoy life in the countryside. A special opportunity to make 13 scenic acres your own. (id:50976)
Property Details
|
MLS® Number
|
X14143666 |
|
Property Type
|
Single Family |
|
Community Name
|
Blue Mountains |
|
Amenities Near By
|
Golf Nearby |
|
Community Features
|
School Bus |
|
Features
|
Hillside, Irregular Lot Size, Ravine, Flat Site, Conservation/green Belt, Sump Pump, Sauna |
|
Parking Space Total
|
10 |
|
Structure
|
Deck, Patio(s), Barn, Shed, Outbuilding |
|
View Type
|
View |
Building
|
Bathroom Total
|
2 |
|
Bedrooms Above Ground
|
3 |
|
Bedrooms Total
|
3 |
|
Amenities
|
Fireplace(s) |
|
Appliances
|
Water Heater, Dishwasher, Dryer, Sauna, Stove, Washer, Refrigerator |
|
Basement Development
|
Unfinished |
|
Basement Type
|
Crawl Space (unfinished) |
|
Construction Style Attachment
|
Attached |
|
Cooling Type
|
Central Air Conditioning |
|
Exterior Finish
|
Wood |
|
Fire Protection
|
Smoke Detectors |
|
Fireplace Present
|
Yes |
|
Fireplace Total
|
1 |
|
Foundation Type
|
Stone |
|
Half Bath Total
|
1 |
|
Heating Fuel
|
Propane |
|
Heating Type
|
Forced Air |
|
Stories Total
|
2 |
|
Size Interior
|
1,500 - 2,000 Ft2 |
|
Type
|
Row / Townhouse |
|
Utility Water
|
Drilled Well |
Parking
Land
|
Acreage
|
No |
|
Land Amenities
|
Golf Nearby |
|
Landscape Features
|
Landscaped |
|
Sewer
|
Septic System |
|
Size Depth
|
1171 Ft ,4 In |
|
Size Frontage
|
706 Ft ,2 In |
|
Size Irregular
|
706.2 X 1171.4 Ft |
|
Size Total Text
|
706.2 X 1171.4 Ft |
|
Surface Water
|
River/stream |
Rooms
| Level |
Type |
Length |
Width |
Dimensions |
|
Second Level |
Bedroom 2 |
3.2 m |
2.97 m |
3.2 m x 2.97 m |
|
Second Level |
Bedroom 3 |
2.57 m |
3.35 m |
2.57 m x 3.35 m |
|
Second Level |
Primary Bedroom |
4.04 m |
5.21 m |
4.04 m x 5.21 m |
|
Second Level |
Bathroom |
2.51 m |
2.26 m |
2.51 m x 2.26 m |
|
Main Level |
Living Room |
6.99 m |
4.06 m |
6.99 m x 4.06 m |
|
Main Level |
Mud Room |
1.57 m |
3 m |
1.57 m x 3 m |
|
Main Level |
Kitchen |
7.21 m |
4.09 m |
7.21 m x 4.09 m |
|
Main Level |
Bathroom |
1.78 m |
1.17 m |
1.78 m x 1.17 m |
|
Main Level |
Dining Room |
3.51 m |
2.21 m |
3.51 m x 2.21 m |
Utilities
|
Cable
|
Installed |
|
Electricity
|
Installed |
https://www.realtor.ca/real-estate/30473201/355623-eurphrasia-townline-blue-mountains-blue-mountains