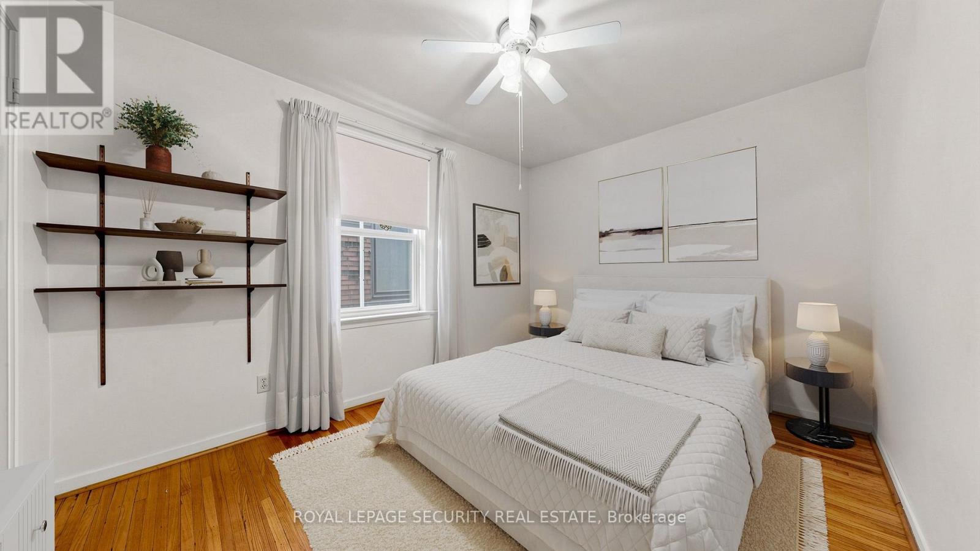
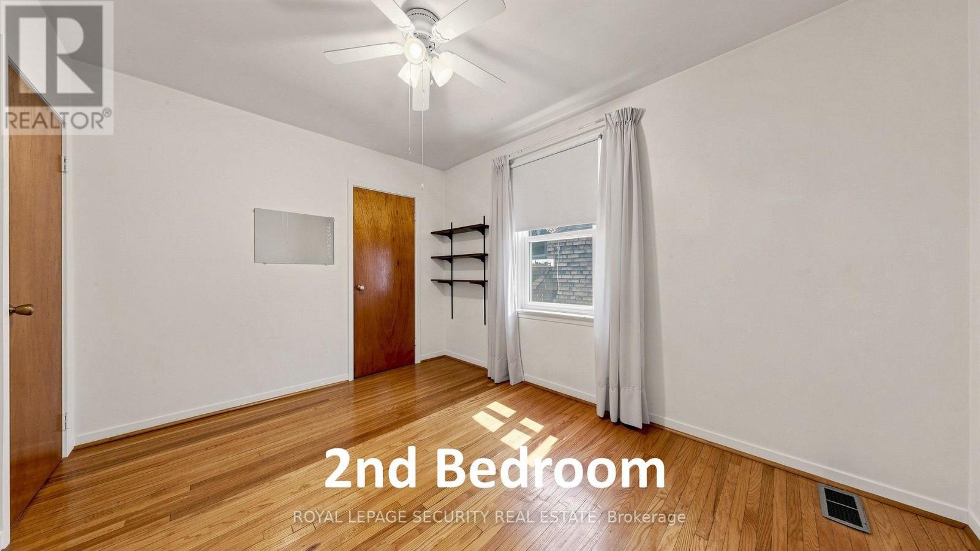
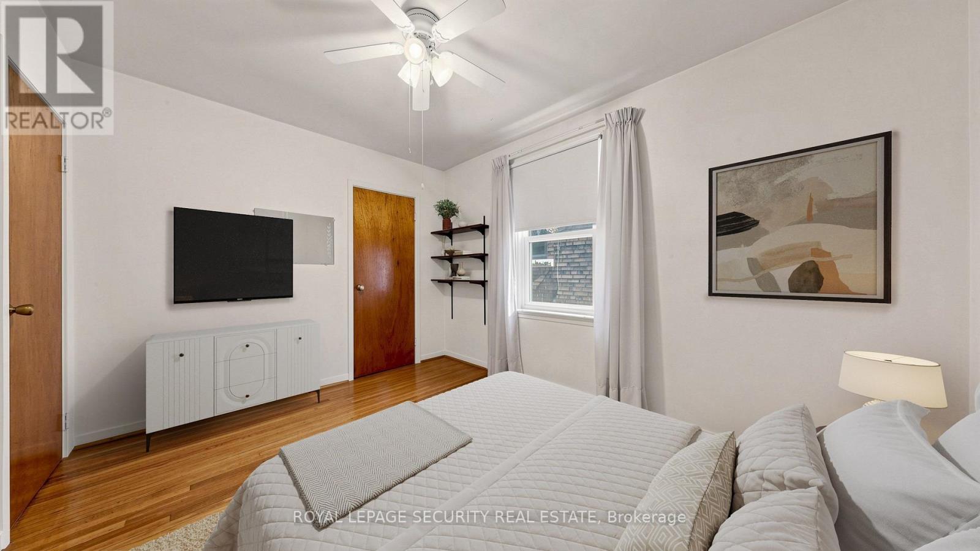
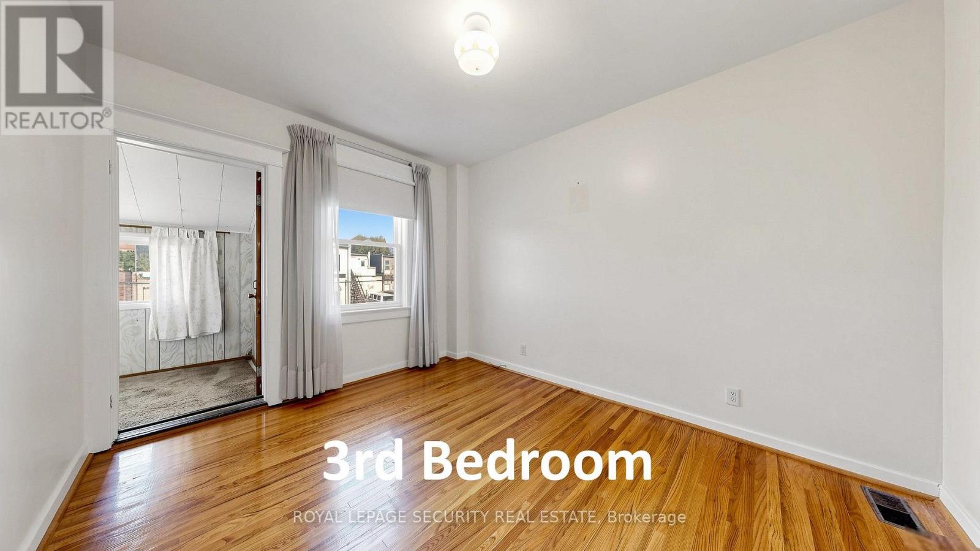
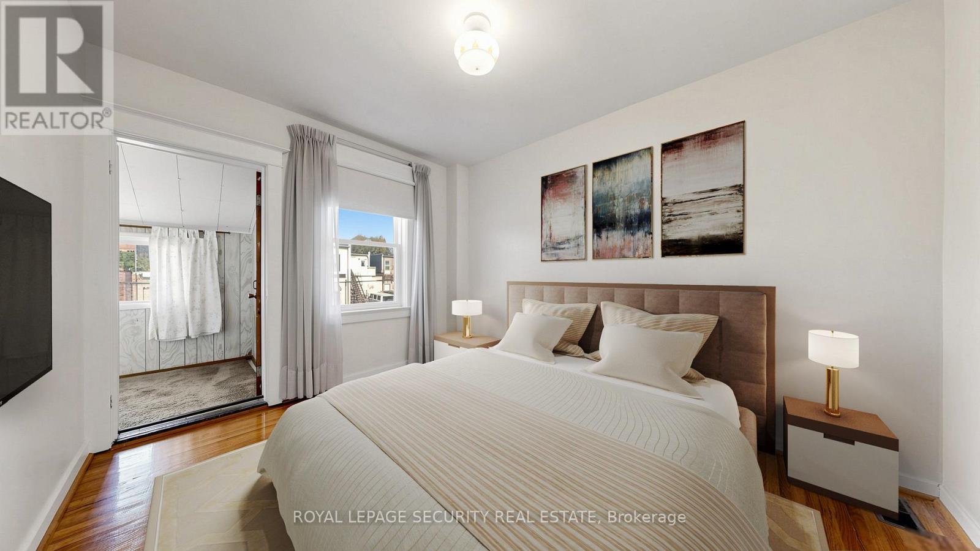
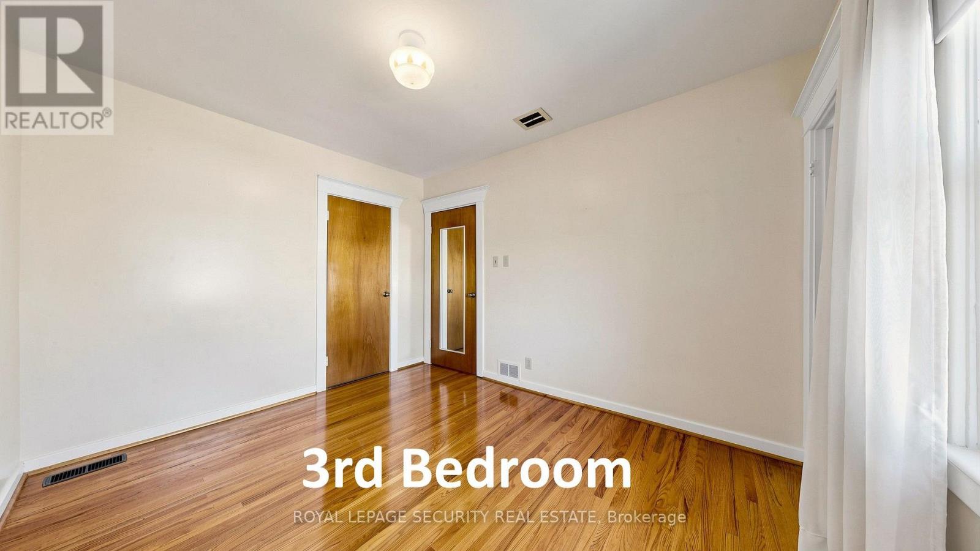
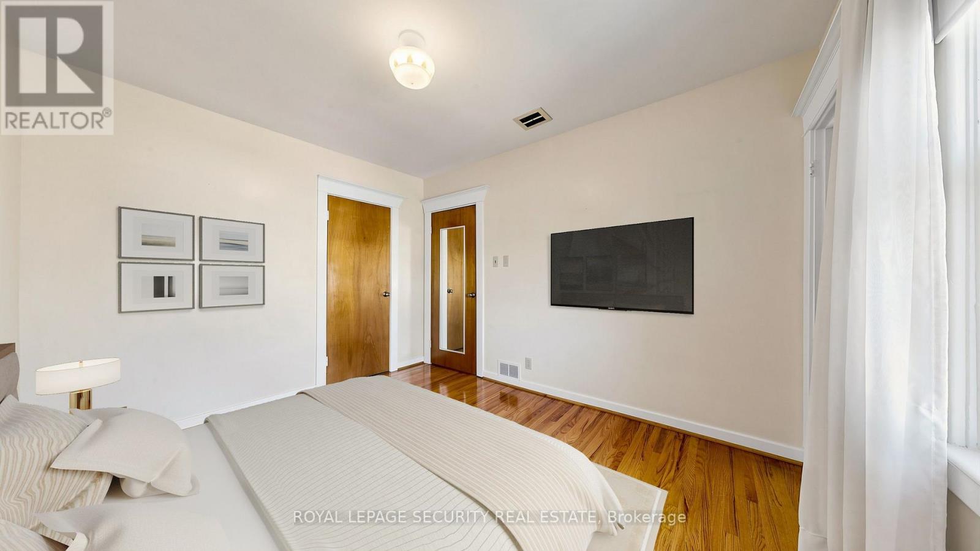
3 Bedroom
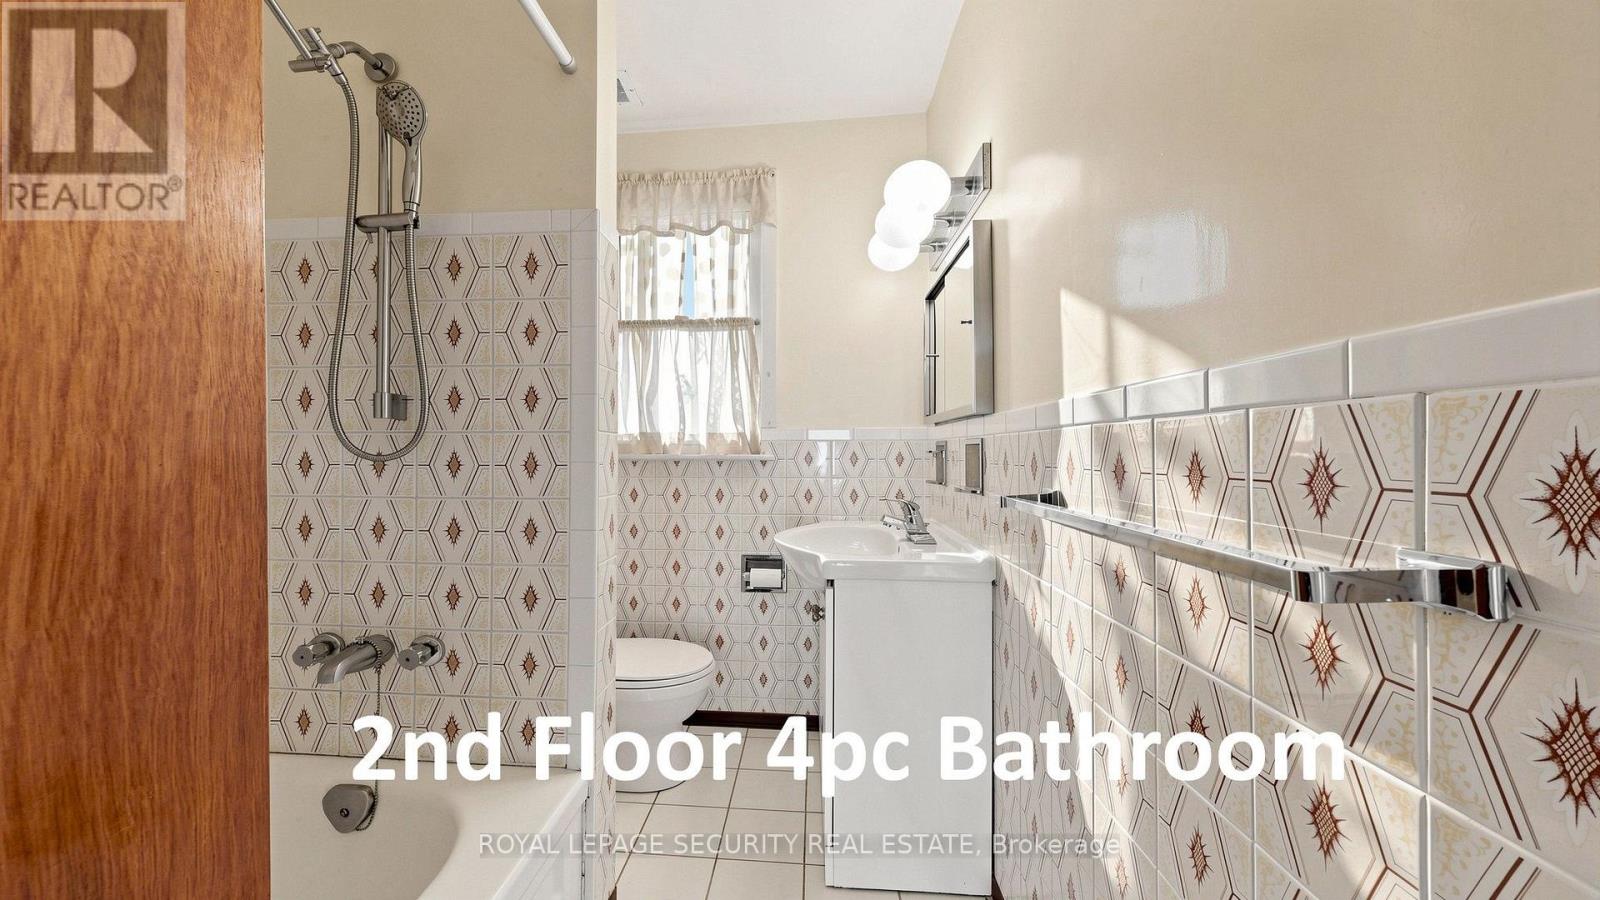
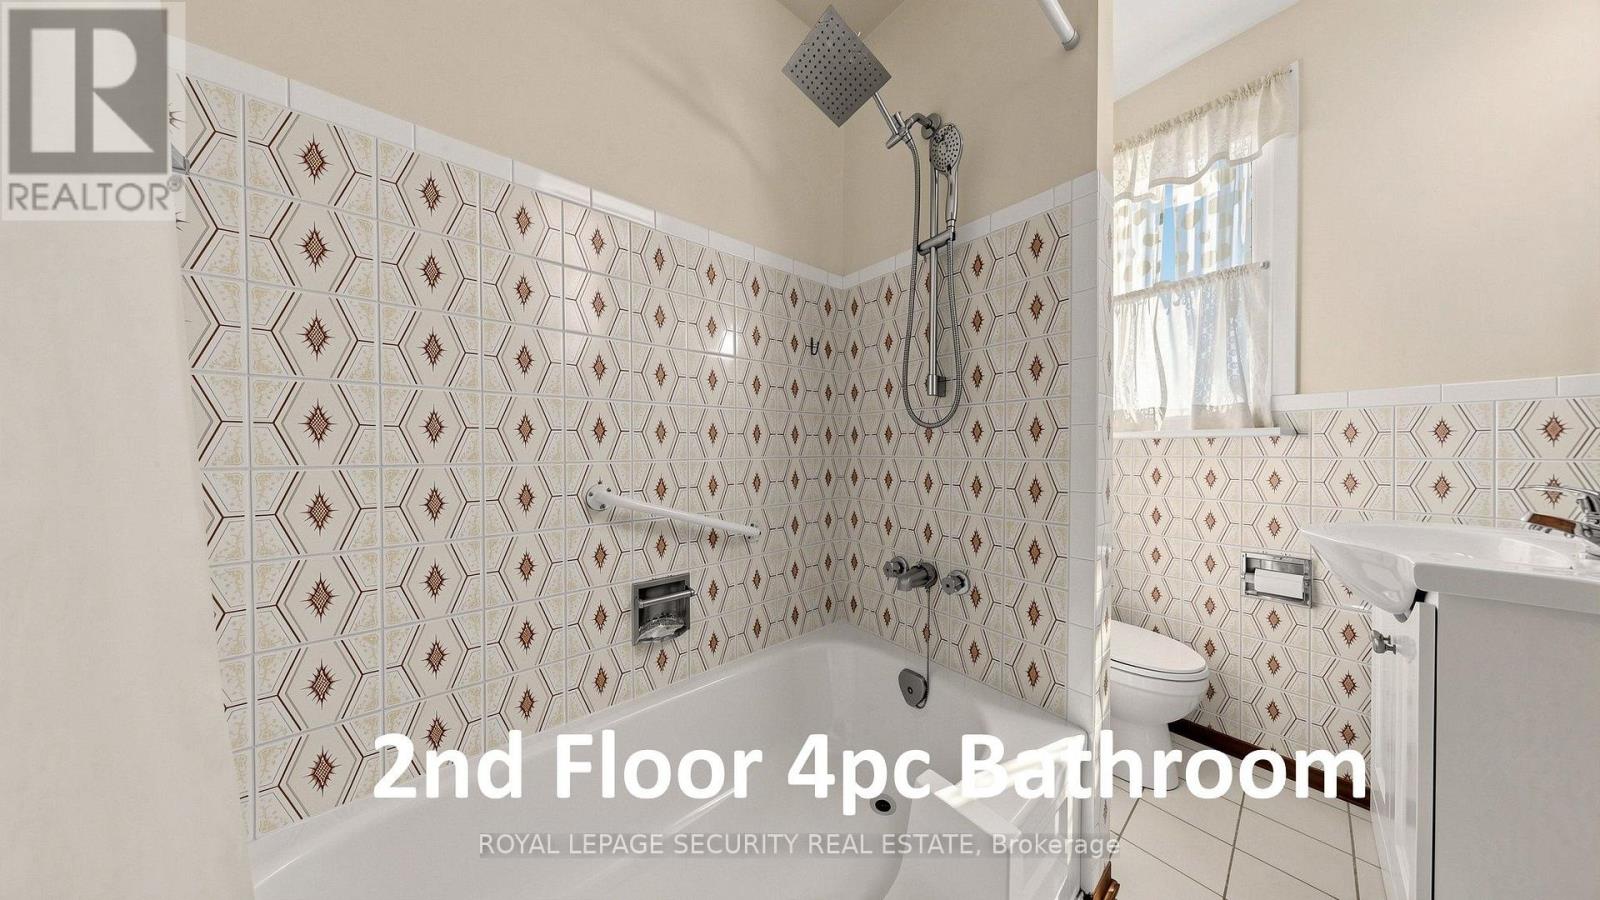
2 Bathroom
1,100 - 1,500 ft2
Central Air Conditioning
Forced Air
$1,088,000
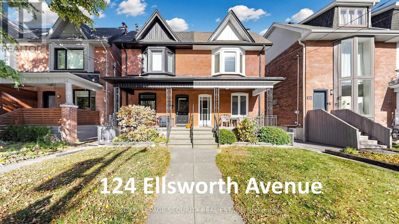
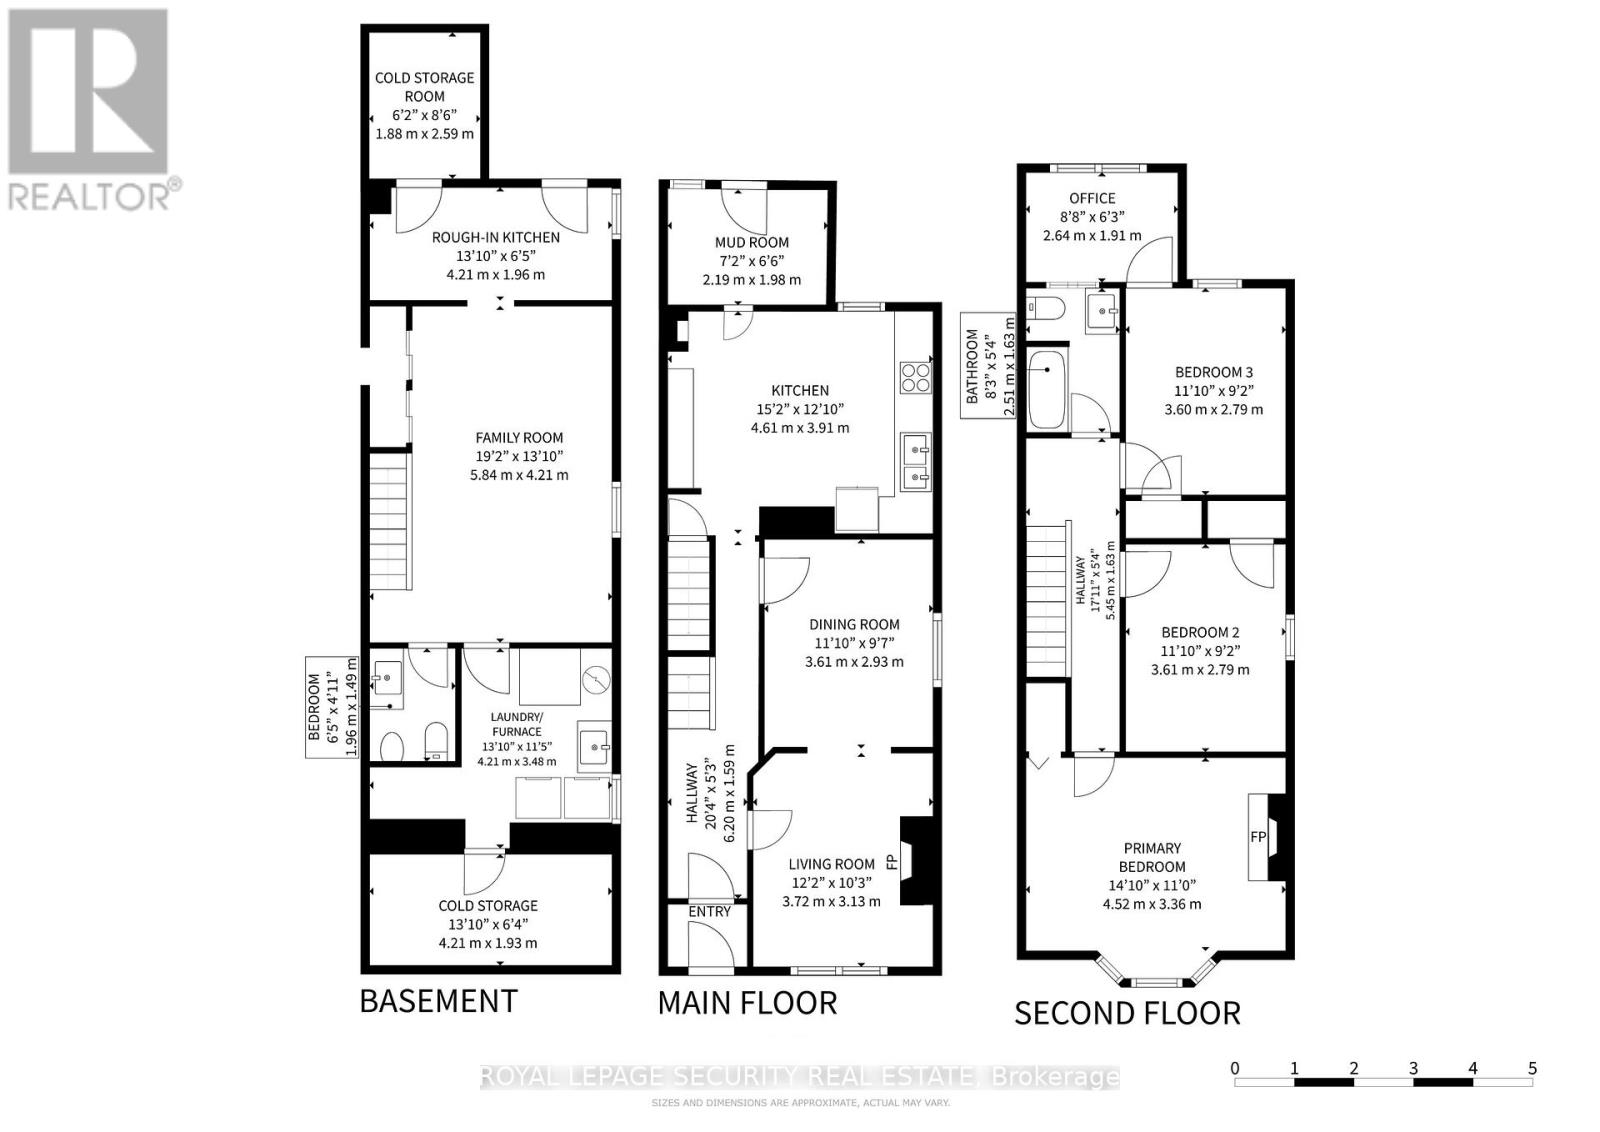
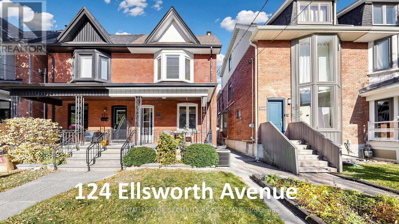
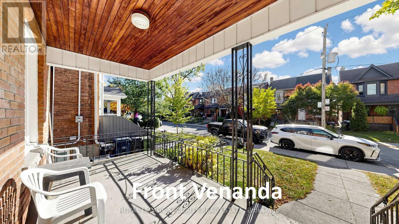
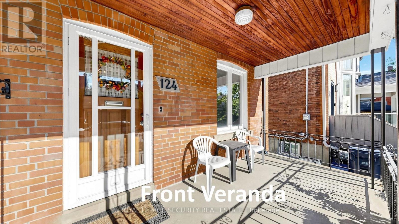
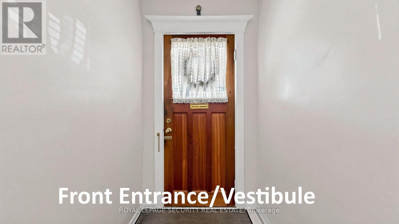
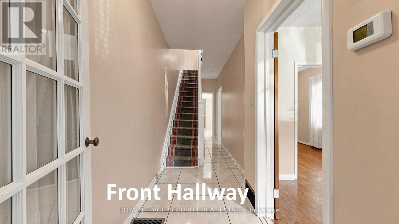
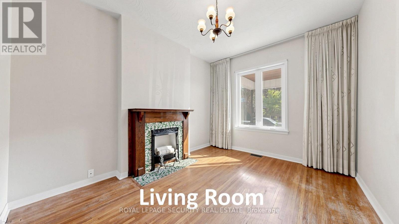
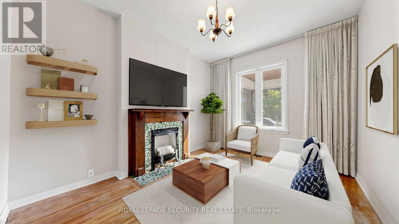
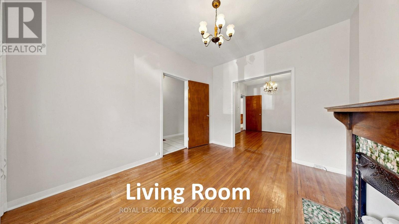
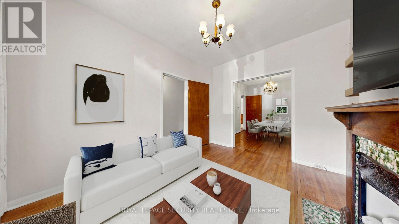
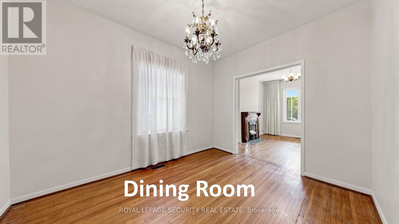
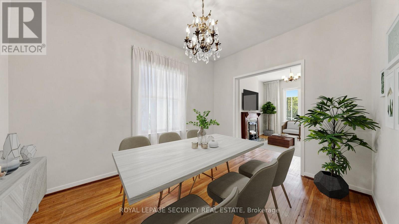
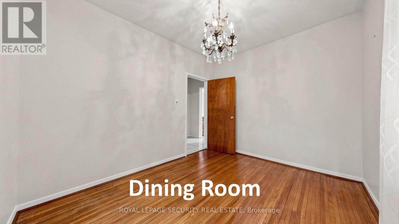
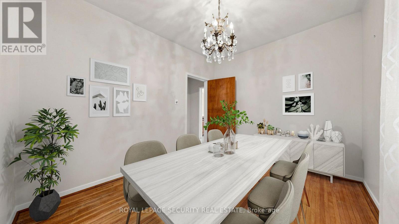
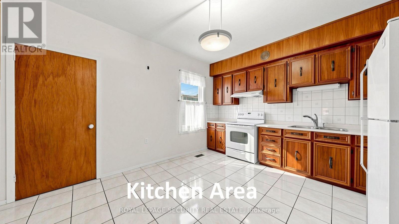
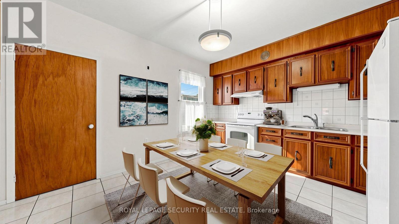
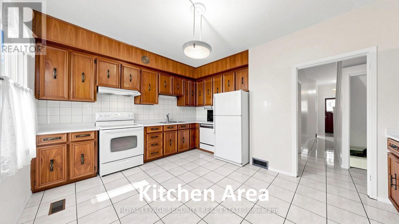
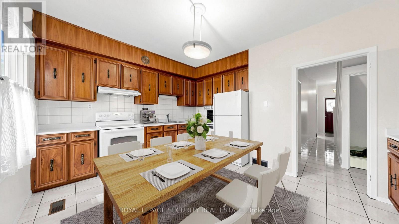
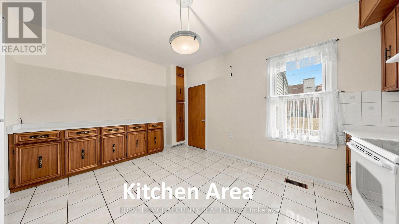
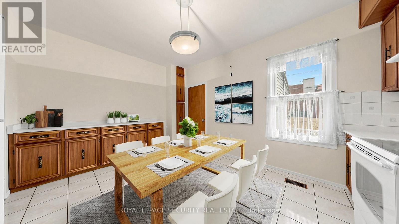
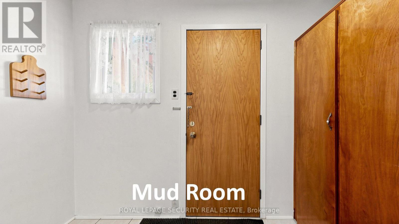
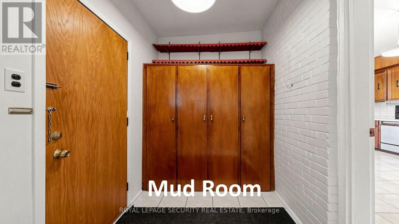
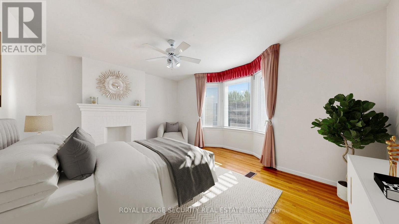
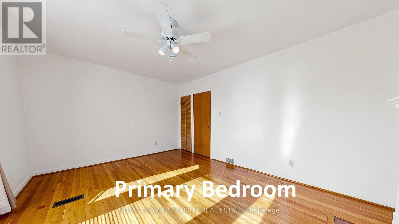
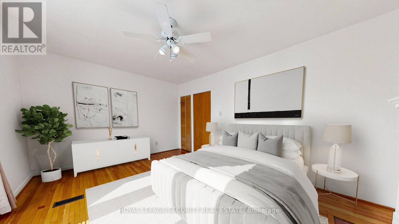
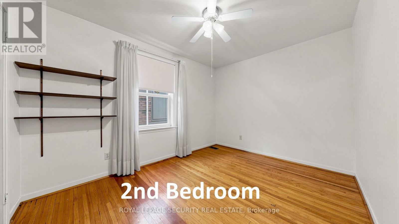
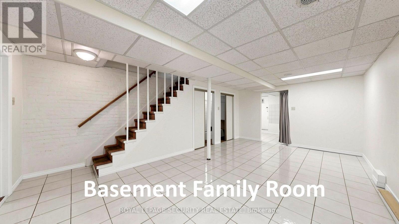
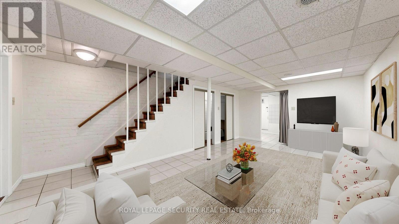
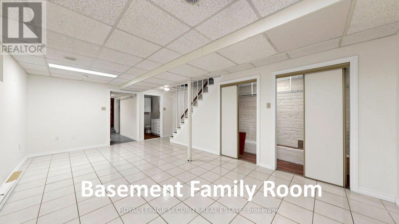
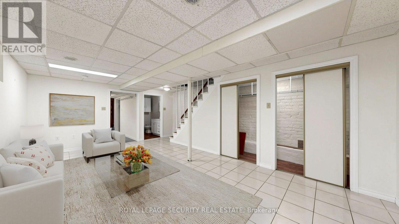
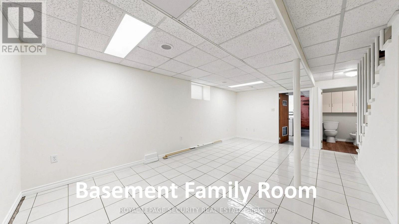
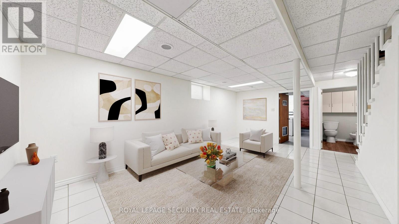
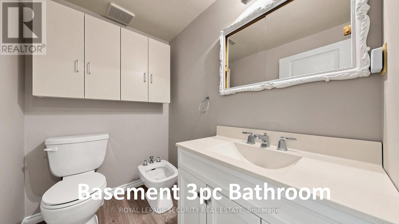
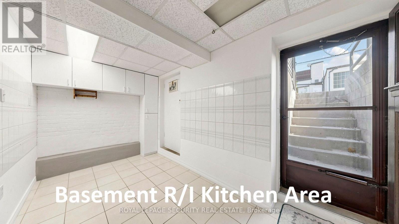
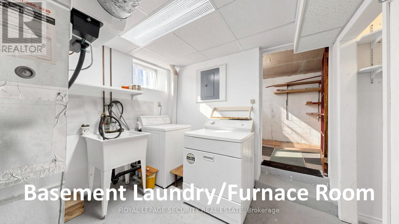
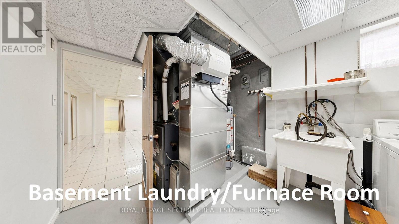
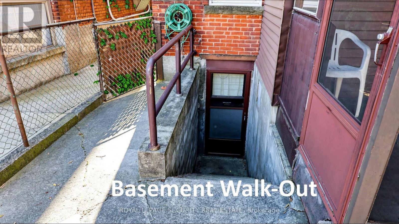
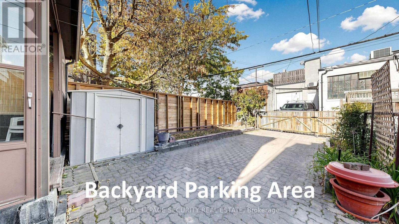
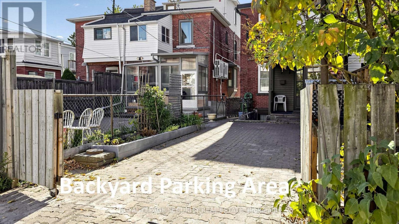
An exceptional opportunity for first-time buyers to enter Toronto's premier housing market without compromising on location. Welcome to this bright, spacious, and impeccably maintained three-bedroom, two-bathroom century home in the vibrant heart of Wychwood-lovingly owned and cared for by the same family for 62 years. Generous main floor featuring nearly 9-foot ceilings, a functional front vestibule entrance, an expansive family-sized eat-in kitchen, and a convenient rear mudroom walk-out. Bright, comfortable bedrooms paired with a dedicated private office space. Excellent income or multi-generational potential featuring a separate rear walk-out, a rough-in for a basement kitchen, a 3-piece bathroom, a large family room, and dual front and rear cold storage rooms. Inviting, covered front veranda offering exceptional curb appeal. Generous backyard with covered rear entrance access. Convenient laneway access providing spacious off-street rear parking. Unbeatable Location & Community: Situated steps from the iconic Artscape Wychwood Barns, the popular Saturday Farmers' Market, playground, and splash pad. Enjoy immediate proximity to St. Clair Avenue's boutiques, cafes, dining, and Loblaws, as well as seamless transit via the St. Clair streetcar and nearby subway station. Located within the highly sought-after Hillcrest School District in a warm, family-friendly neighbourhood renowned for its vibrant community spirit and annual street parties.This historic residence offers the ideal combination of character, space, and potential in one of the city's most coveted pockets. (id:50976)
Property Details
|
MLS® Number
|
C14144156 |
|
Property Type
|
Single Family |
|
Community Name
|
Wychwood |
|
Amenities Near By
|
Park, Public Transit, Place Of Worship, Schools |
|
Features
|
Level Lot, Carpet Free |
|
Parking Space Total
|
1 |
Building
|
Bathroom Total
|
2 |
|
Bedrooms Above Ground
|
3 |
|
Bedrooms Total
|
3 |
|
Appliances
|
Dryer, Hood Fan, Water Heater, Stove, Washer, Window Coverings, Refrigerator |
|
Basement Development
|
Finished |
|
Basement Features
|
Walk Out |
|
Basement Type
|
N/a (finished) |
|
Construction Style Attachment
|
Semi-detached |
|
Cooling Type
|
Central Air Conditioning |
|
Exterior Finish
|
Brick |
|
Flooring Type
|
Hardwood, Ceramic |
|
Foundation Type
|
Unknown |
|
Heating Fuel
|
Natural Gas |
|
Heating Type
|
Forced Air |
|
Stories Total
|
2 |
|
Size Interior
|
1,100 - 1,500 Ft2 |
|
Type
|
House |
|
Utility Water
|
Municipal Water |
Parking
Land
|
Acreage
|
No |
|
Fence Type
|
Fenced Yard |
|
Land Amenities
|
Park, Public Transit, Place Of Worship, Schools |
|
Sewer
|
Sanitary Sewer |
|
Size Depth
|
101 Ft |
|
Size Frontage
|
18 Ft ,7 In |
|
Size Irregular
|
18.6 X 101 Ft |
|
Size Total Text
|
18.6 X 101 Ft |
Rooms
| Level |
Type |
Length |
Width |
Dimensions |
|
Second Level |
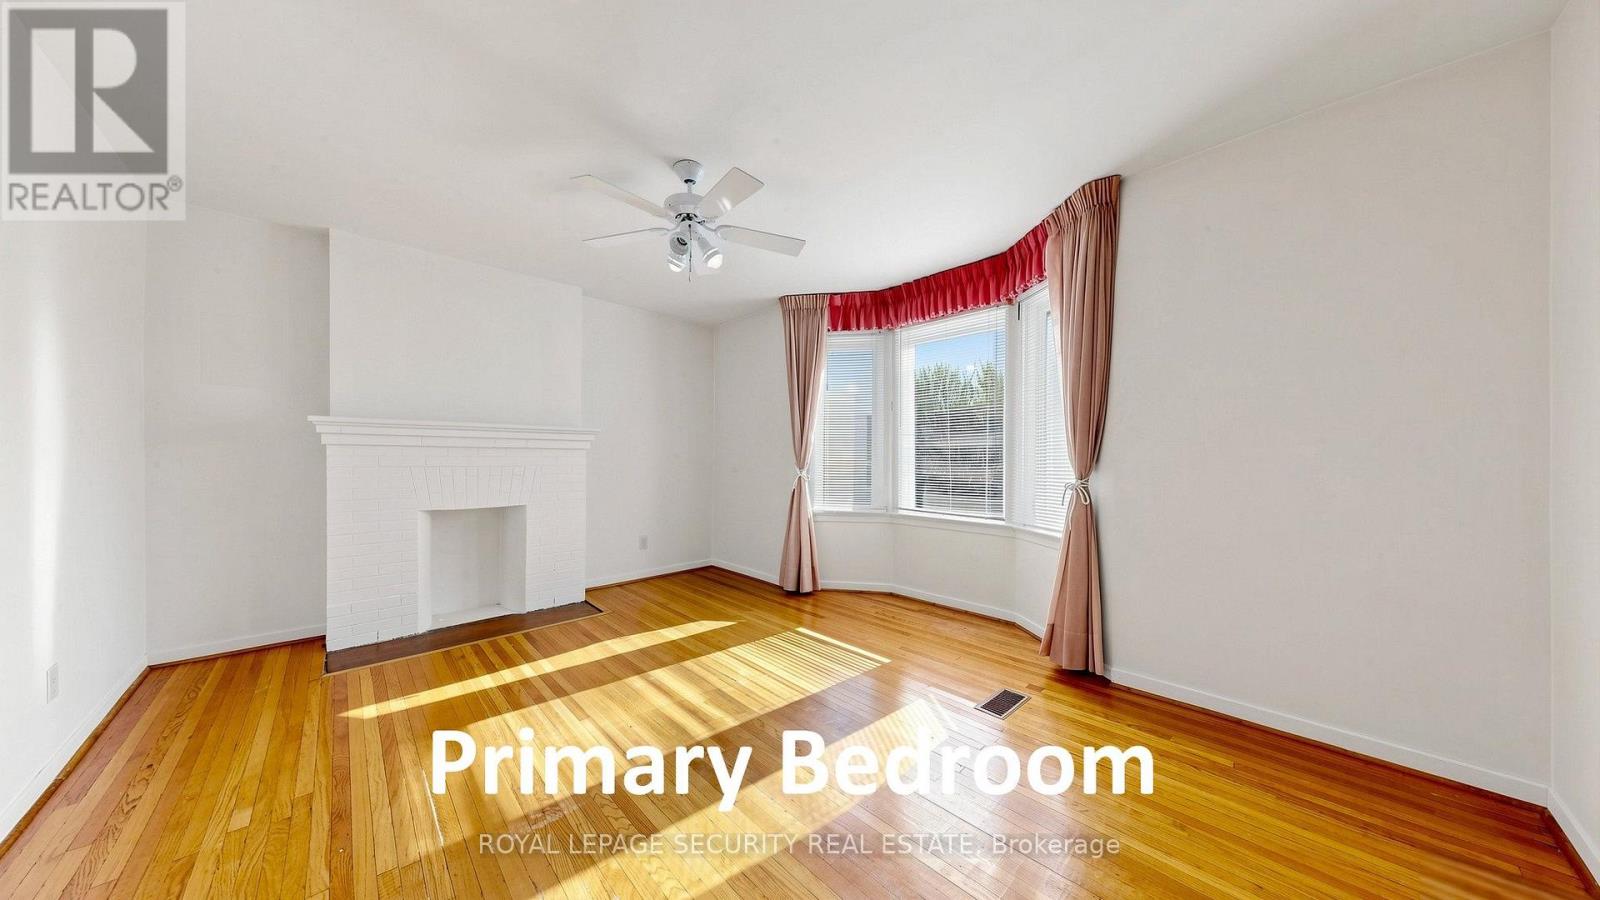
Primary Bedroom |
4.45 m |
3.41 m |
4.45 m x 3.41 m |
|
Second Level |
Bedroom 2 |
3.68 m |
2.84 m |
3.68 m x 2.84 m |
|
Second Level |
Bedroom 3 |
3.57 m |
2.9 m |
3.57 m x 2.9 m |
|
Second Level |
Office |
2.8 m |
1.88 m |
2.8 m x 1.88 m |
|
Basement |
Other |
4.2 m |
1.95 m |
4.2 m x 1.95 m |
|
Basement |
Family Room |
5.92 m |
3.45 m |
5.92 m x 3.45 m |
|
Basement |
Furnace |
3.05 m |
2.69 m |
3.05 m x 2.69 m |
|
Main Level |
Living Room |
3.89 m |
2.93 m |
3.89 m x 2.93 m |
|
Main Level |
Dining Room |
3.63 m |
2.89 m |
3.63 m x 2.89 m |
|
Main Level |
Kitchen |
4.61 m |
3.34 m |
4.61 m x 3.34 m |
|
Main Level |
Mud Room |
2.28 m |
1.88 m |
2.28 m x 1.88 m |
https://www.realtor.ca/real-estate/30473714/124-ellsworth-avenue-toronto-wychwood-wychwood