4 Bedroom
3 Bathroom
3,000 - 3,500 ft2
Bungalow
Fireplace
Indoor Pool
Central Air Conditioning
Forced Air
Acreage
Landscaped
$1,995,000
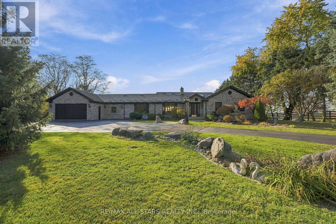
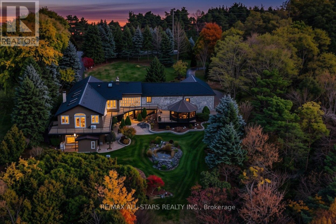
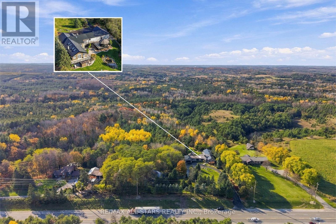
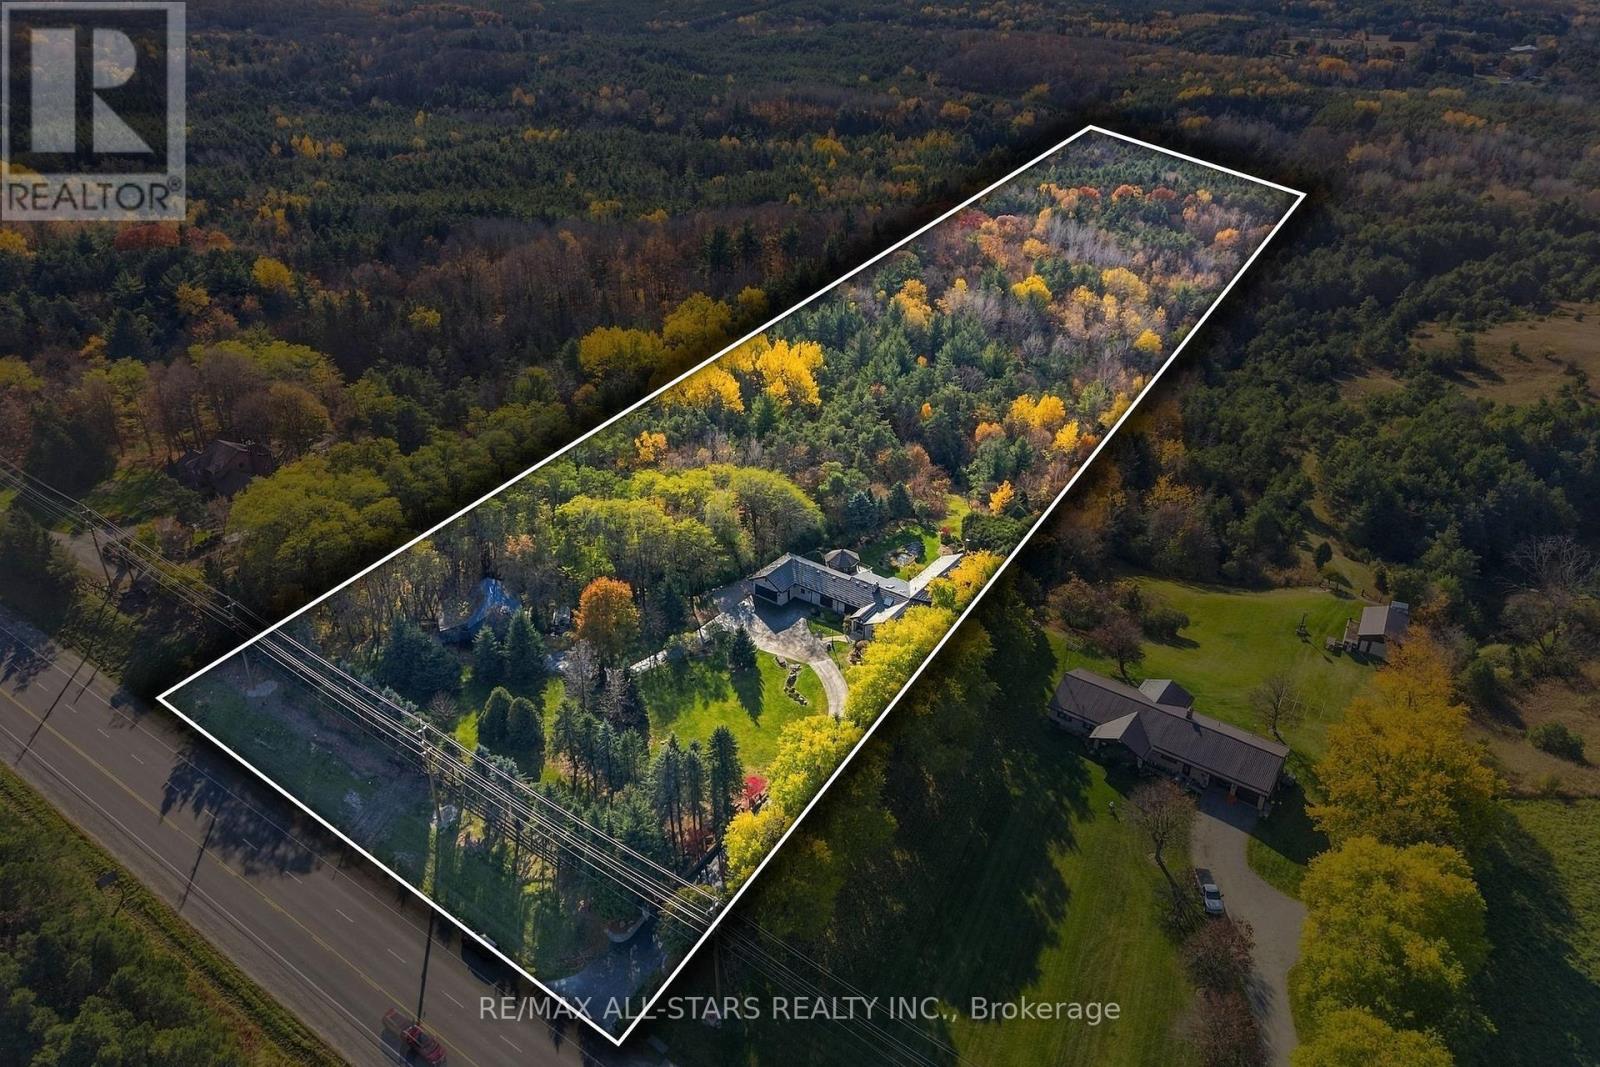
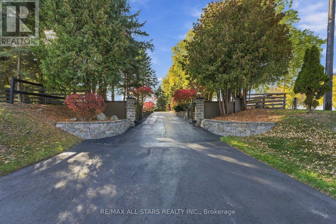
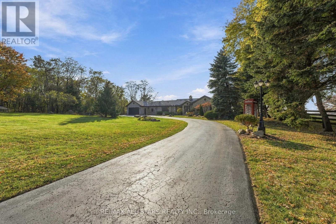
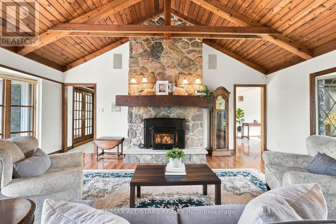
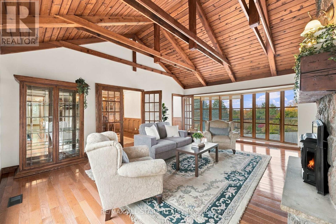
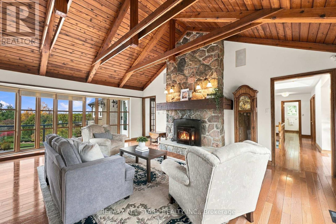
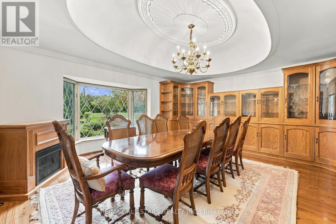
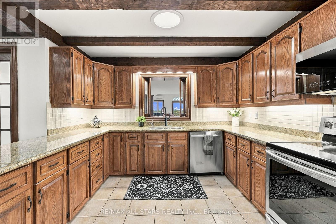
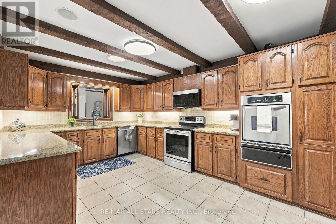
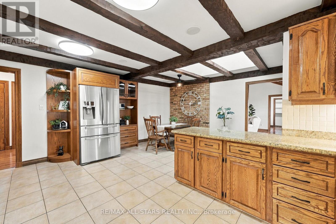
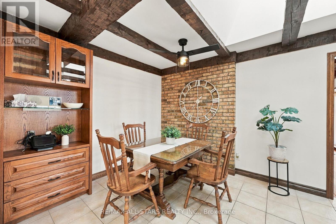
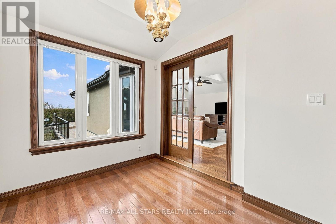
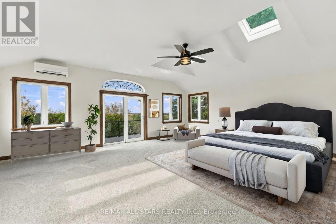
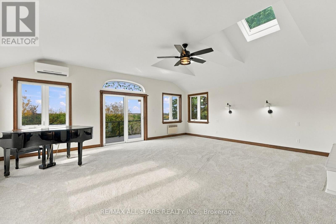
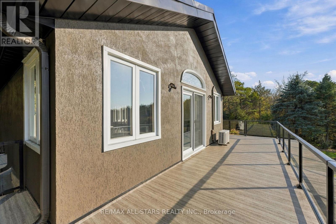
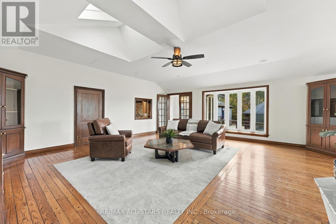
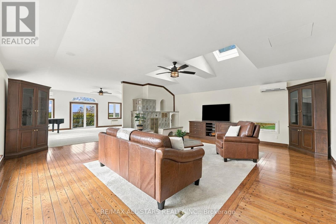
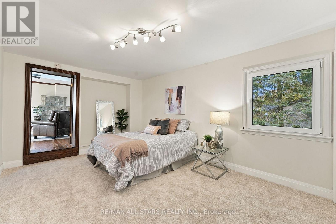
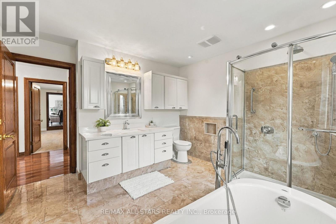
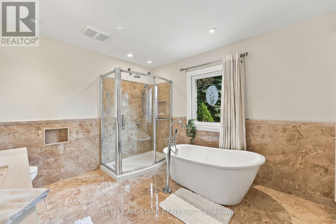
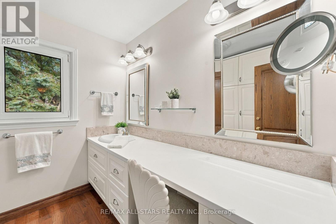
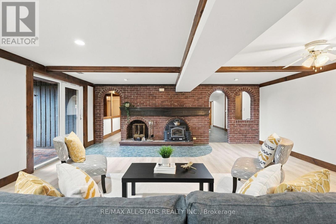
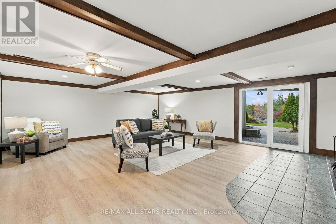
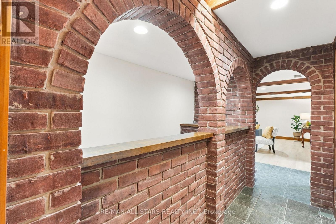
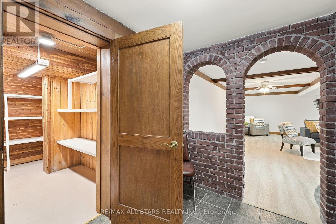
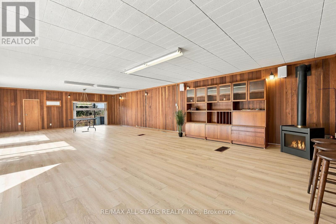
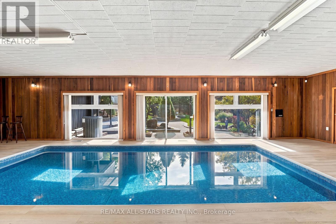
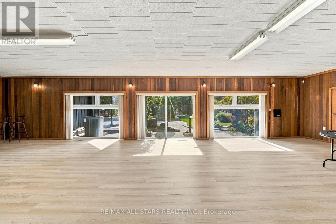
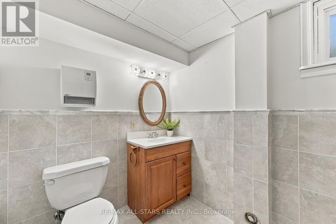
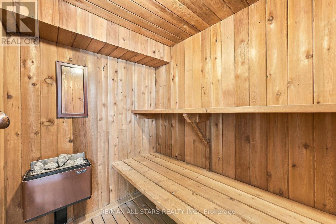
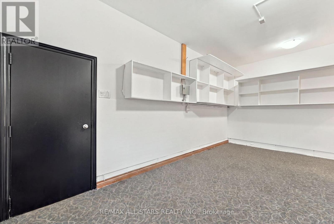
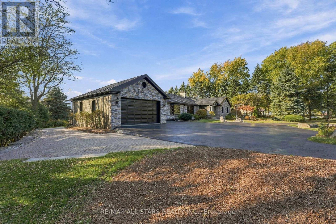
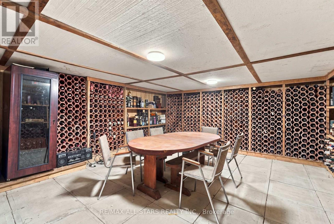
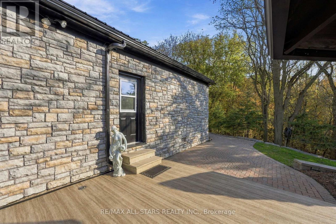
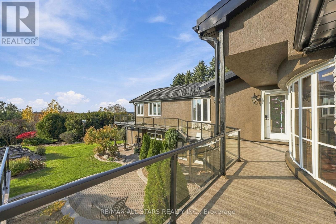
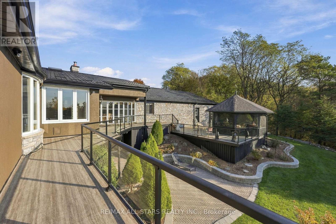
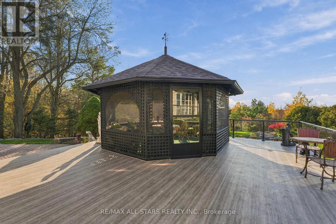
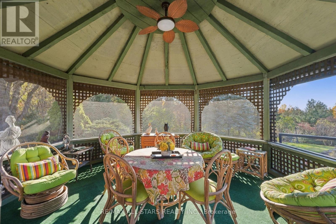
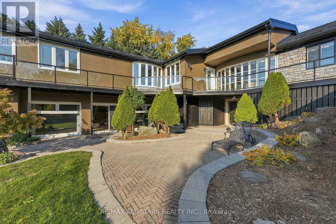
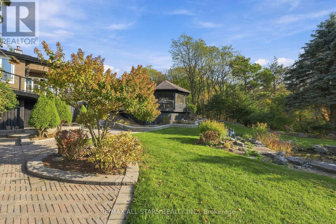
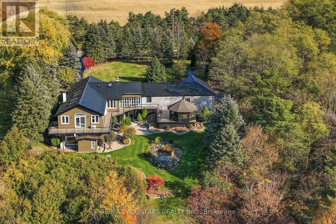
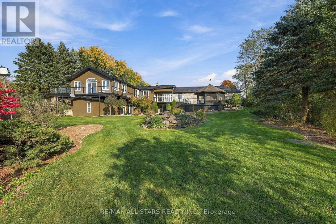
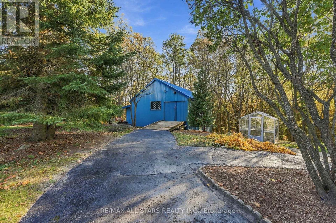
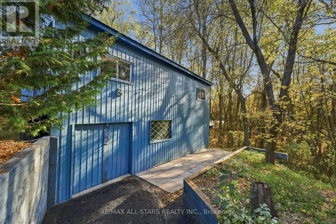
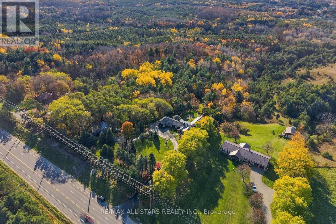
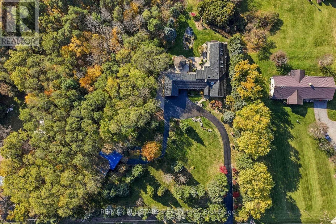
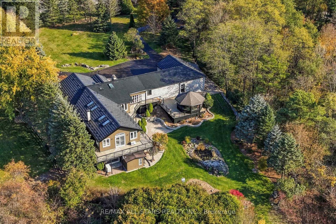
Welcome to this exceptional 10-acre country estate, where privacy, space and endless possibilities come together. Inviting iron gates open to a paved driveway and a beautiful setting with mature trees, gardens and peaceful countryside views. This stunning bungalow is designed for grand-scale living and entertaining with generous room sizes, multiple gathering areas and walkouts that seamlessly connect indoors and out. The elegant formal living rm showcases a cozy stone fireplace and oversized picture window overlooking the grounds. French doors open to a formal dining rm with built-in cabinetry, ideal for memorable gatherings. A bright, spacious room with oversized windows, sweeping countryside views & a walkout to the upper deck offers the perfect setting for a luxurious primary bedroom. An adjoining living room could complete this primary retreat providing space to relax and unwind. The finished lower level continues to impress with a bedroom, 3 pc bath, sauna, cold cellar, huge recreation rm featuring a walkout, fireplace & wet bar plus an impressive sun-filled room. Concealed beneath it's floor lies a concrete indoor pool, presenting a rare opportunity to restore it to its former glory and create a remarkable private retreat, or simply enjoy the generous living space as it is. Outside, lush gardens, a beautifully landscaped stone pond feature, an enclosed gazebo and inviting gathering areas create a serene, resort-like atmosphere. A paved pathway leads to a 2-storey barn/shop while the oversized attached garage offers convenient house access and a discreet floor hatch revealing an underground wine cellar - an unexpected feature that adds character & intrigue to this beautiful property. With 10 acres, expansive indoor and outdoor living spaces, an upper deck, enclosed gazebo, multiple walkouts, incredible gardens, a barn/shop, distinctive features waiting to be rediscovered, this remarkable property offers the space & versatility to make it your own! (id:50976)
Property Details
|
MLS® Number
|
N14143868 |
|
Property Type
|
Single Family |
|
Community Name
|
Rural East Gwillimbury |
|
Features
|
Irregular Lot Size, Gazebo, Sauna |
|
Parking Space Total
|
12 |
|
Pool Type
|
Indoor Pool |
|
Structure
|
Deck, Greenhouse, Workshop |
Building
|
Bathroom Total
|
3 |
|
Bedrooms Above Ground
|
3 |
|
Bedrooms Below Ground
|
1 |
|
Bedrooms Total
|
4 |
|
Age
|
51 To 99 Years |
|
Amenities
|
Fireplace(s) |
|
Appliances
|
Dishwasher, Dryer, Microwave, Oven, Stove, Washer, Refrigerator |
|
Architectural Style
|
Bungalow |
|
Basement Development
|
Finished |
|
Basement Features
|
Walk Out, Separate Entrance |
|
Basement Type
|
N/a (finished), N/a |
|
Construction Style Attachment
|
Detached |
|
Cooling Type
|
Central Air Conditioning |
|
Exterior Finish
|
Stone, Stucco |
|
Fireplace Present
|
Yes |
|
Fireplace Total
|
4 |
|
Flooring Type
|
Hardwood, Laminate, Ceramic, Carpeted |
|
Foundation Type
|
Concrete |
|
Half Bath Total
|
1 |
|
Heating Fuel
|
Oil, Propane |
|
Heating Type
|
Forced Air |
|
Stories Total
|
1 |
|
Size Interior
|
3,000 - 3,500 Ft2 |
|
Type
|
House |
|
Utility Power
|
Generator |
Parking
Land
|
Acreage
|
Yes |
|
Landscape Features
|
Landscaped |
|
Sewer
|
Septic System |
|
Size Depth
|
1333 Ft ,3 In |
|
Size Frontage
|
324 Ft ,10 In |
|
Size Irregular
|
324.9 X 1333.3 Ft ; 982.11x325.31x1333.27x324.86x437.90 |
|
Size Total Text
|
324.9 X 1333.3 Ft ; 982.11x325.31x1333.27x324.86x437.90|10 - 24.99 Acres |
Rooms
| Level |
Type |
Length |
Width |
Dimensions |
|
Lower Level |
Recreational, Games Room |
7.91 m |
6.36 m |
7.91 m x 6.36 m |
|
Other |
Bedroom |
4.62 m |
3.56 m |
4.62 m x 3.56 m |
|
Other |
Dining Room |
5.399 m |
5.39 m |
5.399 m x 5.39 m |
|
Other |
Games Room |
12.45 m |
6.75 m |
12.45 m x 6.75 m |
|
Other |
Laundry Room |
3.34 m |
3.49 m |
3.34 m x 3.49 m |
|
Other |
Kitchen |
3.03 m |
5.51 m |
3.03 m x 5.51 m |
|
Other |
Eating Area |
2.5 m |
4.2 m |
2.5 m x 4.2 m |
|
Other |
Foyer |
2.95 m |
3.29 m |
2.95 m x 3.29 m |
|
Other |
Primary Bedroom |
7.27 m |
12.45 m |
7.27 m x 12.45 m |
|
Other |
Great Room |
7.27 m |
12.45 m |
7.27 m x 12.45 m |
|
Other |
Bedroom |
3.62 m |
5.52 m |
3.62 m x 5.52 m |
|
Other |
Bedroom |
2.48 m |
3.56 m |
2.48 m x 3.56 m |
|
Other |
Other |
5.77 m |
6.36 m |
5.77 m x 6.36 m |
|
Ground Level |
Living Room |
5.28 m |
6.82 m |
5.28 m x 6.82 m |
https://www.realtor.ca/real-estate/30473488/17774-highway-48-highway-east-gwillimbury-rural-east-gwillimbury