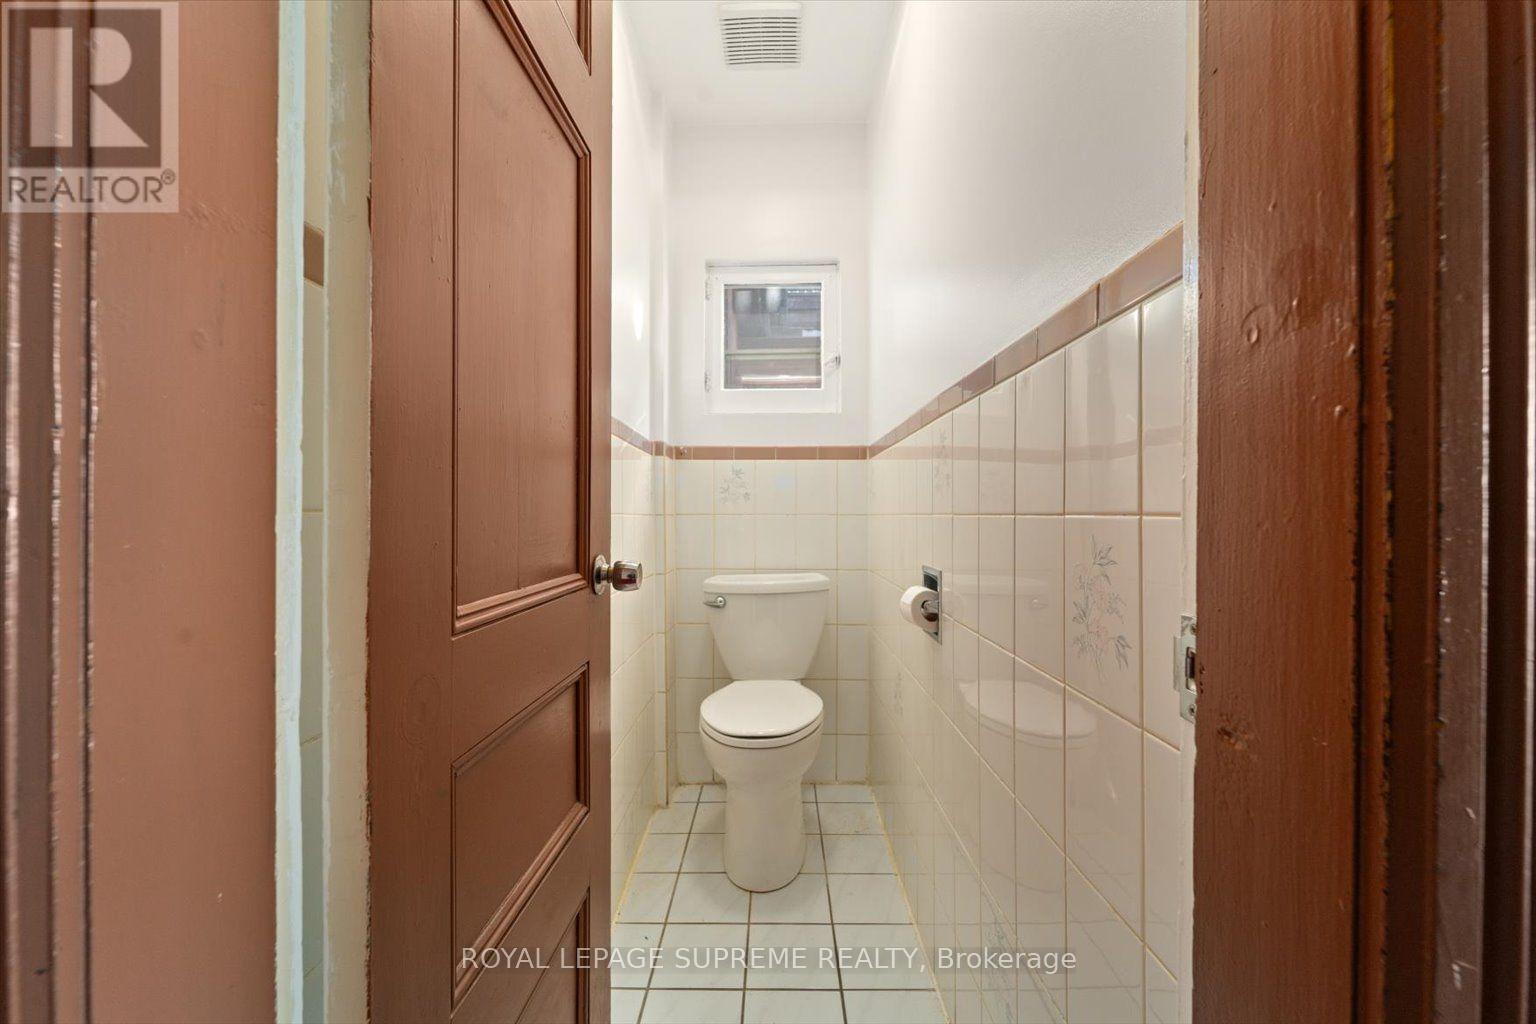
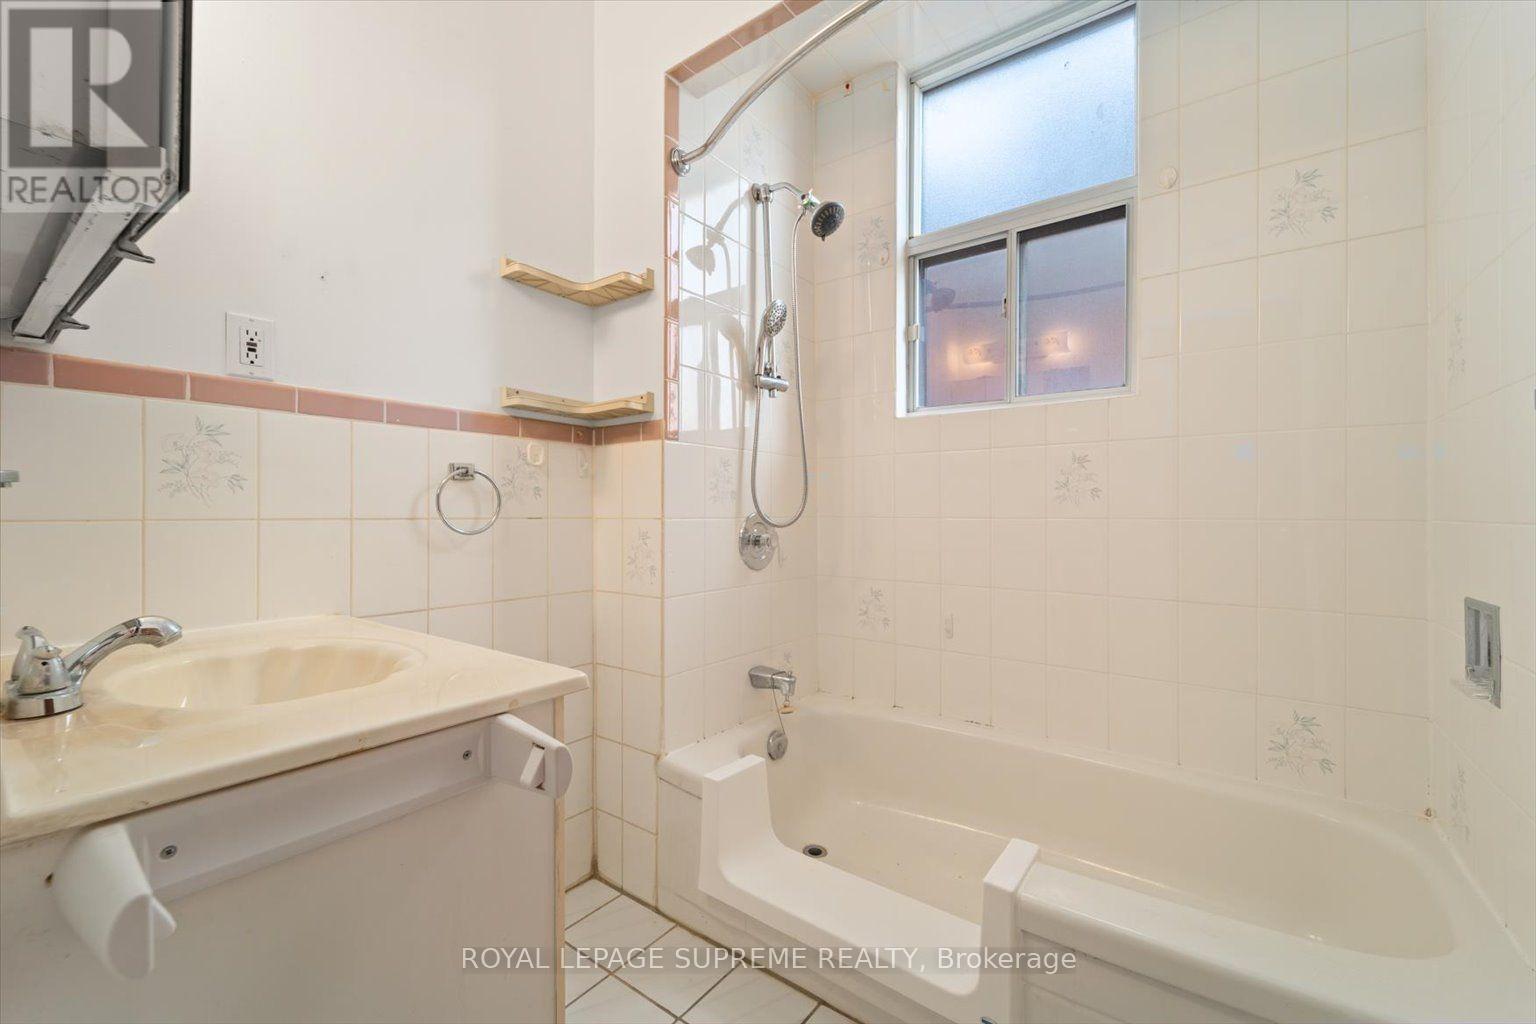
2 Bathroom
1,967 ft2
Fully Air Conditioned
Forced Air
$899,900
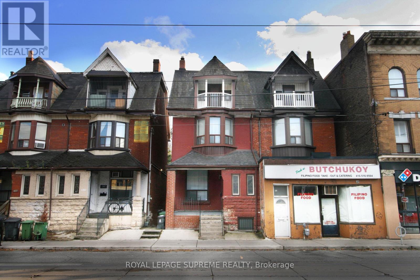
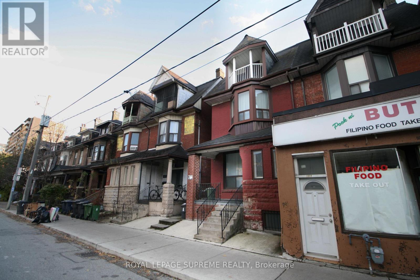
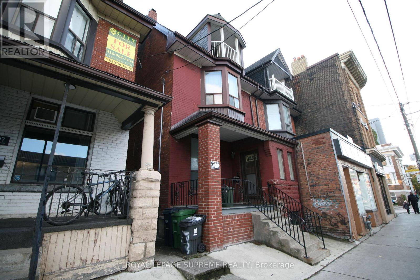
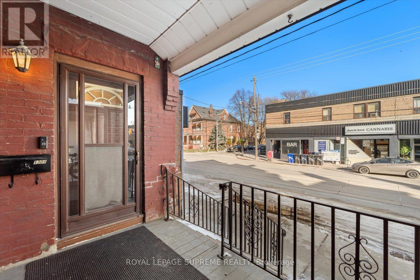
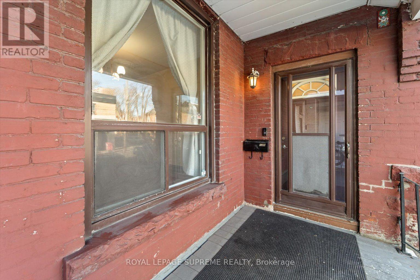
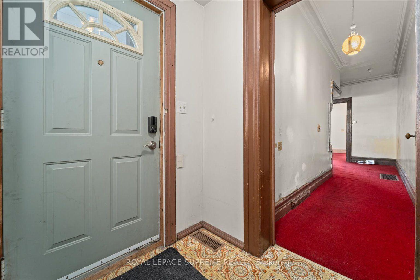
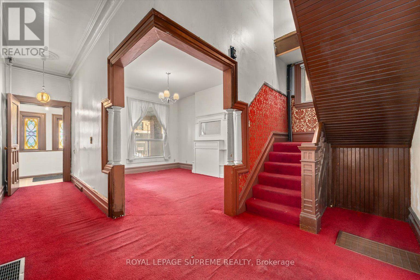
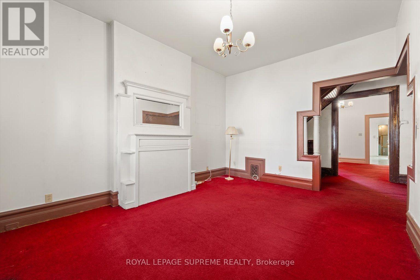
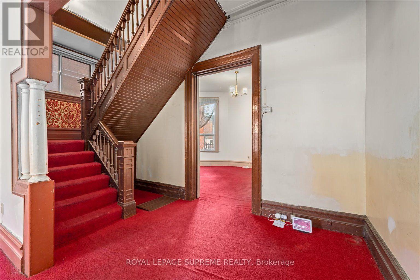
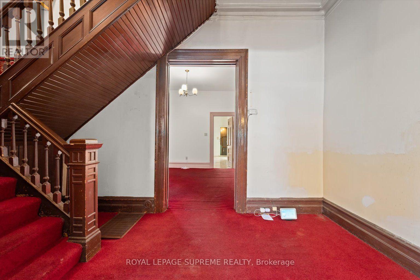
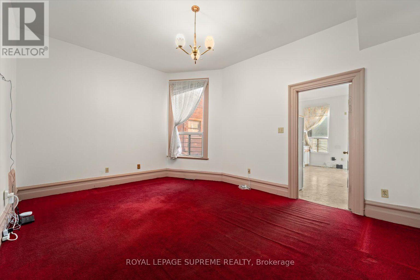
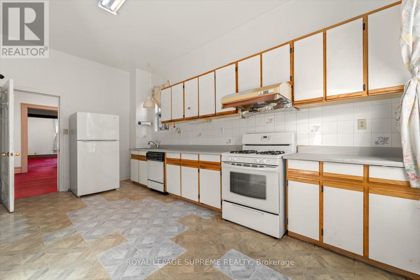
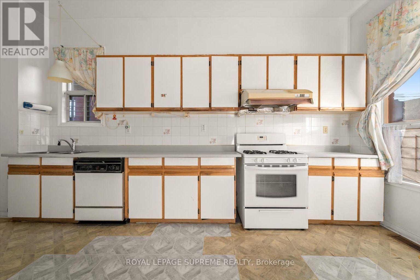
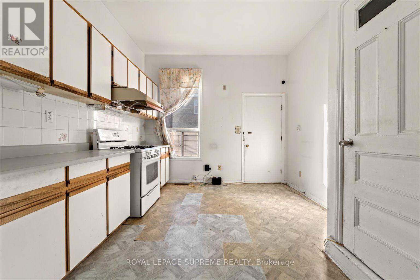
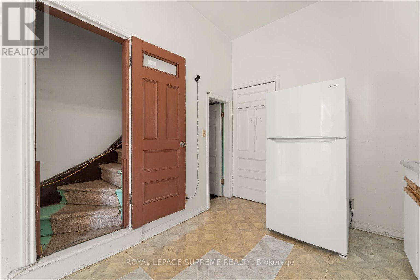
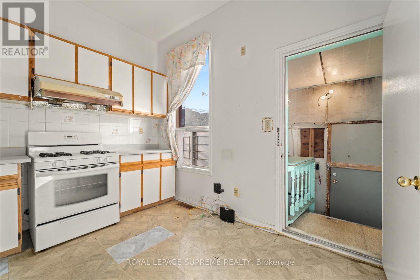
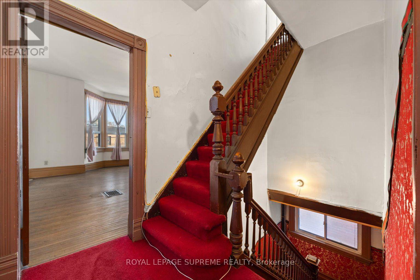
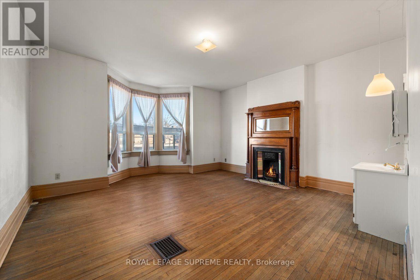
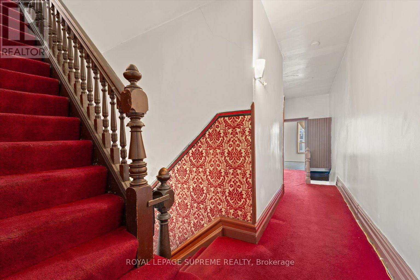
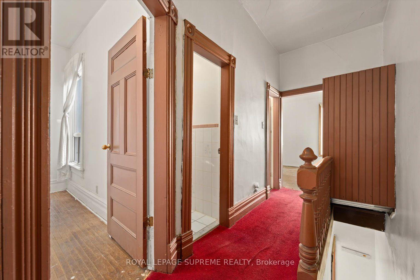
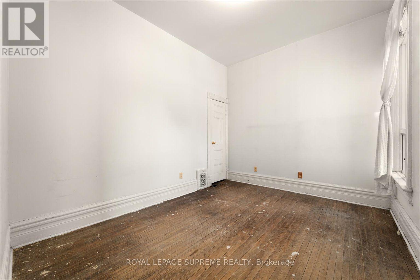
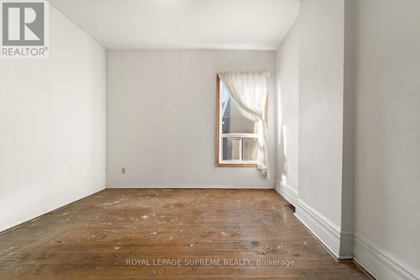
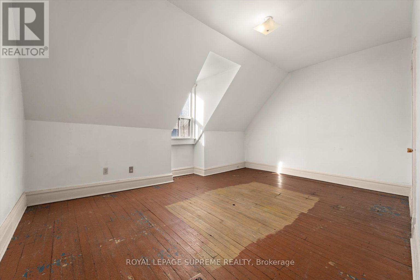
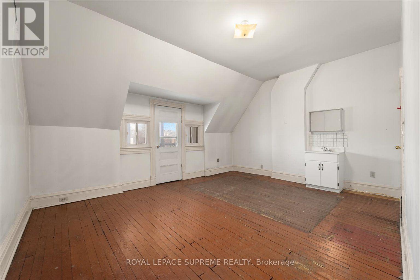
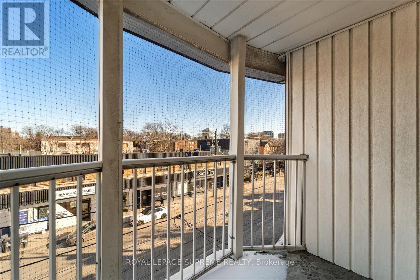
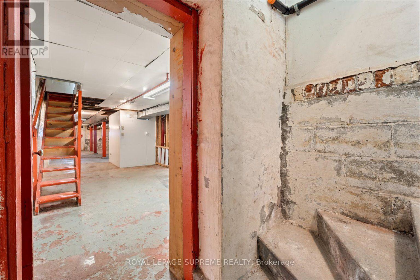
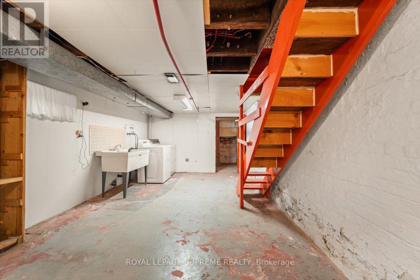
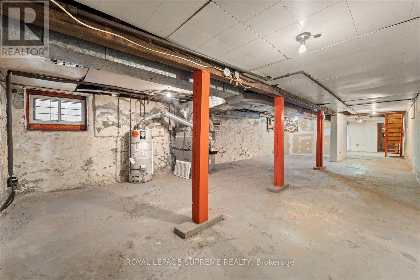
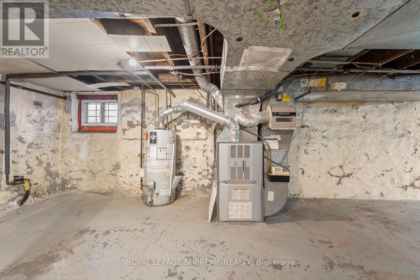
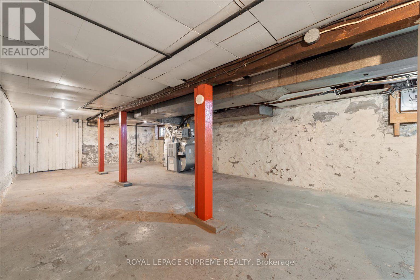
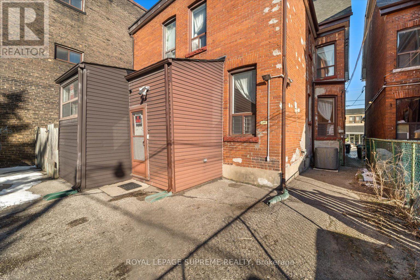
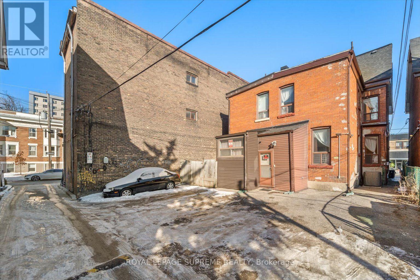
King Street West 3 Storey Semi-Detached, Solid Brick Family Home. Victorian Charm With Many Original Architectural Details, Grand Main Stairway, Rear Servants Stairway, 3rd Floor Front Balcony And Large Room Sizes. Now A Blank Canvas And Ready To Choose New Flooring, Fixtures, Kitchen And Bathroom. Rear Flat Roof Suitable For Roof Deck, 3 Spacious Floors Plus Full Basement With Rear Entrance And Front Cold Room. Updated Mechanics With 100 Amp Service And Newer Central Air Conditioner. Parking For 2 Cars With Laneway Access. Near Dufferin Street Close To Liberty Village, Major Transit Routes And Many Amenities. Property To Be Sold As-Is With No Warranties.**EXTRAS** Floor Plans Attached. (id:50976)
Property Details
|
MLS® Number
|
W14144922 |
|
Property Type
|
Business |
|
Community Name
|
South Parkdale |
|
Amenities Near By
|
Public Transit, Recreation |
|
Farm Type
|
Other |
|
Parking Space Total
|
2 |
Building
|
Bathroom Total
|
2 |
|
Age
|
100+ Years |
|
Appliances
|
Dryer, Range, Washer |
|
Cooling Type
|
Fully Air Conditioned |
|
Heating Fuel
|
Natural Gas |
|
Heating Type
|
Forced Air |
|
Size Interior
|
1,967 Ft2 |
|
Utility Water
|
Municipal Water |
Land
|
Acreage
|
No |
|
Land Amenities
|
Public Transit, Recreation |
|
Sewer
|
Sanitary Sewer |
|
Size Depth
|
100 Ft |
|
Size Frontage
|
19 Ft ,8 In |
|
Size Irregular
|
19.67 X 100 Ft ; 18.93ft X 100.15ft X 20.03ft X 100.14ft |
|
Size Total Text
|
19.67 X 100 Ft ; 18.93ft X 100.15ft X 20.03ft X 100.14ft |
|
Zoning Description
|
R(d1.0)(x821) |
https://www.realtor.ca/real-estate/30474892/1309-king-street-w-toronto-south-parkdale-south-parkdale