3 Bedroom
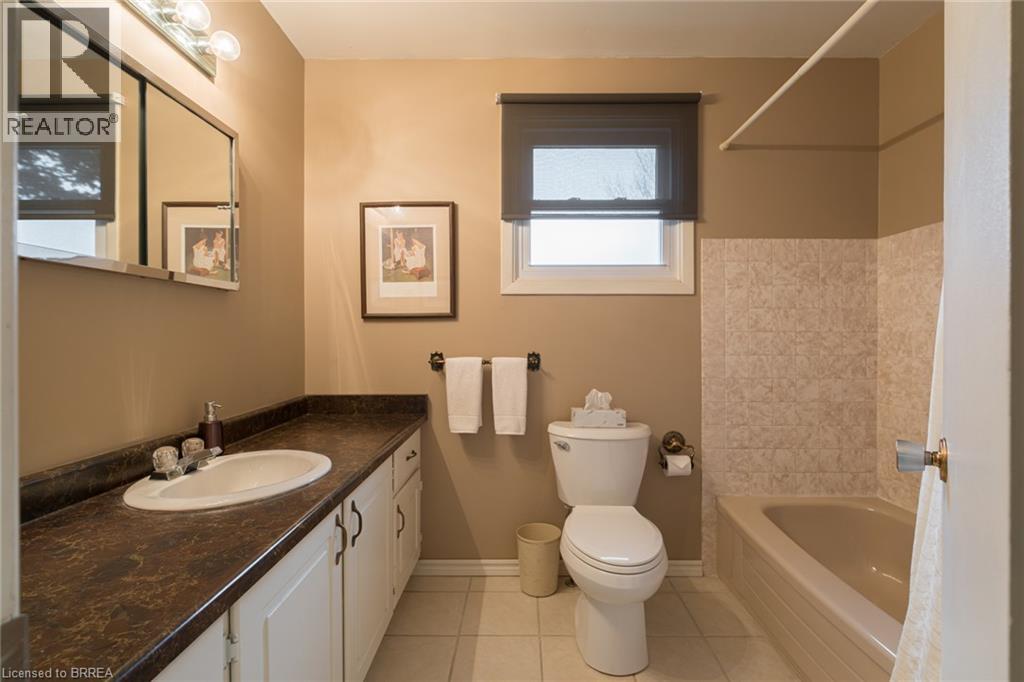
2 Bathroom
1,669 ft2
Other
Fireplace
Central Air Conditioning
Forced Air
$564,900
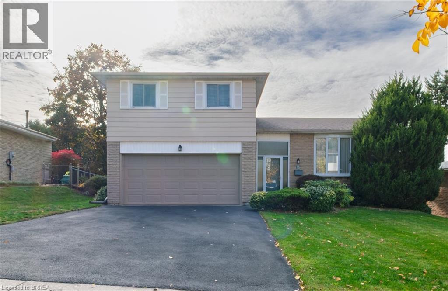
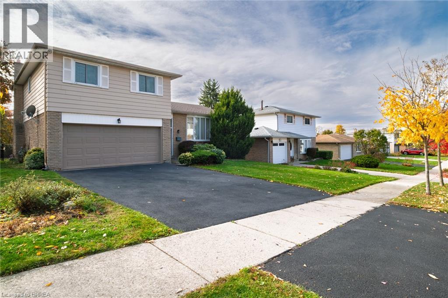
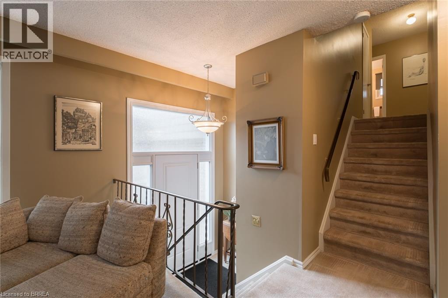
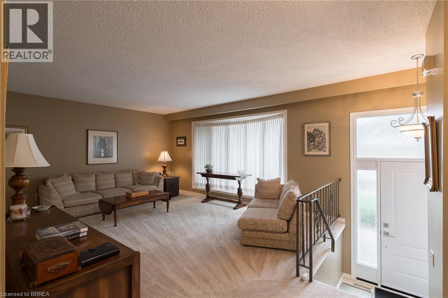
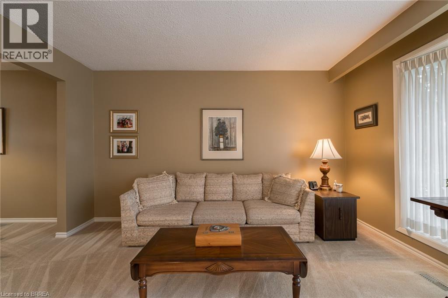
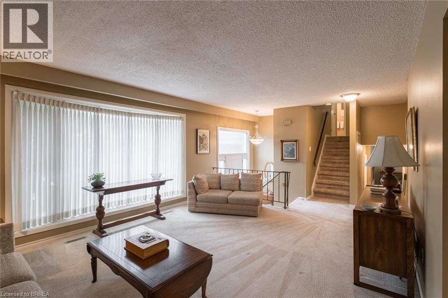
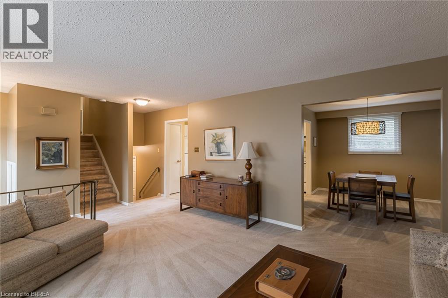
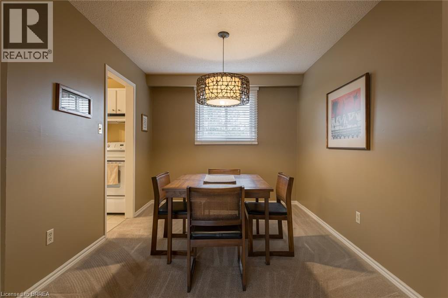
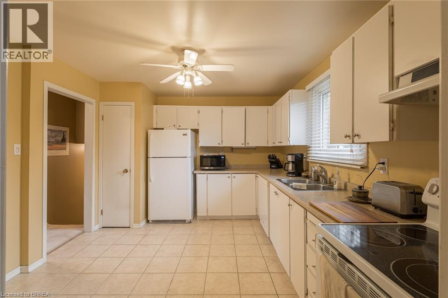
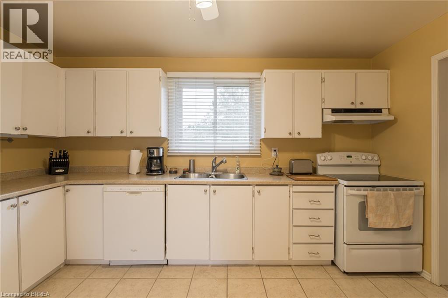
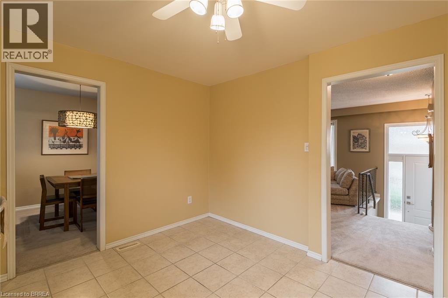
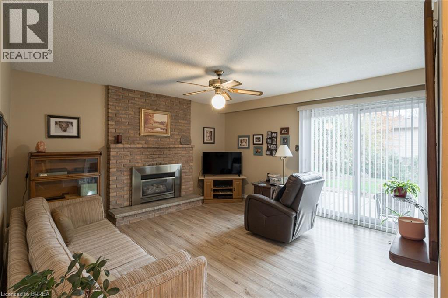
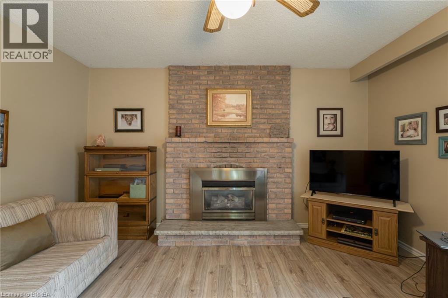
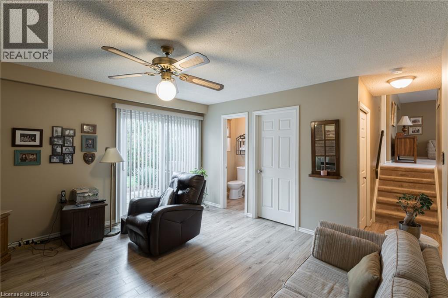
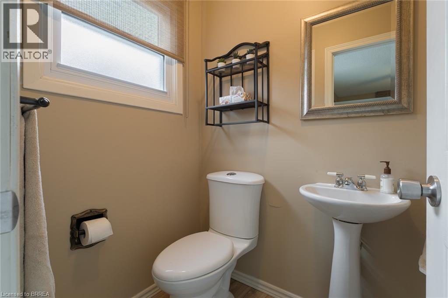
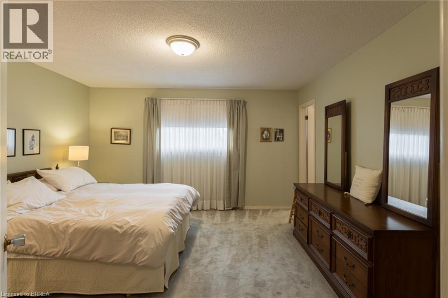
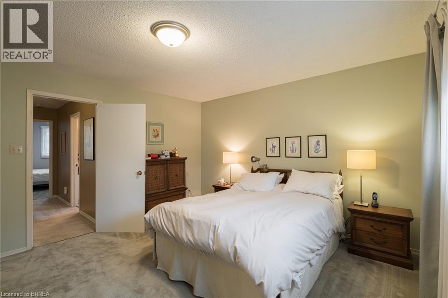
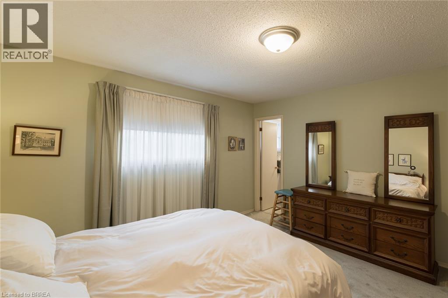
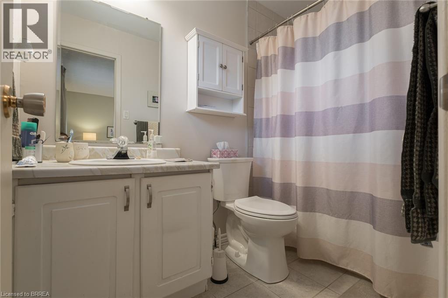
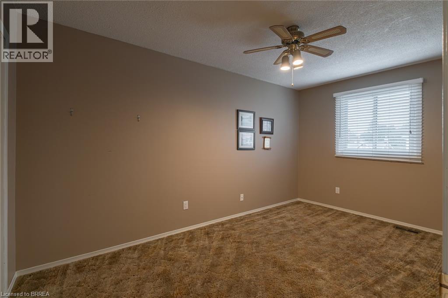
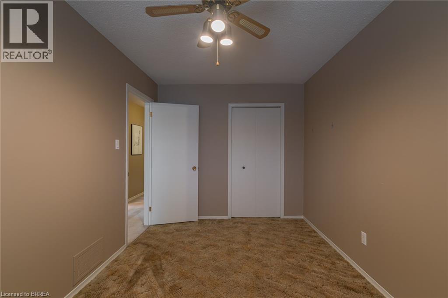
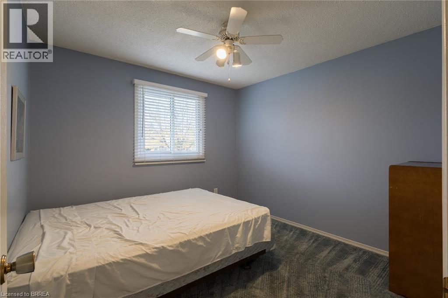
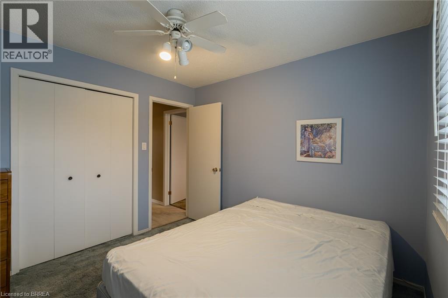
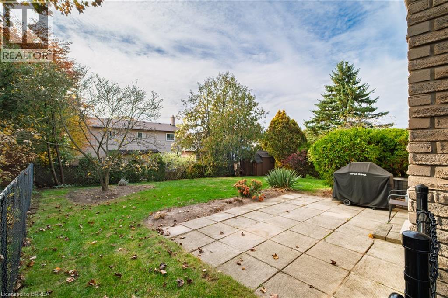
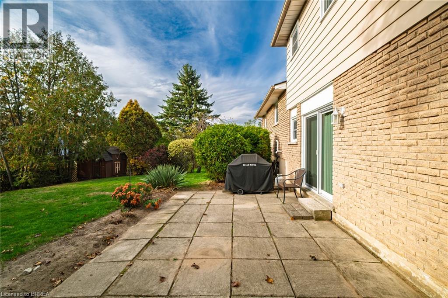
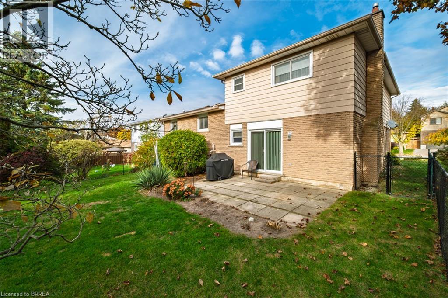
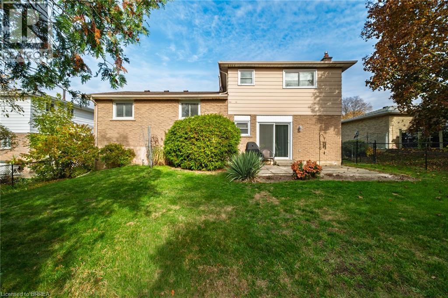
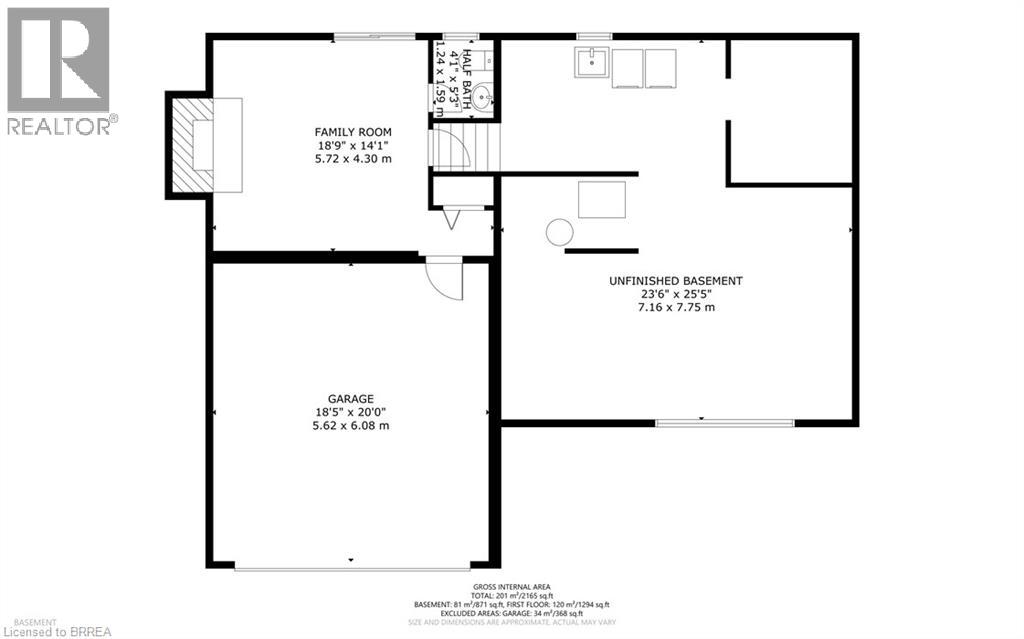
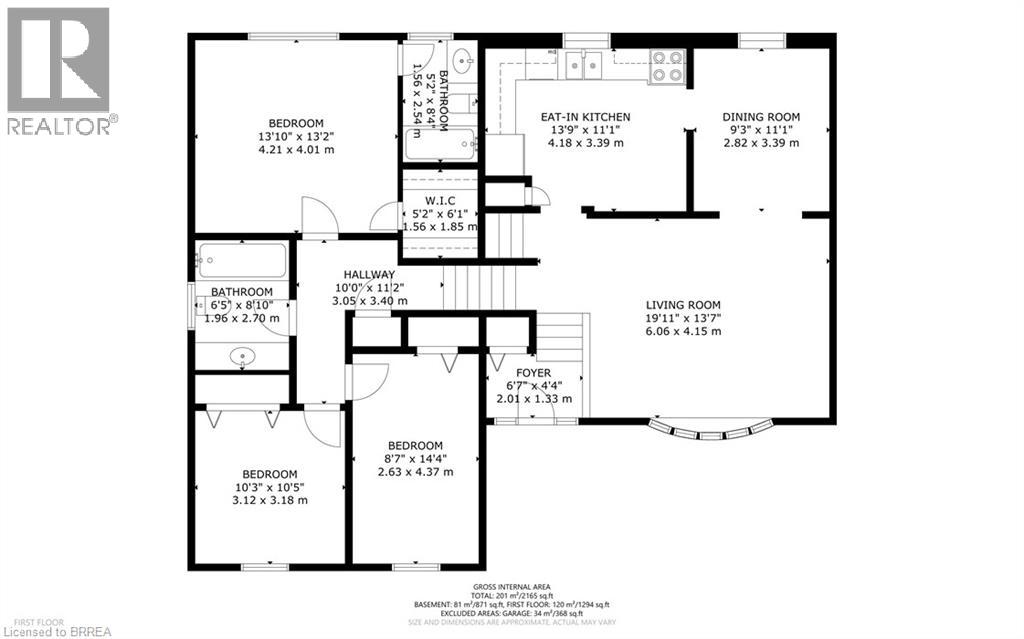
Space, location and potential at 18 Sandy Row! Situated on a quiet street just down from a large park, this three-bedroom side-split offers approximately 1,669 sq. ft. above grade, an attached double-car garage and convenient access to everyday amenities, including Sobeys Plaza, shopping and services. The spacious L-shaped living and dining room provides plenty of room for everyday living and entertaining, while the eat-in kitchen offers a comfortable space for casual meals. The primary suite features its own ensuite bath, and two additional bedrooms provide space for family, guests or a home office. The home offers two full bathrooms plus a convenient powder room. The lower-level family room features a gas fireplace and patio doors opening to the rear yard. The unfinished basement level includes laundry facilities and bright windows, providing an opportunity to renovate and create additional space to suit your needs. With its generous layout, double garage and established neighbourhood setting, this home is ready for your decorating and renovation ideas. An excellent opportunity to add your personal touches in a location close to parks and amenities. (id:50976)
Property Details
|
MLS® Number
|
40874587 |
|
Property Type
|
Single Family |
|
Amenities Near By
|
Park, Public Transit, Schools |
|
Equipment Type
|
Rental Water Softener, Water Heater |
|
Parking Space Total
|
6 |
|
Rental Equipment Type
|
Rental Water Softener, Water Heater |
Building
|
Bathroom Total
|
2 |
|
Bedrooms Above Ground
|
3 |
|
Bedrooms Total
|
3 |
|
Appliances
|
Dryer, Refrigerator, Stove, Washer |
|
Architectural Style
|
Other |
|
Basement Development
|
Unfinished |
|
Basement Type
|
Full (unfinished) |
|
Construction Style Attachment
|
Detached |
|
Construction Style Split Level
|
Sidesplit |
|
Cooling Type
|
Central Air Conditioning |
|
Exterior Finish
|
Aluminum Siding, Brick Veneer |
|
Fireplace Present
|
Yes |
|
Fireplace Total
|
1 |
|
Foundation Type
|
Poured Concrete |
|
Heating Type
|
Forced Air |
|
Stories Total
|
2 |
|
Size Interior
|
1,669 Ft2 |
|
Type
|
House |
|
Utility Water
|
Municipal Water |
Parking
Land
|
Acreage
|
No |
|
Land Amenities
|
Park, Public Transit, Schools |
|
Sewer
|
Municipal Sewage System |
|
Size Depth
|
110 Ft |
|
Size Frontage
|
55 Ft |
|
Size Irregular
|
0.14 |
|
Size Total
|
0.14 Ac|under 1/2 Acre |
|
Size Total Text
|
0.14 Ac|under 1/2 Acre |
|
Zoning Description
|
Nlr (f15 A450 C35) Existing Neighbourhood Low-rise |
Rooms
| Level |
Type |
Length |
Width |
Dimensions |
|
Second Level |
Bedroom |
|
|
14'4'' x 8'7'' |
|
Second Level |
Bedroom |
|
|
10'5'' x 10'3'' |
|
Second Level |
4pc Bathroom |
|
|
8'10'' x 6'5'' |
|
Second Level |
4pc Bathroom |
|
|
8'4'' x 5'2'' |
|
Second Level |
Primary Bedroom |
|
|
13'10'' x 13'2'' |
|
Basement |
Other |
|
|
25'5'' x 23'6'' |
|
Basement |
Family Room |
|
|
18'9'' x 14'1'' |
|
Main Level |
Eat In Kitchen |
|
|
13'9'' x 11'1'' |
|
Main Level |
Dining Room |
|
|
11'1'' x 9'3'' |
|
Main Level |
Living Room |
|
|
19'11'' x 13'7'' |
https://www.realtor.ca/real-estate/30474766/18-sandy-row-brantford