2 Bedroom
2 Bathroom
1,000 - 1,199 ft2
Central Air Conditioning
Forced Air
$399,900Maintenance, Common Area Maintenance, Insurance, Water, Parking
$623.27 Monthly
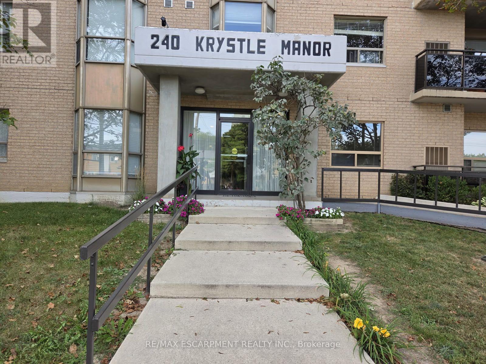
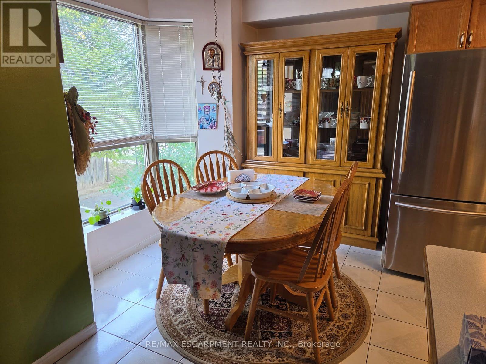
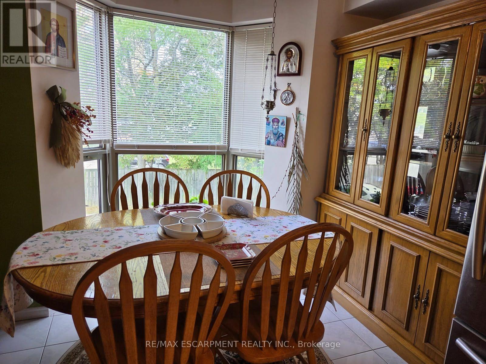
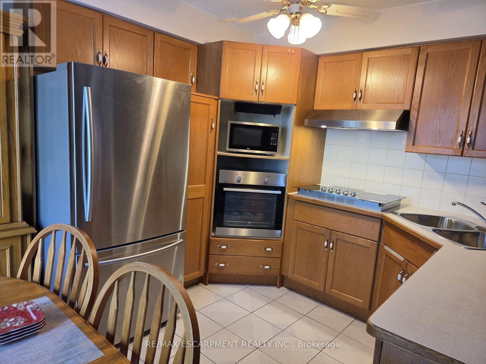
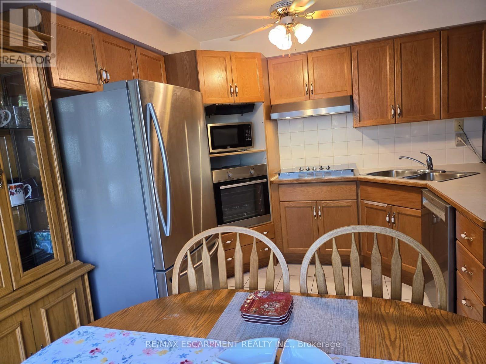
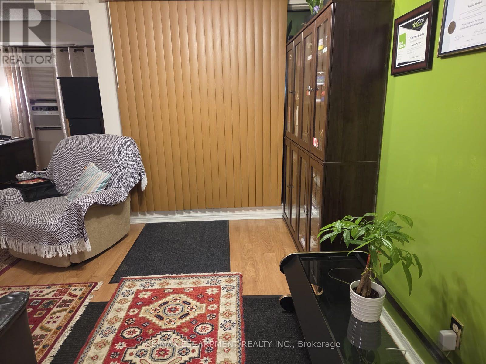
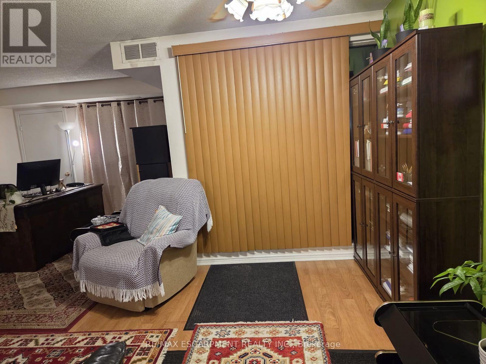
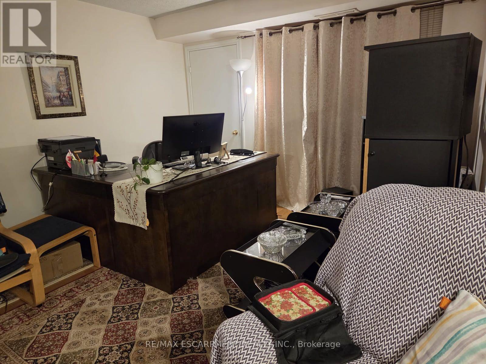
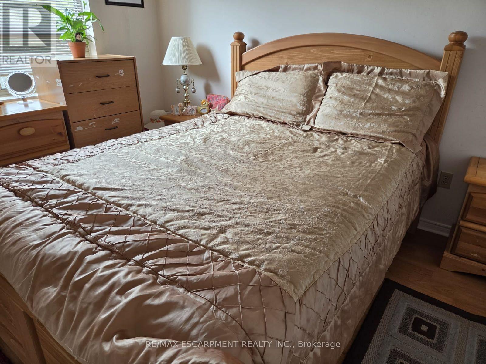
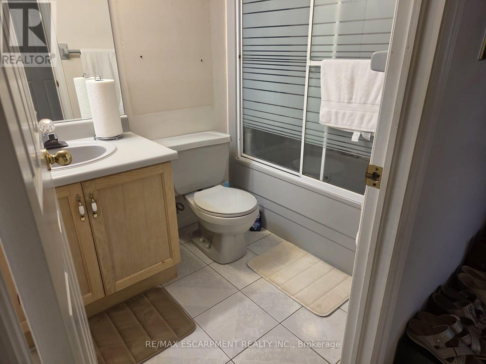
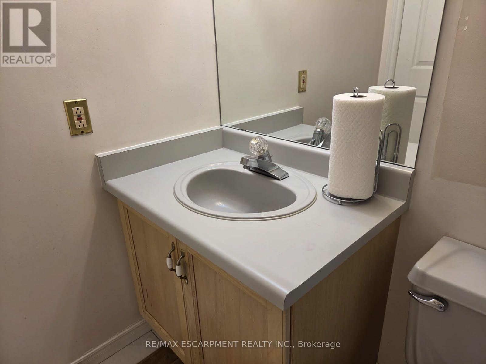
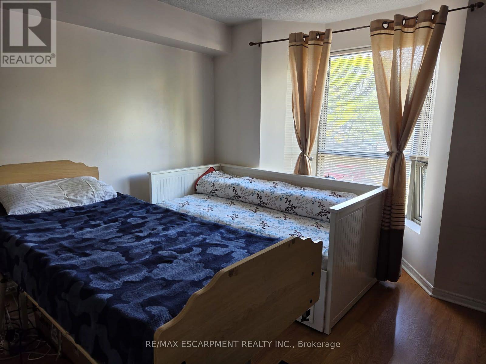
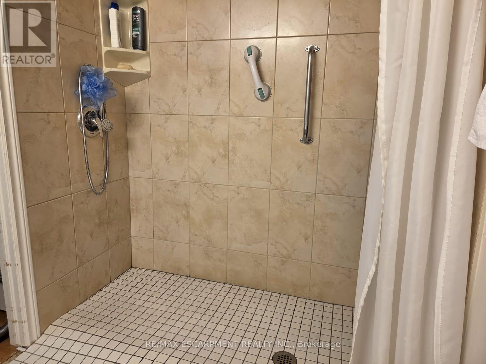
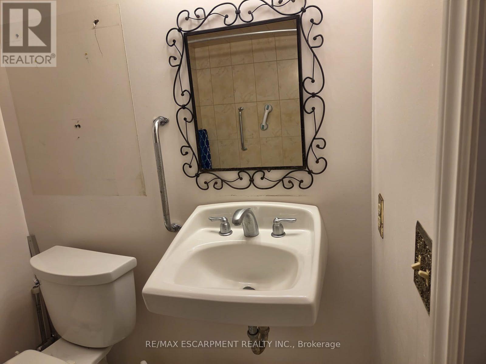
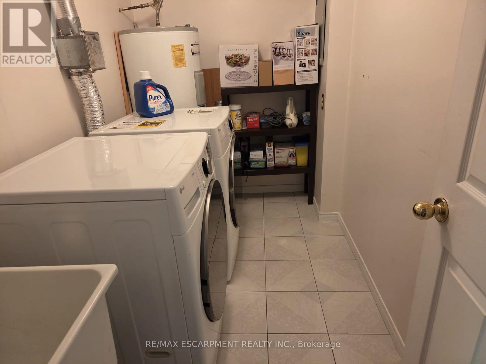
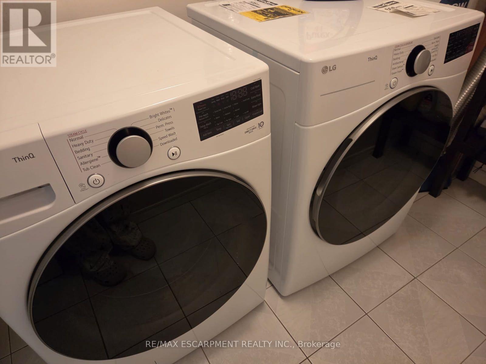
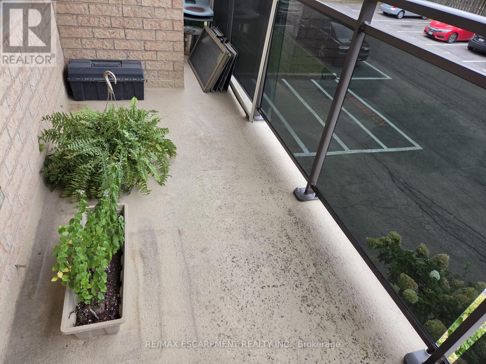
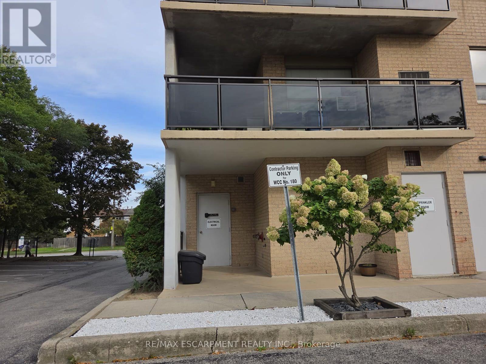
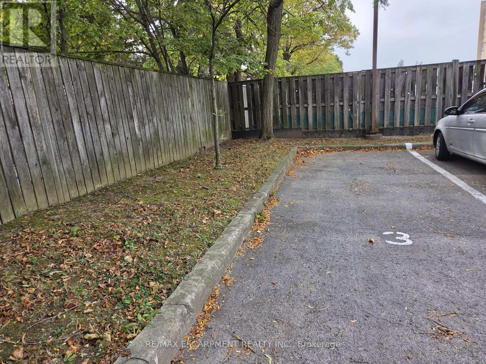
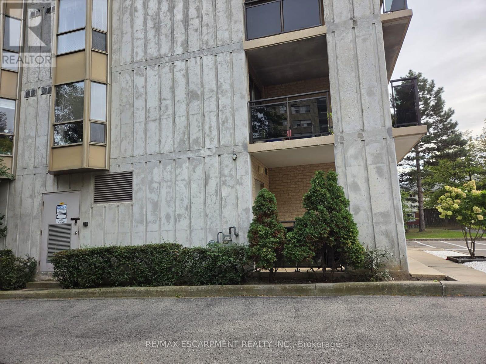
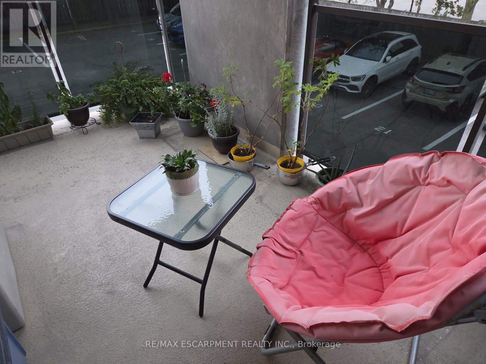
This affordable and spacious 1,100-square-foot corner condo offers a comfortable, low-maintenance lifestyle that is perfectly tailored for investors, first-time buyers, or seniors looking to downsize. Located in a highly desirable building near the scenic escarpment, this bright and welcoming unit features an oak kitchen equipped with new built-in appliances and a dedicated dining area next to a beautiful picture window. The layout flows effortlessly into a large, sunlit living area, accompanied by two good-sized bedrooms, two full bathrooms, and a handy in-suite laundry room complete with newer appliances. Stepping outside, the large L-shaped balcony provides a peaceful, easy space to relax and enjoy the surroundings. For ultimate convenience, the condo fee covers water, parking, and exterior maintenance, while the property itself includes an assigned parking spot, ample visitor parking, and additional locker storage. Situated close to everything you need-including transit, local schools, and shopping-this home invites you to simplify your busy life without sacrificing city amenities. (id:50976)
Property Details
|
MLS® Number
|
X14145656 |
|
Property Type
|
Single Family |
|
Community Name
|
Stoney Creek |
|
Amenities Near By
|
Hospital, Park, Place Of Worship, Schools |
|
Community Features
|
Pets Allowed With Restrictions |
|
Equipment Type
|
Water Heater |
|
Features
|
Elevator, Wheelchair Access, Balcony, Carpet Free, In Suite Laundry |
|
Parking Space Total
|
1 |
|
Rental Equipment Type
|
Water Heater |
|
View Type
|
City View |
Building
|
Bathroom Total
|
2 |
|
Bedrooms Above Ground
|
2 |
|
Bedrooms Total
|
2 |
|
Amenities
|
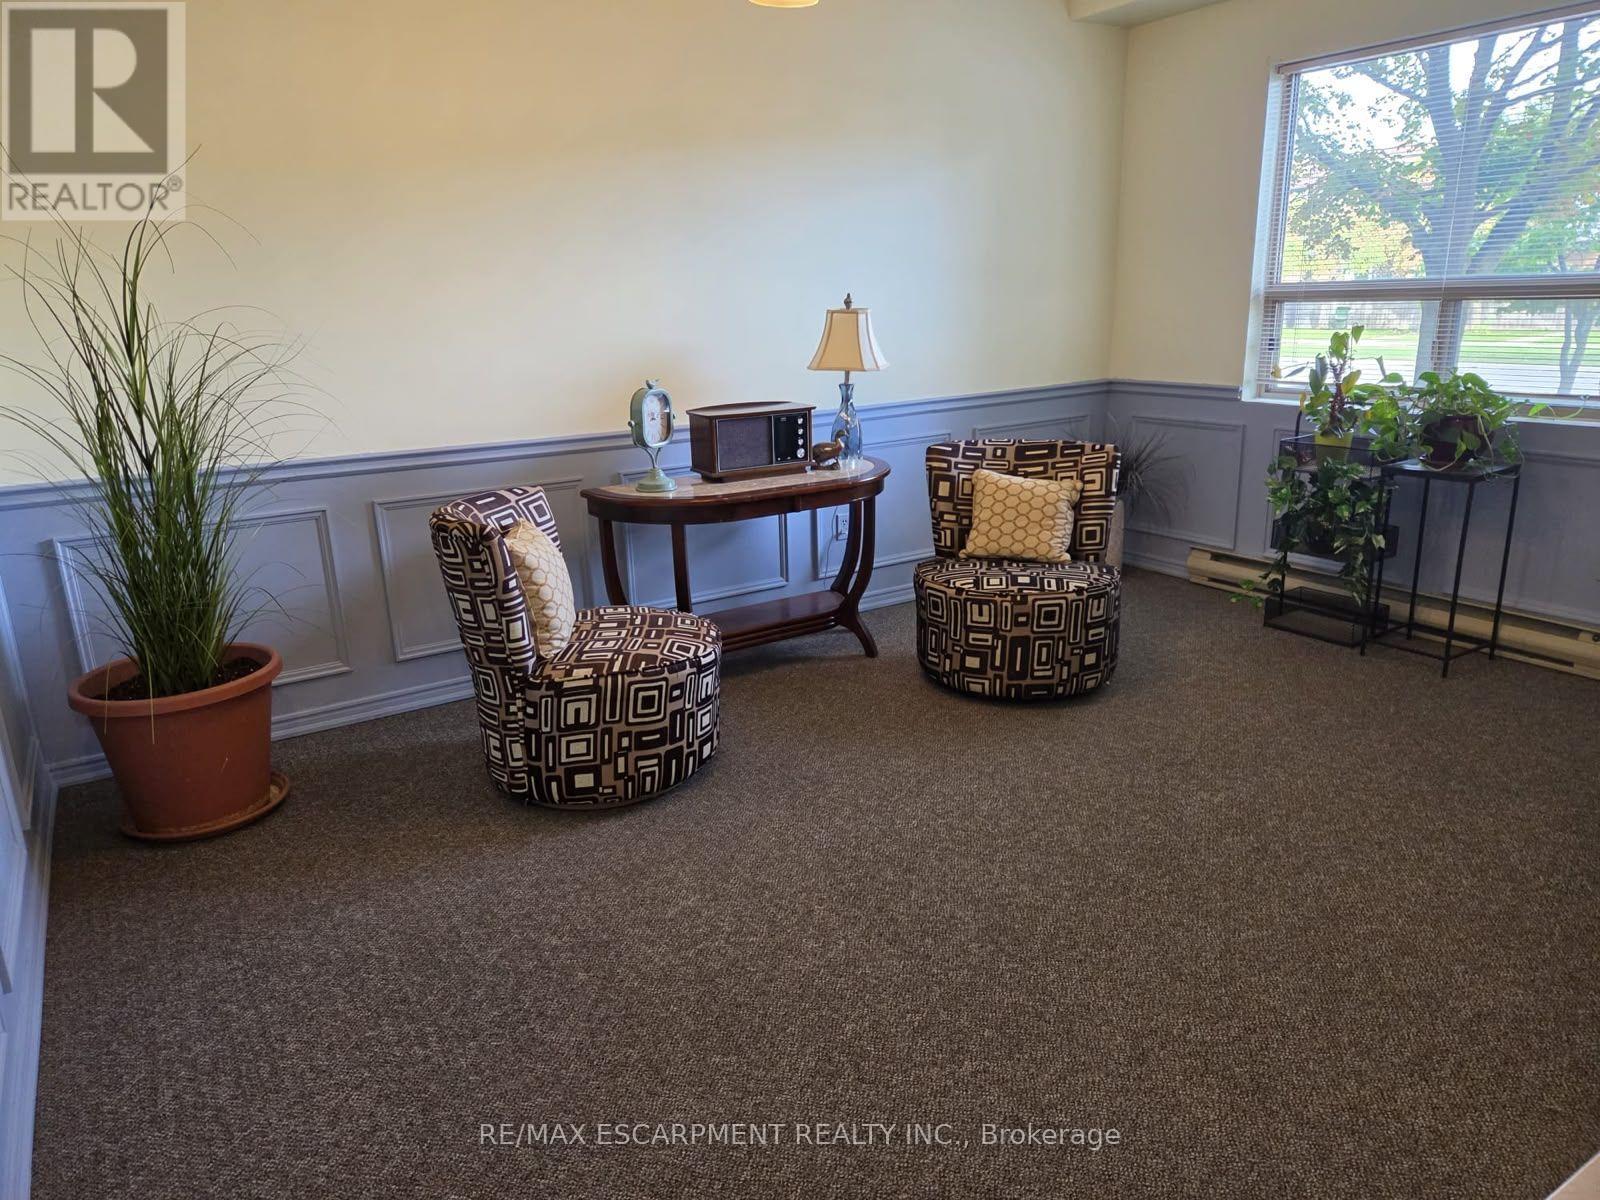
Party Room, Visitor Parking, Storage - Locker |
|
Appliances
|
Oven - Built-in, Range, Cooktop, Dishwasher, Dryer, Microwave, Oven, Washer, Refrigerator |
|
Basement Type
|
None |
|
Cooling Type
|
Central Air Conditioning |
|
Exterior Finish
|
Brick |
|
Fire Protection
|
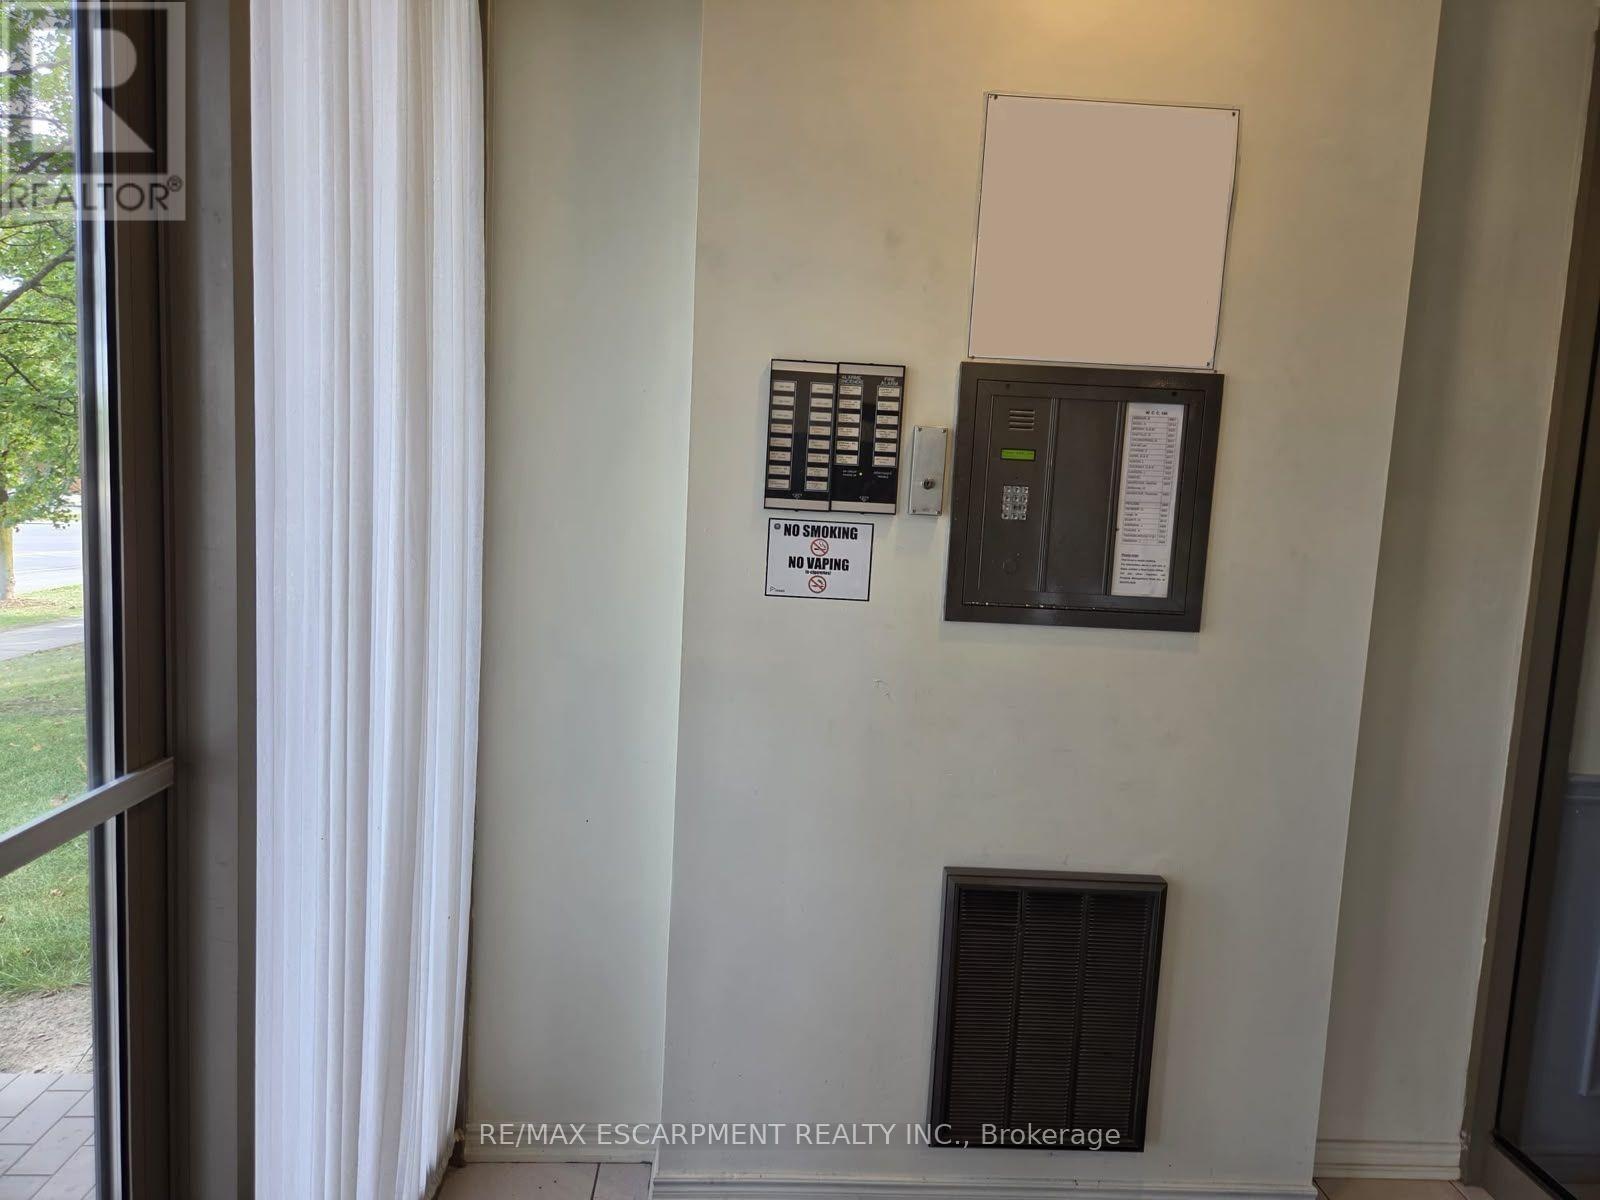
Controlled Entry |
|
Heating Fuel
|
Electric |
|
Heating Type
|
Forced Air |
|
Size Interior
|
1,000 - 1,199 Ft2 |
|
Type
|
Apartment |
Parking
Land
|
Acreage
|
No |
|
Land Amenities
|
Hospital, Park, Place Of Worship, Schools |
Rooms
| Level |
Type |
Length |
Width |
Dimensions |
|
Main Level |
Kitchen |
4.67 m |
3.05 m |
4.67 m x 3.05 m |
|
Main Level |
Living Room |
3.48 m |
5.26 m |
3.48 m x 5.26 m |
|
Main Level |
Dining Room |
2.39 m |
3.05 m |
2.39 m x 3.05 m |
|
Main Level |
Laundry Room |
1.6 m |
2.92 m |
1.6 m x 2.92 m |
|
Main Level |
Bathroom |
|
|
Measurements not available |
|
Main Level |
Bedroom |
4.67 m |
3.05 m |
4.67 m x 3.05 m |
|
Main Level |
Primary Bedroom |
3.4 m |
3.81 m |
3.4 m x 3.81 m |
|
Main Level |
Bathroom |
|
|
Measurements not available |
https://www.realtor.ca/real-estate/30475632/201-240-quigley-road-hamilton-stoney-creek-stoney-creek