5 Bedroom
2 Bathroom
700 - 1,100 ft2
Bungalow
Fireplace
Central Air Conditioning
Forced Air
$875,000
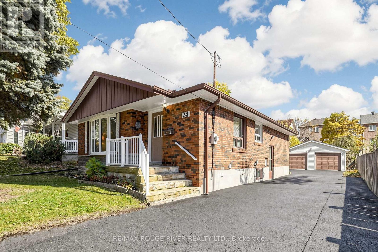
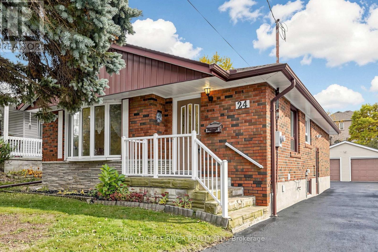
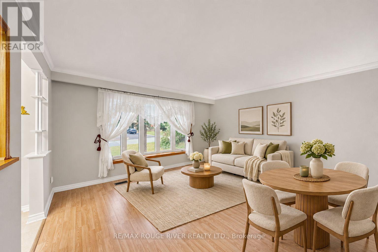
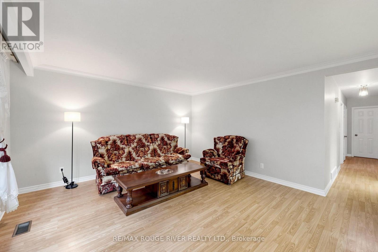
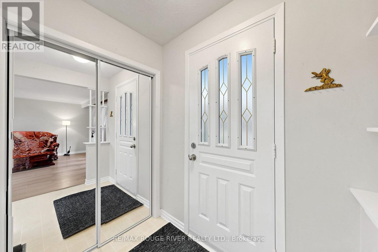
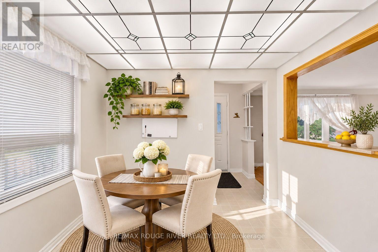
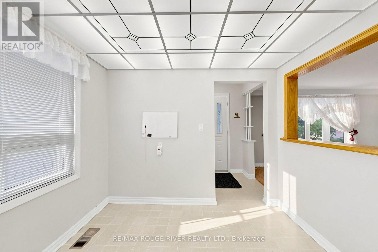
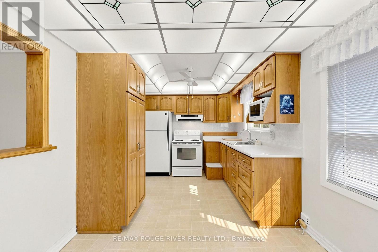
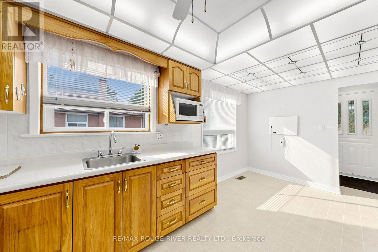
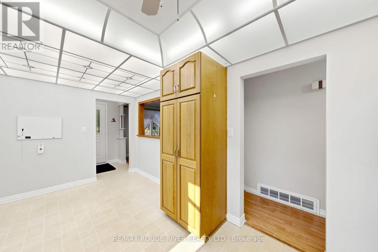
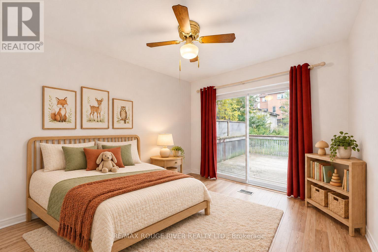
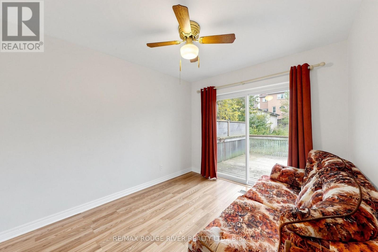
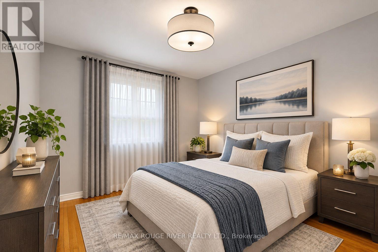
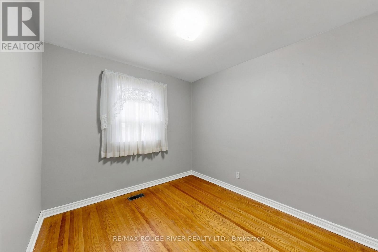
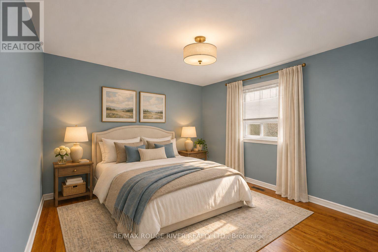
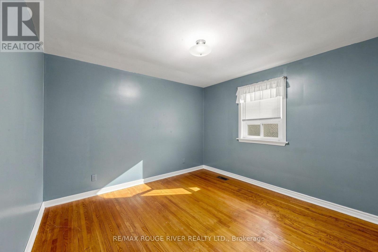
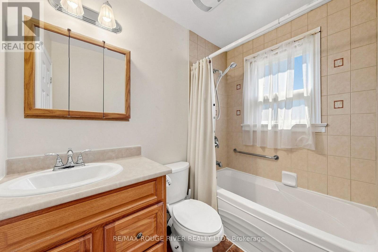
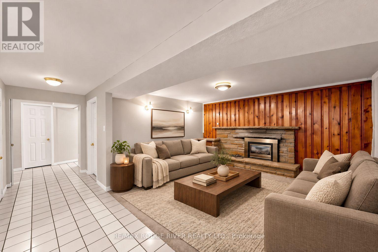
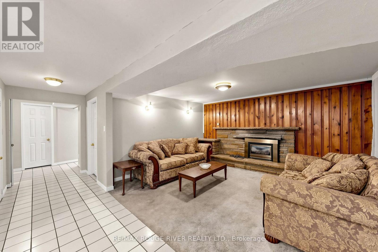
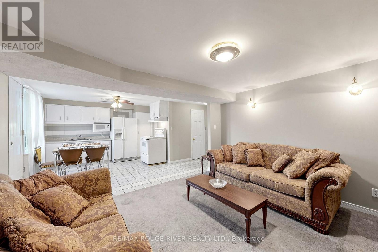
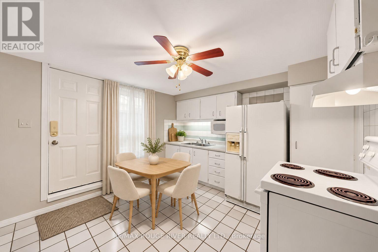
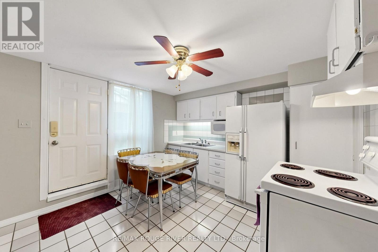
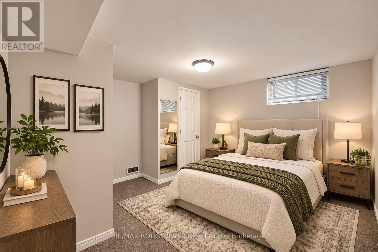
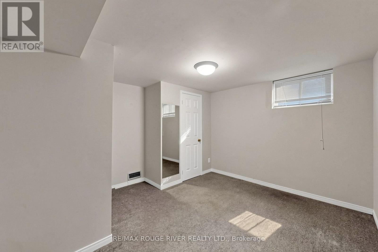
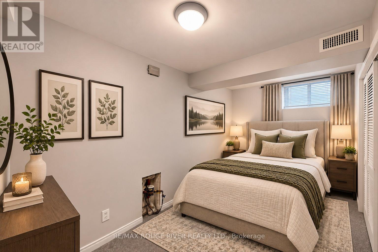
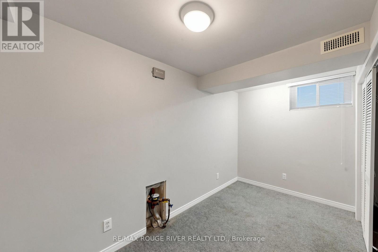
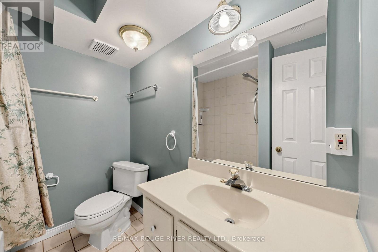
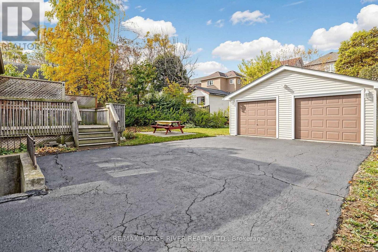
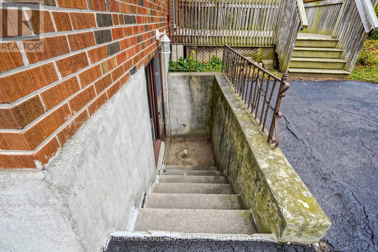
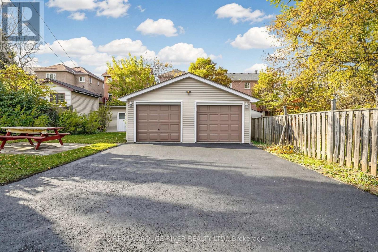
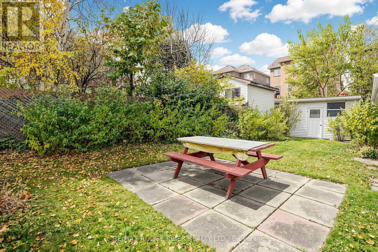
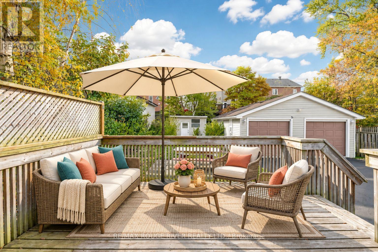
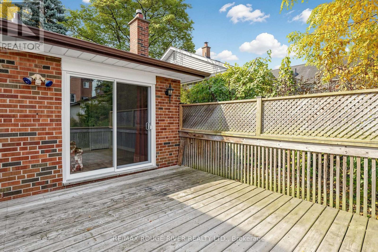
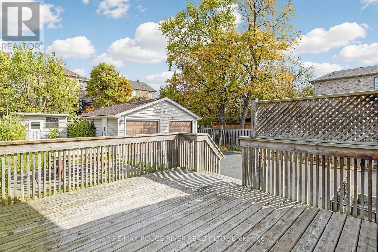
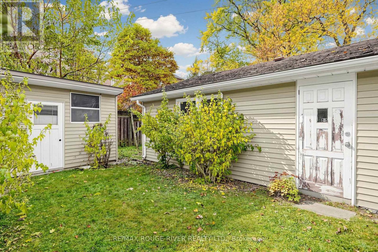
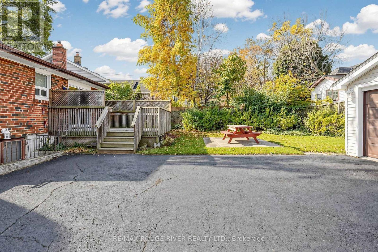
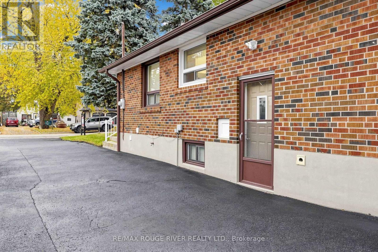
Lovingly maintained by its original owners, this bright and spacious, fully detached brick bungalow offers a wonderful opportunity in a fantastic neighbourhood. Nestled on a mature, tree-lined street, this cherished family home features 3+2 bedrooms, two kitchens and two full bathrooms, with hardwood floors throughout the main level. Two separate entrances to the lower level offer added convenience and flexibility for extended family living.Set on a large lot, the property boasts an oversized detached two-car garage at the rear, a tool shed and plenty of outdoor space to enjoy. Step out onto the elevated deck or relax on the backyard stone patio-perfect for entertaining or quiet afternoons outdoors. Conveniently located close to schools, shopping, public transit, places of worship and Highway 401. A welcoming home ready for its next chapter! (id:50976)
Open House
This property has open houses!
Starts at:
2:00 pm
Ends at:
4:00 pm
Property Details
|
MLS® Number
|
E14145646 |
|
Property Type
|
Single Family |
|
Community Name
|
West Hill |
|
Amenities Near By
|
Park, Place Of Worship, Public Transit, Schools |
|
Equipment Type
|
Water Heater |
|
Features
|
Carpet Free, In-law Suite |
|
Parking Space Total
|
9 |
|
Rental Equipment Type
|
Water Heater |
Building
|
Bathroom Total
|
2 |
|
Bedrooms Above Ground
|
3 |
|
Bedrooms Below Ground
|
2 |
|
Bedrooms Total
|
5 |
|
Amenities
|
Fireplace(s) |
|
Appliances
|
Furniture, Window Coverings |
|
Architectural Style
|
Bungalow |
|
Basement Development
|
Finished |
|
Basement Features
|
Walk Out, Separate Entrance |
|
Basement Type
|
N/a (finished), N/a |
|
Construction Style Attachment
|
Detached |
|
Cooling Type
|
Central Air Conditioning |
|
Exterior Finish
|
Brick |
|
Fireplace Present
|
Yes |
|
Flooring Type
|
Hardwood |
|
Foundation Type
|
Block |
|
Heating Fuel
|
Natural Gas |
|
Heating Type
|
Forced Air |
|
Stories Total
|
1 |
|
Size Interior
|
700 - 1,100 Ft2 |
|
Type
|
House |
|
Utility Water
|
Municipal Water |
Parking
Land
|
Acreage
|
No |
|
Fence Type
|
Fenced Yard |
|
Land Amenities
|
Park, Place Of Worship, Public Transit, Schools |
|
Sewer
|
Sanitary Sewer |
|
Size Depth
|
143 Ft ,9 In |
|
Size Frontage
|
44 Ft ,3 In |
|
Size Irregular
|
44.3 X 143.8 Ft |
|
Size Total Text
|
44.3 X 143.8 Ft |
Rooms
| Level |
Type |
Length |
Width |
Dimensions |
|
Basement |
Kitchen |
3.57 m |
3.46 m |
3.57 m x 3.46 m |
|
Basement |
Laundry Room |
3.6 m |
1.56 m |
3.6 m x 1.56 m |
|
Basement |
Bedroom 4 |
3.62 m |
3.61 m |
3.62 m x 3.61 m |
|
Basement |
Family Room |
3.8 m |
4.37 m |
3.8 m x 4.37 m |
|
Basement |
Bedroom 5 |
3.15 m |
3.53 m |
3.15 m x 3.53 m |
|
Main Level |
Living Room |
4.5 m |
4.25 m |
4.5 m x 4.25 m |
|
Main Level |
Dining Room |
4.5 m |
4.25 m |
4.5 m x 4.25 m |
|
Main Level |
Kitchen |
2.86 m |
2.78 m |
2.86 m x 2.78 m |
|
Main Level |
Eating Area |
2.78 m |
2.17 m |
2.78 m x 2.17 m |
|
Main Level |
Primary Bedroom |
3.67 m |
2.79 m |
3.67 m x 2.79 m |
|
Main Level |
Bedroom 2 |
3.38 m |
3.28 m |
3.38 m x 3.28 m |
|
Main Level |
Bedroom 3 |
3.4 m |
3.47 m |
3.4 m x 3.47 m |
https://www.realtor.ca/real-estate/30475575/24-megan-avenue-toronto-west-hill-west-hill