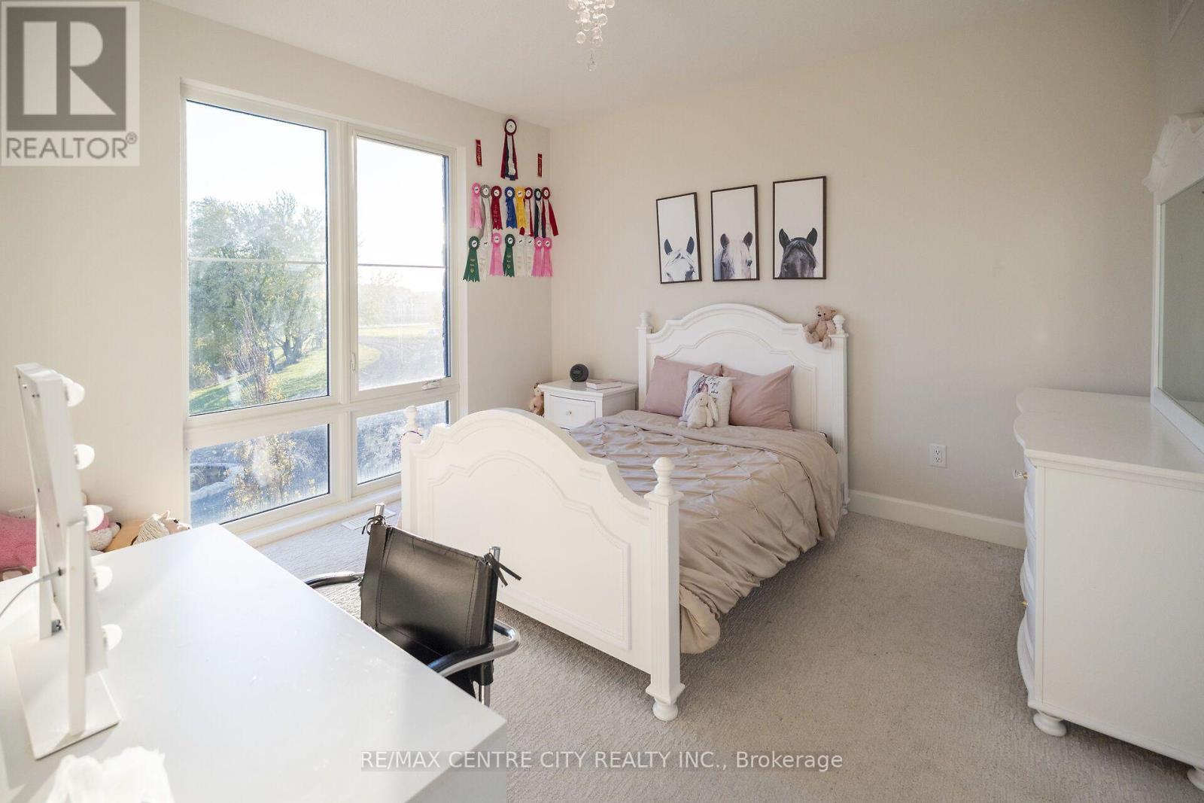
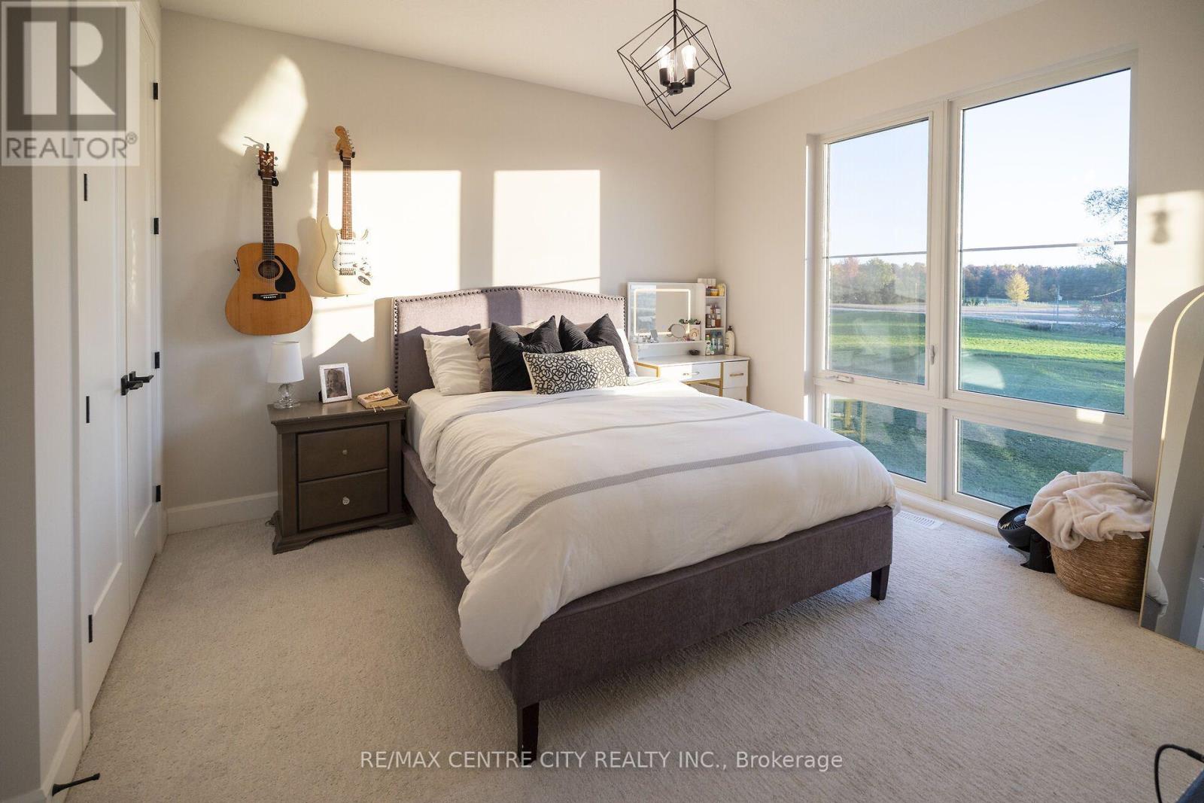
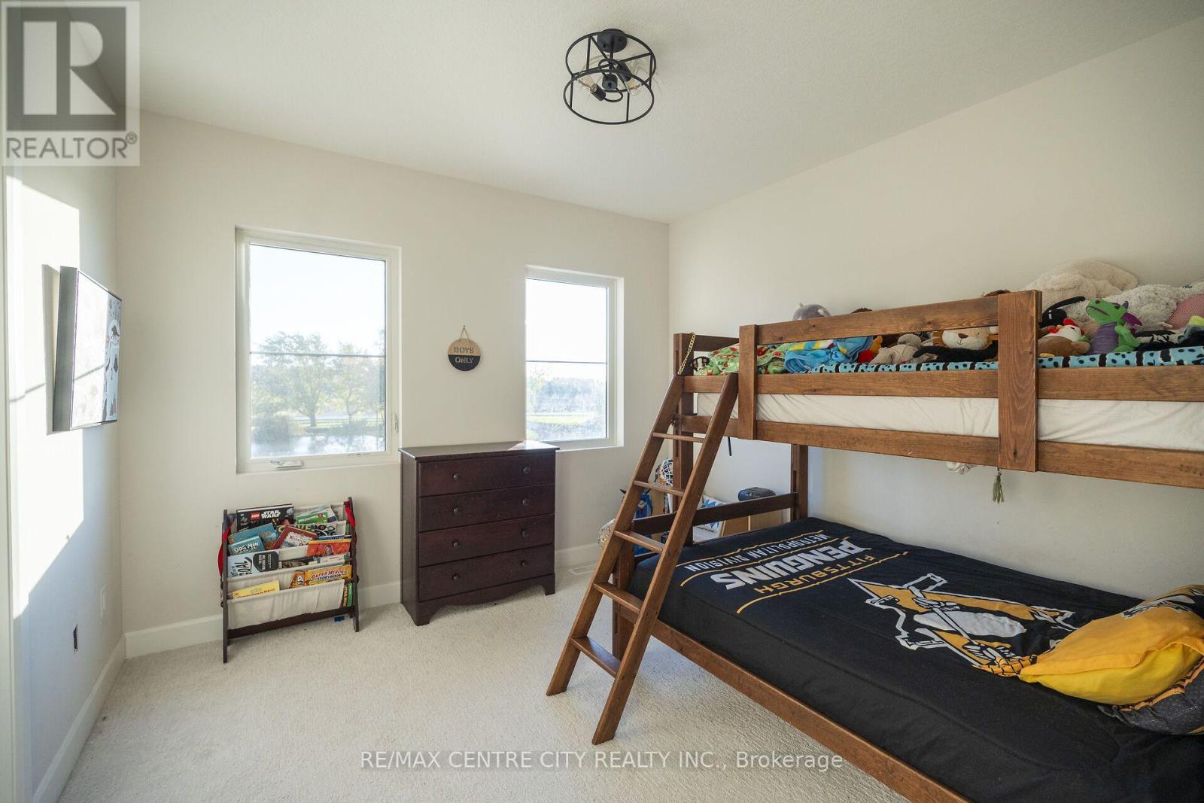
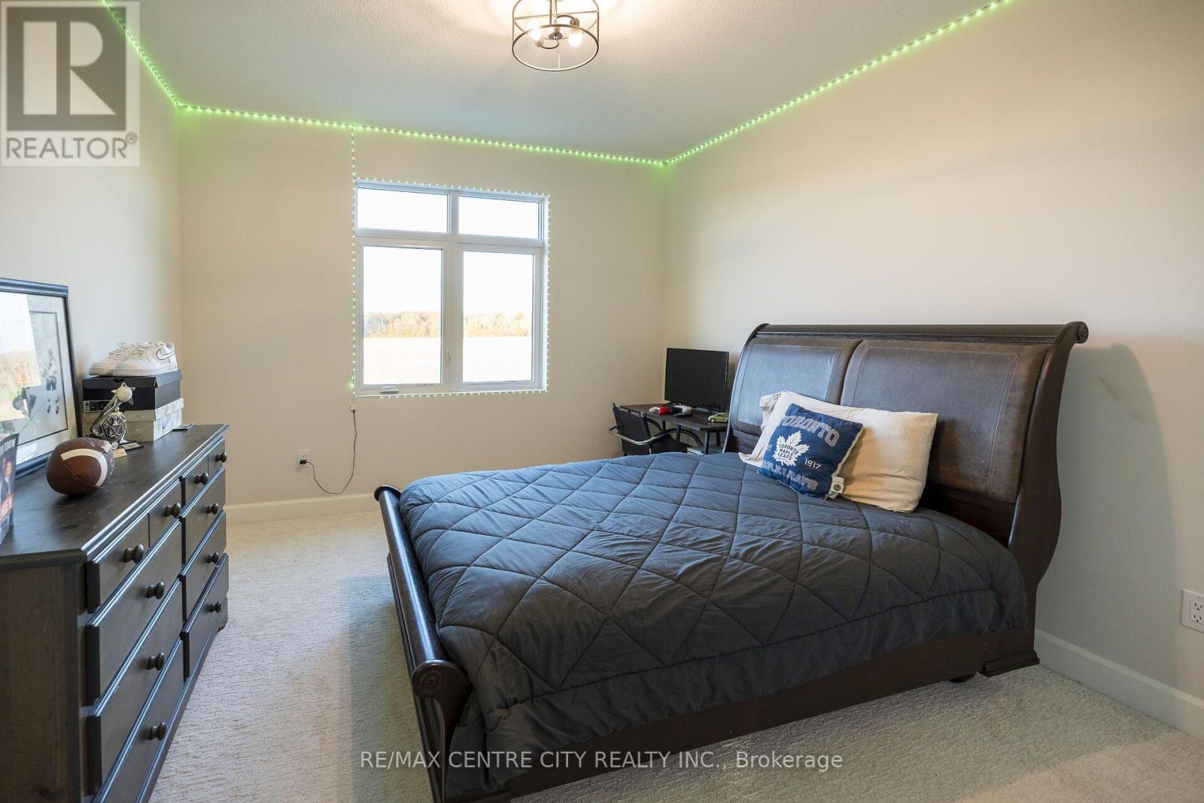
5 Bedroom
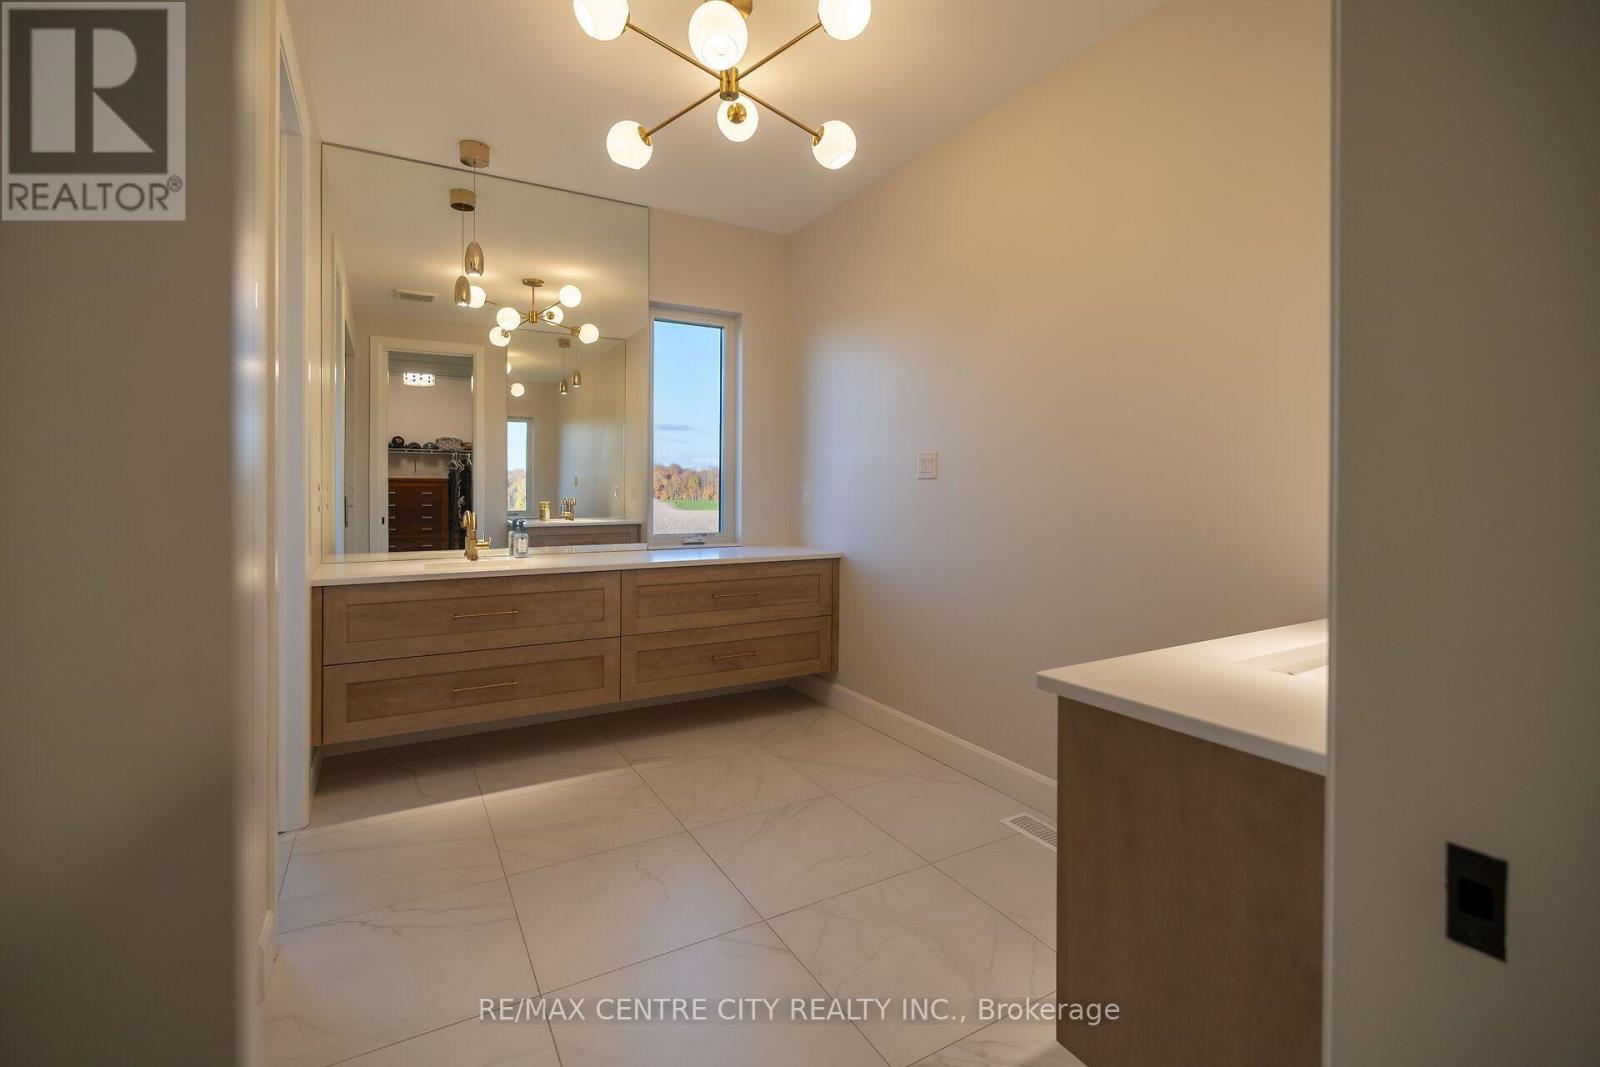
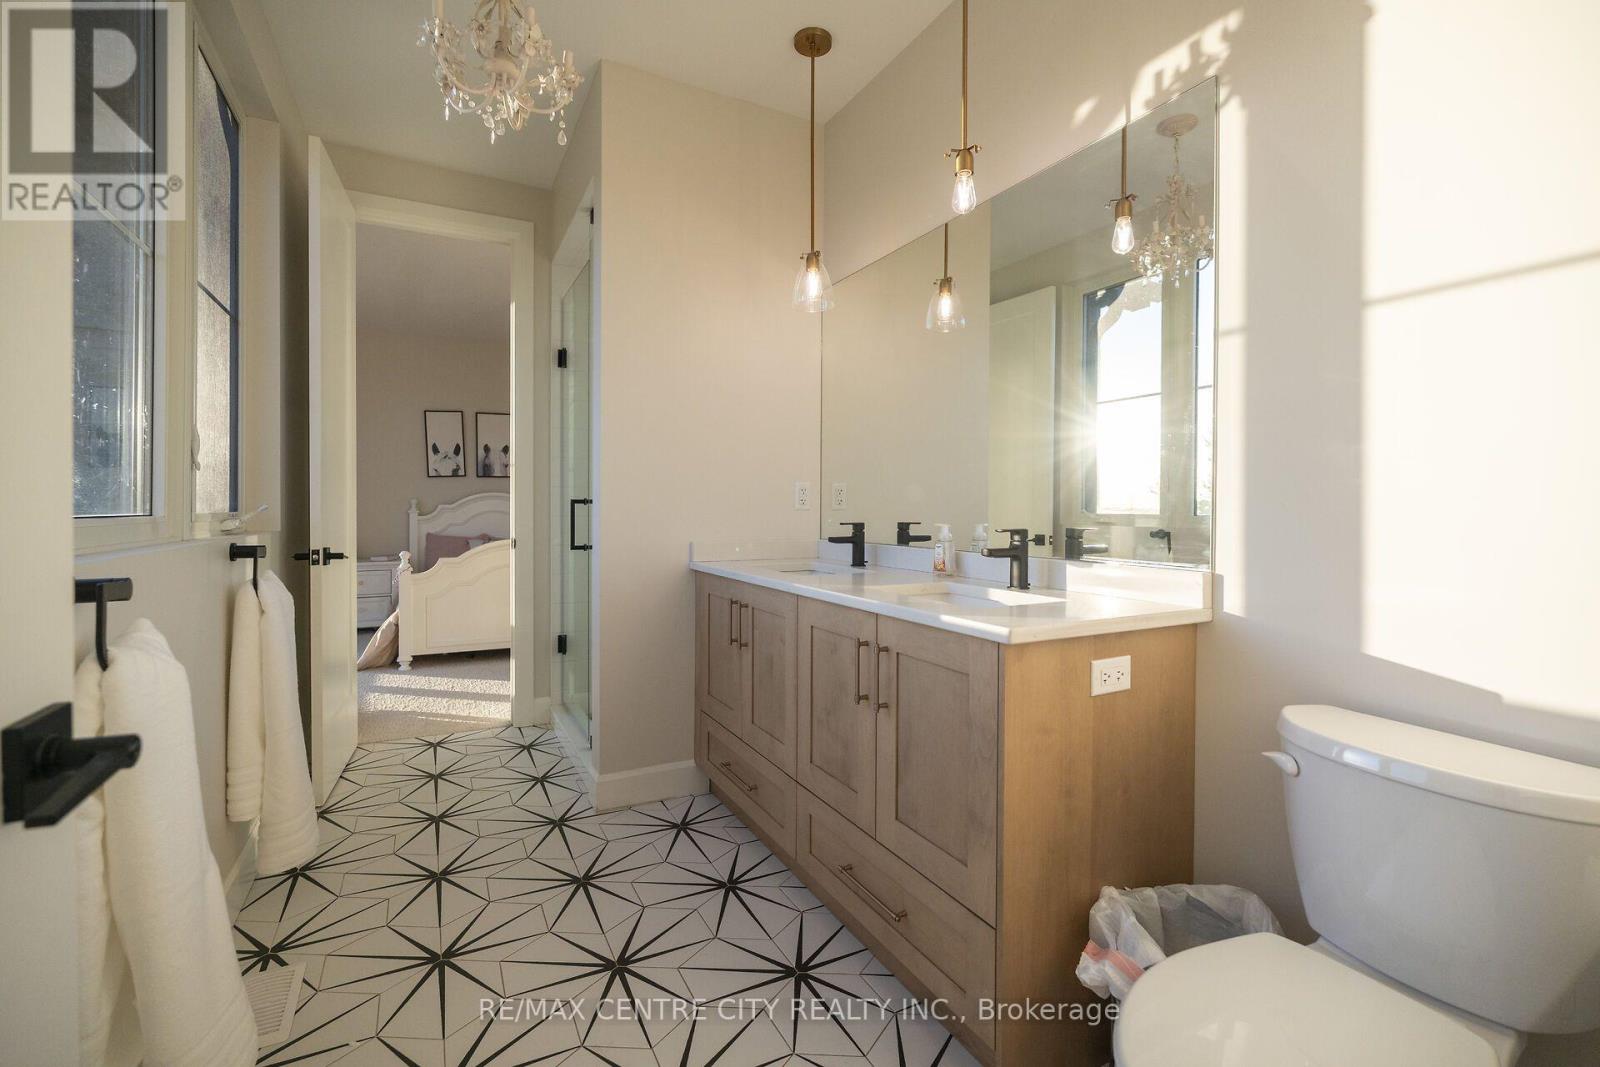
4 Bathroom
5,000 - 100,000 ft2
Fireplace
Central Air Conditioning
Forced Air
Landscaped
$3,300,000
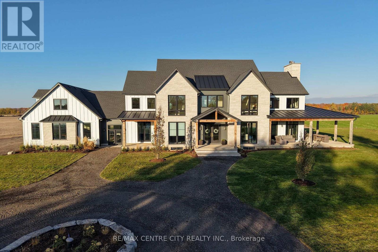
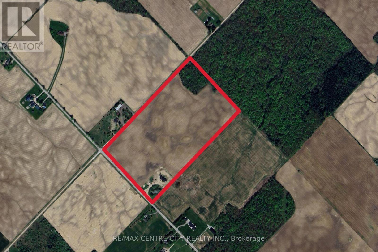
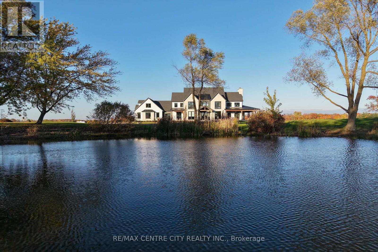
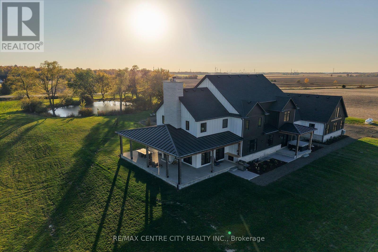
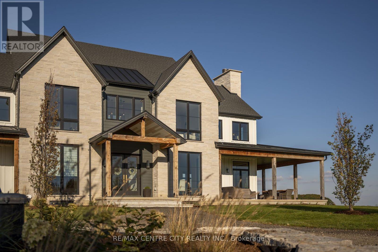
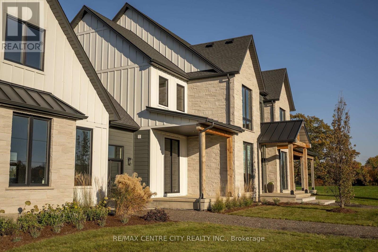
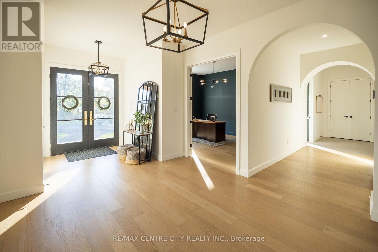
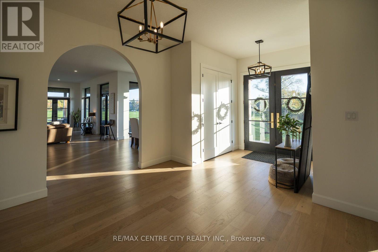
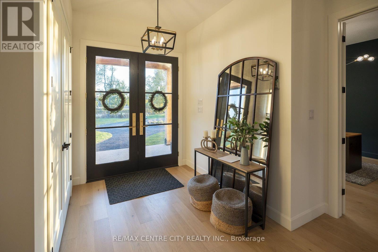
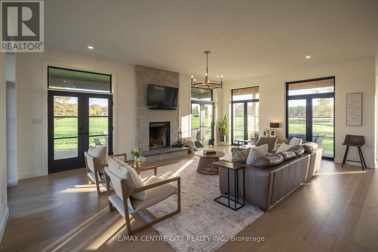
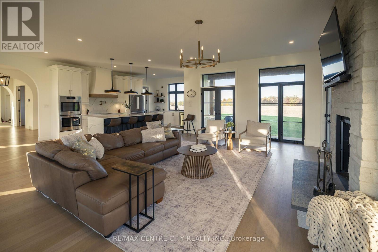
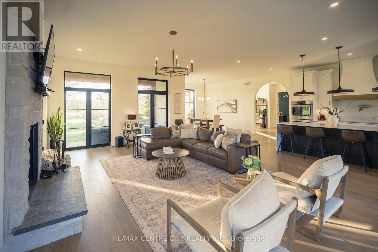
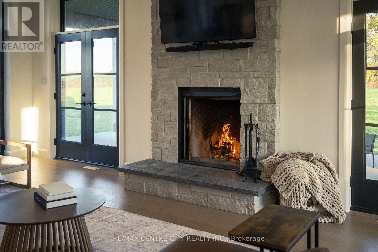
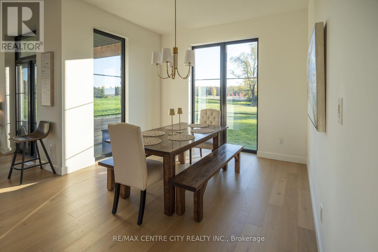
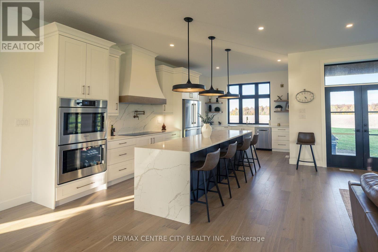
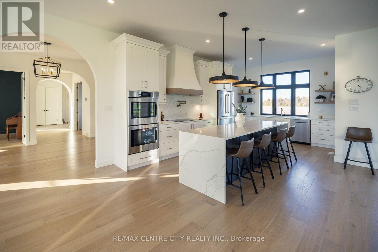
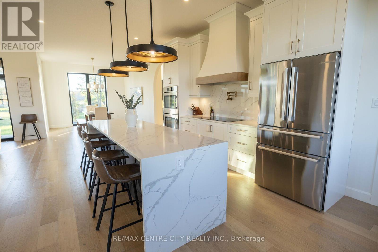
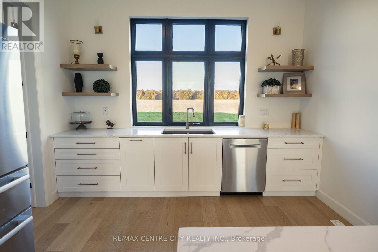
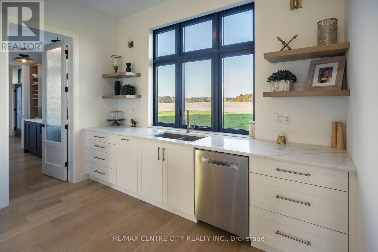
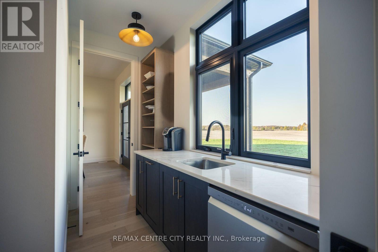
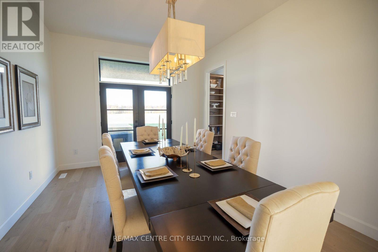
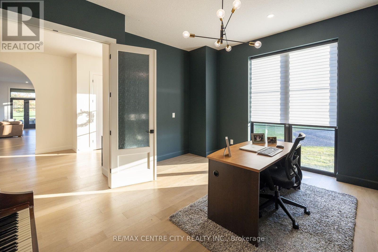
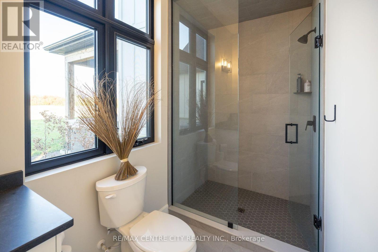
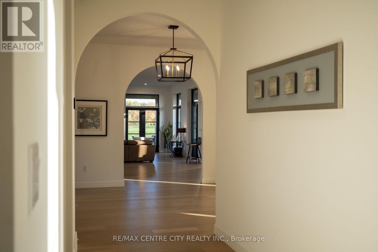
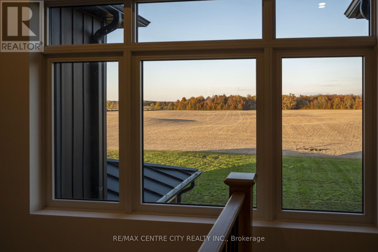
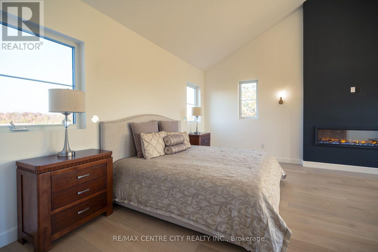
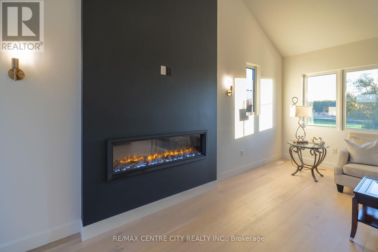
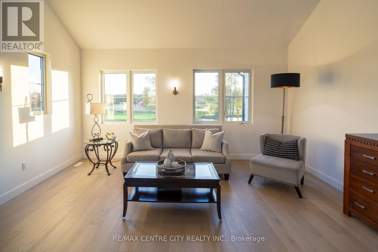
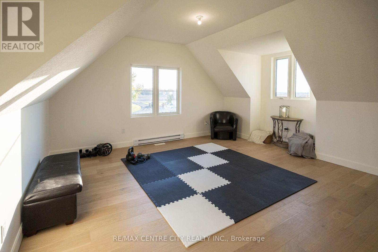
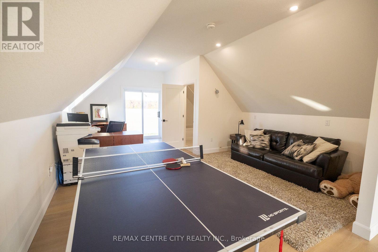
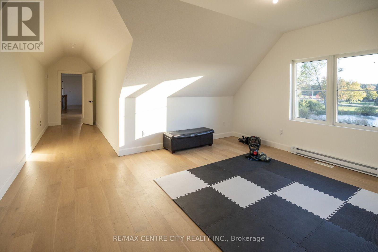
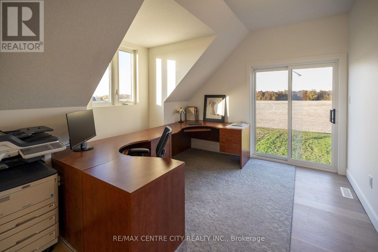
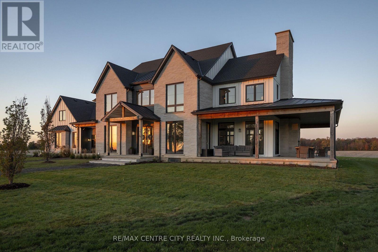
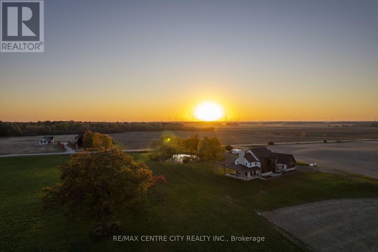
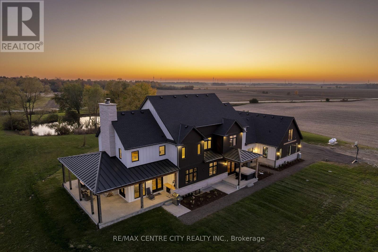
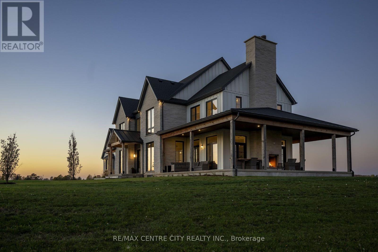
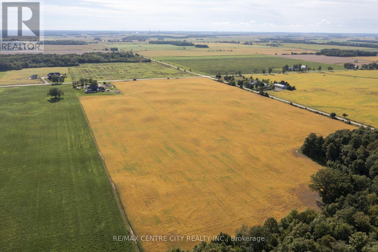
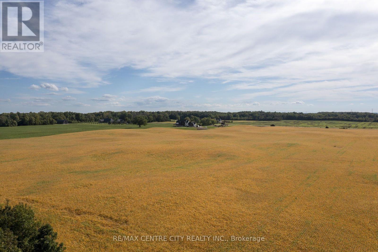
There is something special about a property where the land is as remarkable as the home itself. Set on 51 acres just north of the peaceful village of Poplar Hill, this exceptional farm offers 42 workable acres, systematically tiled at 40-foot intervals, a picturesque pond, and a beautiful custom-built home completed in 2023 by Mike Harasym.Thoughtfully designed to take full advantage of its rural setting, the five-bedroom home offers approximately 4,500 sq. ft. of living space, with expansive windows that bring the surrounding countryside into everyday life. From the kitchen and living room, sweeping 180-degree views stretch across the fields, offering a landscape that changes with the seasons. A generous wraparound porch invites you to slow down, sit awhile, and enjoy the quiet beauty of the land.Above the garage, an additional 720 sq. ft. bonus loft provides a wonderfully versatile space, whether for extended family, a home office, or a place for the kids to make their own.With productive farmland, a peaceful pond, and a substantial modern home, this is a property that offers more than simply a place to live. It offers room to grow, space to gather, and the opportunity to build a lasting connection to the land, all within easy reach of Strathroy and London. (id:50976)
Property Details
|
MLS® Number
|
X14145626 |
|
Property Type
|
Agriculture |
|
Community Name
|
Rural Middlesex Centre |
|
Equipment Type
|
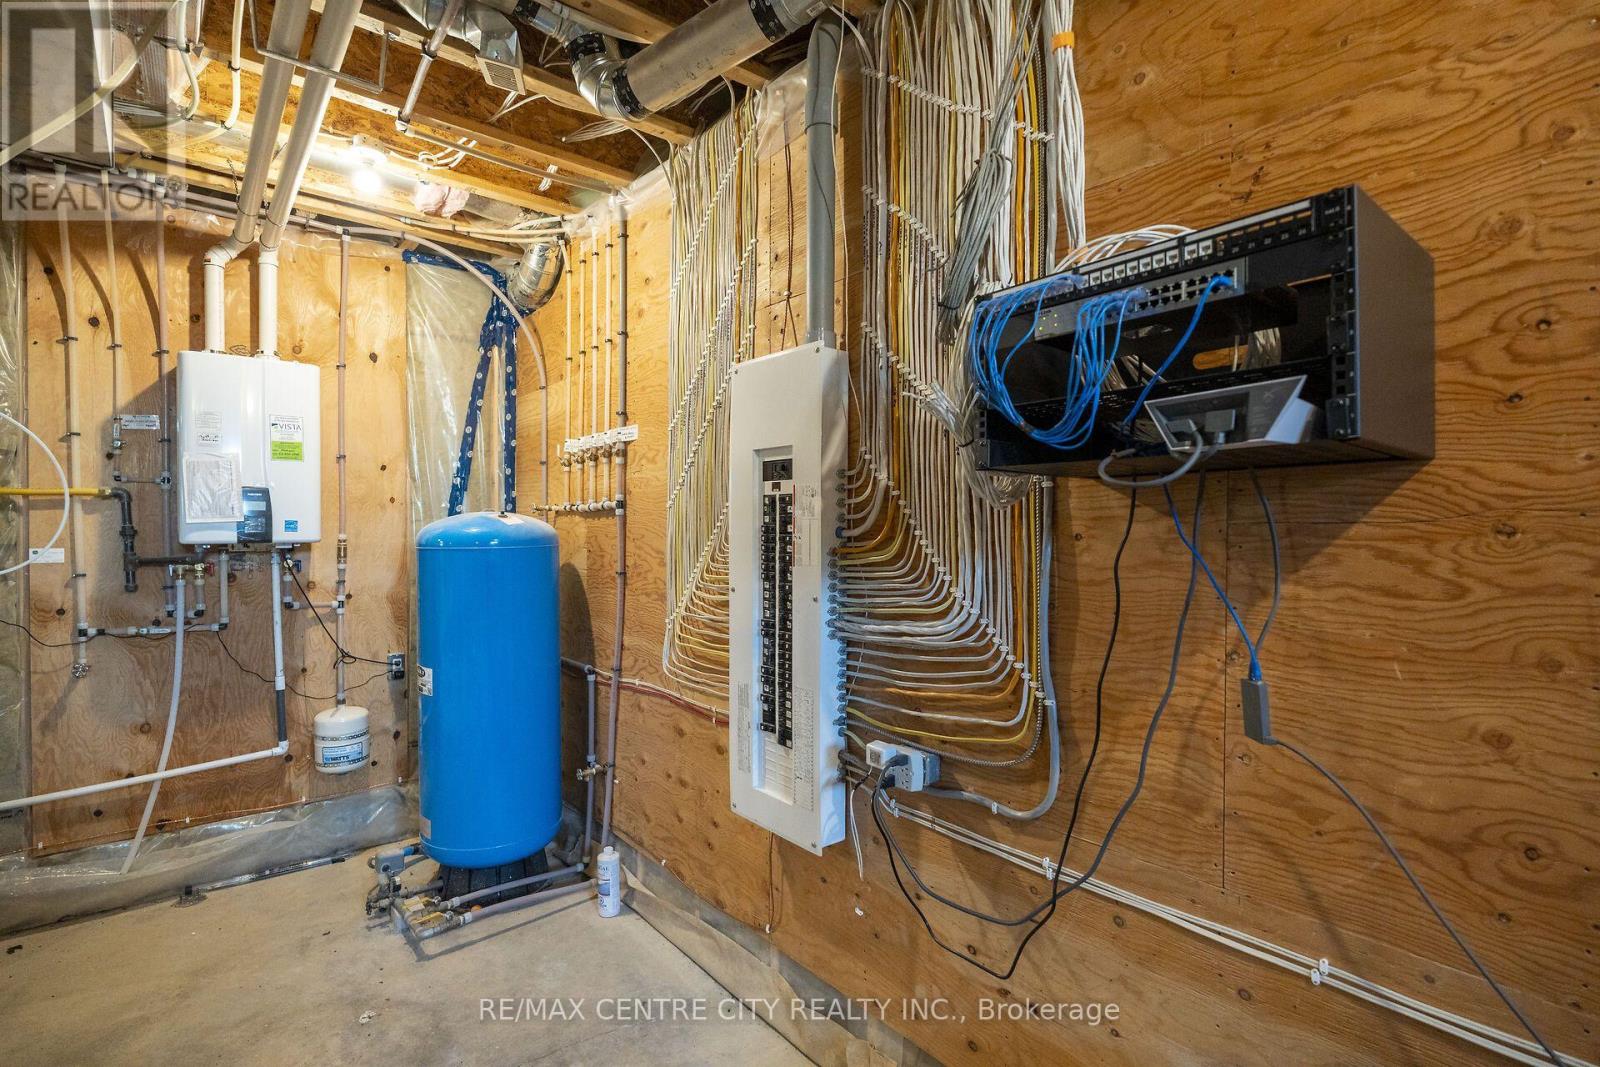
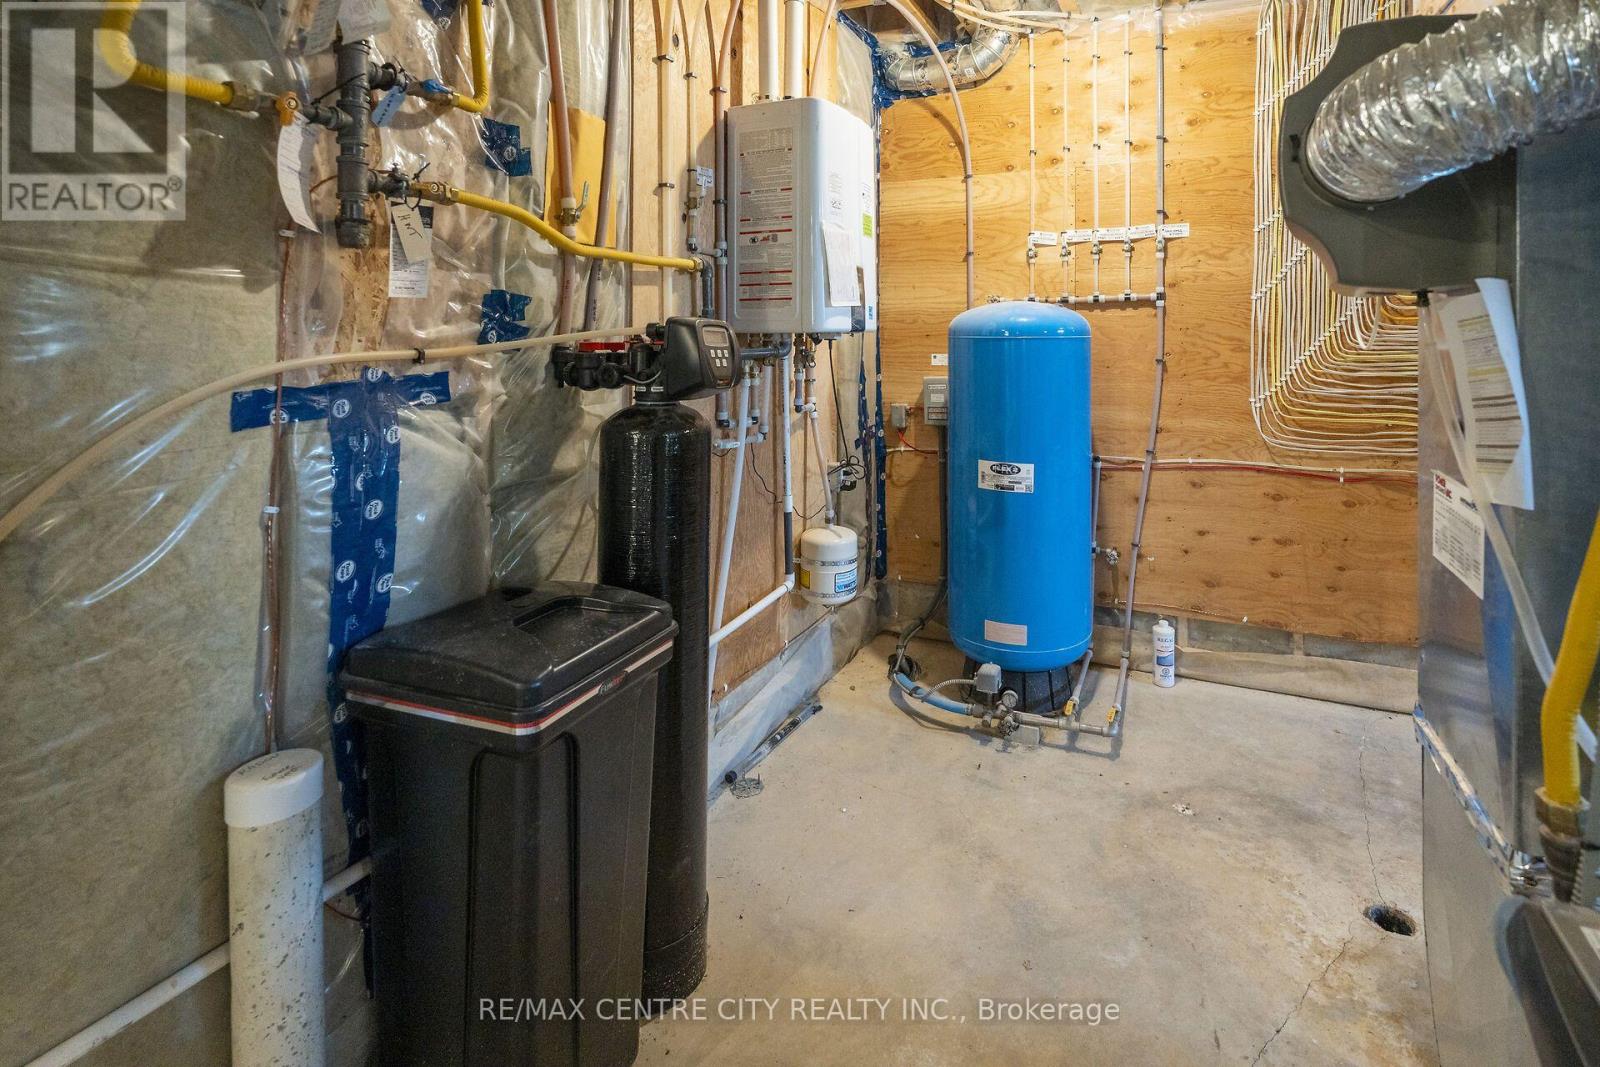
Water Heater - Tankless, Water Heater |
|
Farm Type
|
Farm |
|
Features
|
Flat Site |
|
Parking Space Total
|
23 |
|
Rental Equipment Type
|
Water Heater - Tankless, Water Heater |
|
Structure
|
Porch |
Building
|
Bathroom Total
|
4 |
|
Bedrooms Above Ground
|
5 |
|
Bedrooms Total
|
5 |
|
Age
|
0 To 5 Years |
|
Amenities
|
Fireplace(s) |
|
Appliances
|
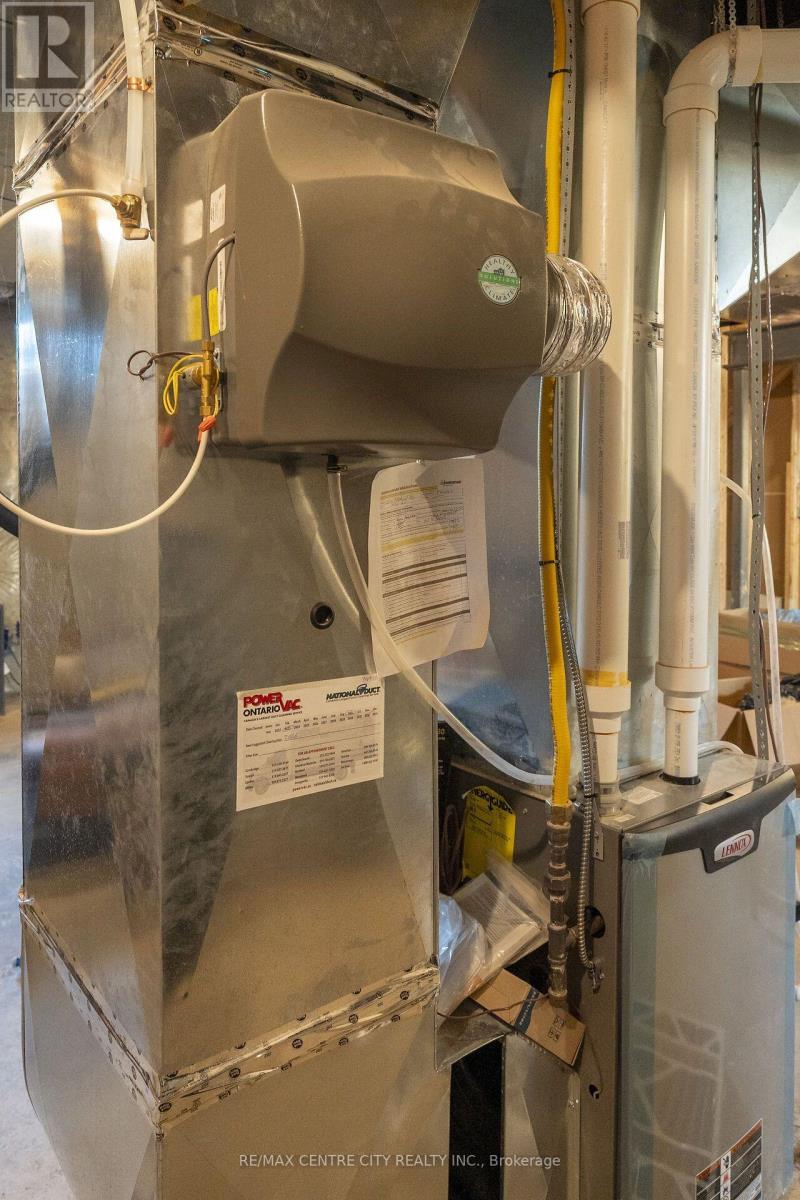
Garage Door Opener Remote(s), Dishwasher, Dryer, Stove, Washer, Refrigerator |
|
Basement Development
|
Unfinished |
|
Basement Type
|
Full (unfinished) |
|
Cooling Type
|
Central Air Conditioning |
|
Exterior Finish
|
Stone, Vinyl Siding |
|
Fireplace Present
|
Yes |
|
Fireplace Total
|
2 |
|
Foundation Type
|
Poured Concrete |
|
Half Bath Total
|
1 |
|
Heating Fuel
|
Propane |
|
Heating Type
|
Forced Air |
|
Stories Total
|
2 |
|
Size Interior
|
5,000 - 100,000 Ft2 |
Parking
Land
|
Acreage
|
No |
|
Landscape Features
|
Landscaped |
|
Sewer
|
Septic System |
|
Size Depth
|
2017 Ft |
|
Size Frontage
|
1118 Ft |
|
Size Irregular
|
1118 X 2017 Ft |
|
Size Total Text
|
1118 X 2017 Ft|1/2 - 1.99 Acres |
|
Soil Type
|
Light |
|
Surface Water
|
Pond Or Stream |
Rooms
| Level |
Type |
Length |
Width |
Dimensions |
|
Main Level |
Foyer |
2.17 m |
7.6 m |
2.17 m x 7.6 m |
|
Main Level |
Dining Room |
3.66 m |
4.88 m |
3.66 m x 4.88 m |
|
Main Level |
Office |
3.66 m |
5.67 m |
3.66 m x 5.67 m |
|
Main Level |
Kitchen |
3.66 m |
5.67 m |
3.66 m x 5.67 m |
|
Main Level |
Family Room |
8.84 m |
7.5 m |
8.84 m x 7.5 m |
|
Main Level |
Eating Area |
3.78 m |
4.42 m |
3.78 m x 4.42 m |
|
Main Level |
Laundry Room |
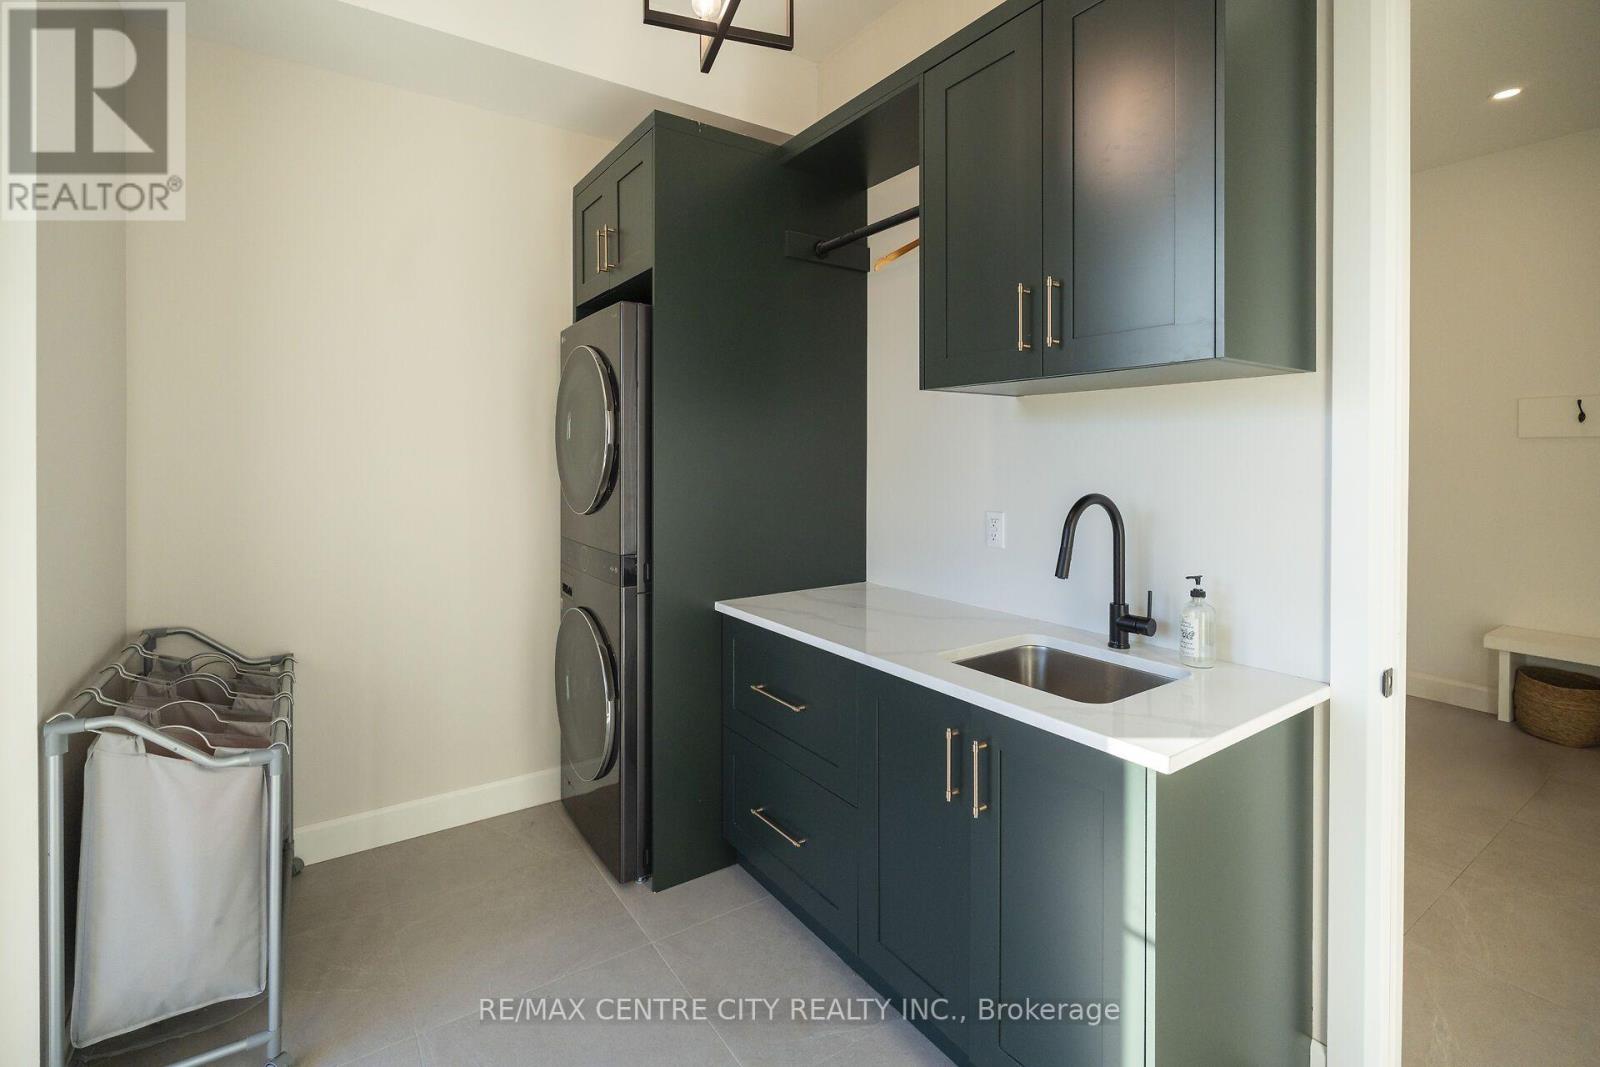
3.6 m |
2.44 m |
3.6 m x 2.44 m |
|
Main Level |
Mud Room |
3.08 m |
2.44 m |
3.08 m x 2.44 m |
|
Upper Level |
Bedroom 3 |
3.66 m |
3.78 m |
3.66 m x 3.78 m |
|
Upper Level |
Bedroom 4 |
3.6 m |
3.51 m |
3.6 m x 3.51 m |
|
Upper Level |
Bedroom 5 |
3.66 m |
3.96 m |
3.66 m x 3.96 m |
|
Upper Level |
Games Room |
4.94 m |
12.95 m |
4.94 m x 12.95 m |
|
Upper Level |
Primary Bedroom |
5.12 m |
7.5 m |
5.12 m x 7.5 m |
|
Upper Level |
Bedroom 2 |
3.66 m |
3.84 m |
3.66 m x 3.84 m |
Utilities
https://www.realtor.ca/real-estate/30475516/25164-poplar-hill-road-middlesex-centre-rural-middlesex-centre