3 Bedroom
2 Bathroom
1,100 - 1,500 ft2
Central Air Conditioning
Forced Air
$299,900
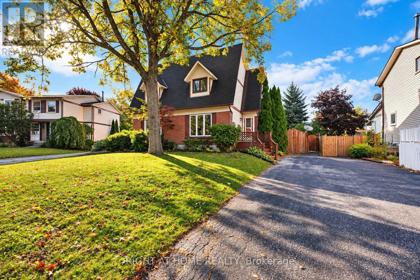
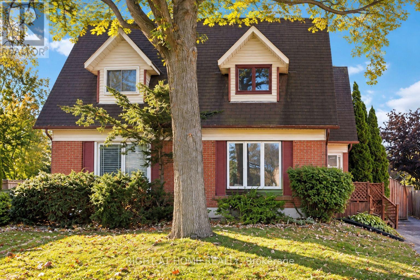
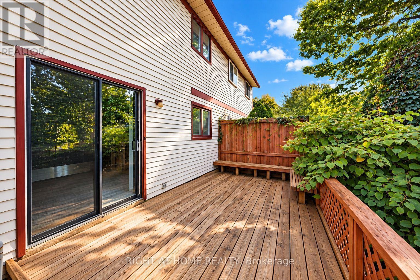
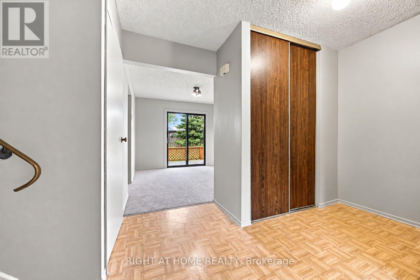
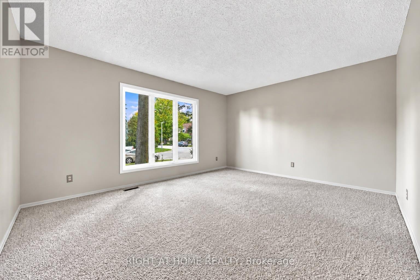
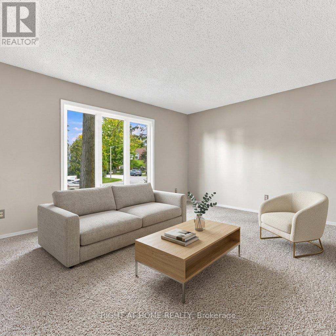
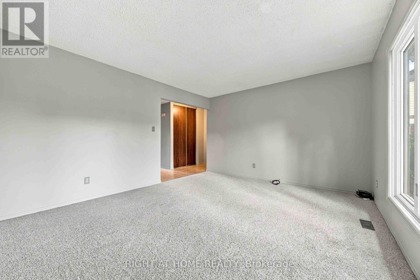
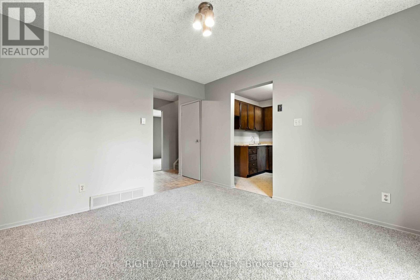
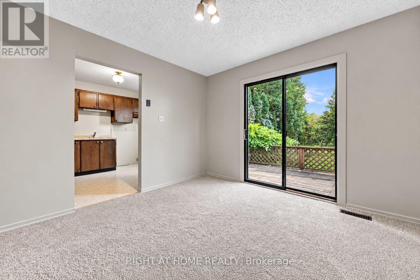
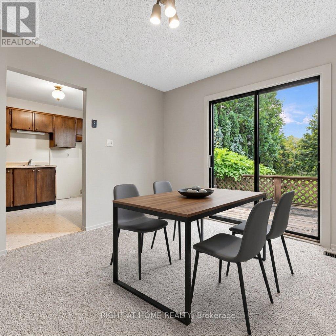
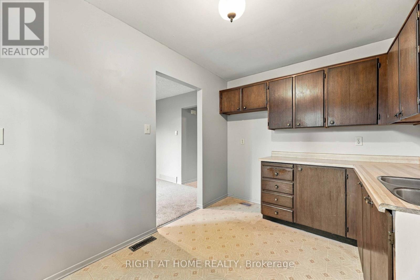
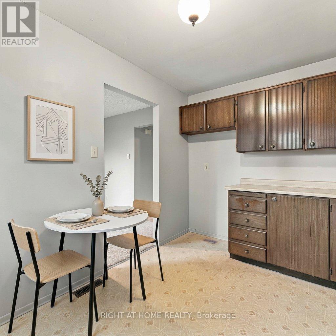
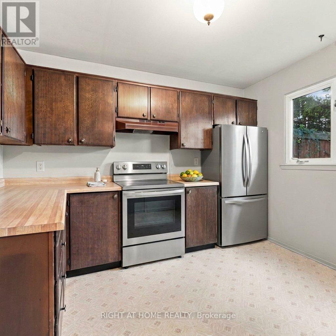
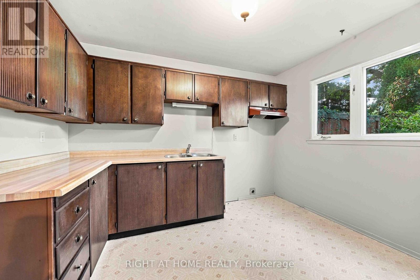
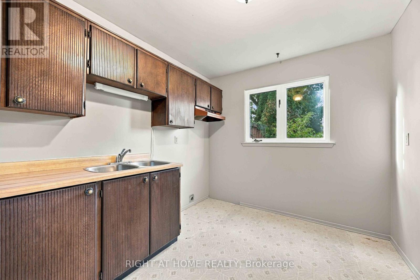
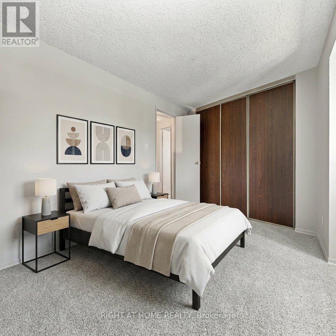
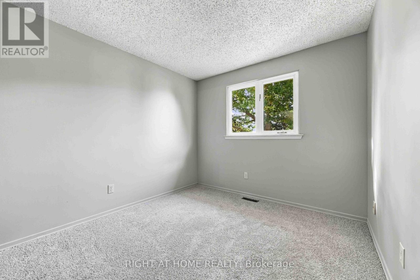
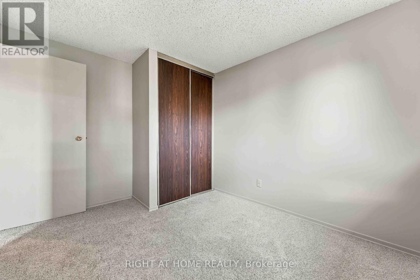
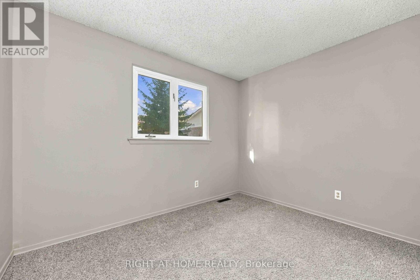
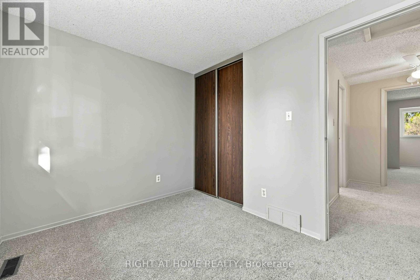
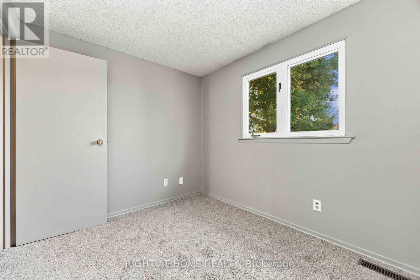
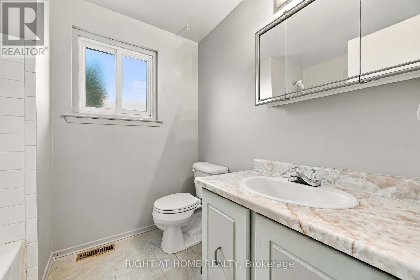
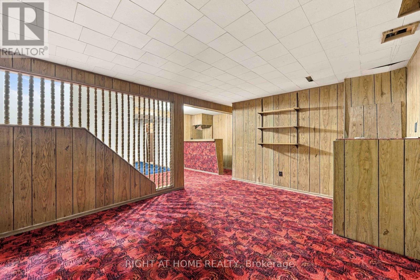
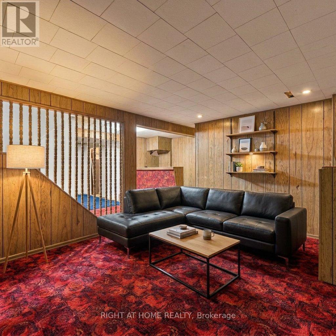
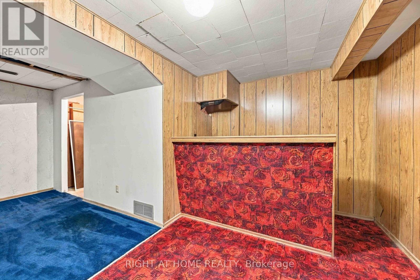
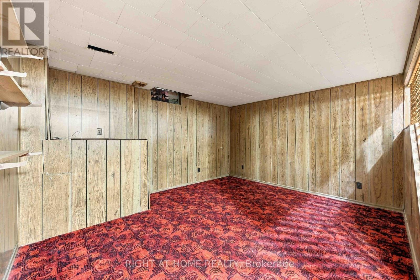
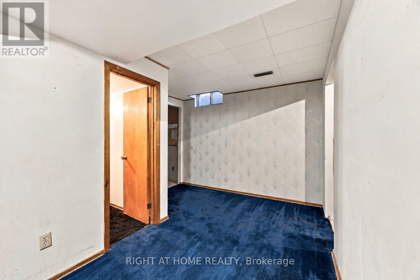
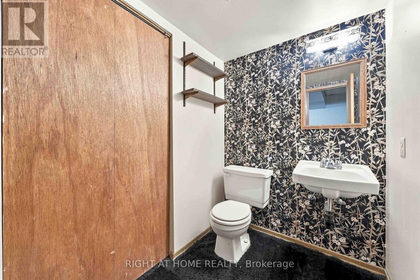
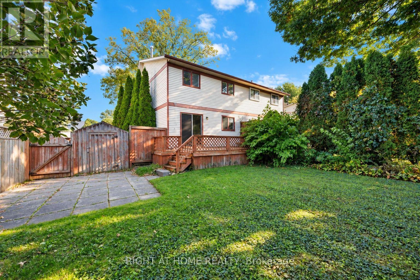
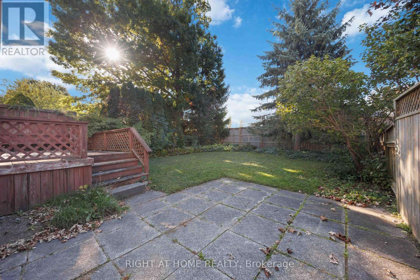
Whether you are stepping into the market as a first-time buyer, downsizing to low maintenance living, or adding a prime turnkey property near Lambton College to your portfolio, this home delivers on every level with a functional floor plan. Generous living room with fresh carpeting & a large front picture window flooding space with natural light, dedicated dining area with sliding patio doors leading straight out to your private sundeck overlooking a spacious, peaceful backyard. 3 comfortable upper level bedrooms with fresh carpeting & a full 4-piece bathroom. A full, finished basement expands your usable square footage, offering the perfect setup for a family rec room, or quiet office space alongside a convenient 2-piece bathroom & laundry. This home offers solid value, functional living & an unbeatable Sarnia location. (id:50976)
Open House
This property has open houses!
Starts at:
1:00 pm
Ends at:
3:00 pm
Property Details
|
MLS® Number
|
X14145614 |
|
Property Type
|
Single Family |
|
Community Name
|
Sarnia |
|
Equipment Type
|
Water Heater |
|
Features
|
Sump Pump |
|
Parking Space Total
|
2 |
|
Rental Equipment Type
|
Water Heater |
Building
|
Bathroom Total
|
2 |
|
Bedrooms Above Ground
|
3 |
|
Bedrooms Total
|
3 |
|
Basement Type
|
Full |
|
Construction Style Attachment
|
Semi-detached |
|
Cooling Type
|
Central Air Conditioning |
|
Exterior Finish
|
Aluminum Siding, Brick |
|
Foundation Type
|
Concrete |
|
Half Bath Total
|
1 |
|
Heating Fuel
|
Natural Gas |
|
Heating Type
|
Forced Air |
|
Stories Total
|
2 |
|
Size Interior
|
1,100 - 1,500 Ft2 |
|
Type
|
House |
|
Utility Water
|
Municipal Water |
Parking
Land
|
Acreage
|
No |
|
Sewer
|
Sanitary Sewer |
|
Size Depth
|
111 Ft |
|
Size Frontage
|
30 Ft ,4 In |
|
Size Irregular
|
30.4 X 111 Ft |
|
Size Total Text
|
30.4 X 111 Ft |
Rooms
| Level |
Type |
Length |
Width |
Dimensions |
|
Basement |
Recreational, Games Room |
4.27 m |
3.66 m |
4.27 m x 3.66 m |
|
Basement |
Den |
5.33 m |
2.07 m |
5.33 m x 2.07 m |
|
Upper Level |
Primary Bedroom |
3.69 m |
3.05 m |
3.69 m x 3.05 m |
|
Upper Level |
Bedroom 2 |
3.05 m |
2.41 m |
3.05 m x 2.41 m |
|
Upper Level |
Bedroom 3 |
3.41 m |
2.47 m |
3.41 m x 2.47 m |
|
Ground Level |
Living Room |
4.57 m |
3.81 m |
4.57 m x 3.81 m |
|
Ground Level |
Dining Room |
3.41 m |
3.2 m |
3.41 m x 3.2 m |
|
Ground Level |
Kitchen |
3.44 m |
2.59 m |
3.44 m x 2.59 m |
https://www.realtor.ca/real-estate/30475515/51-maplestone-avenue-sarnia-sarnia